





Address
18124 93 Av Nw, Edmonton, AB
Price
$ 219,900
Property Attributes
- ID#E4507843
- TypeTownhouse
- Listing Status Active
- CityEdmonton
- AreaEdmonton
- NeighbourhoodBelmead
- Postal CodeT5T 1Y1
- Style2 Storey
- Year Built1977
- Price$ 219,900
- Bedrooms3
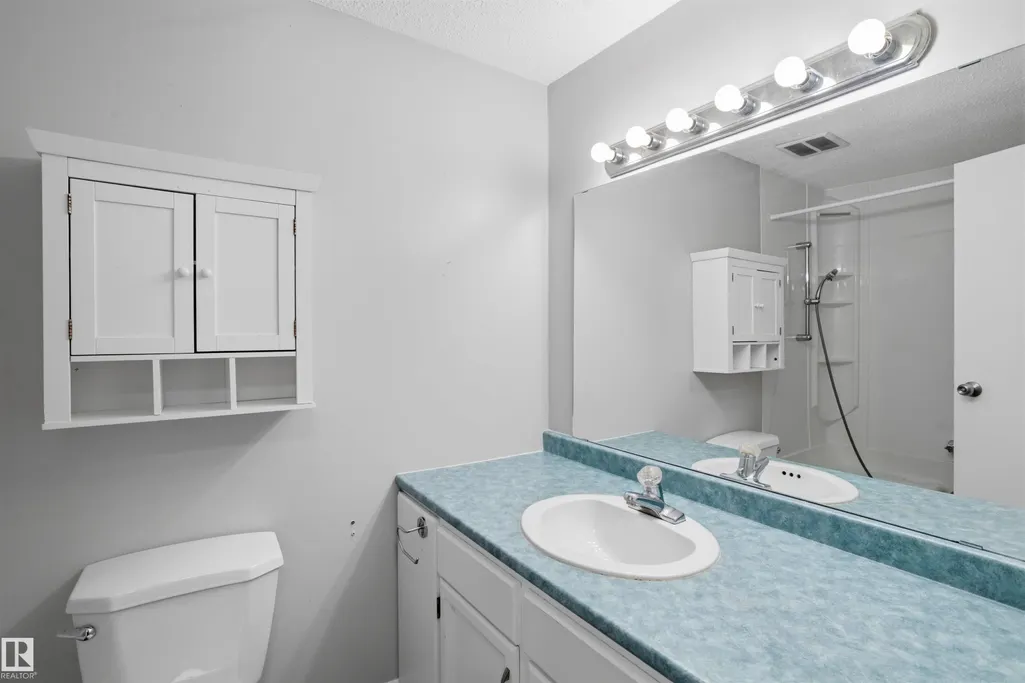
- Full Bathrooms1
- Half Bathrooms1
- Sqr Footage1137
Data Source:
REALTORS® Association Of Edmonton - RAE
Property Description
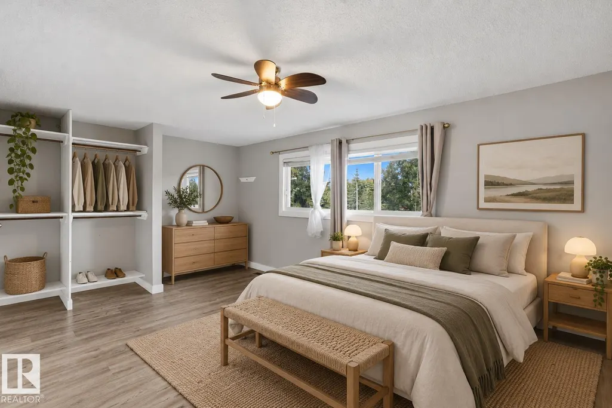
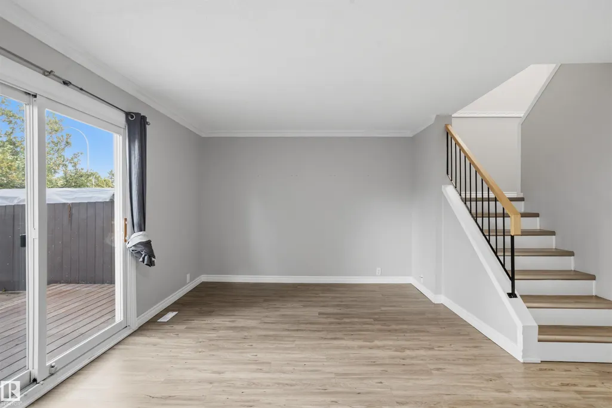
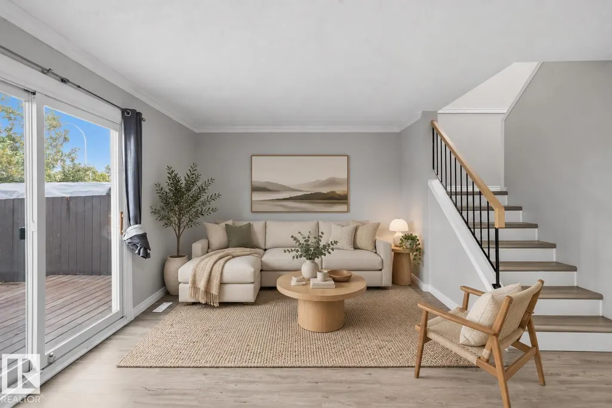
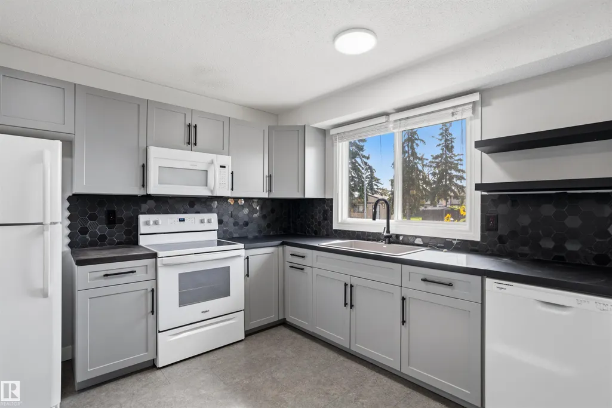
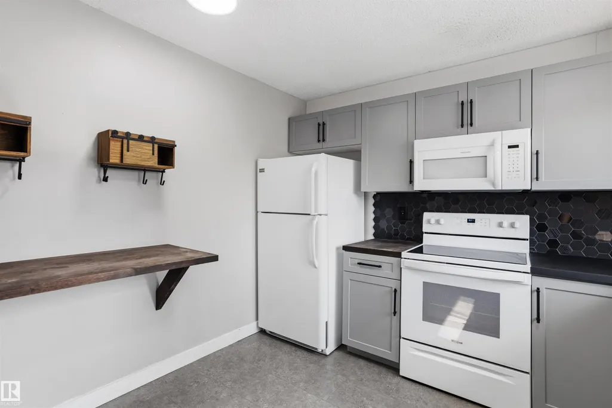
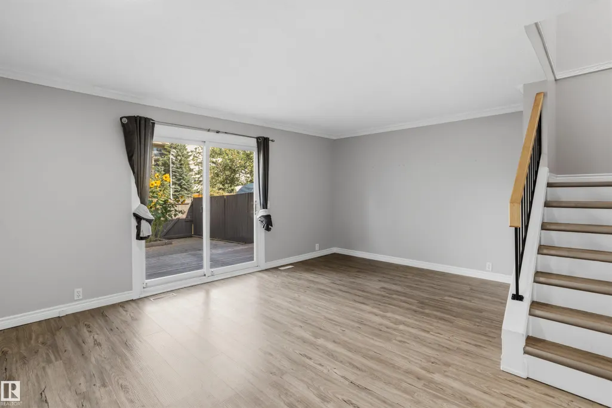
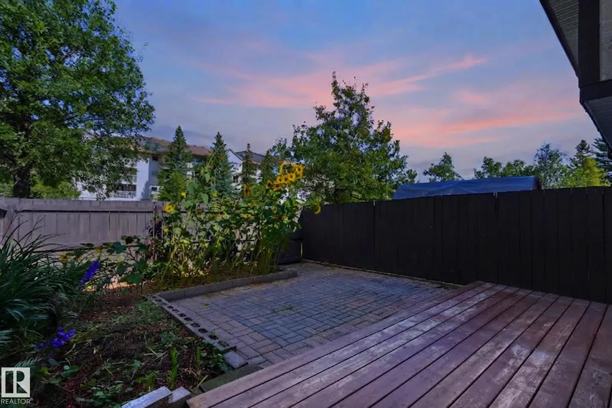
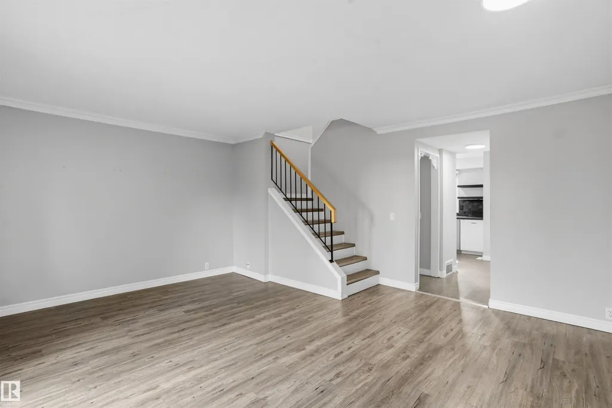
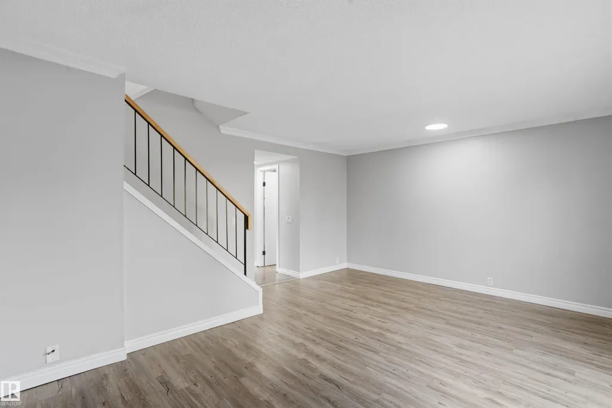
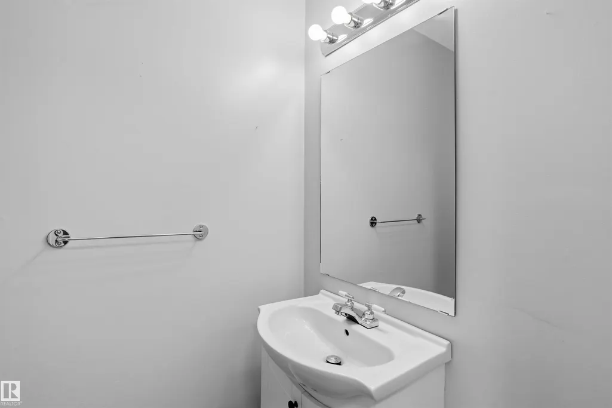
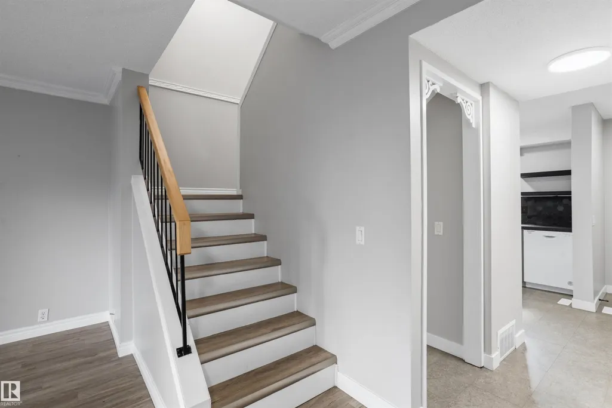
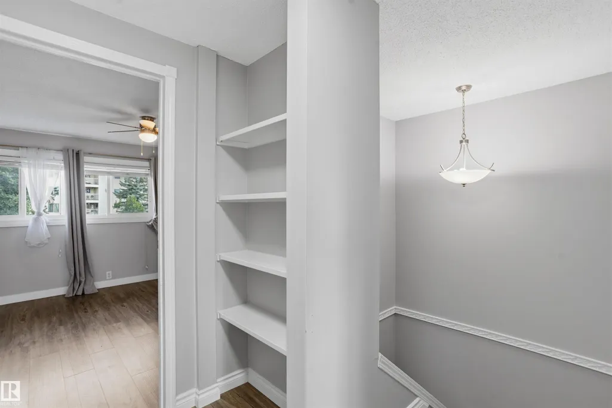
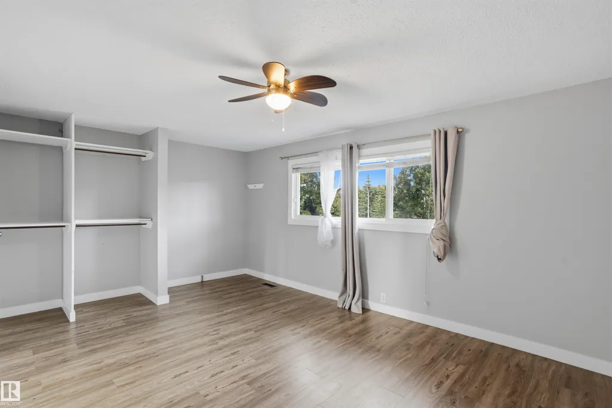
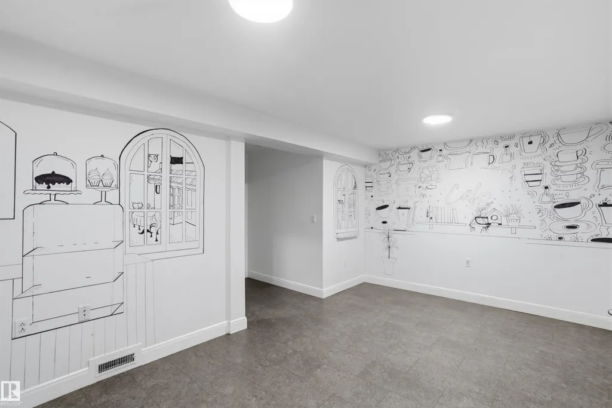
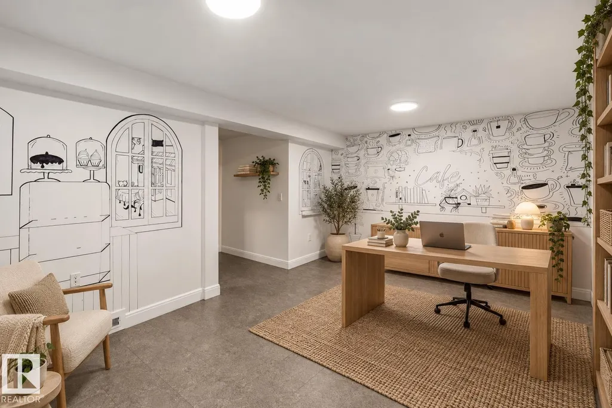
Bright, stylish and move-in ready, this well-kept townhouse offers a warm, highly functional layout with thoughtful updates throughout. The main living area is filled with natural light and features modern flooring, neutral tones and direct access to the private outdoor space. The updated kitchen stands out with crisp cabinetry, a bold tile backsplash, ample counter space and a large window bringing in plenty of natural light. Upstairs, the bedrooms are comfortably sized, while the finished lower level adds flexible space for a home office, gym or additional living area. Updates include the kitchen, flooring, fresh paint, baseboards and lighting throughout. Clean, contemporary and inviting, this is a turn-key home designed for easy everyday living. Some photos are virtually staged.
* Sold date and price as reported on the RAE's MLS® System.
| Elementary School | Middle School | High School |
|---|---|---|
| LaPerle School Elementary School | St. Thomas More Middle School | St. Francis Xavier High School |
General Features
| Living Area | 1137.54 |
|---|---|
| Heating | Forced Air-1,Natural Gas |
| Roof | Asphalt Shingles |
| Appliances | Dishwasher-Built-In,Dryer,Microwave Hood Fan,Refrigerator,Stove-Electric,Washer,Window Coverings |
| Zoning | Zone 20 |
| Architectural Style | 2 Storey |
| Construction Materials | Wood,Vinyl |
| Year Built | 1977 |
| Levels | 3 |
| Property Subtype | Townhouse |
| Ownership | Private |
| Parcel Number | 0014059943 |
| Community Features | Deck |
| Building Name | Primrose Park |
| Property Type | Residential |
| Facing Direction | South |
| Garage Y/N | false |
| Full Baths | 1 |
| Status | Active |
| High School | St. Francis Xavier |
| City | Edmonton |
| MLS Area | Belmead |
| Elementary School | LaPerle School |
| Middle/Junior High School | St. Thomas More |
| Living Area Units | Square Feet |
| Standard Status | Active |
| Virtual Tour | https://youriguide.com/18124_93_ave_nw_edmonton_ab |
| Major Business Type | No |
| Minor Business Type | No |
| Parking Plan Type | Assigned |
| Restrictions | Caveat on Title |
| Primary Property Type | Condo |
| Separate Entrance | false |
| Title to Land | Fee Simple |
Interior Features
| Basement | Full,Finished |
|---|---|
| Flooring | Laminate Flooring,Non-Ceramic Tile,Vinyl Plank |
| Kitchen Level | Main |
| Heating Y/N | true |
| Fireplace Y/N | false |
| Half Baths | 1 |
| Total Bedrooms | 3 |
| Grade Level Entry Y/N | No |
| Living Room Level | Main |
| Room Type | LivingRoom,Kitchen,MasterBedroom,Bedroom2,Bedroom3,OtherRoom1,OtherRoom3 |
| Kitchen Dimensions | 32.8x32.8 |
| Living Room Dimensions | 55.8x45.9 |
| Bedroom 3 Dimensions | 26.2x26.2 |
| Bedroom 2 Dimensions | 23.0x39.4 |
| RoomMasterBedroomDimensions | 55.8x36.1 |
Exterior Features
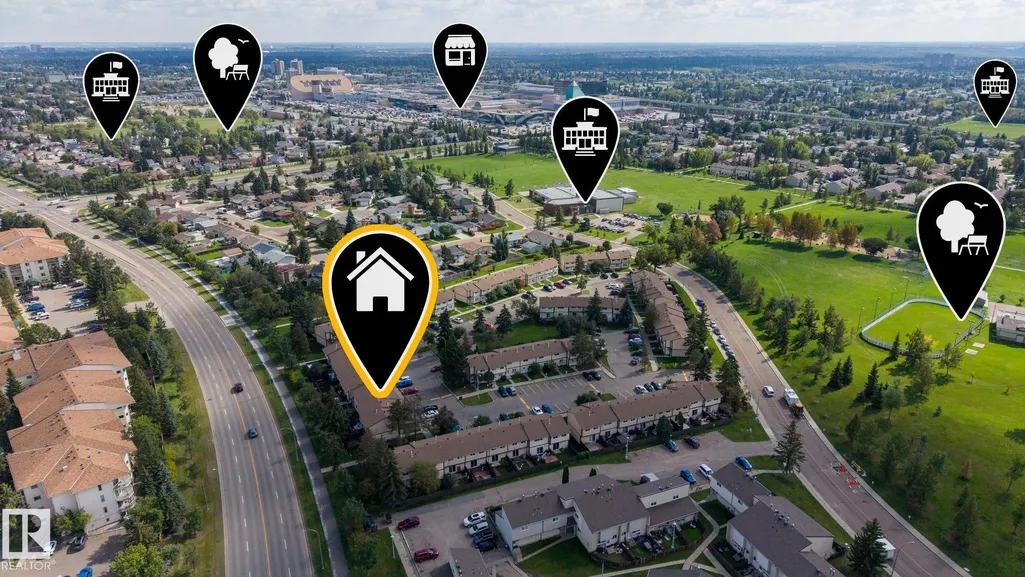
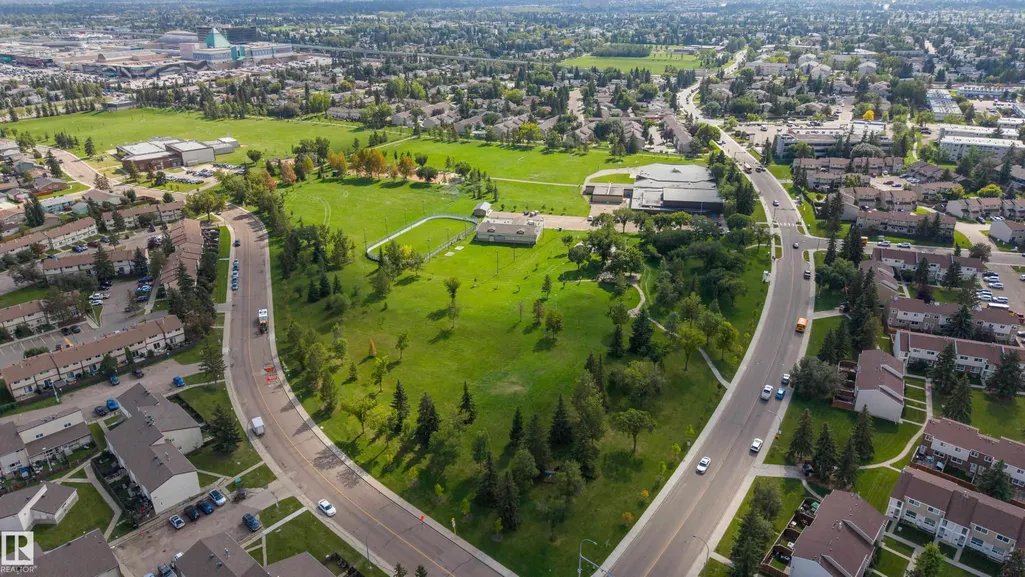
| Exterior Amenities | Fenced,Playground Nearby,Public Transportation,Schools,Shopping Nearby,Partially Fenced |
|---|---|
| Parking Features | Stall |
| Lot Size Area | 254.58 |
| Foundation Details | Concrete Perimeter |
Amenities
- Views
- New Construction
- Adult 55+
- Lease To Own
- No Strata Fees
- Furnished
- Pets
- Primary On Main
- Air Conditioning
- Seller Finance
- Green
- Fixer Upper
- Horse
- Golf
- Fireplace
- Deck
- Garage
- Basement
- Pool
Property vs Townhouse Average in T5T 1Y1
Statistics provided by Inside Real Estate
Price
Year Built
