








Address
18072 93 Av Nw, Edmonton, AB
Price
$ 229,900
Property Attributes
- ID#E4508437
- TypeTownhouse
- Listing Status Active
- CityEdmonton
- AreaEdmonton
- NeighbourhoodBelmead
- Postal CodeT5T 1Y1
- Style2 Storey
- Year Built1977
- Price$ 229,900
- Bedrooms3
- Full Bathrooms1
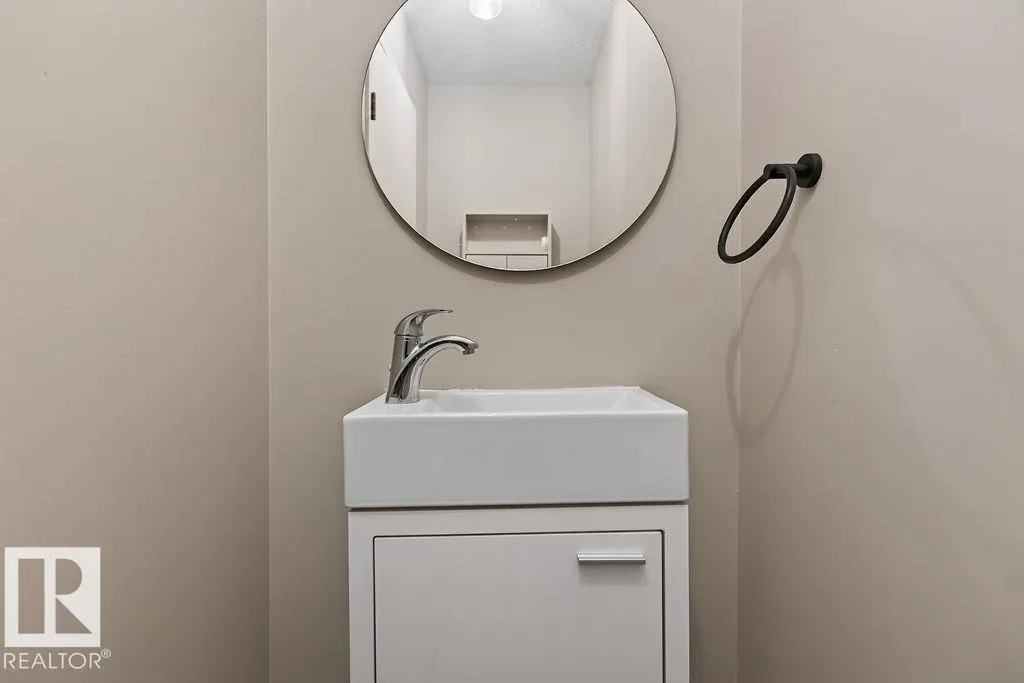
- Half Bathrooms1
- Sqr Footage1078
Data Source:
REALTORS® Association Of Edmonton - RAE
Property Description
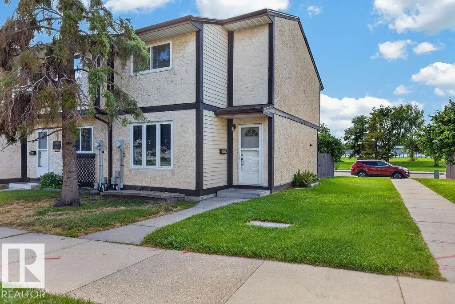
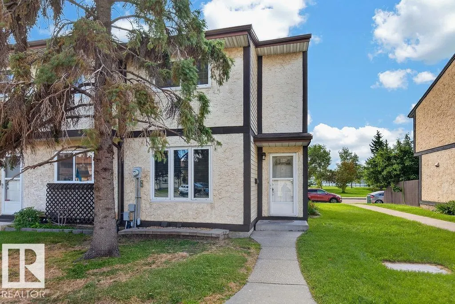
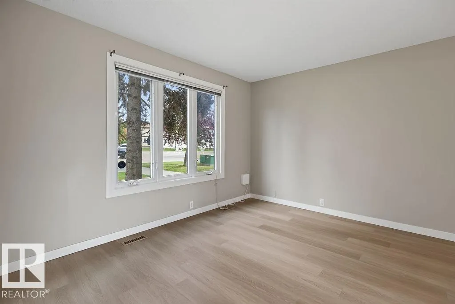
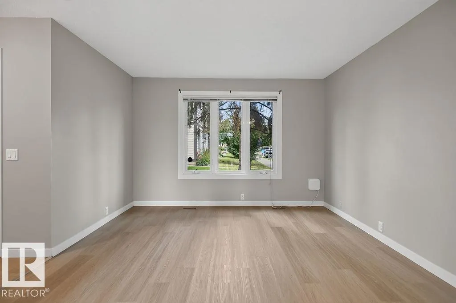
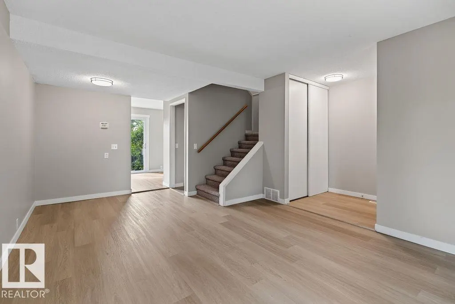
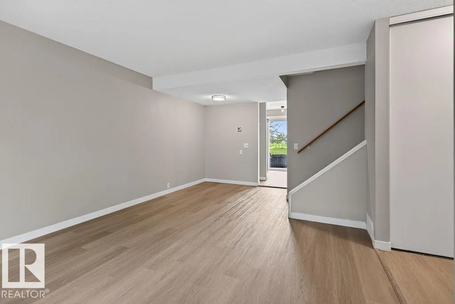
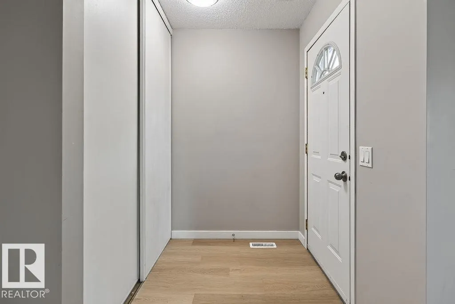
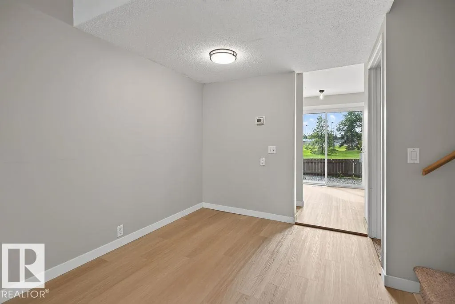
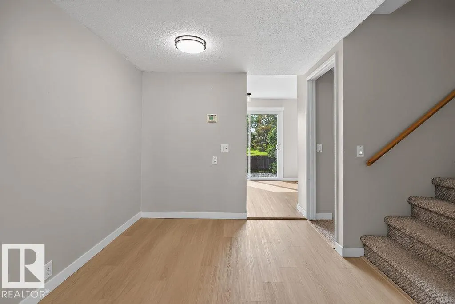
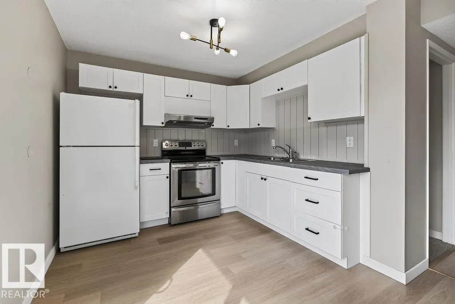
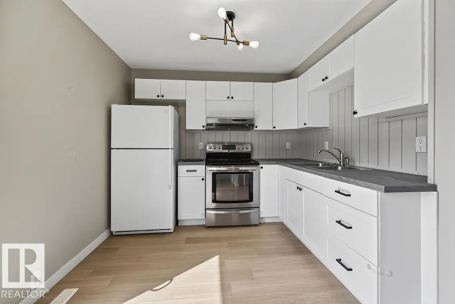
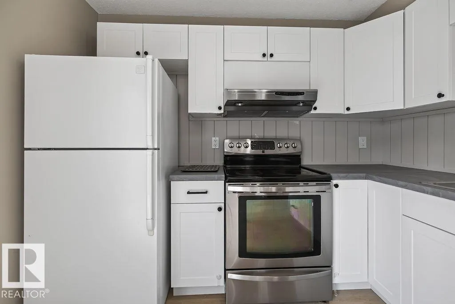
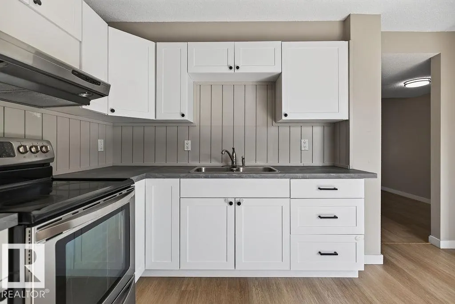
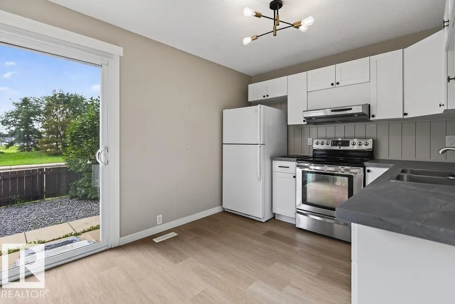
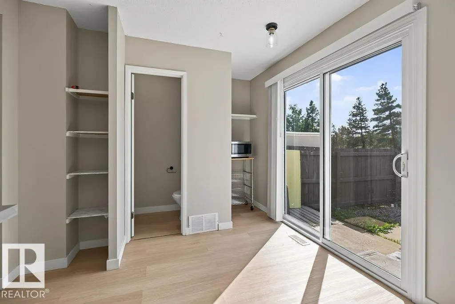
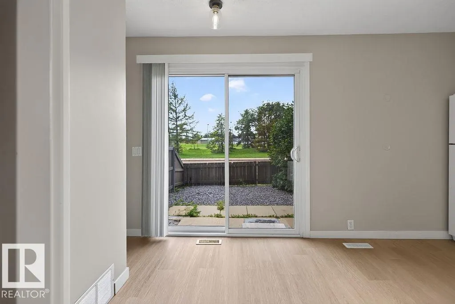
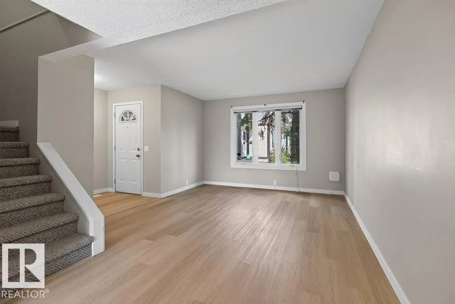
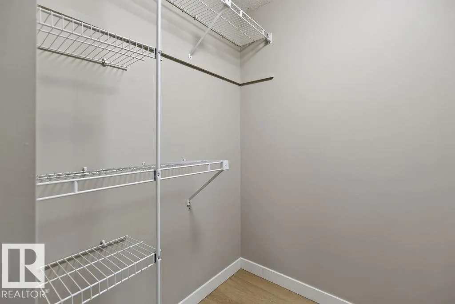
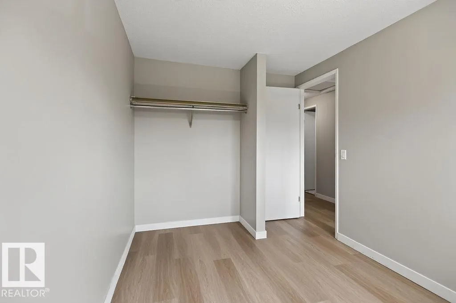
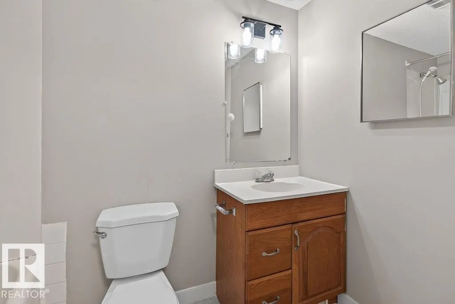
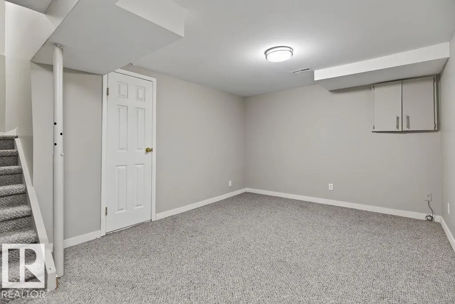
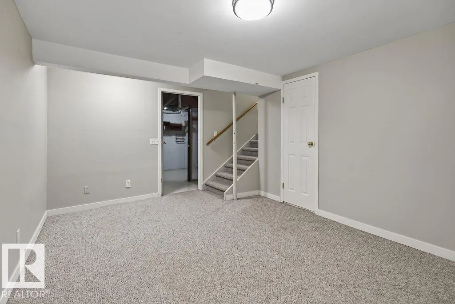
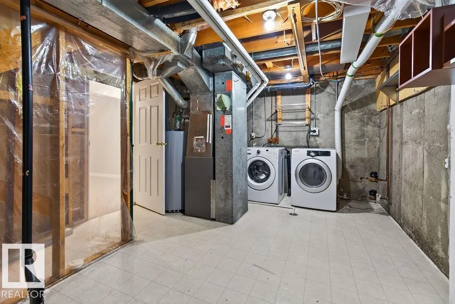
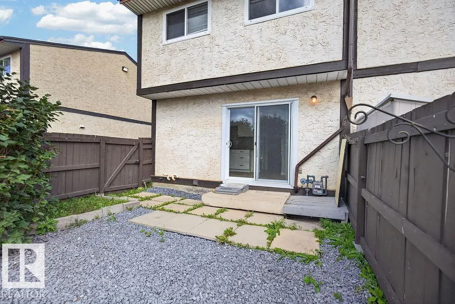
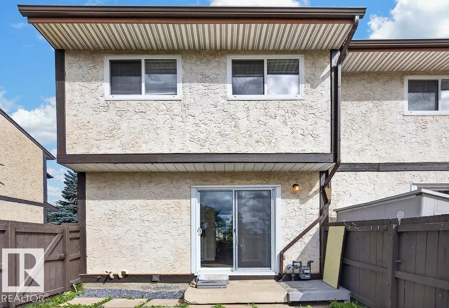
Welcome home! Style & charm are evident in this thoughtfully updated 3 bedroom, 2 bathroom END unit townhouse, ideally located close to schools, WEM, parks, green spaces, and major amenities. Featuring a renovated kitchen with white cabinetry and updated bathrooms, this home offers a fresh, modern feel with neutral colours throughout. The main level boasts a comfortable living room, dining area, kitchen, and convenient 2-piece bathroom, all complemented by durable vinyl plank flooring. Upstairs, you’ll find three bedrooms and a 4-piece bathroom, providing plenty of space for the whole family. The basement offers additional living/flex space, along with laundry area. Step outside to enjoy the sunny south facing backyard which overlooks a green space. Move in and enjoy today!
* Sold date and price as reported on the RAE's MLS® System.
| Elementary School | Middle School | High School |
|---|---|---|
| Belmead School Elementary School | Alex Janvier School Middle School | Jasper Place School High School |
General Features
| Living Area | 1078.55 |
|---|---|
| Heating | Forced Air-1,Natural Gas |
| Roof | Asphalt Shingles |
| Appliances | Dryer,Hood Fan,Refrigerator,Stove-Electric,Washer |
| Zoning | Zone 20 |
| Architectural Style | 2 Storey |
| Construction Materials | Wood,Stucco,Vinyl |
| Year Built | 1977 |
| Levels | 3 |
| Property Subtype | Townhouse |
| Ownership | Private |
| Parcel Number | 0010303220 |
| Community Features | See Remarks |
| Building Name | Primrose Park |
| Property Type | Residential |
| Facing Direction | North |
| Garage Y/N | false |
| Full Baths | 1 |
| Status | Active |
| High School | Jasper Place School |
| City | Edmonton |
| MLS Area | Belmead |
| Elementary School | Belmead School |
| Middle/Junior High School | Alex Janvier School |
| Living Area Units | Square Feet |
| Standard Status | Active |
| Parking Plan Type | Assigned |
| Restrictions | Pets Subject to Board App |
| Primary Property Type | Condo |
| Title to Land | Fee Simple |
Interior Features
| Basement | Full,Finished |
|---|---|
| Flooring | Carpet,Laminate Flooring,Linoleum |
| Kitchen Level | Main |
| Heating Y/N | true |
| Fireplace Y/N | false |
| Above Grade Finished Area | 1078.55 |
| Half Baths | 1 |
| Total Bedrooms | 3 |
| Below Grade Finished Area | 44.03 |
| Grade Level Entry Y/N | No |
| Living Room Level | Main |
| Room Type | LivingRoom,DiningRoom,Kitchen,MasterBedroom,Bedroom2,Bedroom3,OtherRoom1,OtherRoom2 |
| Below Grade Finished Area Unit Type | Square Meters |
| Dining Room Dimensions | 8.1x6.9 |
| Kitchen Dimensions | 17.3x9.5 |
| Living Room Dimensions | 12.5x12.0 |
| Above Grade Finished Area Unit Type | Square Feet |
| Bedroom 3 Dimensions | 11.0x9.0 |
| Bedroom 2 Dimensions | 11.5x7.9 |
| Dining Room Level | Main |
| RoomMasterBedroomDimensions | 12.0x11.0 |
Exterior Features
| Exterior Amenities | Backs Onto Park/Trees,Fenced,Playground Nearby,Public Transportation,Schools,Shopping Nearby |
|---|---|
| Parking Features | Stall |
| Total Parking | 1 |
| Lot Size Area | 241.18 |
| Foundation Details | Concrete Perimeter |
Amenities
- Views
- New Construction
- Adult 55+
- Lease To Own
- No Strata Fees
- Furnished
- Pets
- Primary On Main
- Air Conditioning
- Seller Finance
- Green
- Fixer Upper
- Horse
- Golf
- Fireplace
- Deck
- Garage
- Basement
- Pool
Property vs Townhouse Average in T5T 1Y1
Statistics provided by Inside Real Estate
Price
Year Built
