









Address
#211 7463 May Cm Nw, Edmonton, AB
Price
$ 595,900
Property Attributes
- ID#E4494239
- TypeCondos
- Listing Status Active
- CityEdmonton
- AreaEdmonton
- NeighbourhoodMagrath Heights
- Postal CodeT6R 0X1
- StyleSingle Level Apartment
- Year Built2020
- Price$ 595,900
- Bedrooms2
- Full Bathrooms2
- Half Bathrooms0
- Sqr Footage1254
Data Source:
REALTORS® Association Of Edmonton - RAE
Property Description
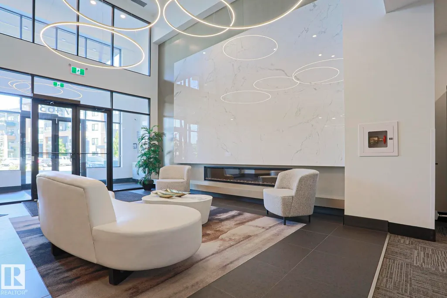
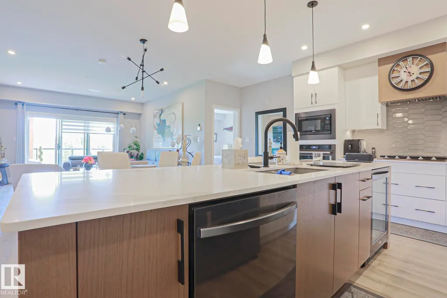
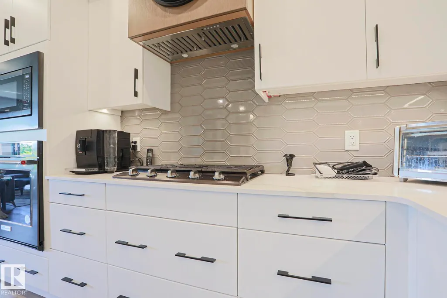
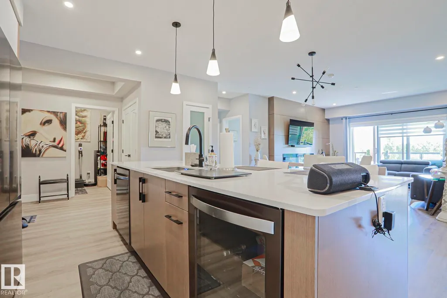
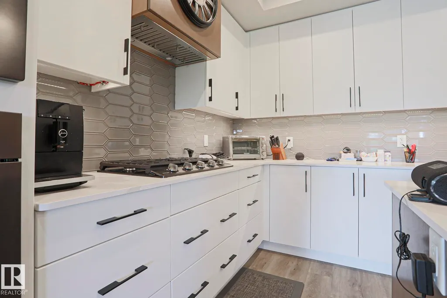
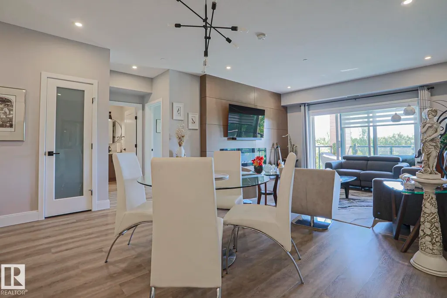
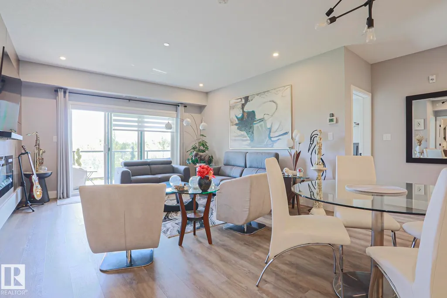
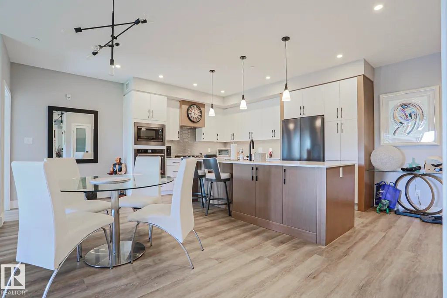
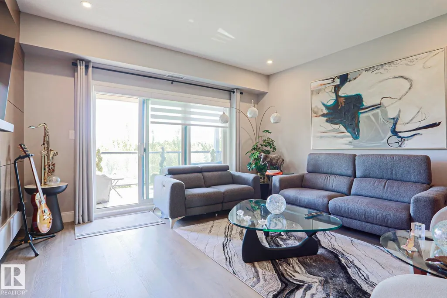
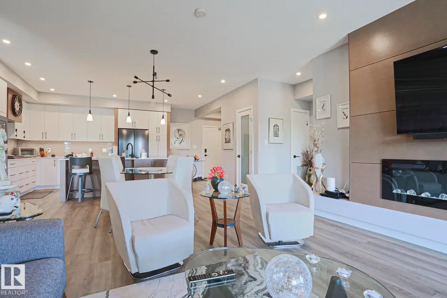
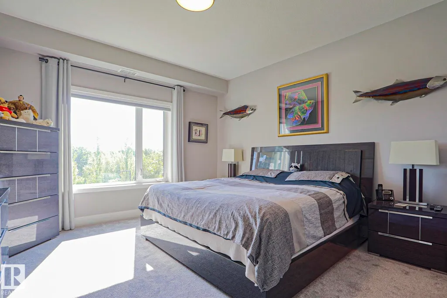
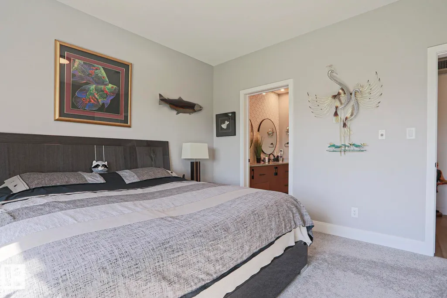
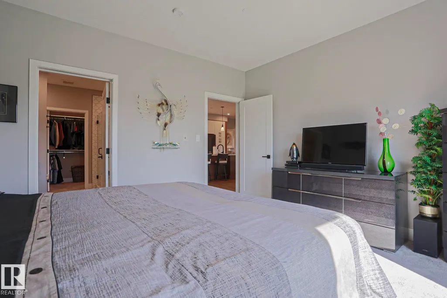
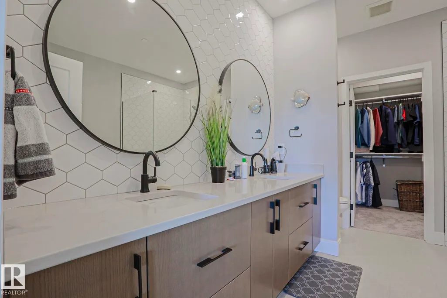
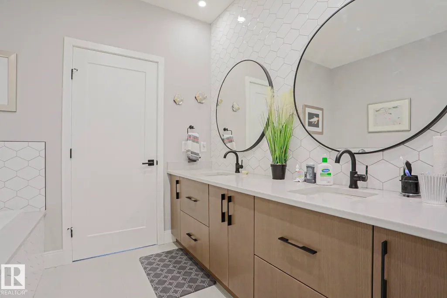
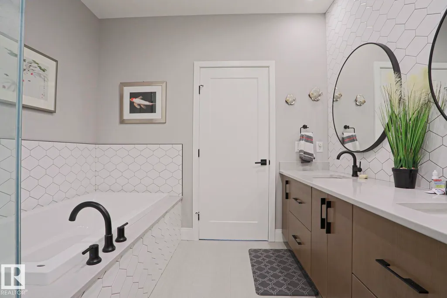
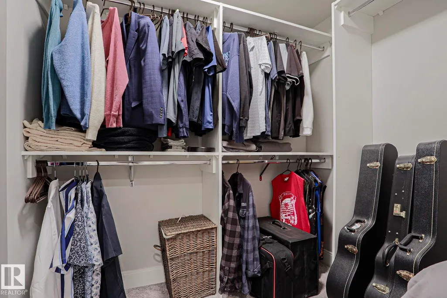
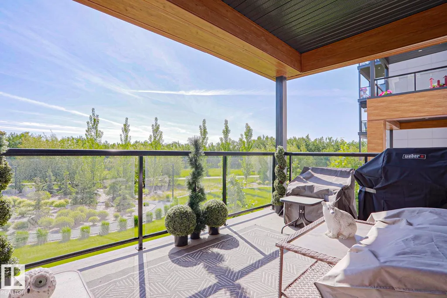
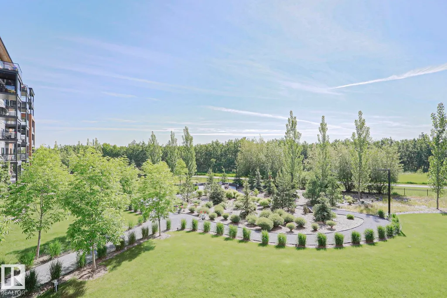
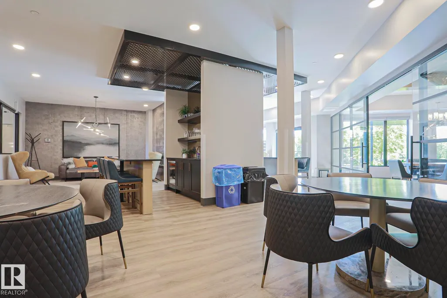
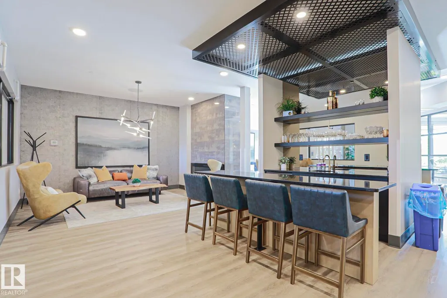
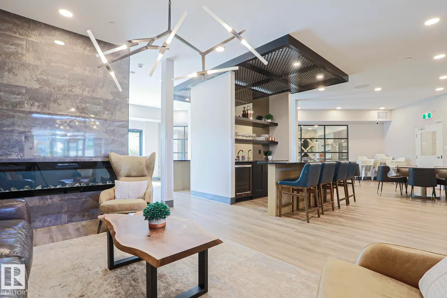
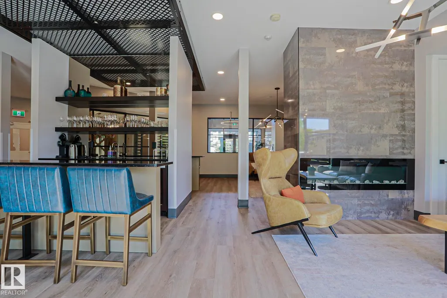
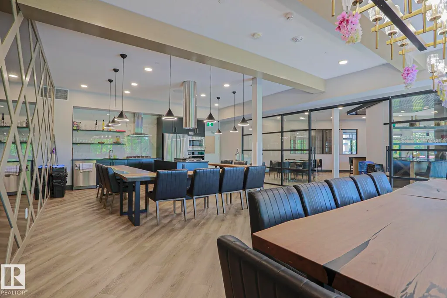
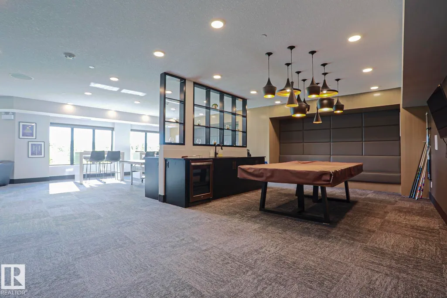
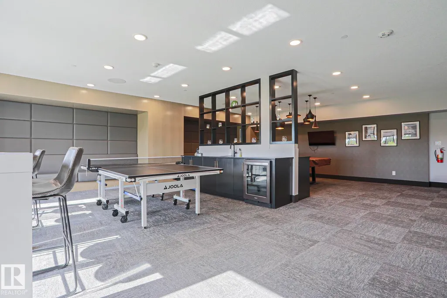
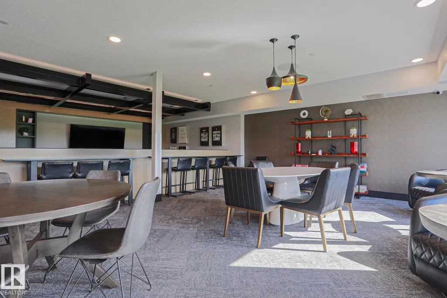
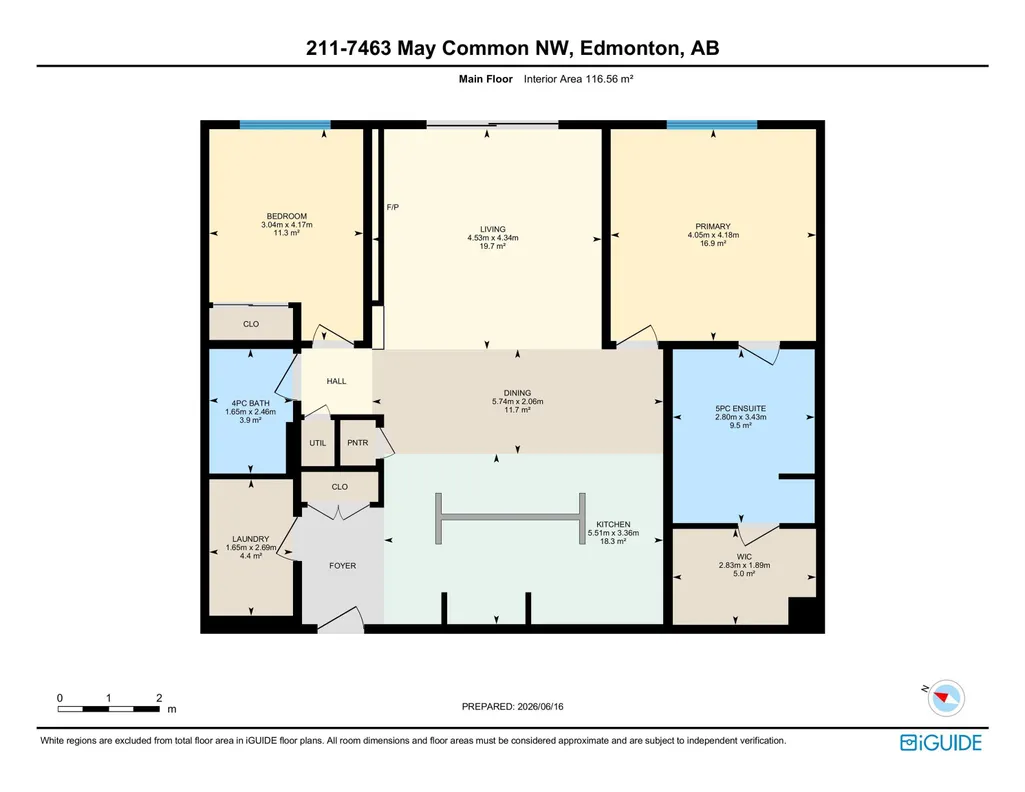
Coffee every morning while watching the sunrise from the second floor private balcony with a beautiful view of the MacTaggart Ravine and the Edmonton downtown skyline. Gorgeous spacious 1254 sq ft two bedroom two bathroom condo in the Edge at Larch Park is now available. High appointed finishings throughout. Easy to maintain vinyl plank flooring with carpet in the bedrooms. Wonderful kitchen with abundant cabinets, quartz countertops, gas stove and a built in wine cooler. Open concept to the living area featuring a tiled electric fireplace. Master bedroom has an awesome 4 piece bath / double sinks and a walk in closet. Enjoy visiting with friends and family in the games room. Book your larger parties in the lounge which includes a chef's kitchen! Pet spa, yoga studio and well equipped gym for working out. Roof top patio and 2 guest suites. Manicured yard with a fire pit next to forest walking trails. Titled underground parking stall with storage cage is included. Very secure easy living awaits you.
* Sold date and price as reported on the RAE's MLS® System.
General Features
| Living Area | 1254.65 |
|---|---|
| Heating | Fan Coil,Natural Gas |
| Roof | Tar & Gravel |
| Appliances | Dishwasher-Built-In,Dryer,Refrigerator,Stove-Countertop Gas,Washer,Window Coverings,Wine/Beverage Cooler |
| Zoning | Zone 14 |
| HOA Fee | 236.25 |
| Association Fee Includes | Amenities w/HOA |
| Architectural Style | Single Level Apartment |
| Construction Materials | Wood,Brick,Fiber Cement |
| Year Built | 2020 |
| Levels | 1 |
| Property Subtype | Apartment |
| Ownership | Private |
| Parcel Number | 0039196324 |
| Community Features | Exercise Room,Security Door |
| Building Name | Edge at Larch Park |
| Assoc Fee Paid Per | Annually |
| Property Type | Residential |
| Facing Direction | East |
| Garage Y/N | true |
| Full Baths | 2 |
| Status | Active |
| City | Edmonton |
| MLS Area | Magrath Heights |
| UNIT EXPOSURE | E |
| Living Area Units | Square Feet |
| Standard Status | Active |
| Parking Plan Type | Titled |
| Restrictions | None Known |
| Primary Property Type | Condo |
| Title to Land | Fee Simple |
Interior Features
| Interior Amenities | ensuite bathroom |
|---|---|
| Basement | None,No Basement |
| Flooring | Carpet,Ceramic Tile,Vinyl Plank |
| Fireplace Features | Heatilator/Fan,Tile Surround |
| Kitchen Level | Main |
| Elevator Y/N | Yes |
| Total Stories | 6 |
| Heating Y/N | true |
| Fireplace Y/N | true |
| Total Bedrooms | 2 |
| Grade Level Entry Y/N | No |
| Living Room Level | Main |
| Room Type | LivingRoom,DiningRoom,Kitchen,MasterBedroom,Bedroom2,OtherRoom1 |
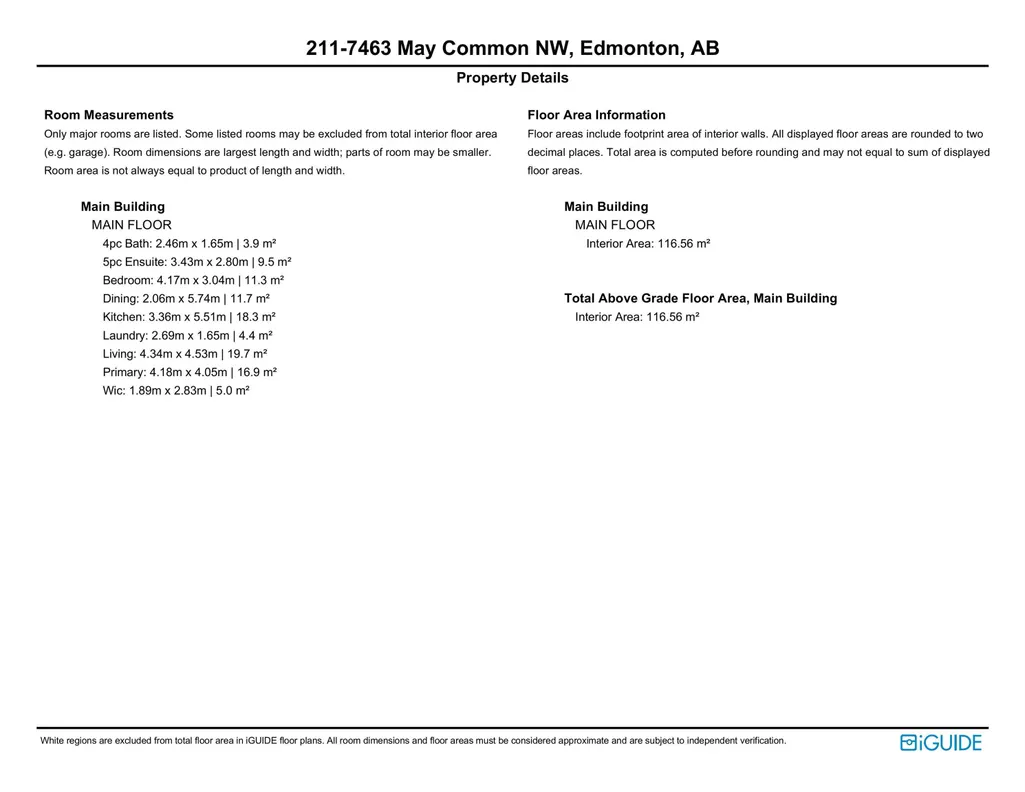
| Dining Room Dimensions | 6.8x18.8 |
| Kitchen Dimensions | 11.0x18.1 |
| Living Room Dimensions | 14.2x14.9 |
| Bedroom 2 Dimensions | 13.7x10.0 |
| Dining Room Level | Main |
| RoomMasterBedroomDimensions | 13.7x14.9 |
Exterior Features
| Exterior Amenities | Backs Onto Park/Trees,Environmental Reserve,Flat Site,Landscaped,Picnic Area,Playground Nearby,Private Setting,Public Transportation,Schools,Shopping Nearby |
|---|---|
| Parking Features | Underground |
| Total Parking | 1 |
| Lot Size Area | 110 |
| Foundation Details | Concrete Perimeter |
| Balcony/Terrace | Yes |
Amenities
- Views
- New Construction
- Adult 55+
- Lease To Own
- No Strata Fees
- Furnished
- Pets
- Primary On Main
- Air Conditioning
- Seller Finance
- Green
- Fixer Upper
- Horse
- Golf
- Fireplace
- Deck
- Garage
- Basement
- Pool
Property vs Condos Average in T6R 0X1
Statistics provided by Inside Real Estate
Price
Year Built
