




Address
#302 160 Magrath Rd Nw, Edmonton, AB
Price
$ 342,000
Property Attributes
- ID#E4496382
- TypeCondos
- Listing Status Active
- CityEdmonton
- AreaEdmonton
- NeighbourhoodMagrath Heights
- Postal CodeT6R 3T7
- StyleSingle Level Apartment
- Year Built2005
- Price$ 342,000
- Bedrooms2
- Full Bathrooms2
- Half Bathrooms0
- Sqr Footage1188
Data Source:
REALTORS® Association Of Edmonton - RAE
Property Description
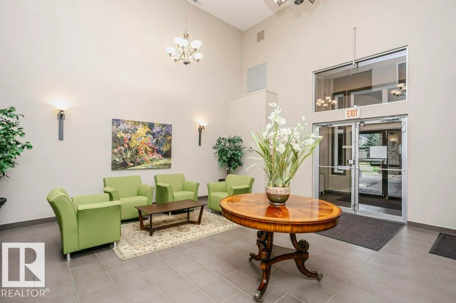
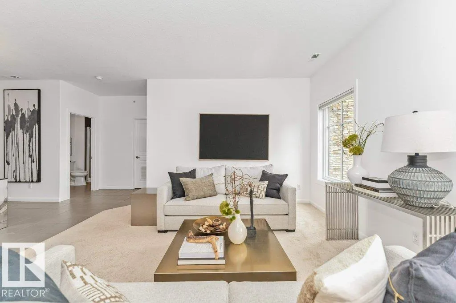
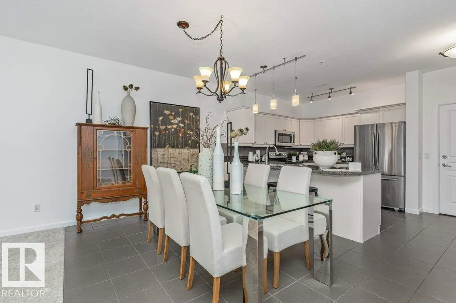
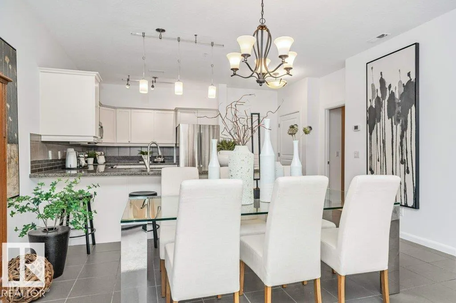
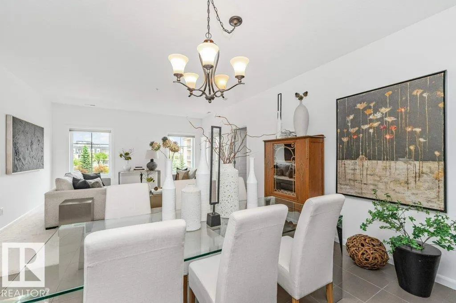
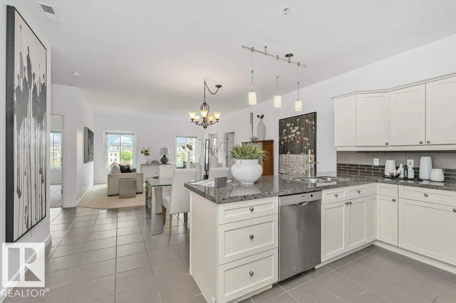
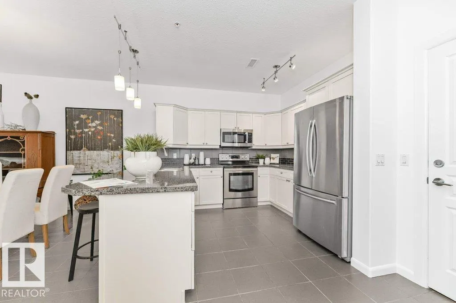
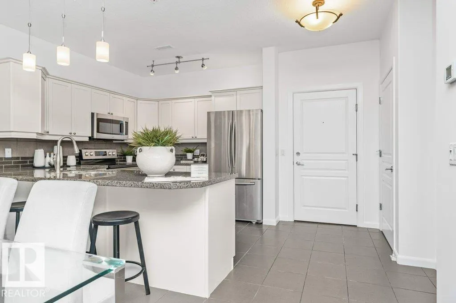
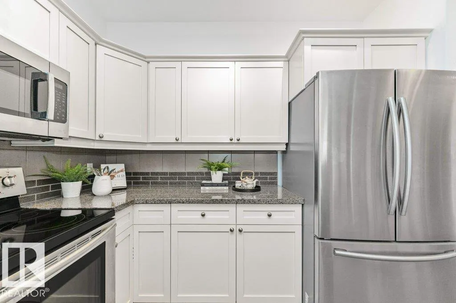
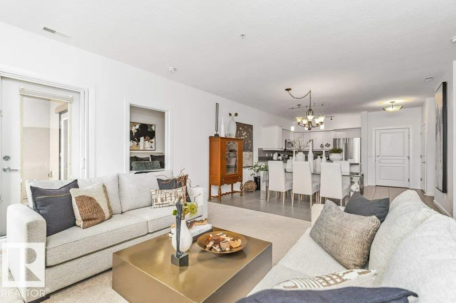
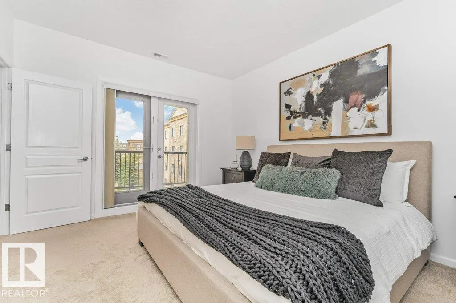
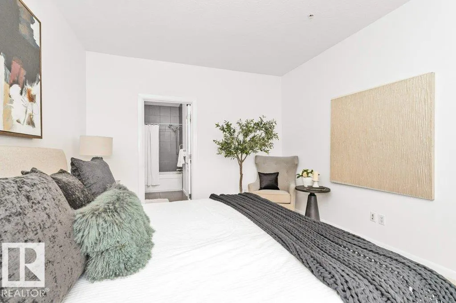
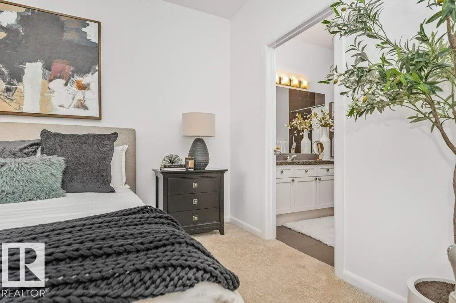
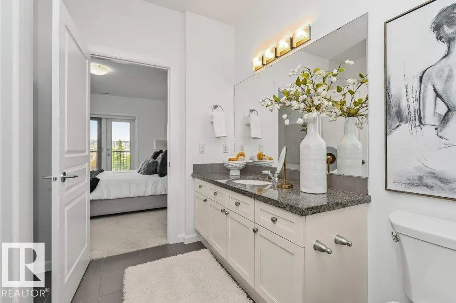
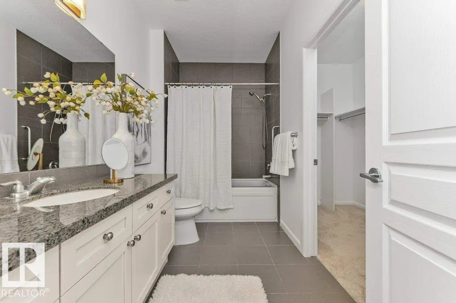
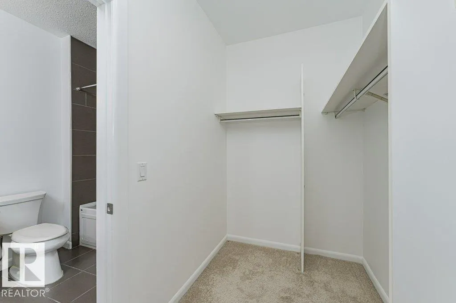
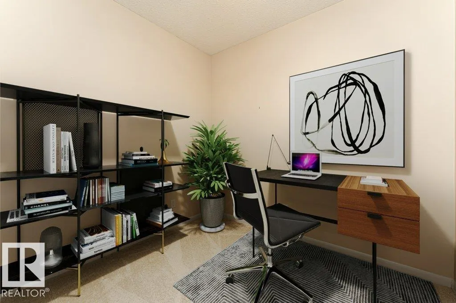
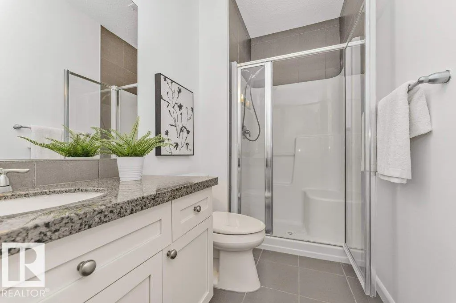
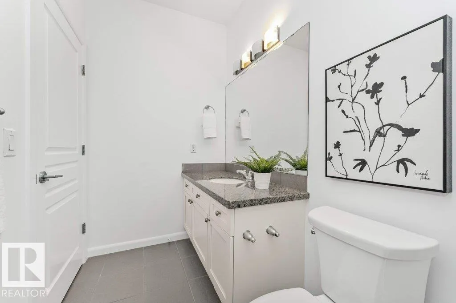
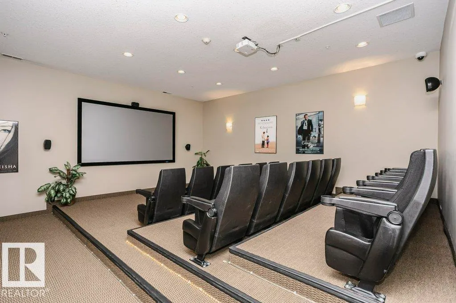
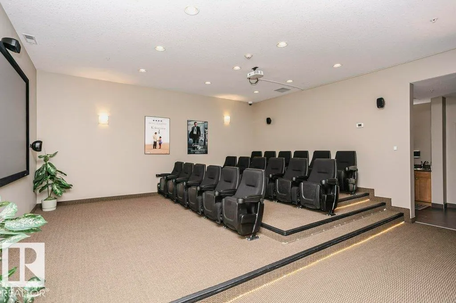
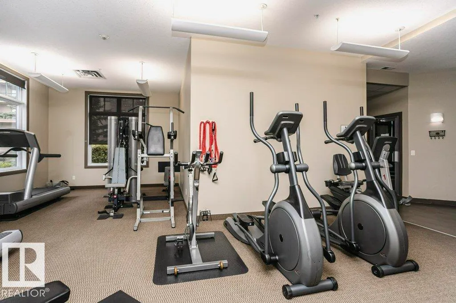
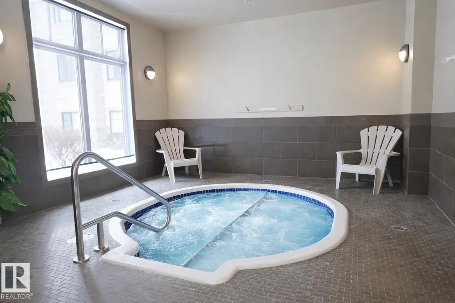
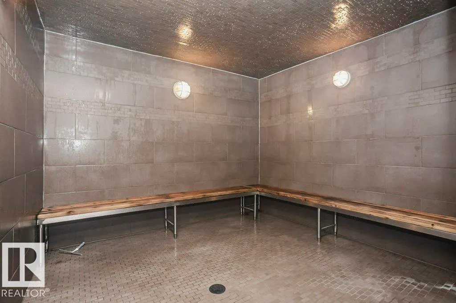
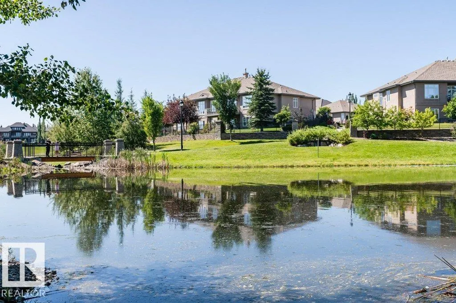
Looking for a very well maintained spacious bright FRESHLY PAINTED (2026) condo in an ADULT ONLY building close to the elevator for ease of access? You’ll enjoy a good-sized kitchen with refinished cabinets (2026), granite counters & newer stainless appliances including a Bosch dishwasher. The dedicated dining space will accommodate a large table to enjoy great times with family & friends. There are 2 bedrooms including the Primary with walk in closet & a 4 pce. ensuite with granite counters & a jetted tub. There is also a den … perfect for home office or TV room. You’ll love coffee/wine on the private balcony that provides lots of sunshine & the unit has A/C for year round comfort. Titled underground parking stall & storage room included. Icing on the cake are the incredible amenities including a party room w/ kitchen; social room, theatre room, pool table & library; steam room & hot tub; car wash & patio w/ gas BBQ. Walking distance to all the amenities & services you’ll ever need. Welcome home!
* Sold date and price as reported on the RAE's MLS® System.
General Features
| Living Area | 1188.02 |
|---|---|
| Heating | Fan Coil,Natural Gas |
| Roof | Asphalt Shingles,SBS Roofing System |
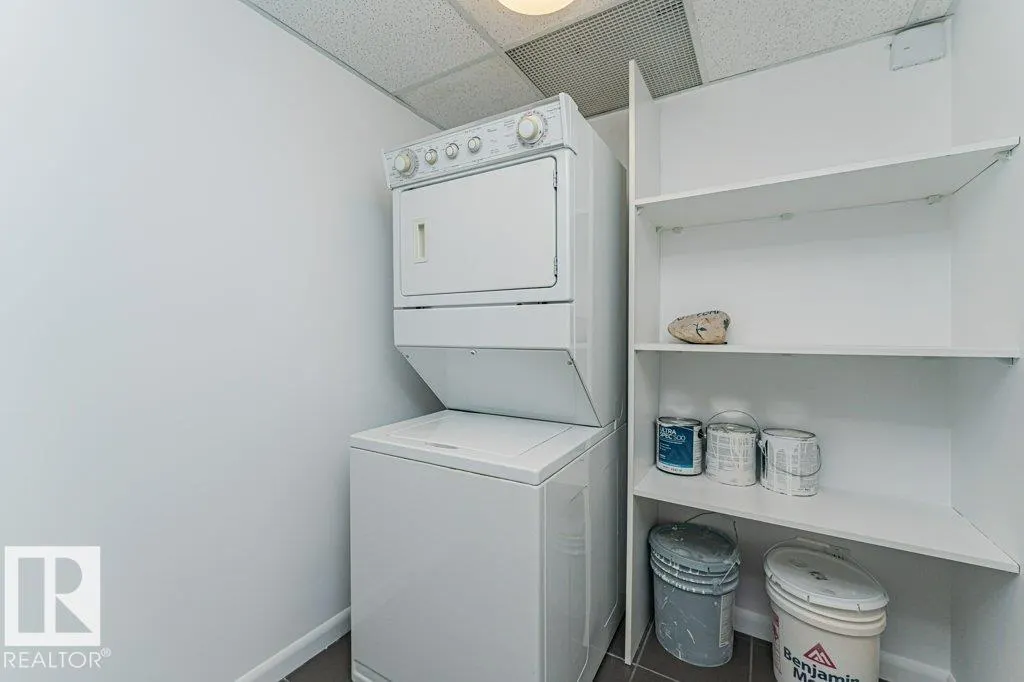
| Appliances | Air Conditioning-Central,Dishwasher-Built-In,Dryer,Microwave Hood Fan,Refrigerator,Stove-Electric,Washer,Window Coverings |
| Zoning | Zone 14 |
| HOA Fee | 100 |
| Association Fee Includes | Amenities w/HOA |
| Architectural Style | Single Level Apartment |
| Construction Materials | Concrete,Stone,Stucco |
| Year Built | 2005 |
| Levels | 1 |
| Property Subtype | Apartment |
| Ownership | Private |
| Parcel Number | 0031849706 |
| Community Features | Air Conditioner,Car Wash,Deck,Hot Tub,No Animal Home,No Smoking Home,Parking-Visitor,Party Room,Recreation Room/Centre,Sauna; Swirlpool; Steam,Secured Parking,Security Door,Social Rooms,Storage-In-Suite,Television Connection,See Remarks,Storage Cage |
| Building Name | Magrath Mansion |
| Assoc Fee Paid Per | Annually |
| Property Type | Residential |
| Facing Direction | North |
| Garage Y/N | false |
| Full Baths | 2 |
| Status | Active |
| City | Edmonton |
| MLS Area | Magrath Heights |
| UNIT EXPOSURE | S |
| Living Area Units | Square Feet |
| Standard Status | Active |
| Virtual Tour | https://unbranded.youriguide.com/302_160_magrath_rd_nw_edmonton_ab/ |
| Parking Plan Type | Titled |
| Restrictions | Adult Living,Pets Subject to Board App |
| Primary Property Type | Condo |
| Title to Land | Fee Simple |
Interior Features
| Interior Amenities | ensuite bathroom |
|---|---|
| Basement | None,No Basement |
| Flooring | Carpet,Ceramic Tile |
| Kitchen Level | Main |
| Elevator Y/N | Yes |
| Total Stories | 4 |
| Heating Y/N | true |
| Fireplace Y/N | false |
| Total Bedrooms | 2 |
| Living Room Level | Main |
| Room Type | LivingRoom,DiningRoom,Kitchen,Den,MasterBedroom,Bedroom2,OtherRoom1 |
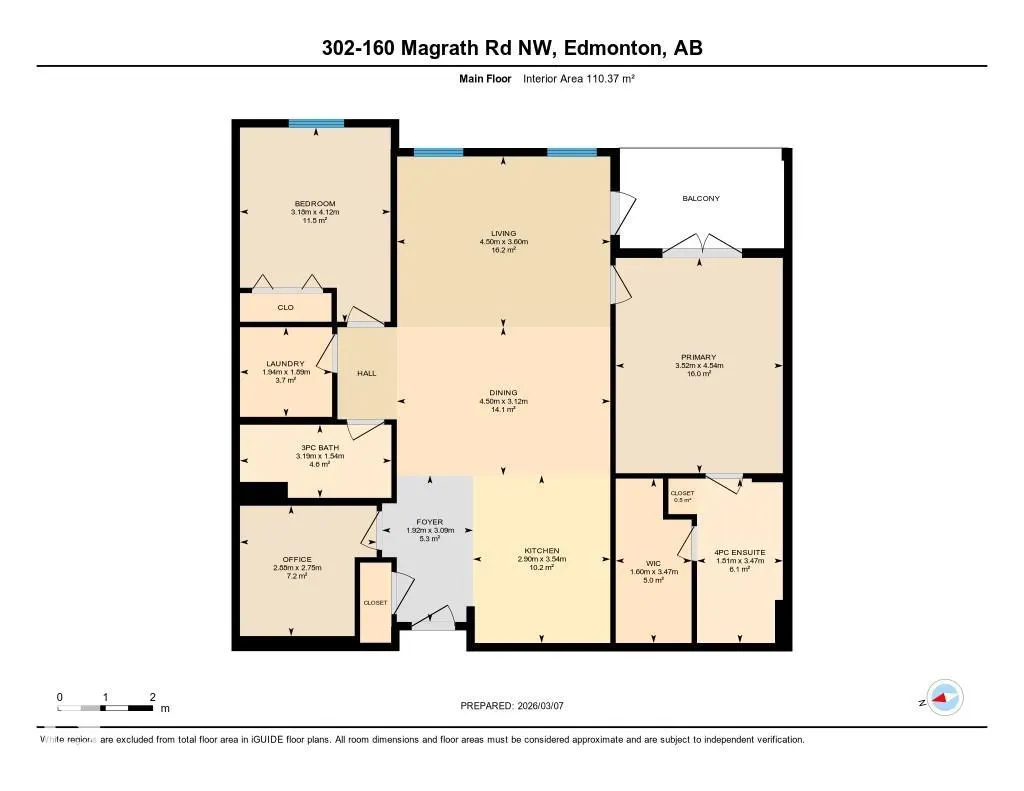
| Dining Room Dimensions | 10.2x14.8 |
| Kitchen Dimensions | 11.6x9.5 |
| Living Room Dimensions | 11.8x14.8 |
| Den Dimensions | 9.0x9.4 |
| Bedroom 2 Dimensions | 13.5x10.4 |
| Dining Room Level | Main |
| RoomMasterBedroomDimensions | 14.9x11.5 |
Exterior Features
| Exterior Amenities | Gated Community,Landscaped,Picnic Area,Playground Nearby,Public Transportation,Schools,Shopping Nearby |
|---|---|
| Parking Features | Heated,Single Indoor,Underground |
| Foundation Details | Concrete Perimeter |
| Balcony/Terrace | Yes |
Amenities
- Views
- New Construction
- Adult 55+
- Lease To Own
- No Strata Fees
- Furnished
- Pets
- Primary On Main
- Air Conditioning
- Seller Finance
- Green
- Fixer Upper
- Horse
- Golf
- Fireplace
- Deck
- Garage
- Basement
- Pool
Property vs Condos Average in T6R 3T7
Statistics provided by Inside Real Estate
Price
Year Built
