









Address
#106 160 Magrath Rd Nw, Edmonton, AB
Price
$ 320,000
Property Attributes
- ID#E4499640
- TypeCondos
- Listing Status Active
- CityEdmonton
- AreaEdmonton
- NeighbourhoodMagrath Heights
- Postal CodeT6R 3T7
- StyleSingle Level Apartment
- Year Built2005
- Price$ 320,000
- Bedrooms2
- Full Bathrooms2
- Half Bathrooms0
- Sqr Footage1185
Data Source:
REALTORS® Association Of Edmonton - RAE
Property Description
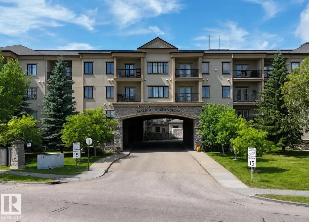
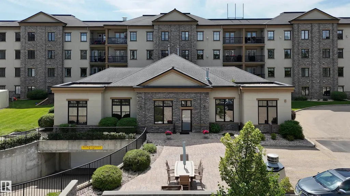
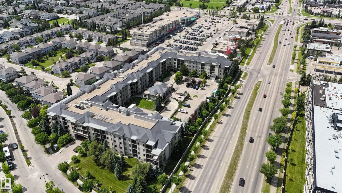
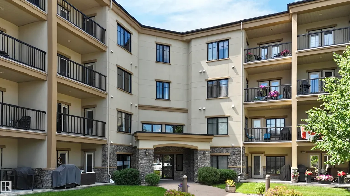
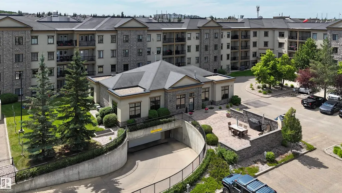
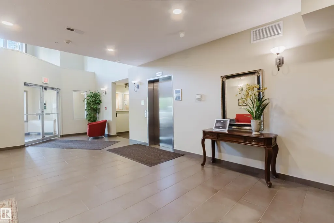
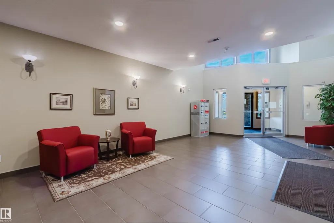
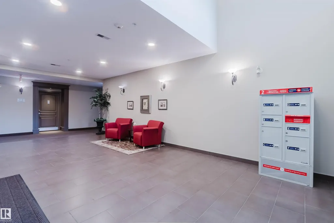
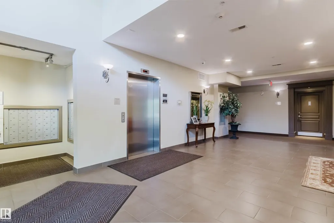
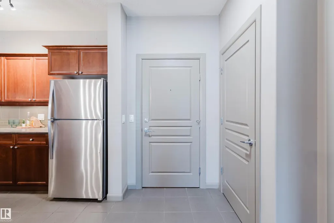
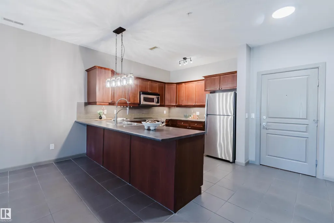
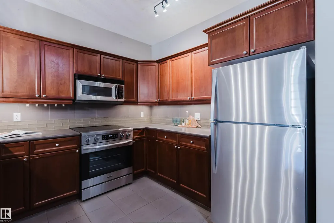
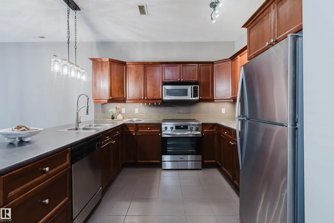
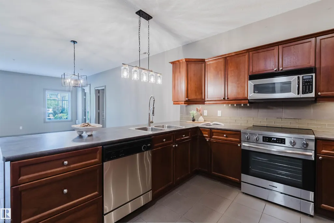
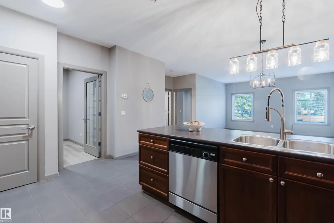
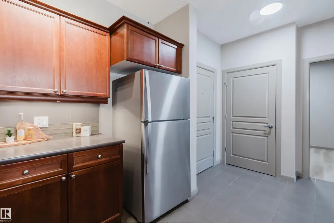
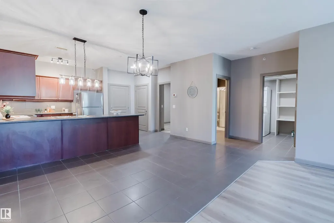
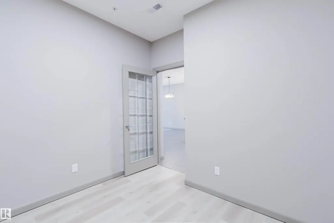
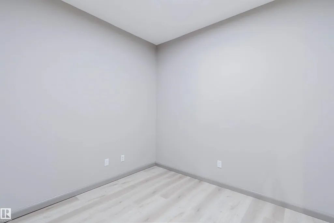
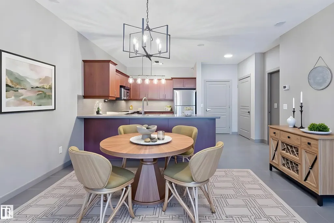
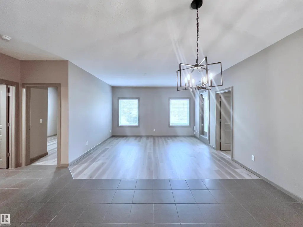
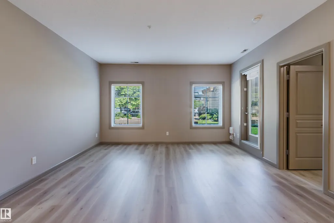
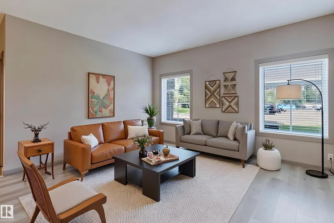
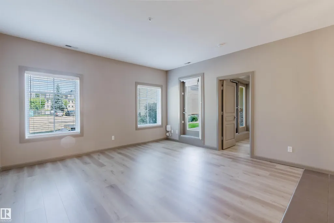
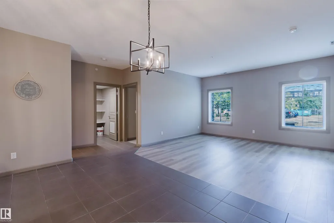
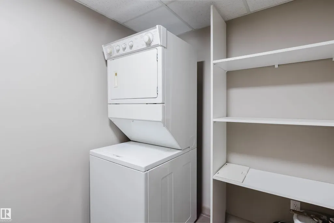
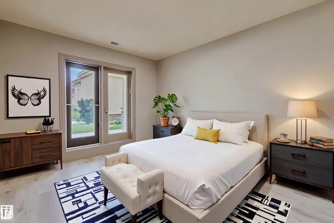
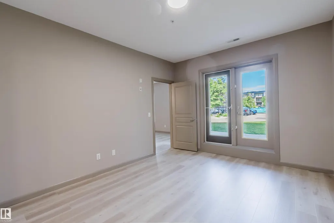
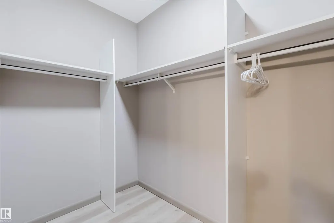
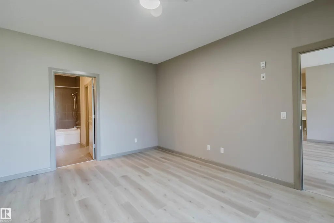
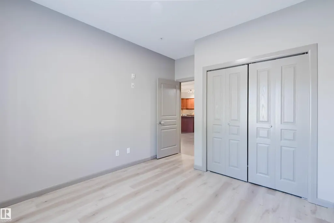
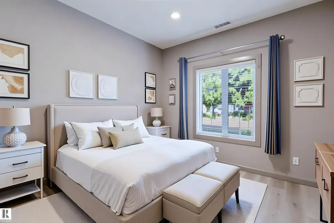
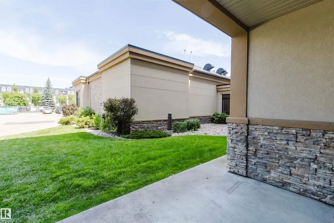
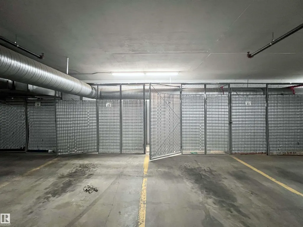
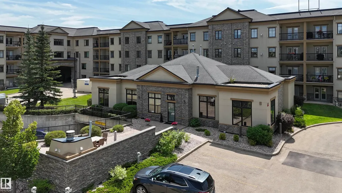
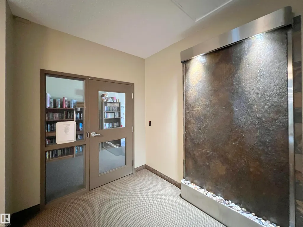
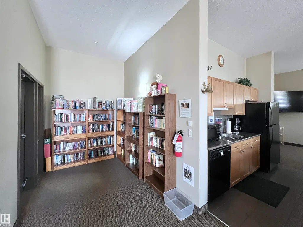
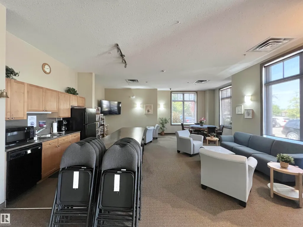
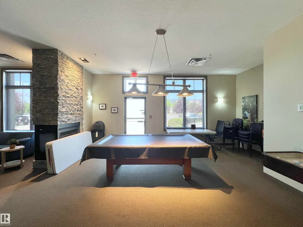
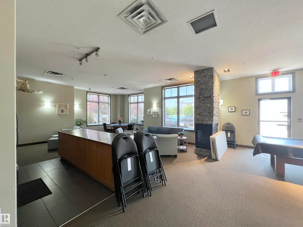
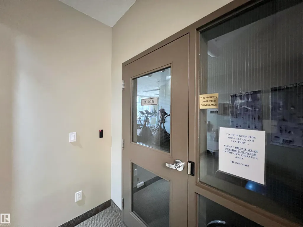
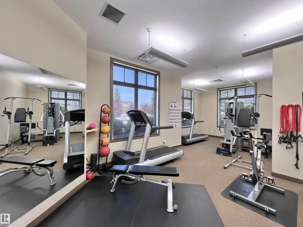
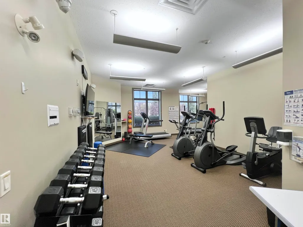
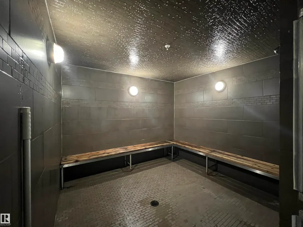
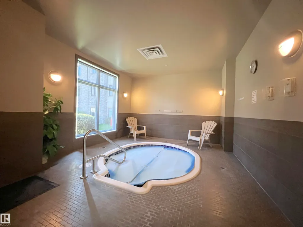
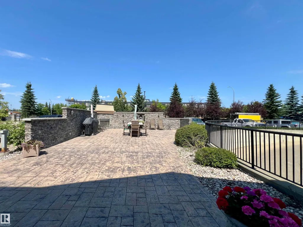
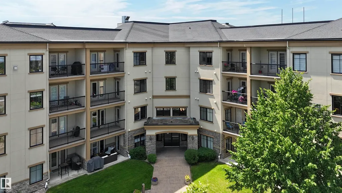
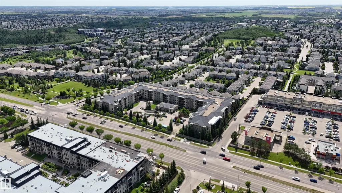
You will love this spacious main floor unit in prestigious Magrath Mansion with durable concrete and steel construction. Offering almost 1,200 sq. ft., this bright adult-living condo features 2 bdrms, 2 full baths, a den, and in-suite laundry. Fresh paint, new luxury vinyl plank flooring, and 9-ft ceilings create a bright, modern feel throughout. The open kitchen offers ample cabinetry, a new stove, and flows into the dining area and spacious living room with direct access to the private ground-level patio. The oversized primary bdrm has a walk-in closet, 5-piece ensuite, and its own patio access. The 2nd bdrm is privately located, while the den is ideal for a home office or reading room. This unit includes 2 titled underground parkings and 2 storage cages, a rare bonus. Enjoy outstanding amenities including a fitness centre, steam room, hot tub, theatre room, social lounge with fireplace, library, games room, and car wash bay with vacuum. A perfect opportunity for secure, low-maintenance luxury living.
* Sold date and price as reported on the RAE's MLS® System.
General Features
| Living Area | 1185.98 |
|---|---|
| Heating | Fan Coil,Natural Gas |
| Roof | Asphalt Shingles,SBS Roofing System |
| Appliances | Air Conditioning-Central,Dishwasher-Built-In,Dryer,Garage Control,Microwave Hood Fan,Refrigerator,Stove-Electric,Washer,Window Coverings |
| Zoning | Zone 14 |
| HOA Fee | 100 |
| Association Fee Includes | Amenities w/HOA |
| Architectural Style | Single Level Apartment |
| Construction Materials | Concrete,Stone,Stucco |
| Year Built | 2005 |
| Levels | 1 |
| Property Subtype | Apartment |
| Ownership | Private |
| Parcel Number | 0031849508 |
| Community Features | Air Conditioner,Car Wash,Ceiling 9 ft.,Club House,Detectors Smoke,Exercise Room,Front Porch,Hot Tub,Parking-Visitor,Recreation Room/Centre,Sprinkler System-Fire |
| Building Name | Magrath Mansion |
| Assoc Fee Paid Per | Annually |
| Property Type | Residential |
| Facing Direction | North |
| Garage Y/N | false |
| Full Baths | 2 |
| Status | Active |
| City | Edmonton |
| MLS Area | Magrath Heights |
| UNIT EXPOSURE | No |
| Living Area Units | Square Feet |
| Standard Status | Active |
| Parking Plan Type | Titled |
| Restrictions | Adult Living,Pets Subject to Board App |
| Primary Property Type | Condo |
| Title to Land | Fee Simple |
Interior Features
| Interior Amenities | ensuite bathroom |
|---|---|
| Basement | None,No Basement |
| Flooring | Vinyl Plank |
| Kitchen Level | Main |
| Elevator Y/N | Yes |
| Total Stories | 4 |
| Heating Y/N | true |
| Total Bedrooms | 2 |
| Living Room Level | Main |
| Room Type | LivingRoom,DiningRoom,Kitchen |
| Dining Room Level | Main |
Exterior Features
| Exterior Amenities | Golf Nearby,Playground Nearby,Public Swimming Pool,Public Transportation,Schools,Shopping Nearby |
|---|---|
| Parking Features | Heated,Underground |
| Total Parking | 2 |
| Lot Size Area | 86.25 |
| Foundation Details | Concrete Perimeter |
| Balcony/Terrace | Yes |
Amenities
- Views
- New Construction
- Adult 55+
- Lease To Own
- No Strata Fees
- Furnished
- Pets
- Primary On Main
- Air Conditioning
- Seller Finance
- Green
- Fixer Upper
- Horse
- Golf
- Fireplace
- Deck
- Garage
- Basement
- Pool
Property vs Condos Average in T6R 3T7
Statistics provided by Inside Real Estate
Price
Year Built
