











Address
#402 9750 94 St Nw, Edmonton, AB
Price
$ 343,000
Property Attributes
- ID#E4496222
- TypeCondos
- Listing Status Pending
- CityEdmonton
- AreaEdmonton
- NeighbourhoodCloverdale
- Postal CodeT6C 2E3
- StyleSingle Level Apartment
- Year Built2006
- Price$ 343,000
- Bedrooms2
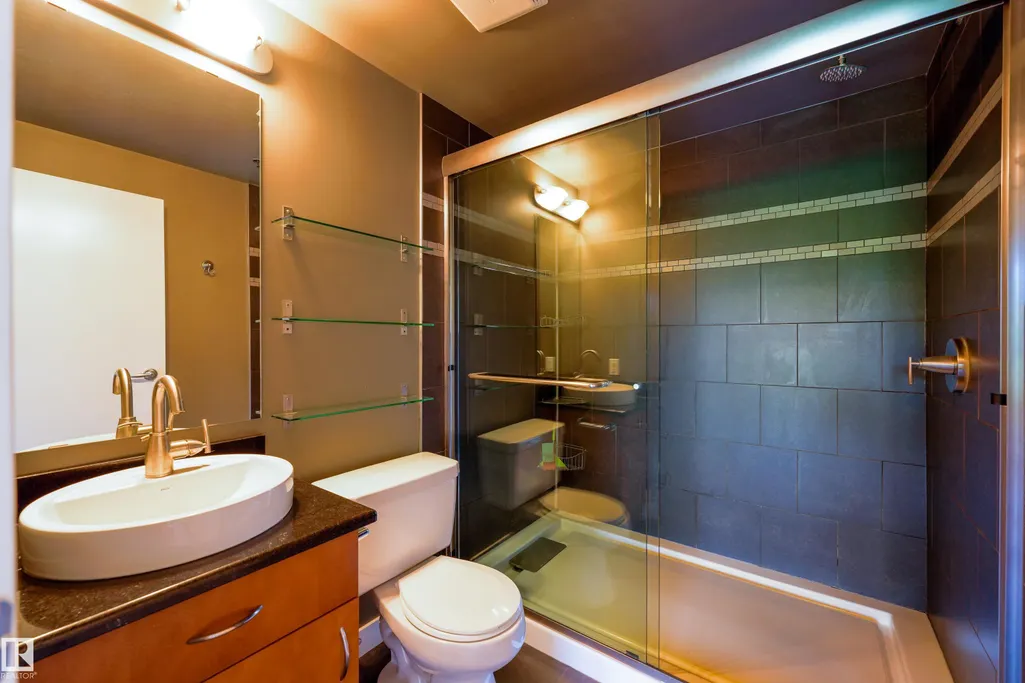
- Full Bathrooms2
- Half Bathrooms0
- Sqr Footage1124
Data Source:
REALTORS® Association Of Edmonton - RAE
Property Description
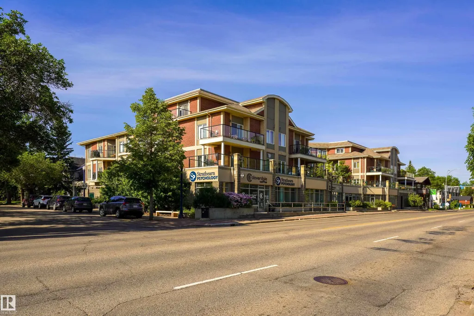
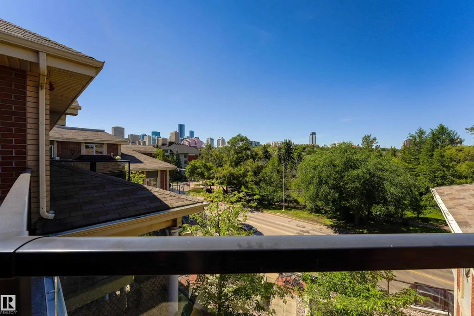
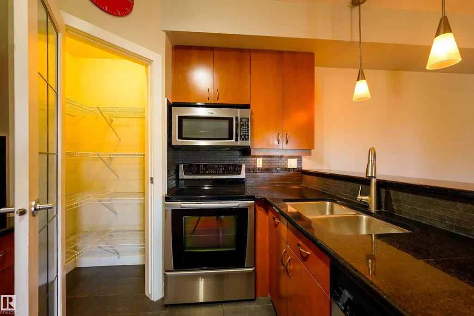
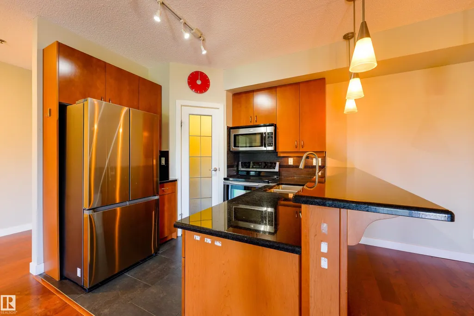
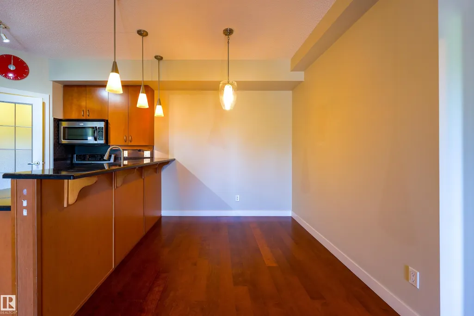
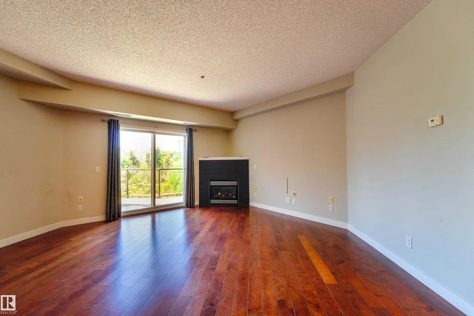
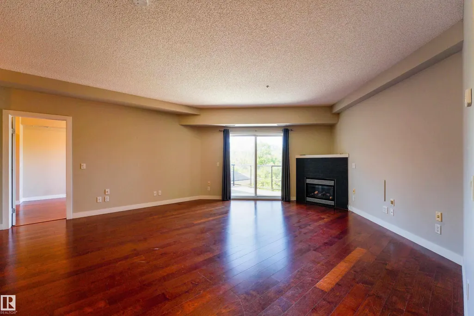
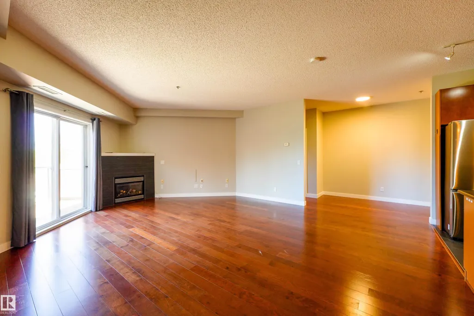
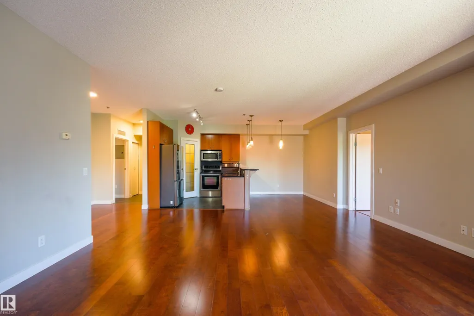
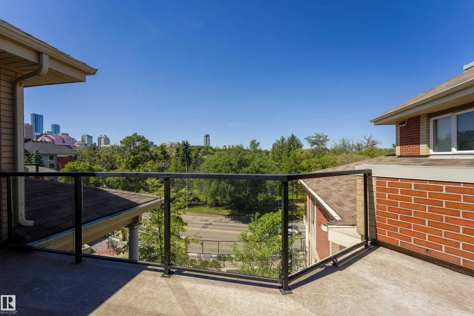
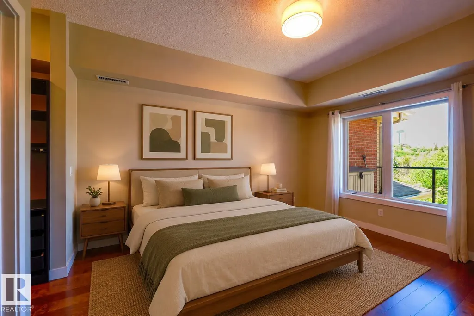
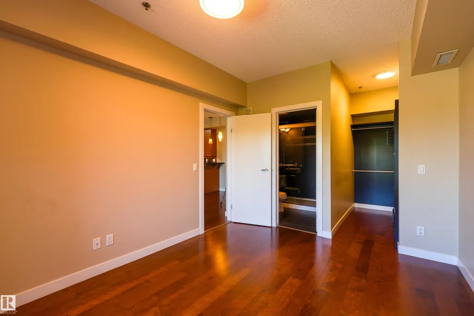
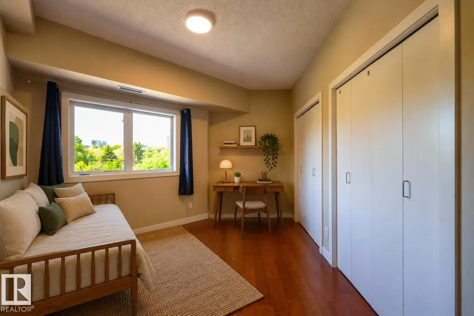
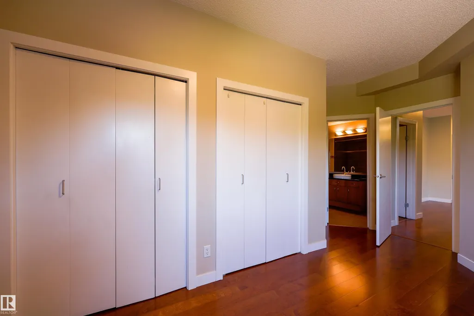
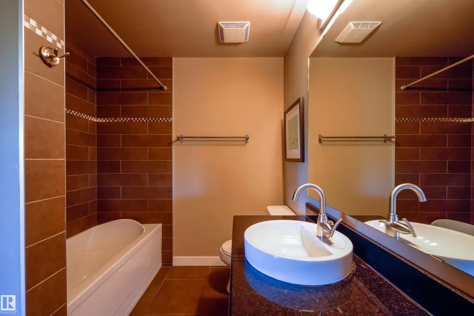
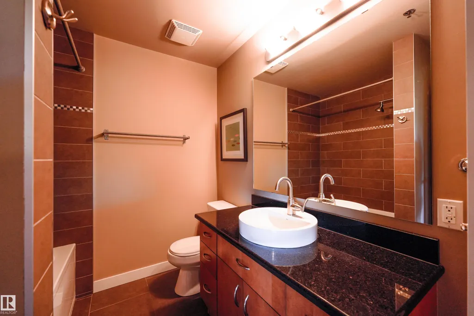
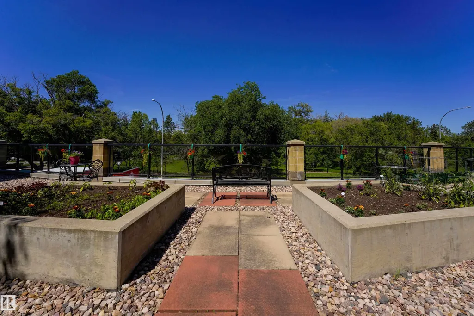
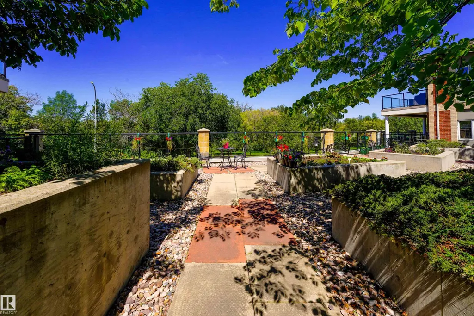
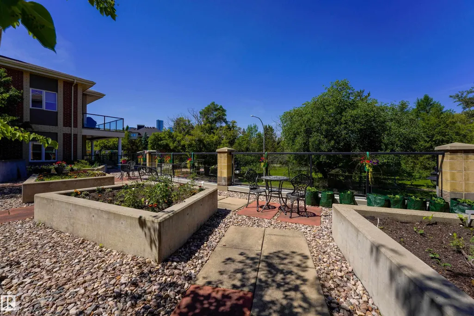
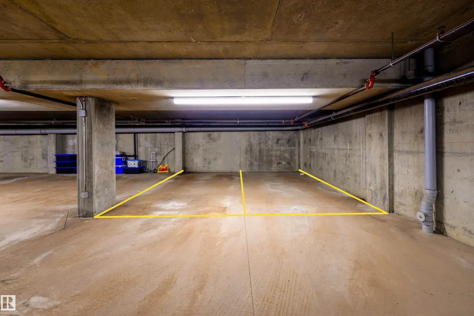
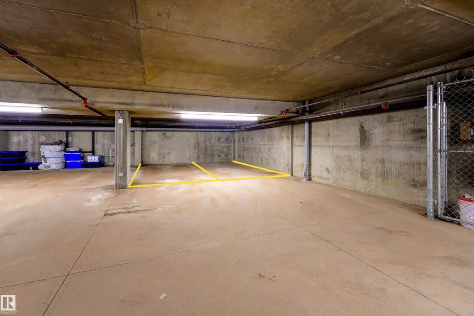
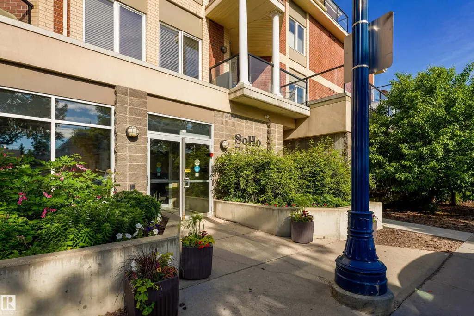
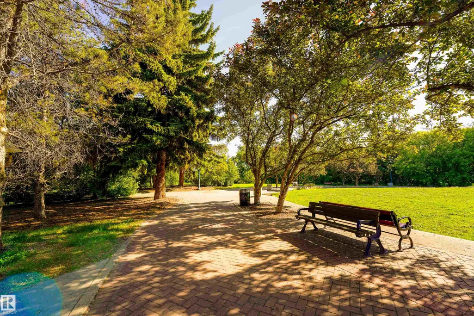
WHERE NATURE AND DOWNTOWN EDMONTON MEET. Start your day with a walk through the river valley, spend the afternoon exploring local festivals, then be downtown in minutes. Welcome to SOHO in Cloverdale. This PET-FRIENDLY TOP FLOOR condo offers 2 BEDROOMS, 2 FULL BATHS, a DUAL PRIMARY BEDROOM LAYOUT, CENTRAL A/C, and beautiful RIVER VALLEY VIEWS. Features include IN-SUITE LAUNDRY, IN-SUITE STORAGE, and TWO HEATED UNDERGROUND PARKING STALLS. Just steps from Gallagher Park, home of the world-renowned Edmonton Folk Music Festival, where CLOVERDALE COMMUNITY LEAGUE MEMBERS ENJOY ACCESS TO EXCLUSIVE COMMUNITY PASSES. Also nearby are the Edmonton Ski Club, Muttart Conservatory, Downtown, the Ice District, cafés, restaurants, and Edmonton’s incredible trail network. Discover why Cloverdale is one of Edmonton’s most sought-after communities.
* Sold date and price as reported on the RAE's MLS® System.
| Elementary School | Middle School | High School |
|---|---|---|
| Rutherford School Elementary School | Kenilworth School Middle School | McNally School High School |
General Features
| Living Area | 1124.3 |
|---|---|
| Heating | Fan Coil,Natural Gas |
| Roof | Asphalt Shingles |
| Appliances | Air Conditioning-Central,Dishwasher-Built-In,Dryer,Garage Control,Microwave Hood Fan,Refrigerator,Stove-Electric,Washer,Window Coverings |
| Zoning | Zone 18 |
| Architectural Style | Single Level Apartment |
| Construction Materials | Wood,Brick,Stone,Stucco |
| Year Built | 2006 |
| Levels | 1 |
| Property Subtype | Apartment |
| Ownership | Private |
| Parcel Number | 0032860884 |
| Community Features | Ceiling 10 ft.,Closet Organizers,Detectors Smoke,Intercom,Parking-Visitor,Patio,Secured Parking,Security Door,Sprinkler System-Fire,Storage-In-Suite,Vinyl Windows,Natural Gas BBQ Hookup |
| Building Name | Soho In Cloverdale The |
| Property Type | Residential |
| Facing Direction | East |
| Garage Y/N | false |
| Full Baths | 2 |
| Status | Pending |
| High School | McNally School |
| City | Edmonton |
| MLS Area | Cloverdale |
| UNIT EXPOSURE | No |
| Elementary School | Rutherford School |
| Home Warranty Y/N | false |
| Middle/Junior High School | Kenilworth School |
| Living Area Units | Square Feet |
| Standard Status | Pending |
| Virtual Tour | https://my.matterport.com/show/?m=7RQUN5xmGuJ |
| Major Business Type | No |
| Minor Business Type | No |
| Lot Shape | Rectangular |
| Parking Plan Type | Titled |
| Restrictions | Pets Subject to Board App |
| Primary Property Type | Condo |
| Separate Entrance | false |
| Title to Land | Fee Simple |
Interior Features
| Interior Amenities | ensuite bathroom |
|---|---|
| Basement | None,No Basement |
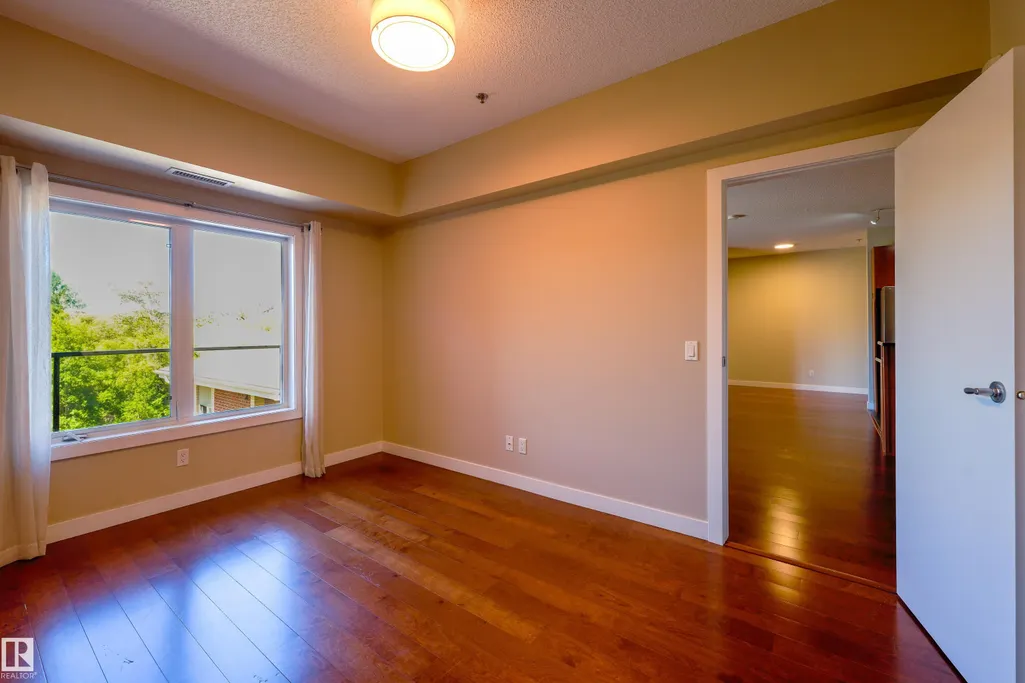
| Flooring | Ceramic Tile,Engineered Wood |
| Fireplace Features | Stone Facing |
| Kitchen Level | Main |
| Elevator Y/N | Yes |
| Total Stories | 4 |
| Heating Y/N | true |
| Fireplace Y/N | true |
| Total Bedrooms | 2 |
| Grade Level Entry Y/N | No |
| Living Room Level | Main |
| Room Type | LivingRoom,DiningRoom,Kitchen,MasterBedroom,Bedroom2,OtherRoom1 |
| Dining Room Dimensions | 7.4x8.4 |
| Kitchen Dimensions | 10.0x8.5 |
| Living Room Dimensions | 17.7x20.4 |
| Bedroom 2 Dimensions | 14.3x16.6 |
| Dining Room Level | Main |
| RoomMasterBedroomDimensions | 10.3x13.9 |
Exterior Features
| Exterior Amenities | Playground Nearby,Public Transportation,River Valley View,Schools,Ski Hill Nearby,View Downtown |
|---|---|
| Parking Features | Heated,Underground |
| Total Parking | 2 |
| Lot Size Area | 63.51 |
| Foundation Details | Concrete Perimeter |
| Balcony/Terrace | Yes |
Amenities
- Views
- New Construction
- Adult 55+
- Lease To Own
- No Strata Fees
- Furnished
- Pets
- Primary On Main
- Air Conditioning
- Seller Finance
- Green
- Fixer Upper
- Horse
- Golf
- Fireplace
- Deck
- Garage
- Basement
- Pool
Property vs Condos Average in T6C 2E3
Statistics provided by Inside Real Estate
Price
Year Built
