

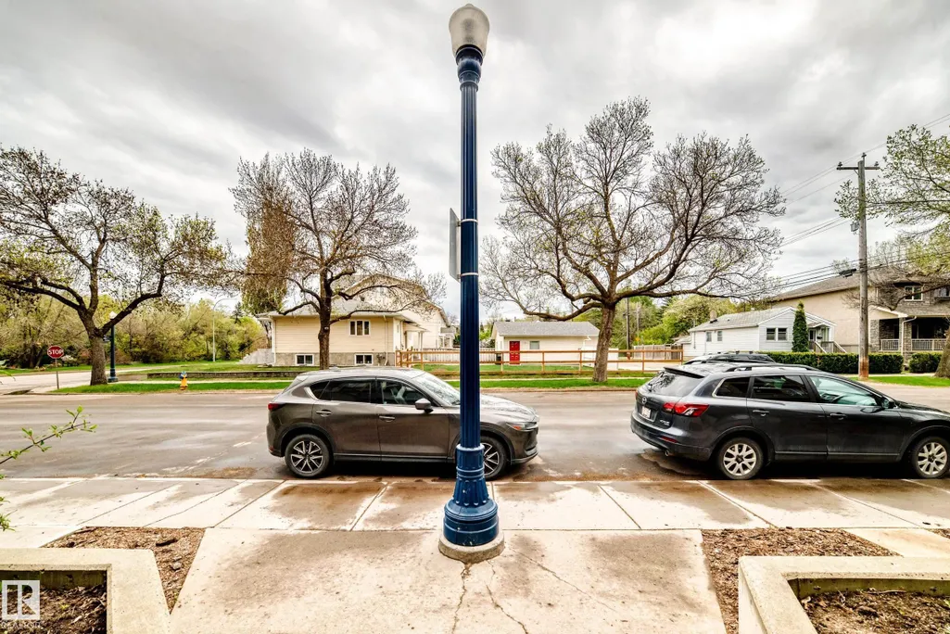
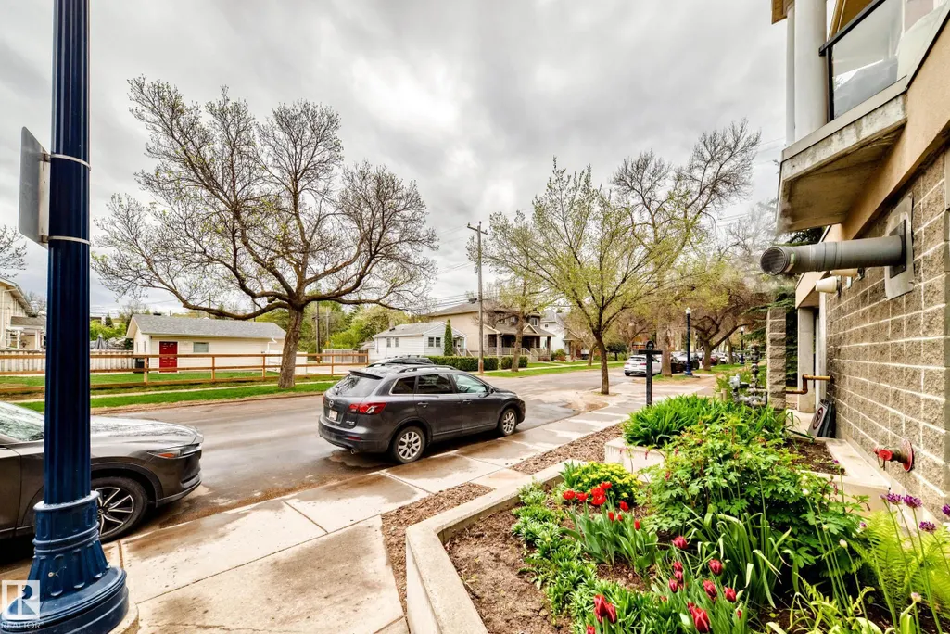
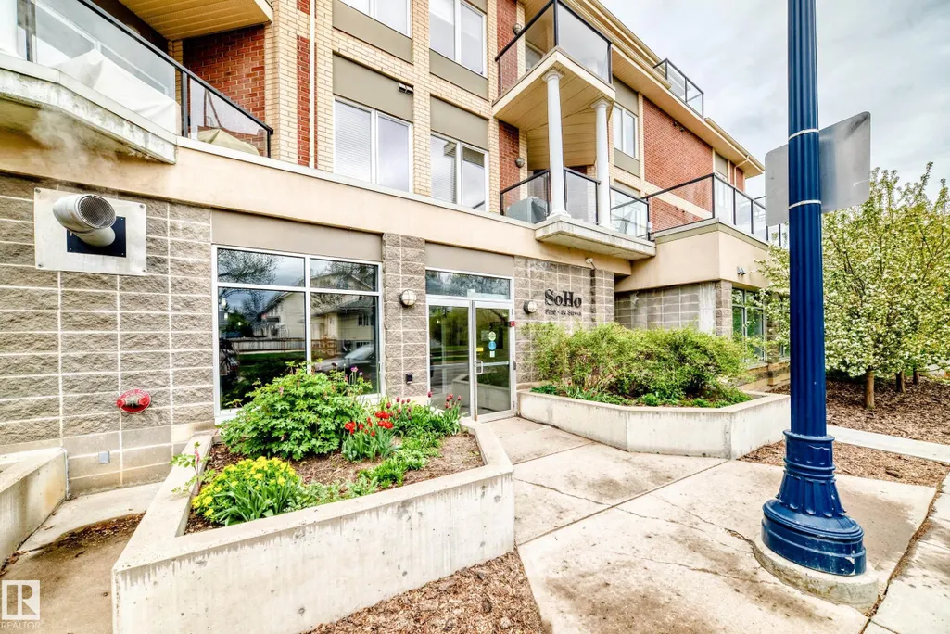
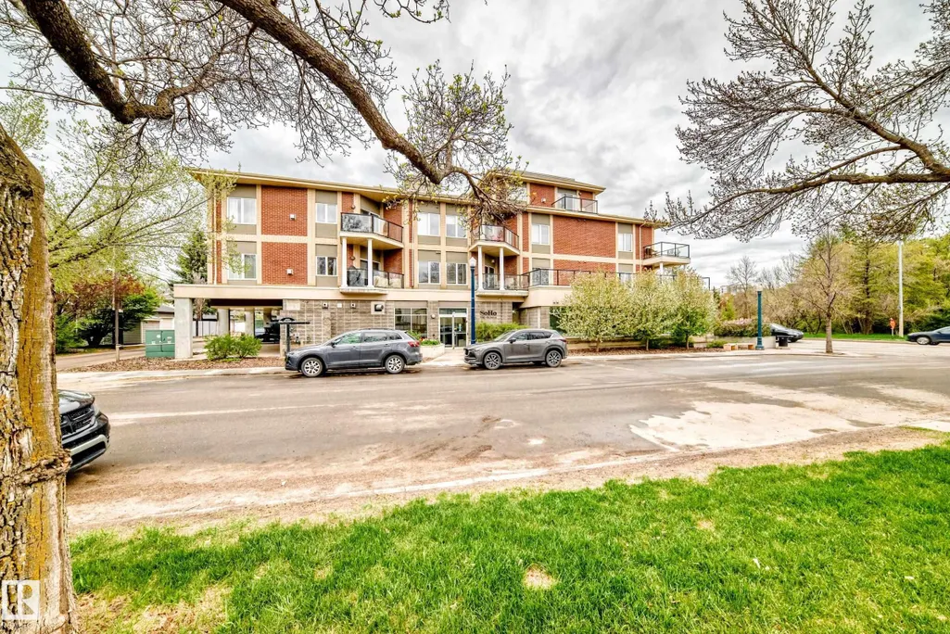

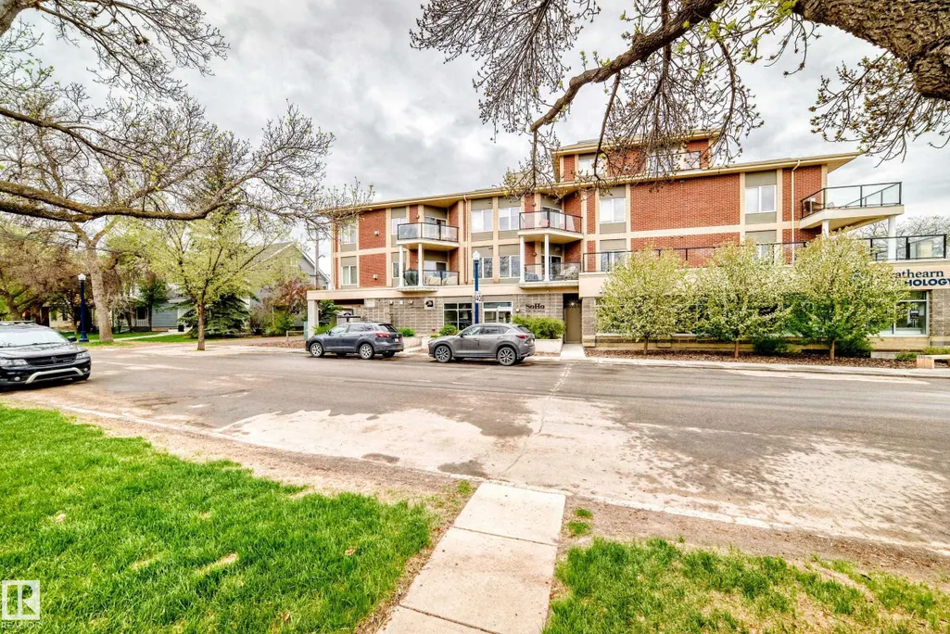
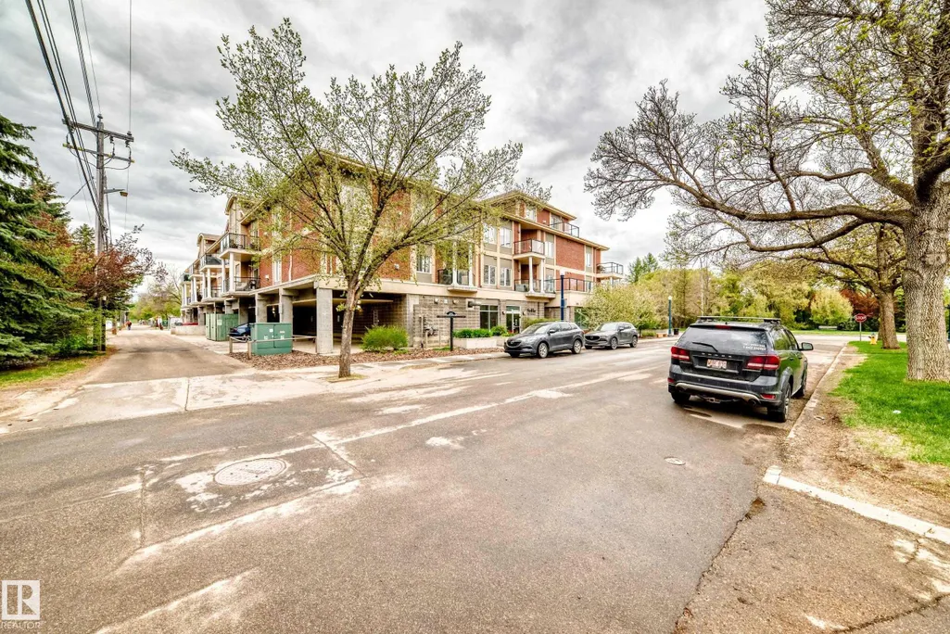
Address
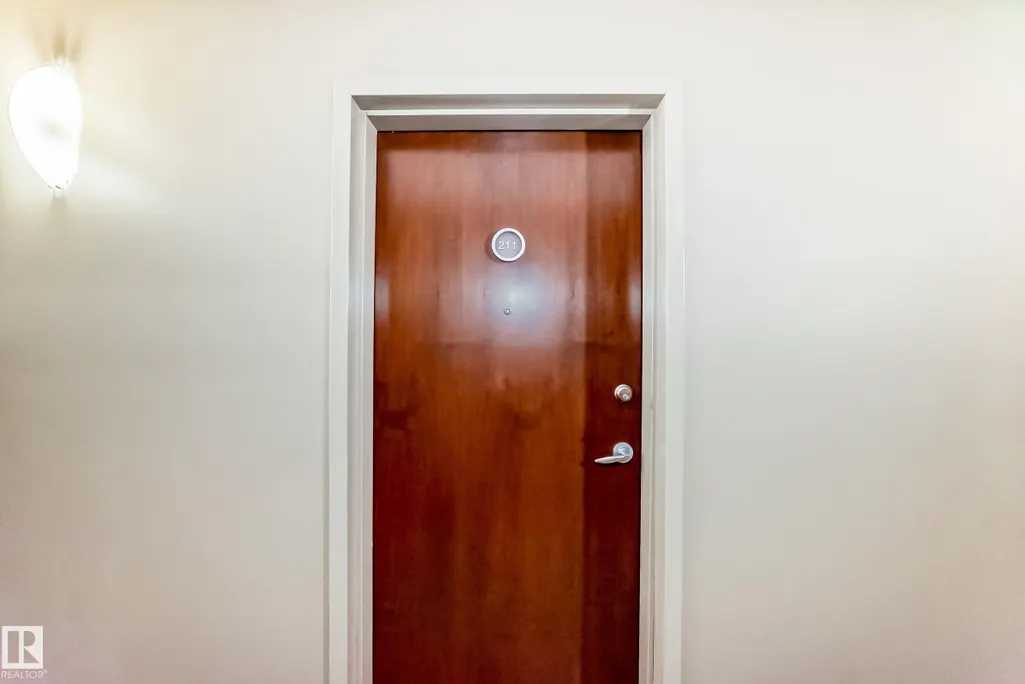
#211 9750 94 St Nw, Edmonton, AB
Price
$ 249,900
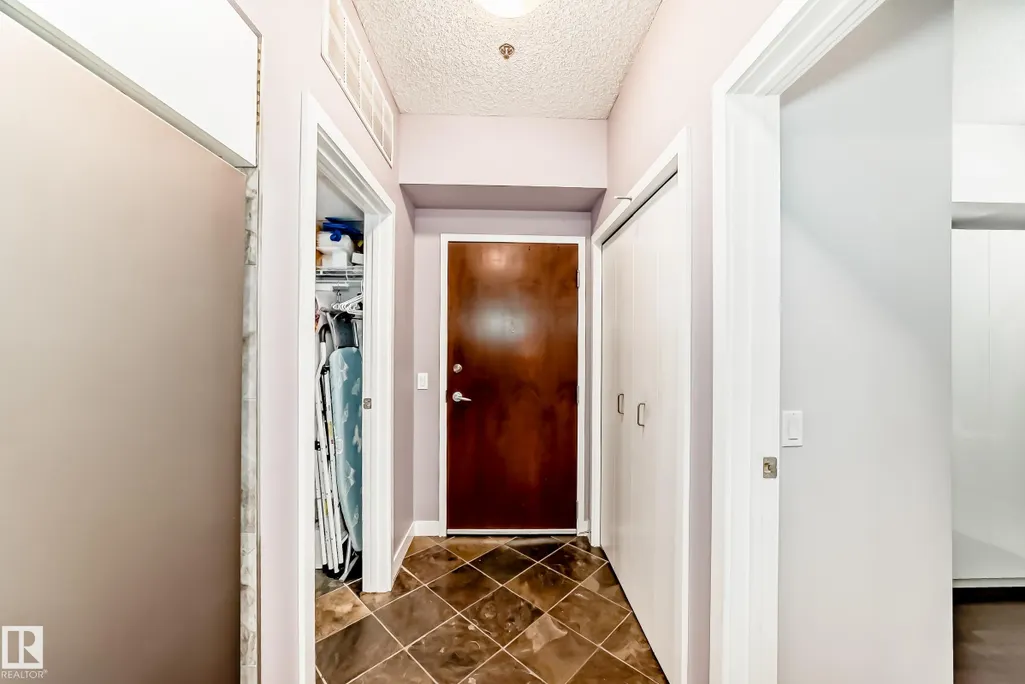
Property Attributes
- ID#E4505404
- TypeCondos
- Listing Status Active
- CityEdmonton
- AreaEdmonton
- NeighbourhoodCloverdale
- Postal CodeT6C 2E3
- StyleMulti Level Apartment
- Year Built2006
- Price$ 249,900
- Bedrooms1
- Full Bathrooms1
- Half Bathrooms0
- Sqr Footage742
Data Source:
REALTORS® Association Of Edmonton - RAE
Property Description
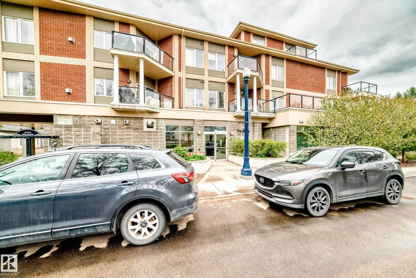
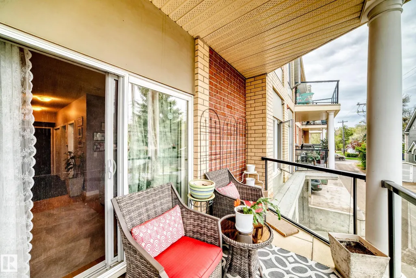
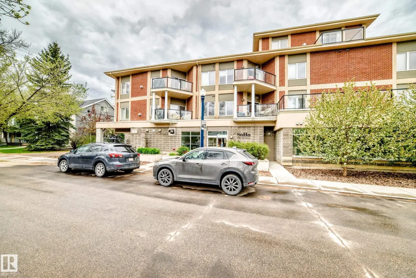
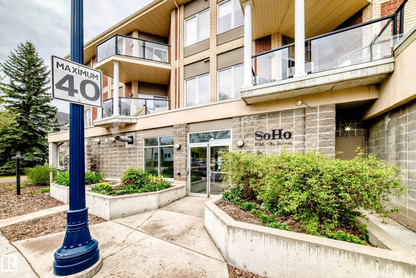
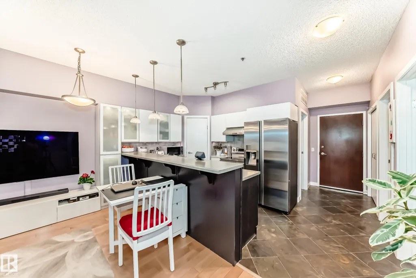
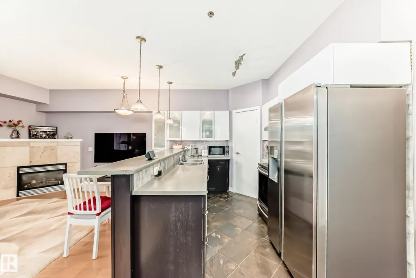
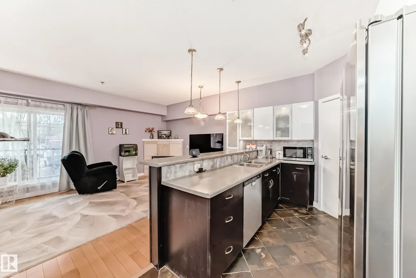
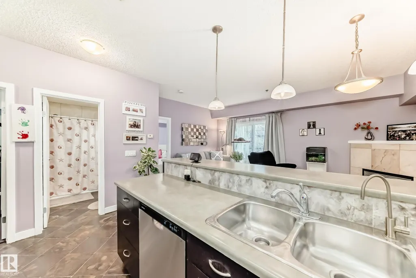
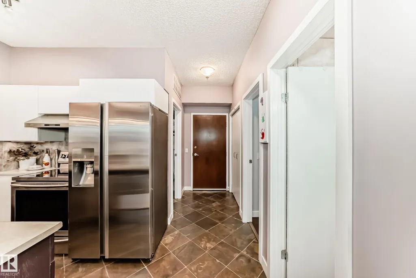
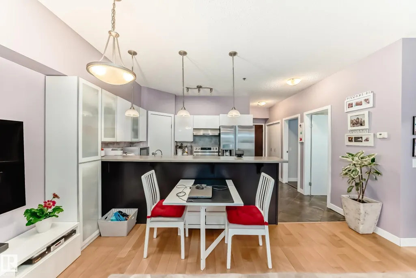
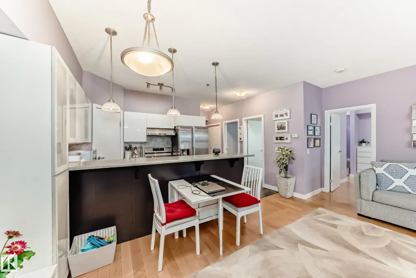
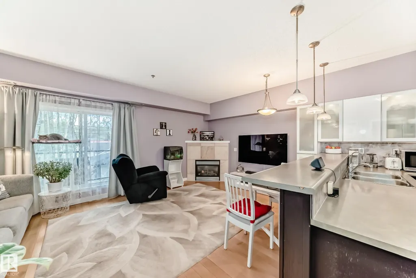
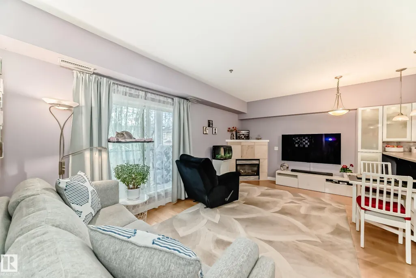
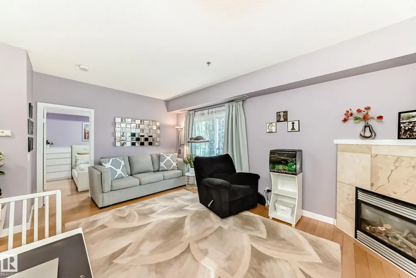
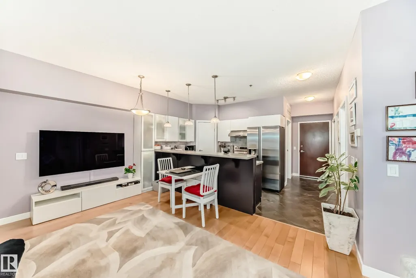
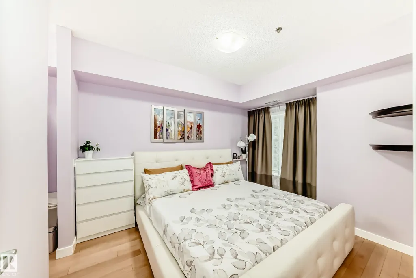
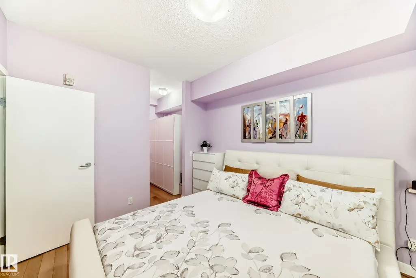
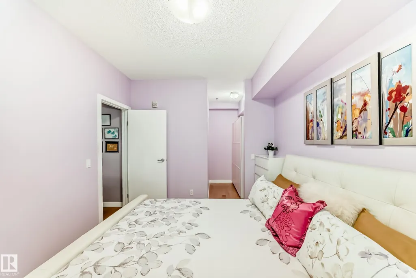
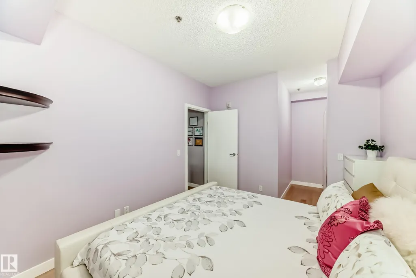
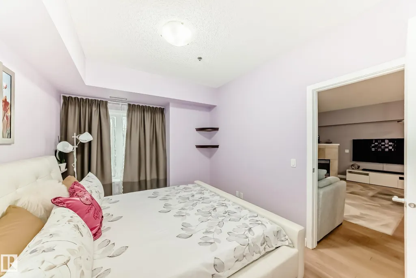
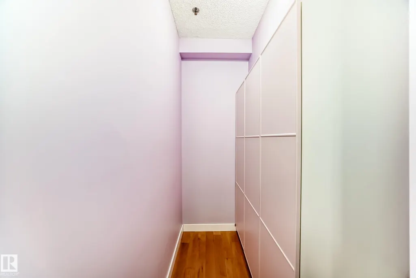
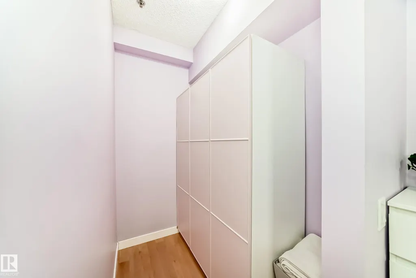
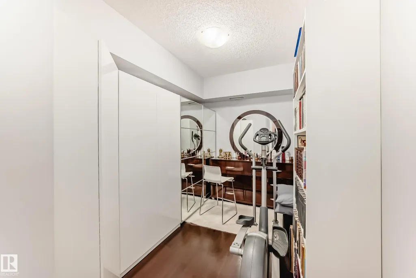
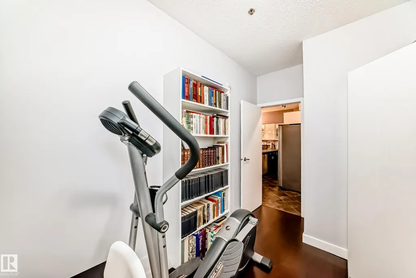
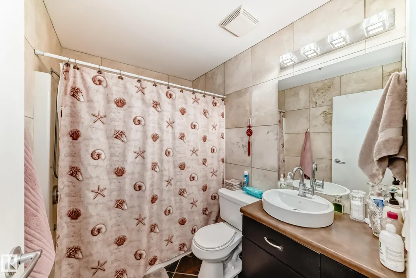
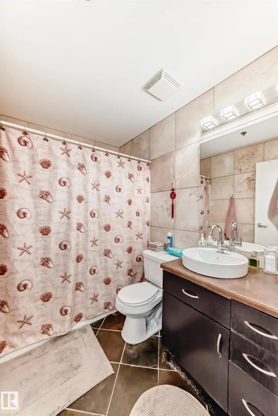
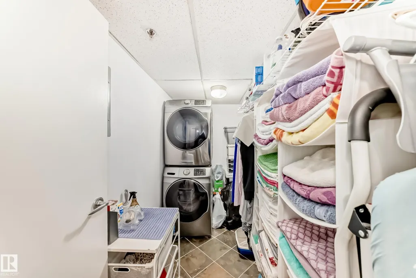
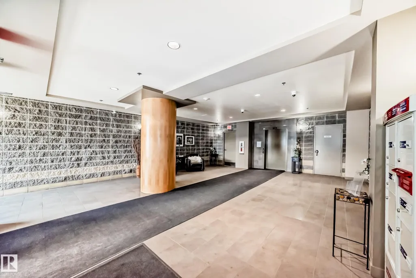
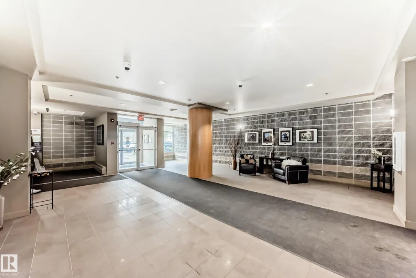
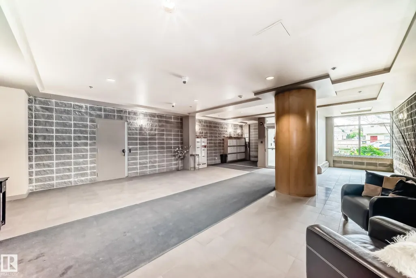
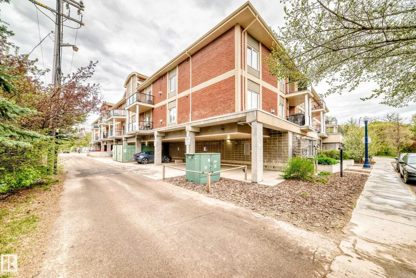
IMPECCABLE 1 bedroom plus Den Shows like NEW! This unit located in BEAUTIFUL CLOVERDALE is a must to view ! Over $20,000 in UPGRADES. New kitchen, New Flooring, New paint , New appliances Large living room with BEAUTIFUL GAS FIREPLACE! Located in the SOHO , this well run complex is truly SPECTACULAR! Central Air conditioning , Underground HEATED PARKING!FREE BONUS ! Comes with 4 Built-in closets with organizers and 5 STAGE WATER FILTER! Steps away to Edmonton ski club , LRT , Public transportation , and only mins to DOWNTOWN and City Centre . A MUST TO VIEW !
* Sold date and price as reported on the RAE's MLS® System.
| High School |
|---|
| Auston O Brien High School |
General Features
| Living Area | 742.18 |
|---|---|
| Heating | Hot Water,Water |
| Roof | Asphalt Shingles |
| Appliances | Dryer,Hood Fan,Refrigerator,Stove-Electric,Washer,Window Coverings |
| Zoning | Zone 18 |
| Architectural Style | Multi Level Apartment |
| Construction Materials | Wood,Stucco |
| Year Built | 2006 |
| Levels | 1 |
| Property Subtype | Apartment |
| Ownership | Private |
| Parcel Number | 0032860587 |
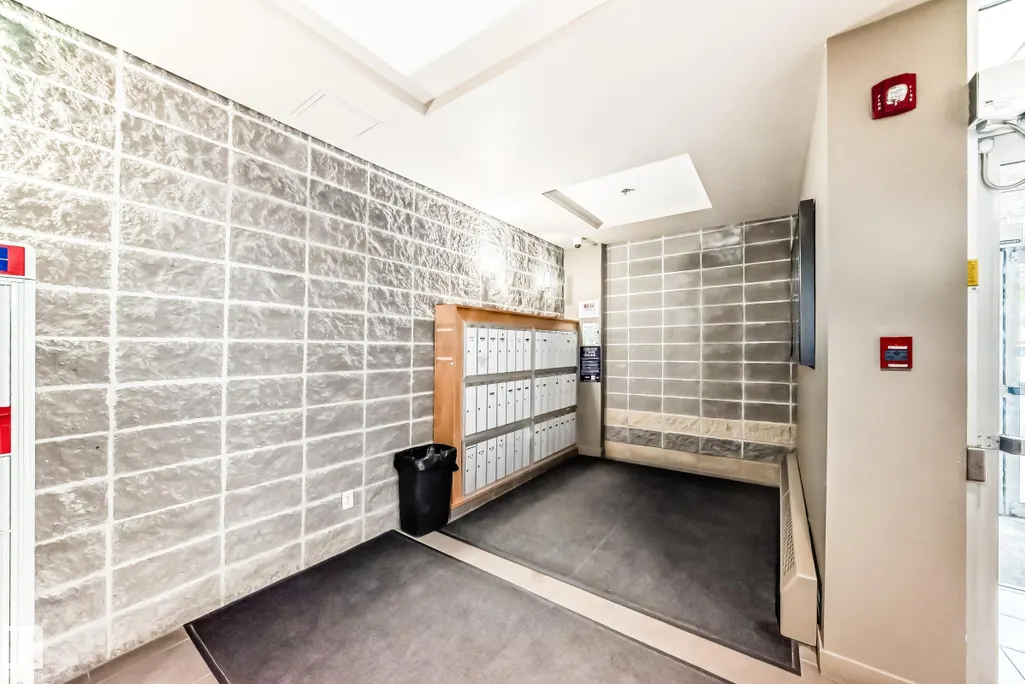
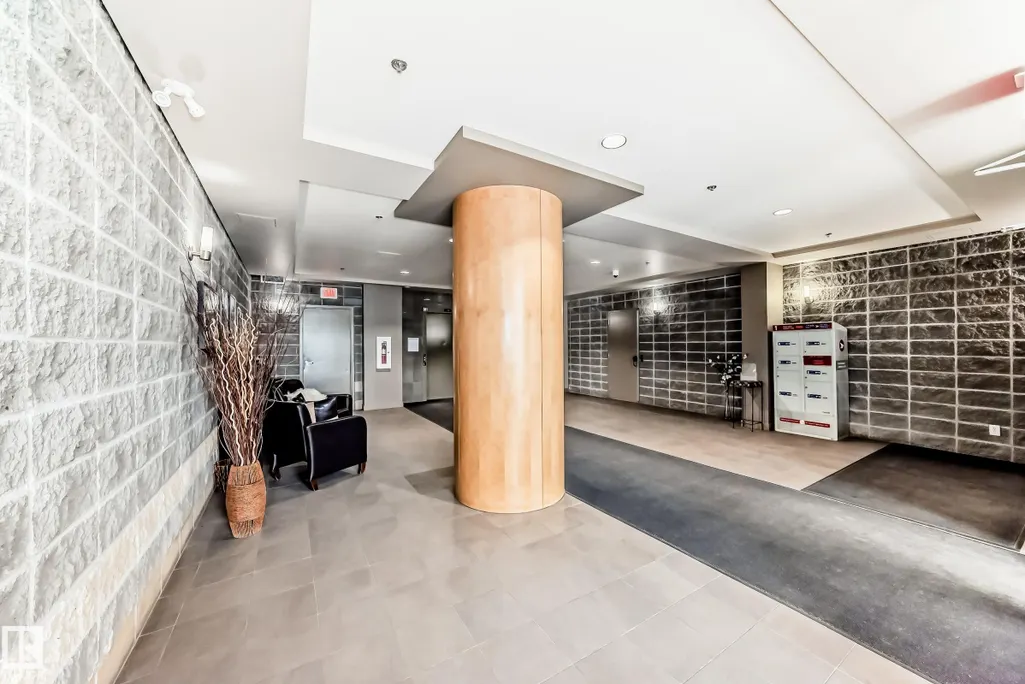
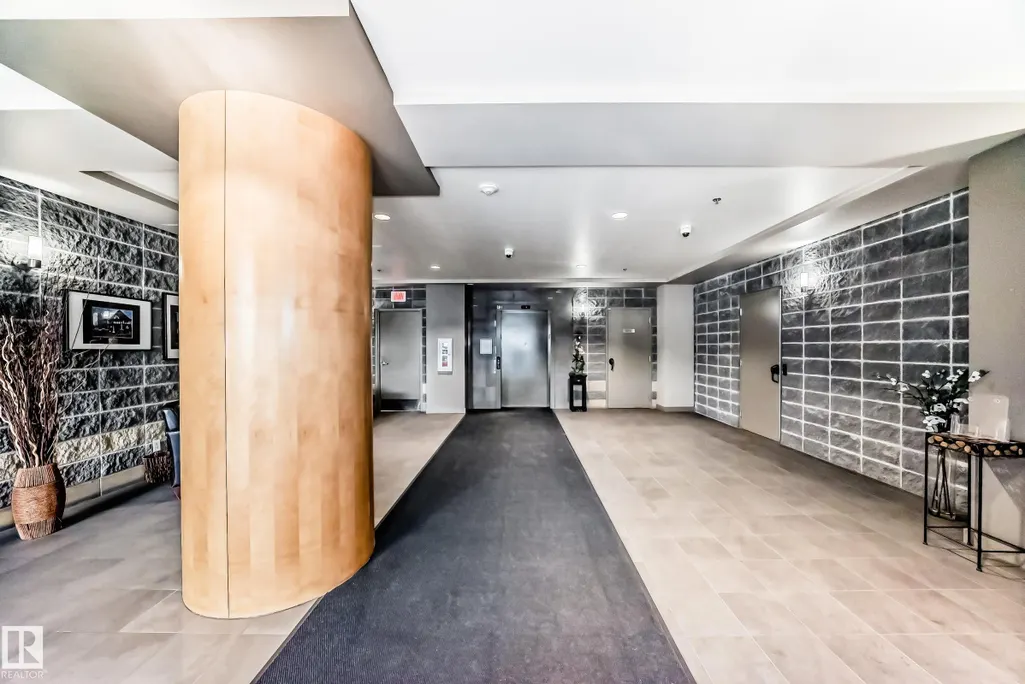
| Community Features | Off Street Parking,No Smoking Home,Parking-Visitor,Secured Parking,Security Door,Security Personnel,Sprinkler System-Fire |
| Building Name | Soho In Cloverdale The |
| Property Type | Residential |
| Facing Direction | North |
| Garage Y/N | true |
| Full Baths | 1 |
| Status | Active |
| High School | Auston O Brien |
| City | Edmonton |
| MLS Area | Cloverdale |
| UNIT EXPOSURE | S |
| Living Area Units | Square Feet |
| Standard Status | Active |
| Parking Plan Type | Titled |
| Restrictions | None Known |
| Primary Property Type | Condo |
| Title to Land | Fee Simple |
Interior Features
| Basement | None,No Basement |
|---|---|
| Flooring | Carpet,Ceramic Tile,Hardwood |
| Fireplace Features | Mantel |
| Kitchen Level | Main |
| Elevator Y/N | Yes |
| Total Stories | 4 |
| Heating Y/N | true |
| Total Bedrooms | 1 |
| Living Room Level | Main |
| Room Type | LivingRoom,Kitchen,MasterBedroom |
| Kitchen Dimensions | 8.7x10.0 |
| Living Room Dimensions | 11.0x17.6 |
| RoomMasterBedroomDimensions | 12.5x9.8 |
Exterior Features
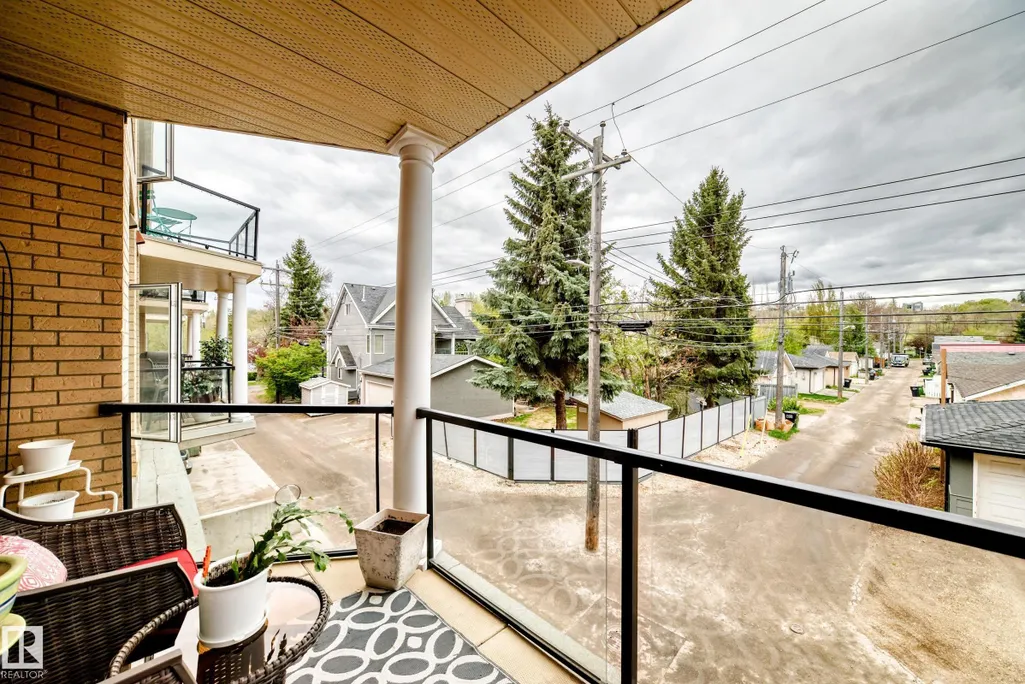
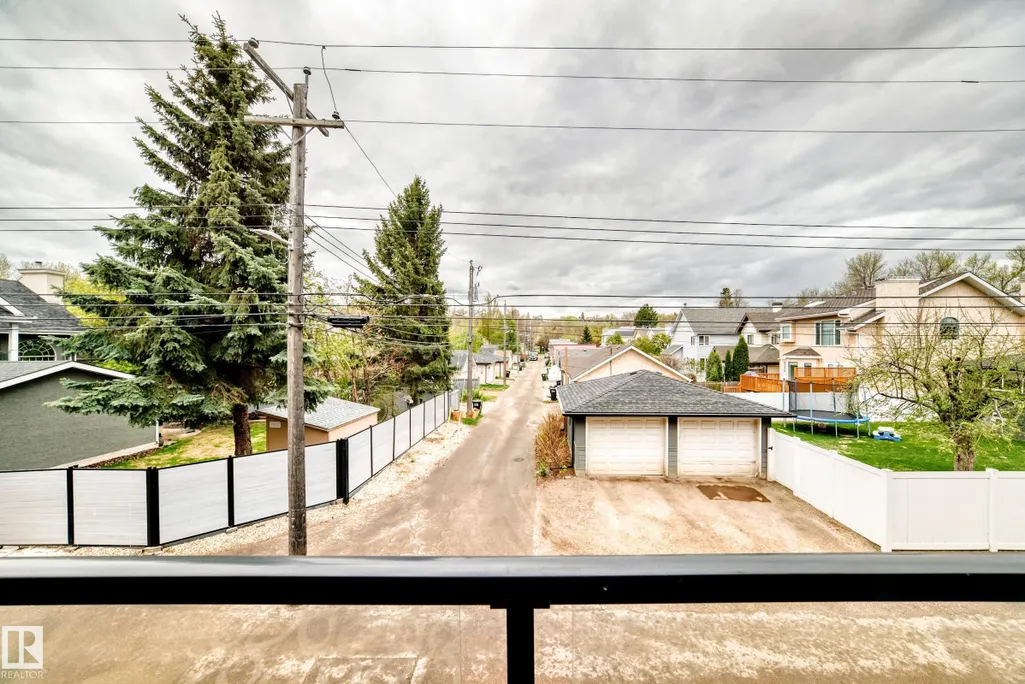
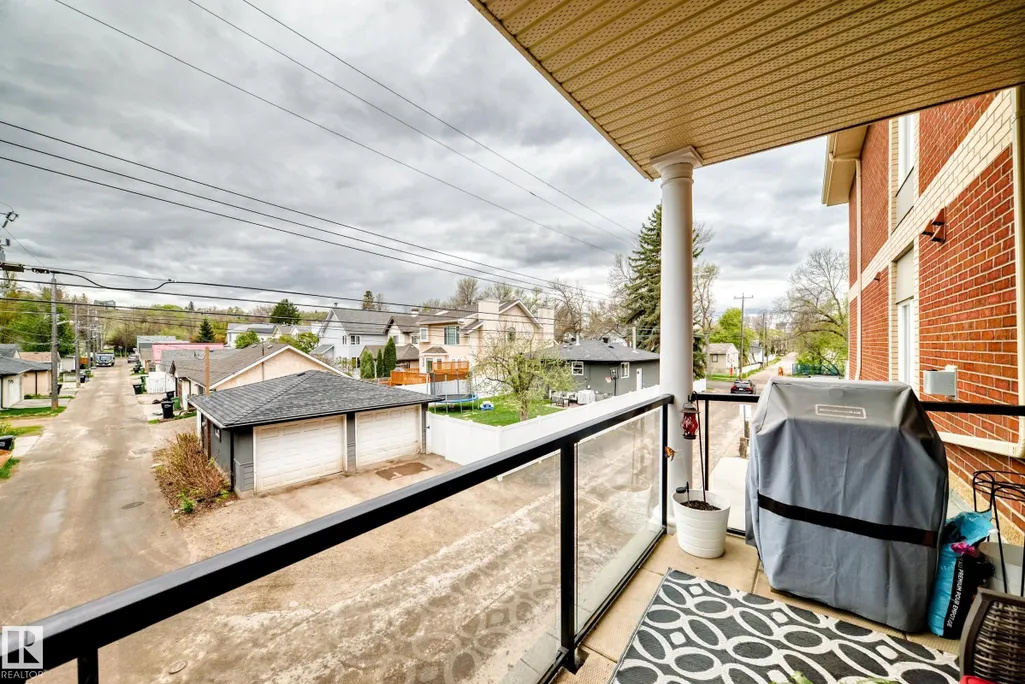
| Exterior Amenities | Back Lane,Flat Site,Golf Nearby |
|---|---|
| Parking Features | Heated,Underground |
| Foundation Details | Concrete Perimeter |
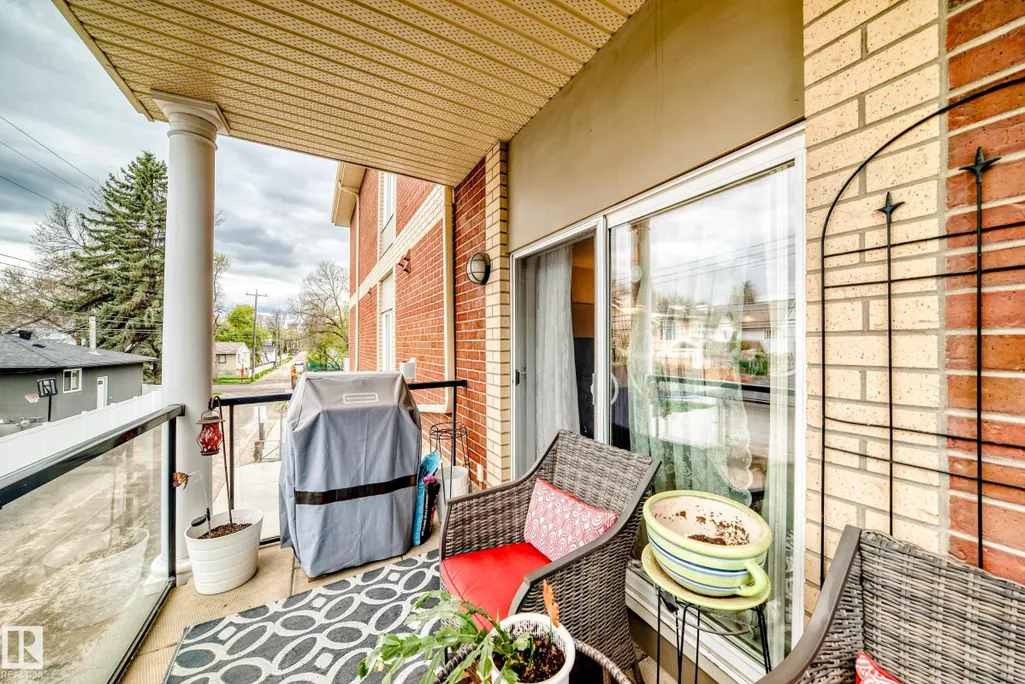
| Balcony/Terrace | Yes |
Amenities
- Views
- New Construction
- Adult 55+
- Lease To Own
- No Strata Fees
- Furnished
- Pets
- Primary On Main
- Air Conditioning
- Seller Finance
- Green
- Fixer Upper
- Horse
- Golf
- Fireplace
- Deck
- Garage
- Basement
- Pool
Property vs Condos Average in T6C 2E3
Statistics provided by Inside Real Estate
Price
Year Built
