











Address
#209 9811 96a St Nw, Edmonton, AB
Price
$ 315,000
Property Attributes
- ID#E4506905
- TypeCondos
- Listing Status Active
- CityEdmonton
- AreaEdmonton
- NeighbourhoodCloverdale
- Postal CodeT6A 4A4
- StyleSingle Level Apartment
- Year Built2003
- Price$ 315,000
- Bedrooms2
- Full Bathrooms2
- Half Bathrooms0
- Sqr Footage1190
Data Source:
REALTORS® Association Of Edmonton - RAE
Property Description
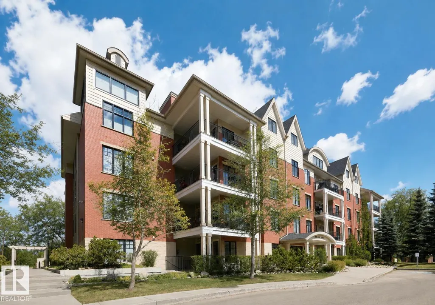
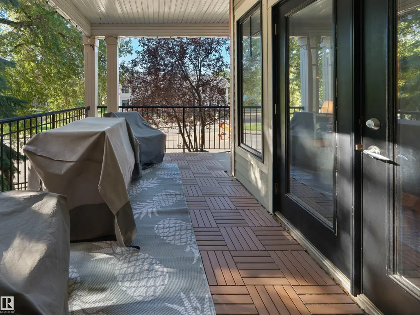
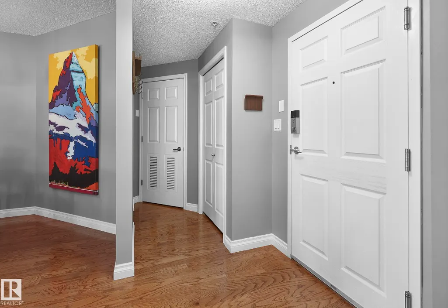
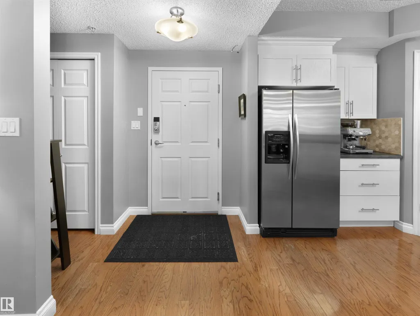
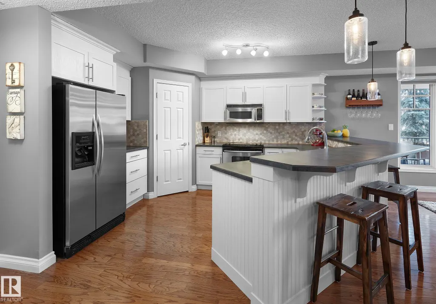
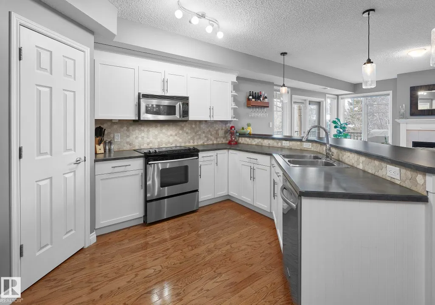
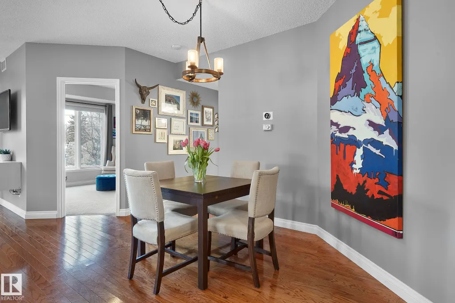
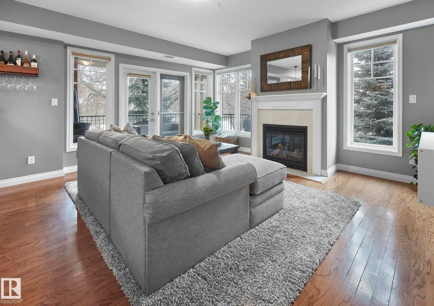
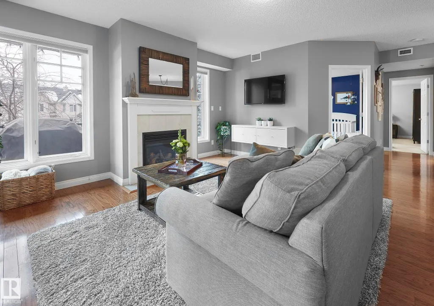
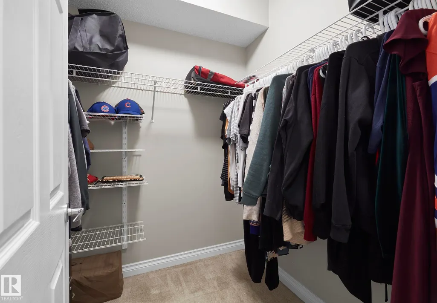
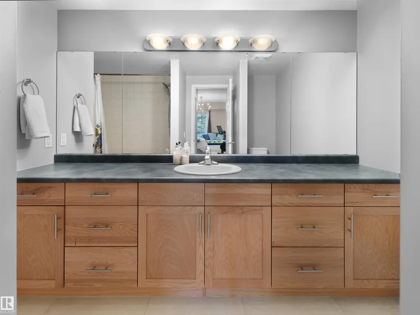
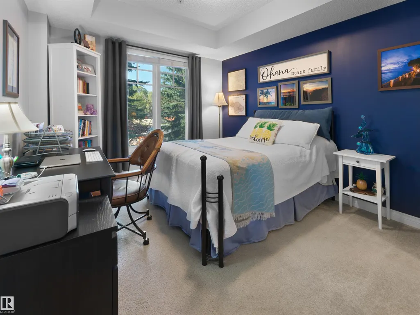
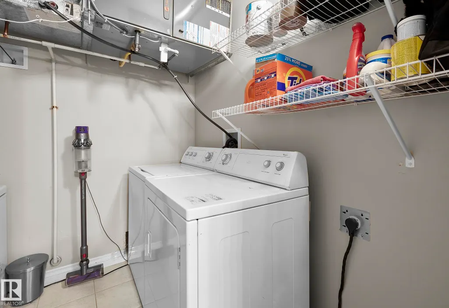
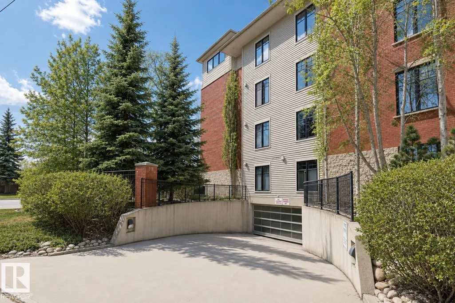
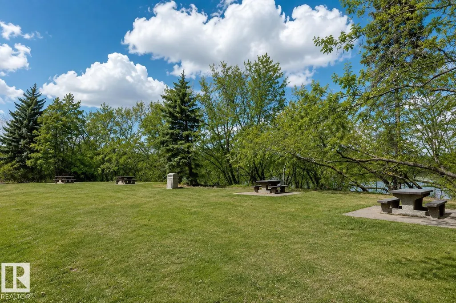
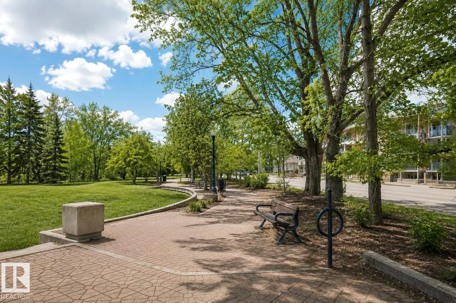
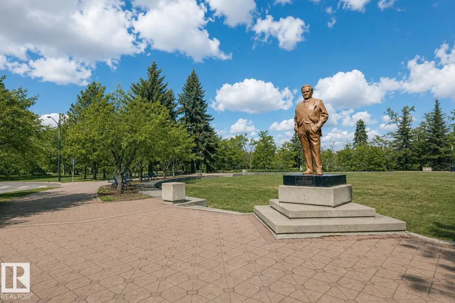
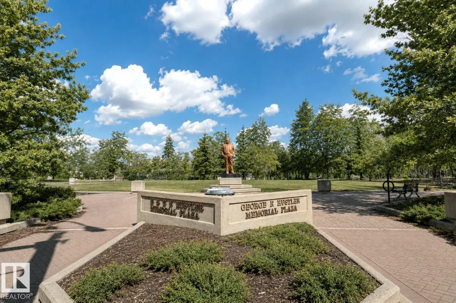
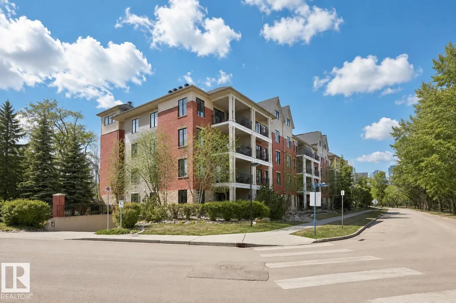
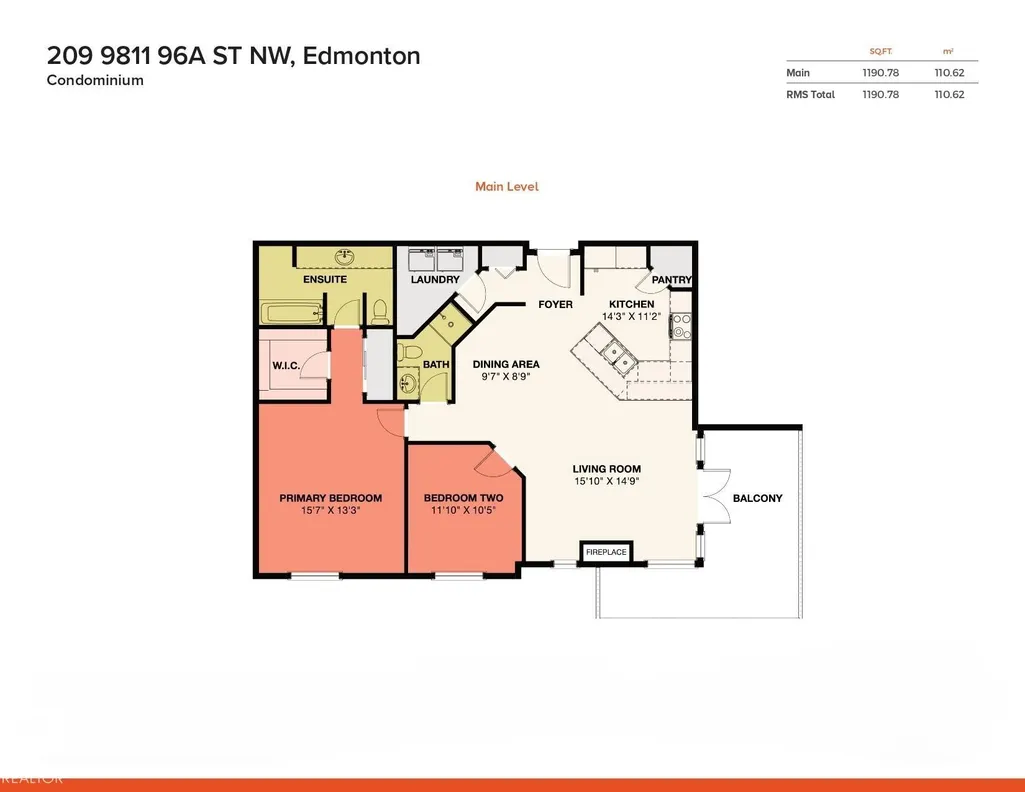
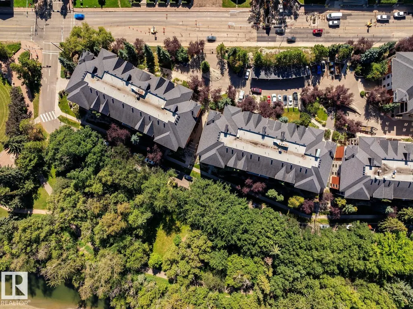
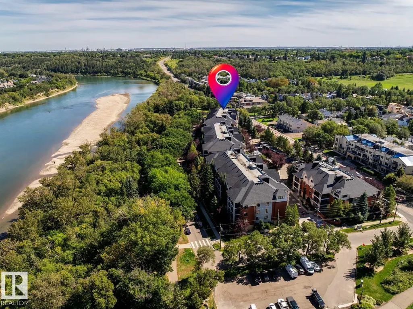
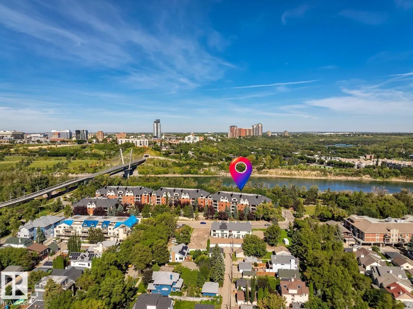
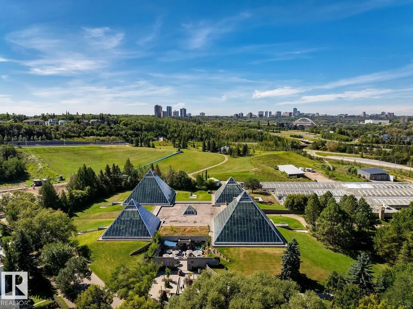
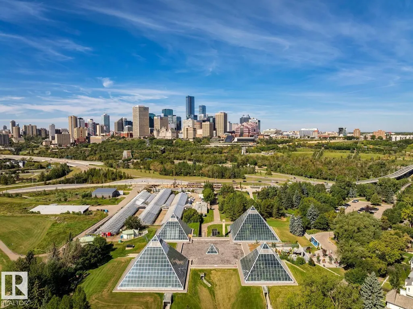
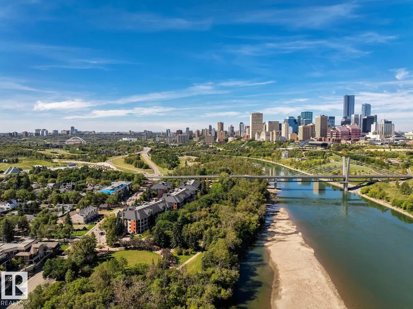
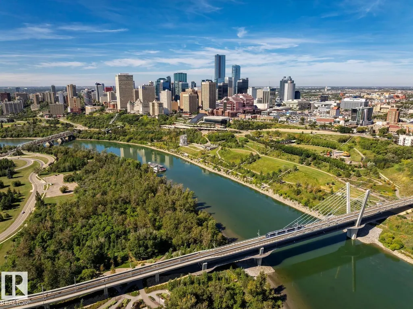
Welcome to the heart of the river valley–Cloverdale–home to the famous Folk Festival! Can you imagine living in the center of the city – walking distance to downtown, Muttart Conservatory & more! This stunning corner unit condo – 1190sqft – 2 beds, 2 baths, 9ft ceilings, gas fireplace, beautifully renovated kitchen, underground parking & more! Step inside & you will fall in love with this open concept condo with floor to ceiling windows & hardwood (main area). The renovated kitchen has a large peninsula island with breakfast bar, ample cabinet & storage space, open to the kitchen is the dining area! Continue on into the spacious living room – natural light flowing, cozy fireplace & access to large private east & west facing balcony. Back inside, the master suite has a spa like ensuite & walk-in closet. Bedroom #2 is a good size, 3 piece bath, laundry room & storage room completes this condo. Features: AC, Fitness & Social room, Workshop, Gas BBQ hook-up.The condo fee includes Heat/Gas, Water, Electricity!
* Sold date and price as reported on the RAE's MLS® System.
| Elementary School | Middle School | High School |
|---|---|---|
| Holyrood School Elementary School | Kenilworth School Middle School | McNally School High School |
General Features
| Living Area | 1190.71 |
|---|---|
| Heating | Forced Air-1,Natural Gas |
| Roof | Asphalt Shingles |
| Appliances | Air Conditioning-Central,Dishwasher-Built-In,Dryer,Microwave Hood Fan,Refrigerator,Stove-Electric,Washer |
| Zoning | Zone 18 |
| Architectural Style | Single Level Apartment |
| Construction Materials | Wood,Brick |
| Year Built | 2003 |
| Levels | 1 |
| Property Subtype | Apartment |
| Ownership | Private |
| Parcel Number | 0029964285 |
| Community Features | Air Conditioner,Ceiling 9 ft.,Closet Organizers,Detectors Smoke,Exercise Room,Parking-Visitor,Recreation Room/Centre,Security Door,Social Rooms,Storage-In-Suite,Vinyl Windows,Workshop |
| Building Name | Landing The |
| Property Type | Residential |
| Facing Direction | South |
| Garage Y/N | false |
| Full Baths | 2 |
| Status | Active |
| High School | McNally School |
| City | Edmonton |
| MLS Area | Cloverdale |
| UNIT EXPOSURE | SE |
| Elementary School | Holyrood School |
| Middle/Junior High School | Kenilworth School |
| Living Area Units | Square Feet |
| Standard Status | Active |
| Virtual Tour | https://vimeo.com/1223791882 |
| Parking Plan Type | Titled |
| Restrictions | Pets Subject to Board App |
| Primary Property Type | Condo |
| Title to Land | Fee Simple |
Interior Features
| Interior Amenities | ensuite bathroom |
|---|---|
| Basement | None,No Basement |
| Flooring | Carpet,Ceramic Tile,Hardwood |
| Fireplace Features | Mantel |
| Kitchen Level | Main |
| Elevator Y/N | Yes |
| Total Stories | 4 |
| Heating Y/N | true |
| Fireplace Y/N | true |
| Total Bedrooms | 2 |
| Living Room Level | Main |
| Room Type | LivingRoom,DiningRoom,Kitchen,MasterBedroom,Bedroom2,OtherRoom1 |
| Dining Room Dimensions | 9.6x8.8 |
| Kitchen Dimensions | 14.2x11.2 |
| Living Room Dimensions | 15.9x14.8 |
| Bedroom 2 Dimensions | 11.8x10.5 |
| Dining Room Level | Main |
| RoomMasterBedroomDimensions | 15.6x13.3 |
Exterior Features
| Exterior Amenities | Landscaped,Low Maintenance Landscape,Park/Reserve,Playground Nearby,Public Transportation,Schools,Shopping Nearby,Ski Hill Nearby |
|---|---|
| Parking Features | Heated,Underground |
| Lot Size Area | 96.47 |
| Foundation Details | Concrete Perimeter |
| Balcony/Terrace | Yes |
Amenities
- Views
- New Construction
- Adult 55+
- Lease To Own
- No Strata Fees
- Furnished
- Pets
- Primary On Main
- Air Conditioning
- Seller Finance
- Green
- Fixer Upper
- Horse
- Golf
- Fireplace
- Deck
- Garage
- Basement
- Pool
Property vs Condos Average in T6A 4A4
Statistics provided by Inside Real Estate
Price
Year Built
