


Address
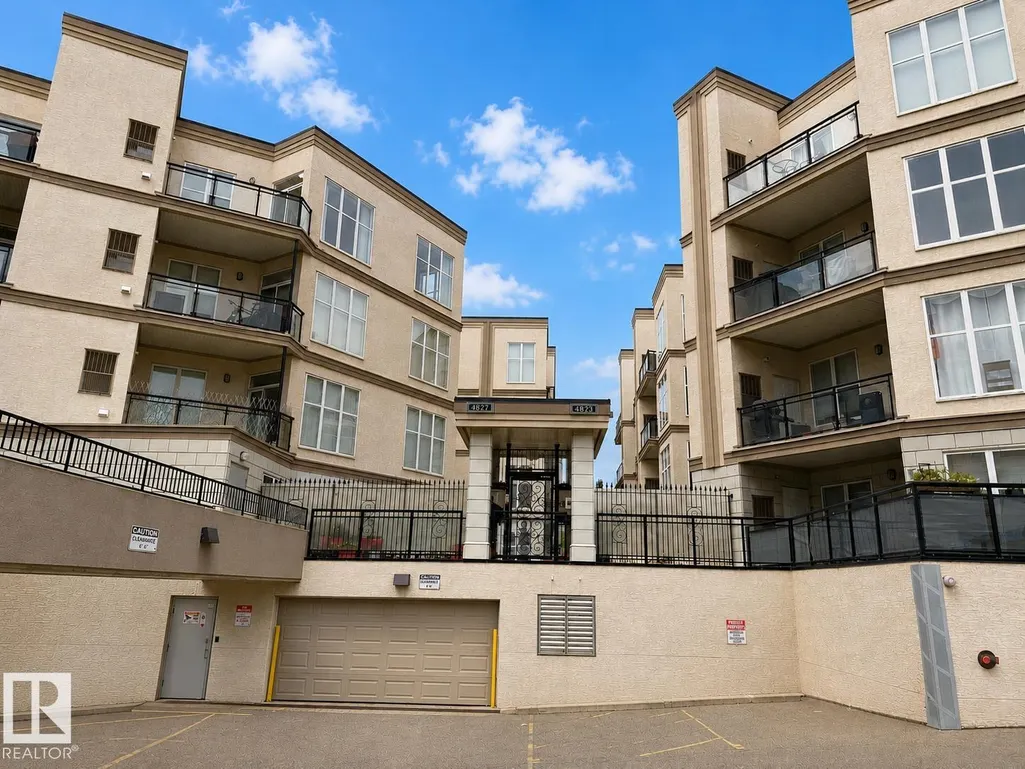
#151 4827 104a St Nw Nw, Edmonton, AB
Price
$ 195,000
Property Attributes
- ID#E4496958
- TypeCondos
- Listing Status Active
- CityEdmonton
- AreaEdmonton
- NeighbourhoodEmpire Park
- Postal CodeT6H 0R5
- StyleSingle Level Apartment
- Year Built2006
- Price$ 195,000
- Bedrooms1
- Full Bathrooms1
- Half Bathrooms0
- Sqr Footage665
Data Source:
REALTORS® Association Of Edmonton - RAE
Property Description
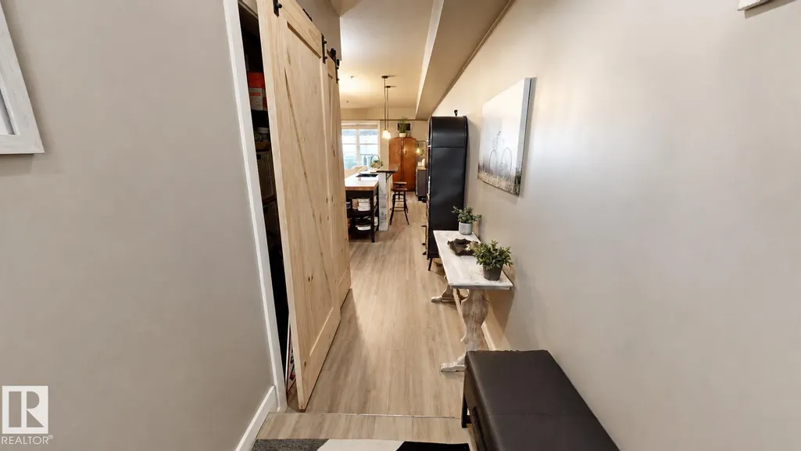
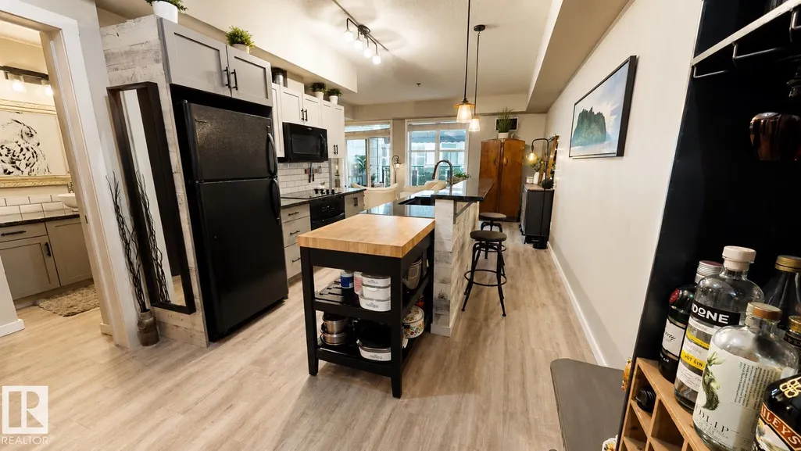
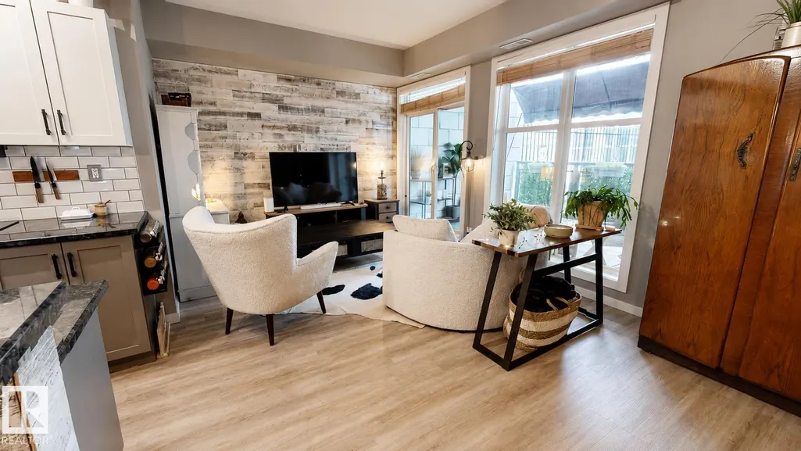
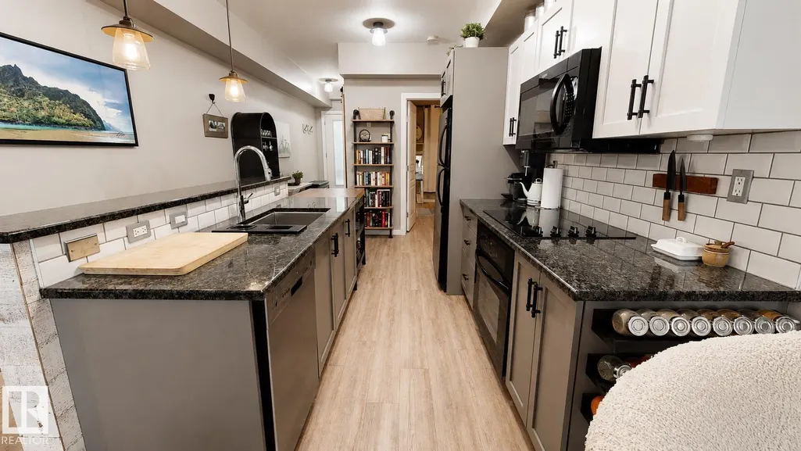
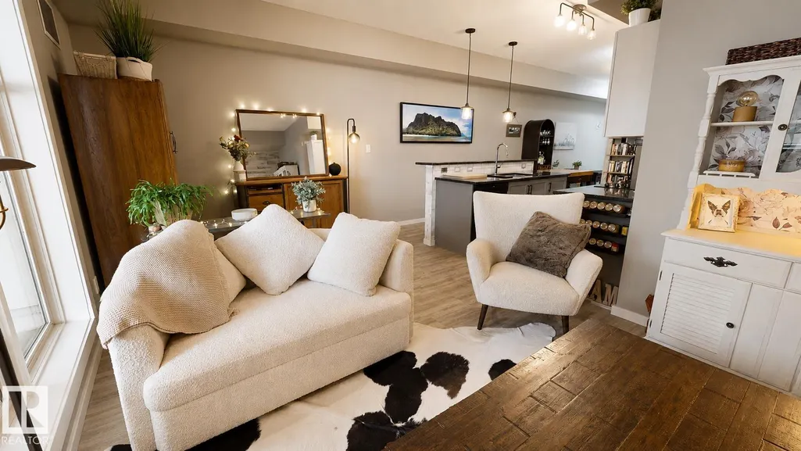
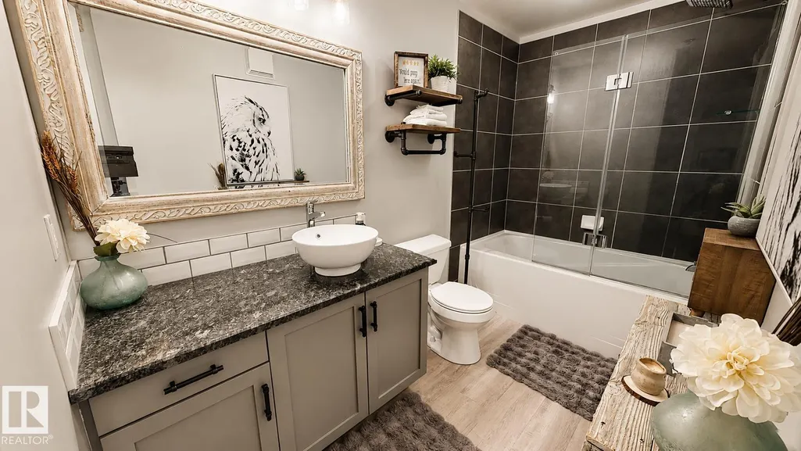
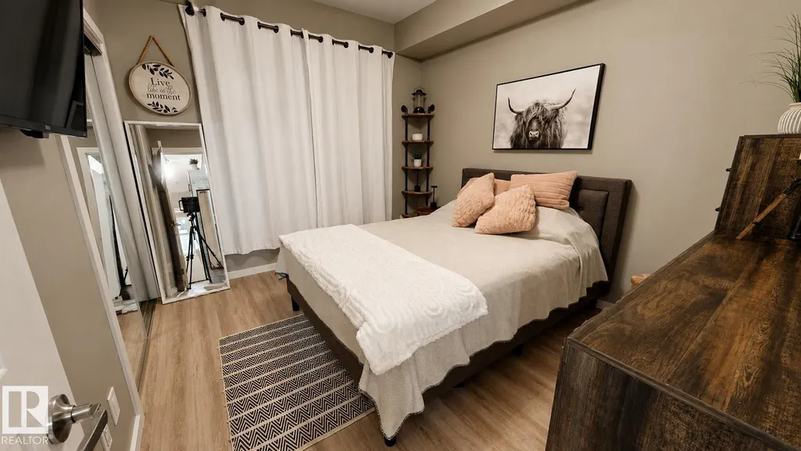
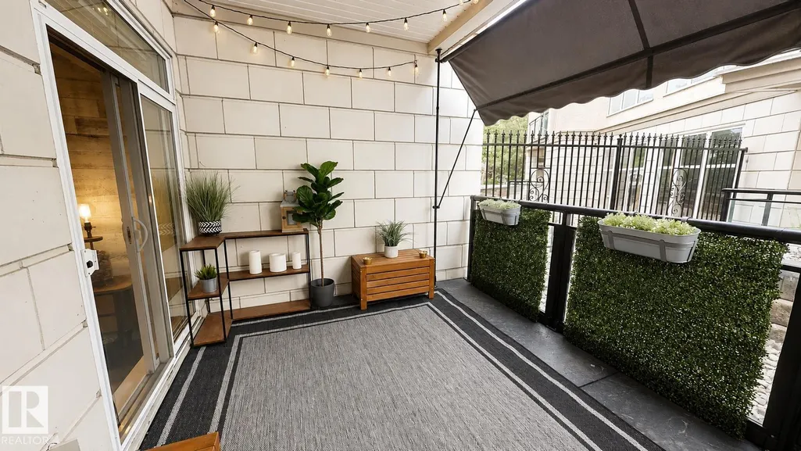
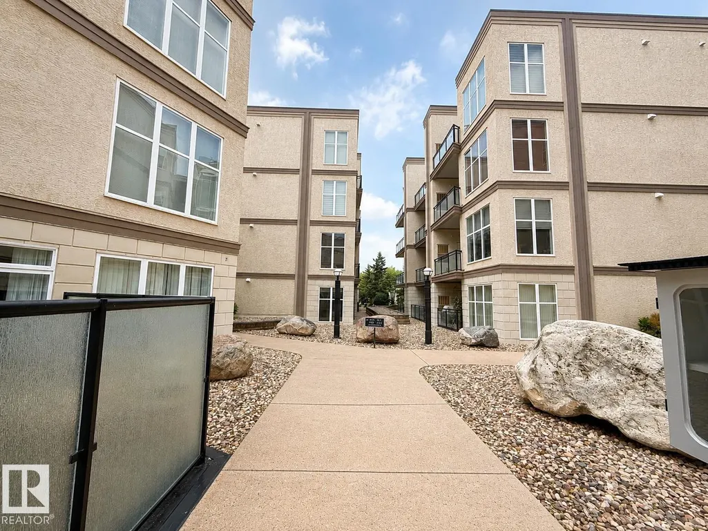
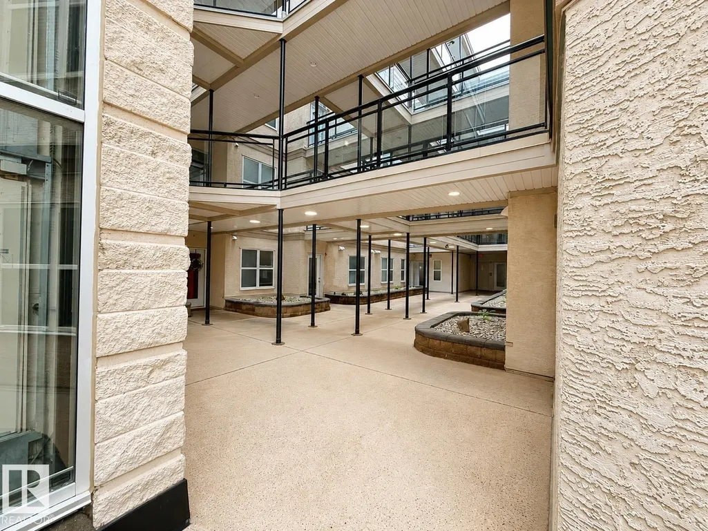
Beautifully updated 1-bedroom, 1-bathroom main floor condominium offering 665 sq. ft. of comfortable living space and an extra-large patio. Extensive renovations completed between 2021 and 2023 include new flooring, baseboards, window and door trim, interior doors, stove, microwave, dishwasher, toilet, sinks, granite countertops, glass shower door, and updated light fixtures. The hot water tank was replaced in 2015, and the patio surface was refinished in 2026. The open-concept layout features a functional island, subway tile backsplash, and decorative feature wall. Conveniently located near Southgate Centre, the University of Alberta, public transit, and approximately 15 minutes from Edmonton International Airport. Smoke-free, pet-free, and child-free home.
* Sold date and price as reported on the RAE's MLS® System.
General Features
| Living Area | 665 |
|---|---|
| Heating | Forced Air-1,Natural Gas |
| Roof | Tar & Gravel |
| Appliances | Air Conditioner-Window,Dishwasher-Built-In,Dryer,Microwave Hood Fan,Oven-Built-In,Oven-Microwave,Refrigerator,Stove-Countertop Electric,Washer,Window Coverings |
| Zoning | Zone 15 |
| Architectural Style | Single Level Apartment |
| Construction Materials | Wood,Stucco |
| Year Built | 2006 |
| Levels | 1 |
| Property Subtype | Apartment |
| Ownership | Private |
| Parcel Number | 0032076523 |
| Community Features | Ceiling 9 ft.,Closet Organizers,Hot Wtr Tank-Energy Star,No Animal Home,No Smoking Home,Parking-Visitor,Patio,Sprinkler System-Fire,Storage-Locker Room |
| Building Name | Southview Court |
| Property Type | Residential |
| Facing Direction | North |
| Garage Y/N | false |
| Full Baths | 1 |
| Status | Active |
| City | Edmonton |
| MLS Area | Empire Park |
| UNIT EXPOSURE | SW |
| Living Area Units | Square Feet |
| Standard Status | Active |
| Virtual Tour | https://my.matterport.com/show/?m=D7Ega3wCCwd&brand=0 |
| Parking Plan Type | Titled |
| Restrictions | None Known |
| Primary Property Type | Condo |
| Title to Land | Fee Simple |
Interior Features
| Basement | None,No Basement |
|---|---|
| Flooring | See Remarks |
| Kitchen Level | Main |
| Elevator Y/N | Yes |
| Total Stories | 4 |
| Heating Y/N | true |
| Fireplace Y/N | false |
| Total Bedrooms | 1 |
| Living Room Level | Main |
| Room Type | LivingRoom,DiningRoom,Kitchen |
| Dining Room Level | Main |
Exterior Features
| Exterior Amenities | Airport Nearby,Fenced,Flat Site,Playground Nearby,Public Transportation,Schools,Shopping Nearby |
|---|---|
| Parking Features | Parkade,Single Indoor |
| Foundation Details | Concrete Perimeter |
| Balcony/Terrace | Yes |
Amenities
- Views
- New Construction
- Adult 55+
- Lease To Own
- No Strata Fees
- Furnished
- Pets
- Primary On Main
- Air Conditioning
- Seller Finance
- Green
- Fixer Upper
- Horse
- Golf
- Fireplace
- Deck
- Garage
- Basement
- Pool
Property vs Condos Average in T6H 0R5
Statistics provided by Inside Real Estate
Price
Year Built
