











Address
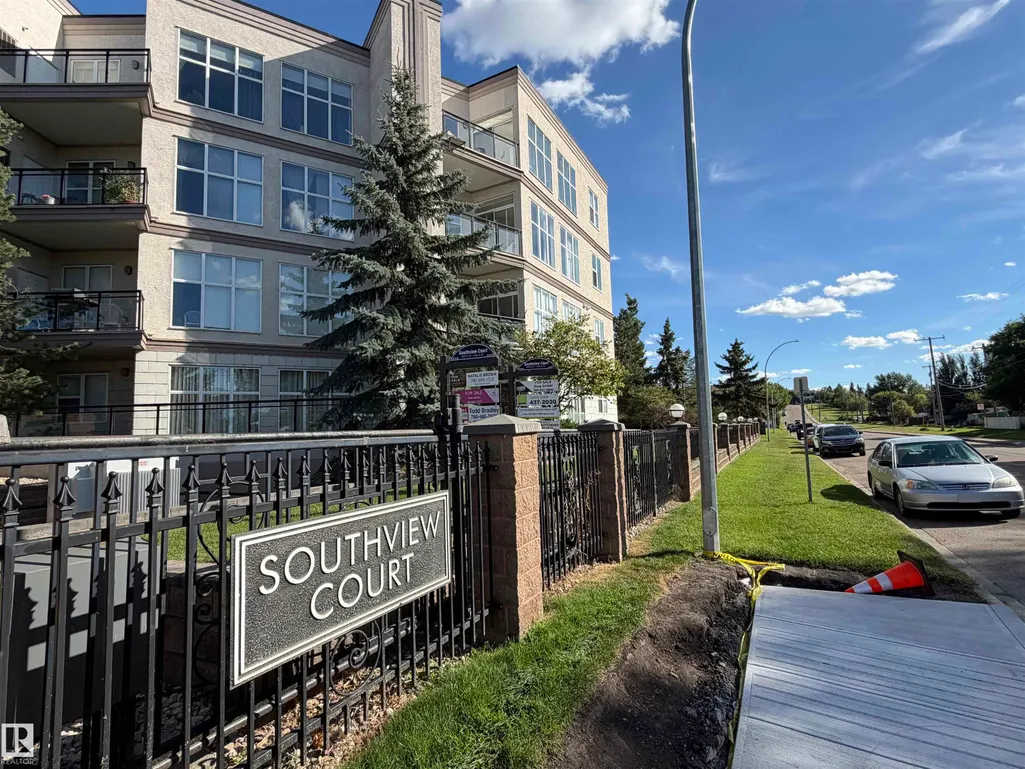
#401 4835 104a St Nw, Edmonton, AB
Price
$ 249,000
Property Attributes
- ID#E4506172
- TypeCondos
- Listing Status Pending
- CityEdmonton
- AreaEdmonton
- NeighbourhoodEmpire Park
- Postal CodeT6H 0R5
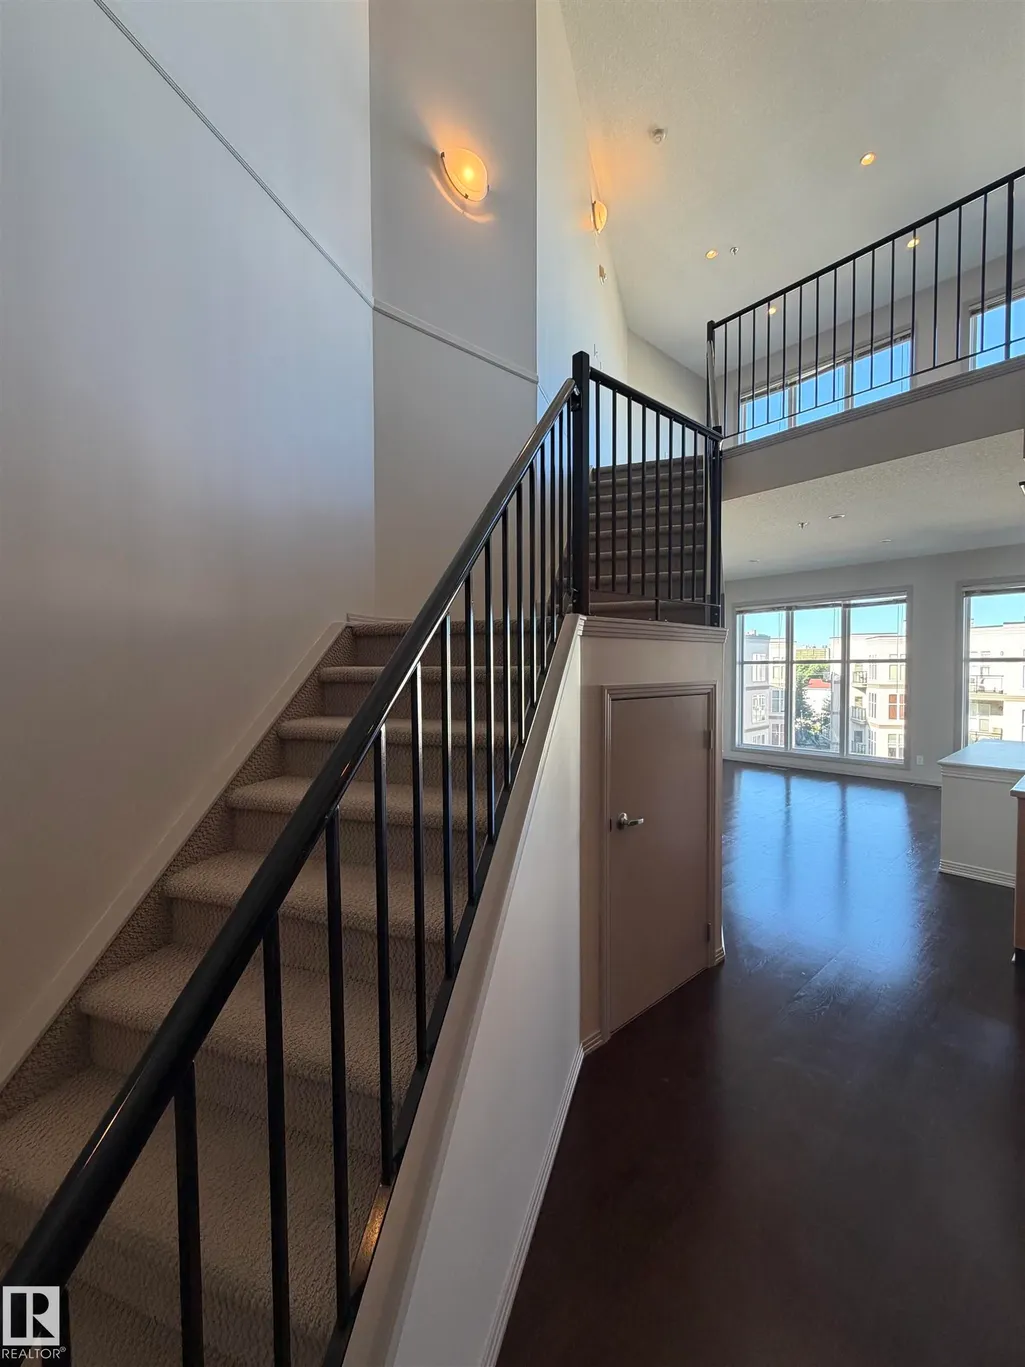
- Style2 Storey
- Year Built2005
- Price$ 249,000
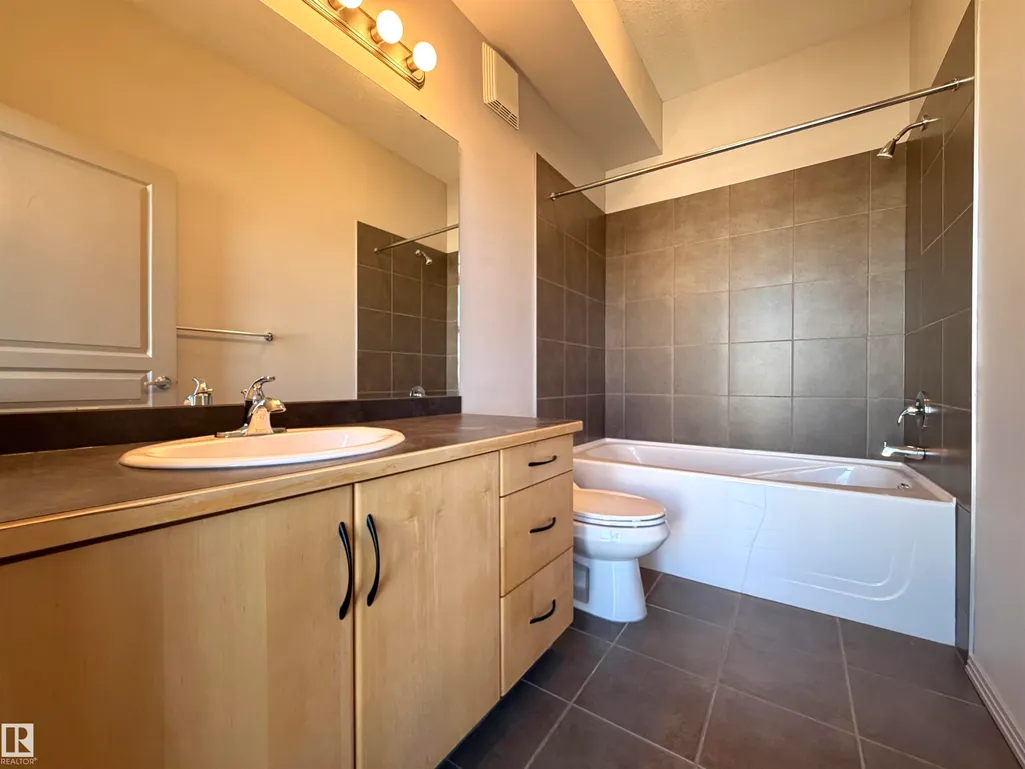
- Bedrooms1
- Full Bathrooms1
- Half Bathrooms0
- Sqr Footage994
Data Source:
REALTORS® Association Of Edmonton - RAE
Property Description
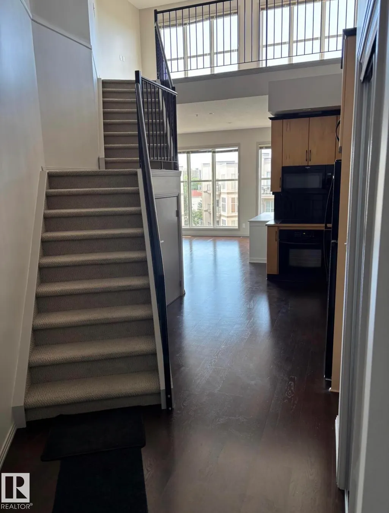
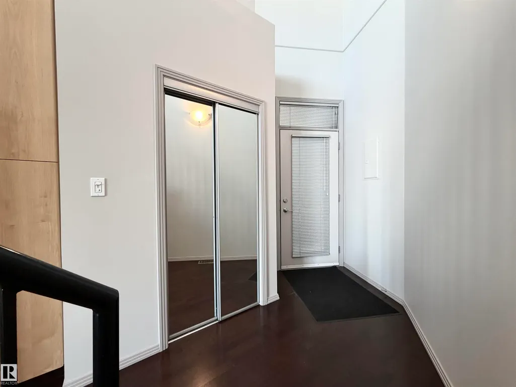
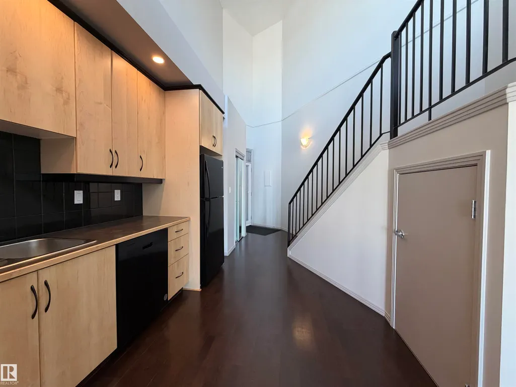
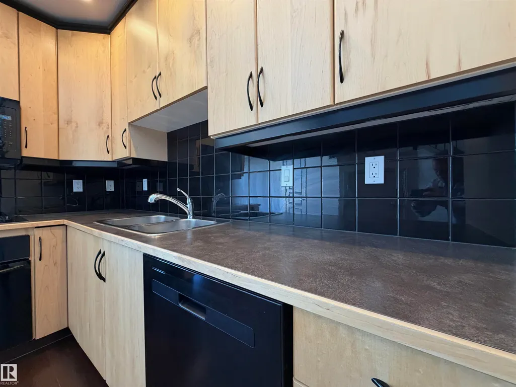
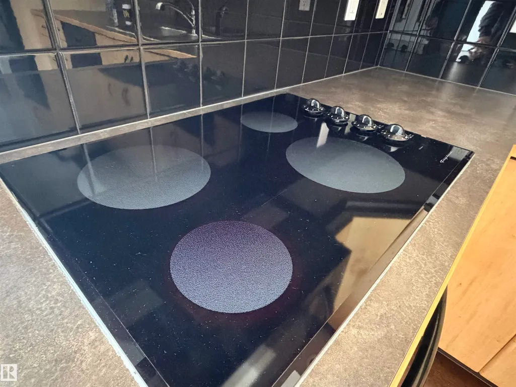
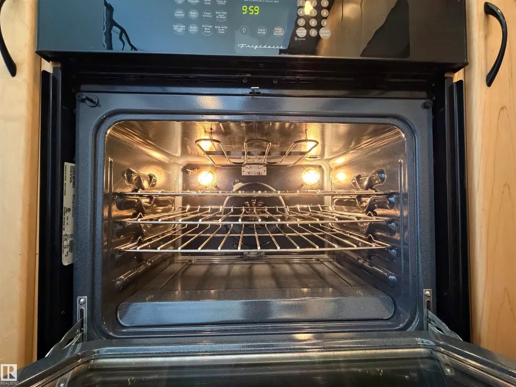
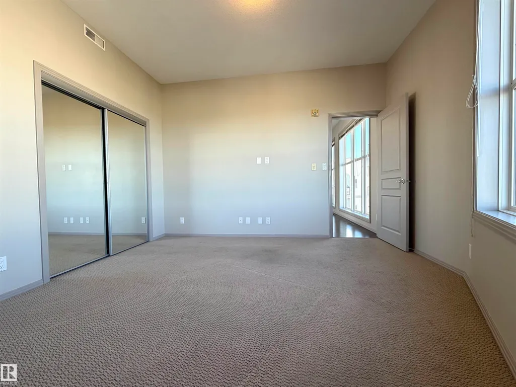
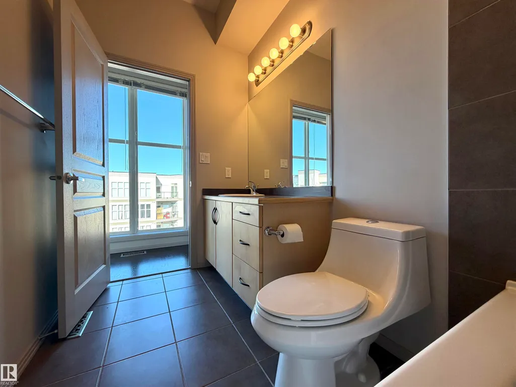
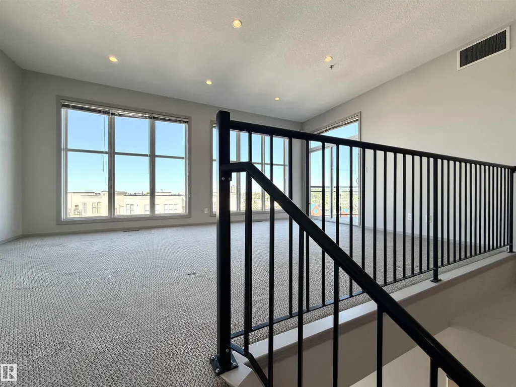
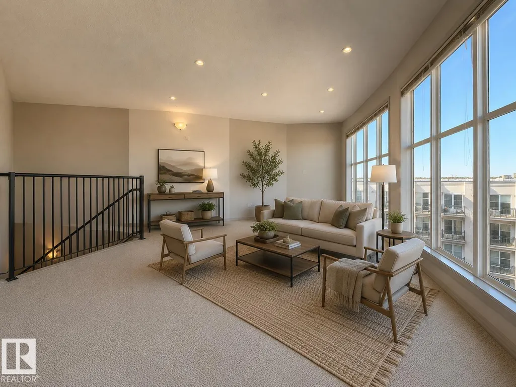
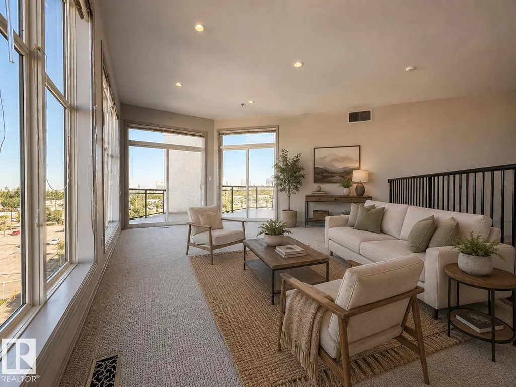
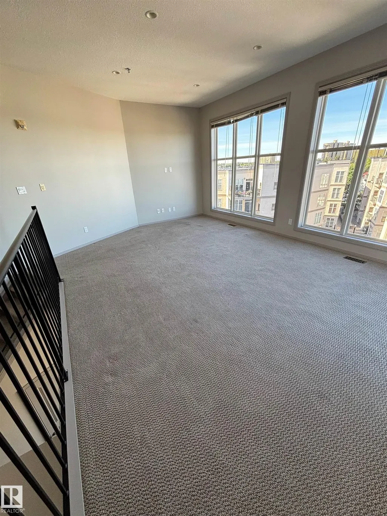
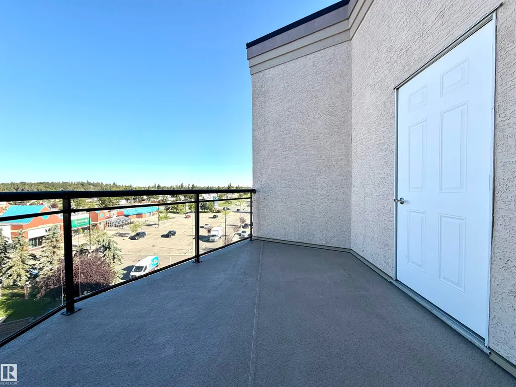
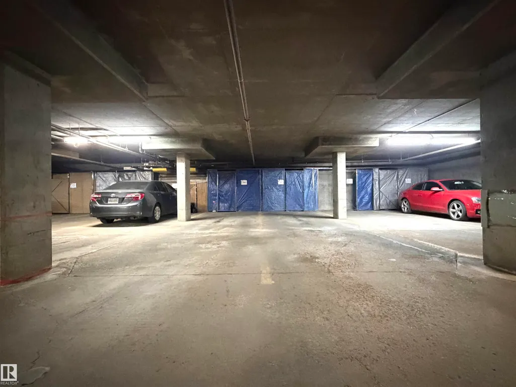
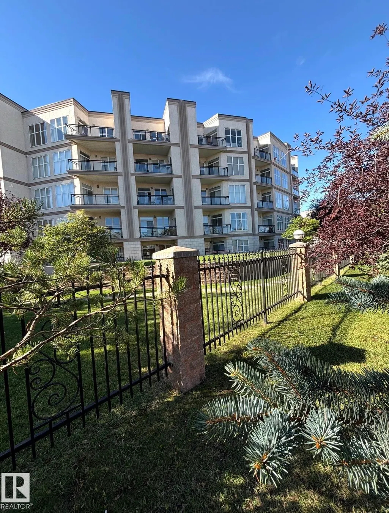
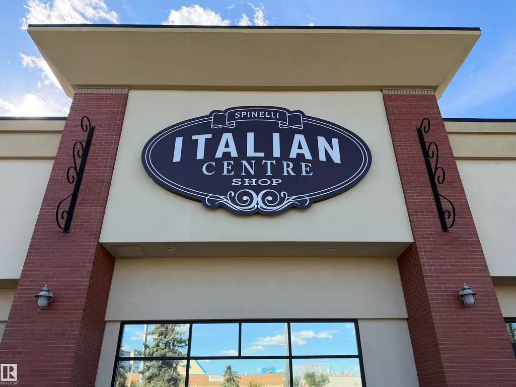
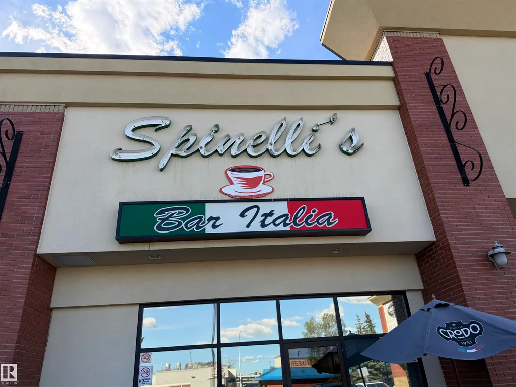
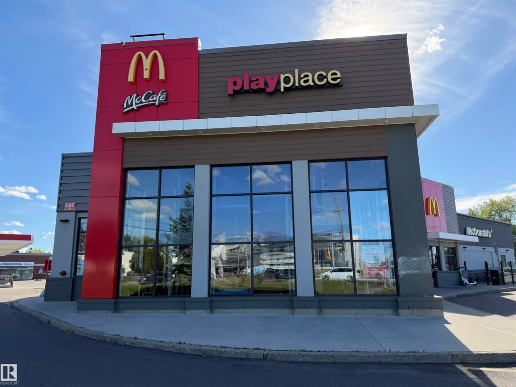
LIKE NEW 2 STOREY LOFT with FLOOR-TO-CEILING WINDOWS, a SPACIOUS TOP FLOOR LOFT and ADJACENT BALCONY. This is a one owner, non-smoking and pet-free unit. This home feels amazing with its high ceilings and abundant natural light. The loft offers numerous options including an office, exercise area or second bedroom/guest room. This unit has pristine dark hardwood flooring and immaculate Berber carpeting. From the flooring to the kitchen cabinets, this home is in perfect condition. The location is loaded with amenities such as the Italian Centre, Superstore, Boston Pizza and McDonald’s. Southgate Mall and the LRT are only a few blocks west. BONUS ALERT! There is a double (tandem) parking spot with a storage cage. IMMEDIATE POSSESSION AVAILABLE!
* Sold date and price as reported on the RAE's MLS® System.
General Features
| Living Area | 994.81 |
|---|---|
| Heating | Forced Air-1,Natural Gas |
| Roof | Tar & Gravel |
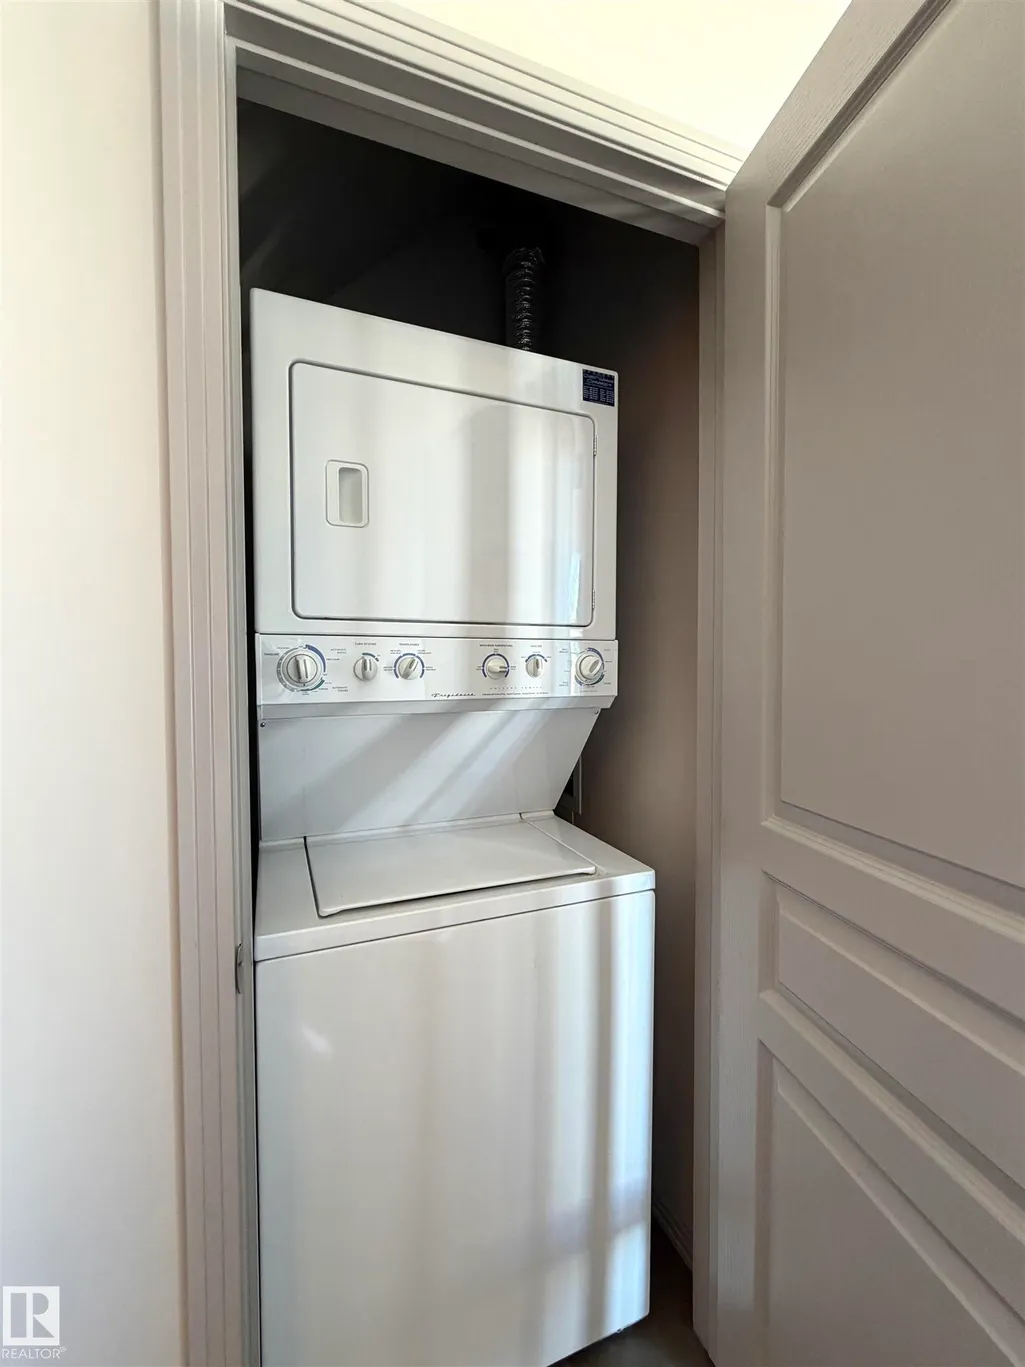
| Appliances | Air Conditioning-Central,Dishwasher-Built-In,Dryer,Microwave Hood Fan,Oven-Built-In,Refrigerator,Stove-Countertop Electric,Washer,See Remarks |
| Zoning | Zone 15 |
| Architectural Style | 2 Storey |
| Construction Materials | Wood,Stucco |
| Year Built | 2005 |
| Levels | 2 |
| Property Subtype | Apartment |
| Ownership | Private |
| Parcel Number | 0032213407 |
| Community Features | Air Conditioner |
| Building Name | Southview Court |
| Property Type | Residential |
| Facing Direction | West |
| Garage Y/N | true |
| Full Baths | 1 |
| Status | Pending |
| City | Edmonton |
| MLS Area | Empire Park |
| UNIT EXPOSURE | W |
| Living Area Units | Square Feet |
| Standard Status | Pending |
| Parking Plan Type | Titled |
| Restrictions | None Known |
| Primary Property Type | Condo |
| Title to Land | Fee Simple |
Interior Features
| Basement | None,No Basement |
|---|---|
| Flooring | Carpet,Engineered Wood |
| Fireplace Features | Freestanding |
| Kitchen Level | Main |
| Elevator Y/N | Yes |
| Total Stories | 4 |
| Heating Y/N | true |
| Fireplace Y/N | true |
| Total Bedrooms | 1 |
| Living Room Level | Main |
| Room Type | LivingRoom,DiningRoom,Kitchen,FamilyRoom |
| Family Room Level | Upper |
| Dining Room Level | Main |
Exterior Features
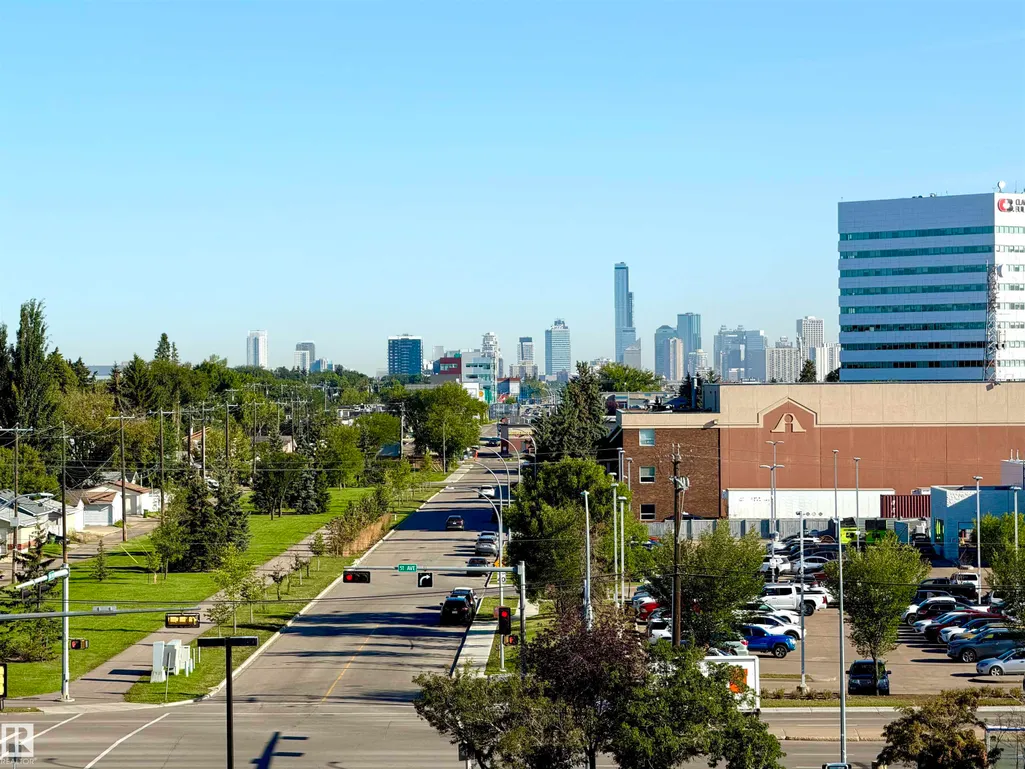
| Exterior Amenities | No Through Road,Public Transportation,Schools,Shopping Nearby,View Downtown |
|---|---|
| Parking Features | Tandem,Underground |
| Total Parking | 2 |
| Foundation Details | Concrete Perimeter |
| Balcony/Terrace | Yes |
Amenities
- Views
- New Construction
- Adult 55+
- Lease To Own
- No Strata Fees
- Furnished
- Pets
- Primary On Main
- Air Conditioning
- Seller Finance
- Green
- Fixer Upper
- Horse
- Golf
- Fireplace
- Deck
- Garage
- Basement
- Pool
Property vs Condos Average in T6H 0R5
Statistics provided by Inside Real Estate
Price
Year Built
