












Address
#162 4823 104a St Nw, Edmonton, AB
Price
$ 225,000
Property Attributes
- ID#E4499098
- TypeCondos
- Listing Status Active
- CityEdmonton
- AreaEdmonton
- NeighbourhoodEmpire Park
- Postal CodeT6H 0R5
- StyleSingle Level Apartment
- Year Built2005
- Price$ 225,000
- Bedrooms2
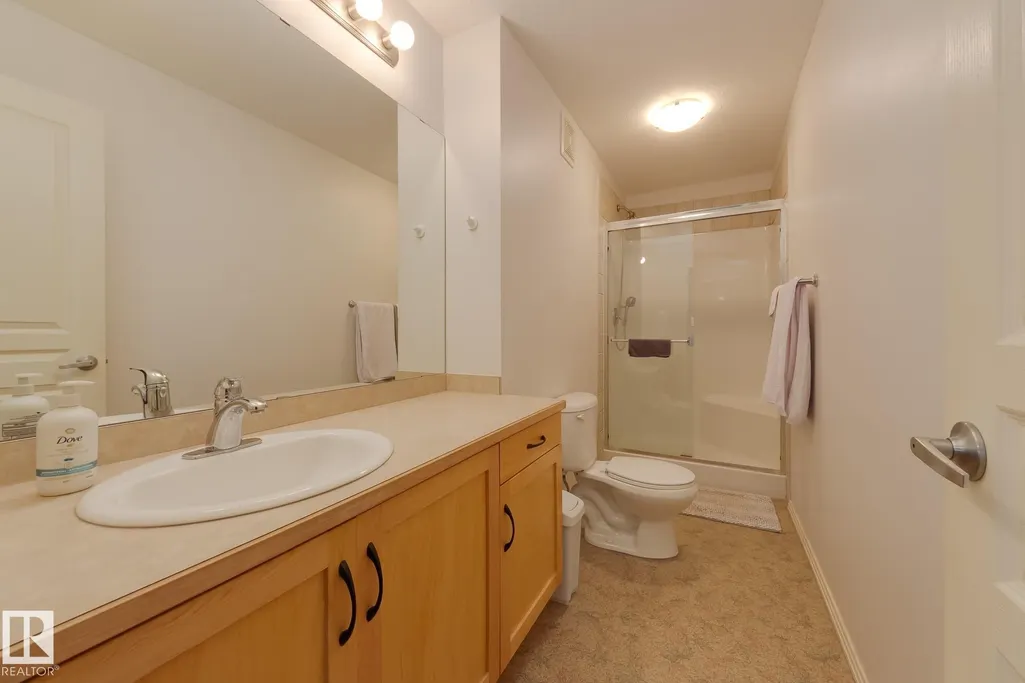
- Full Bathrooms2
- Half Bathrooms0
- Sqr Footage999
Data Source:
REALTORS® Association Of Edmonton - RAE
Property Description
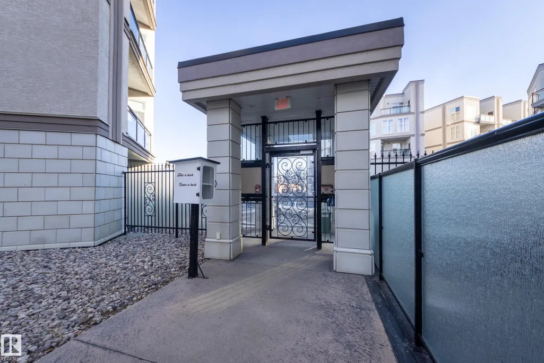
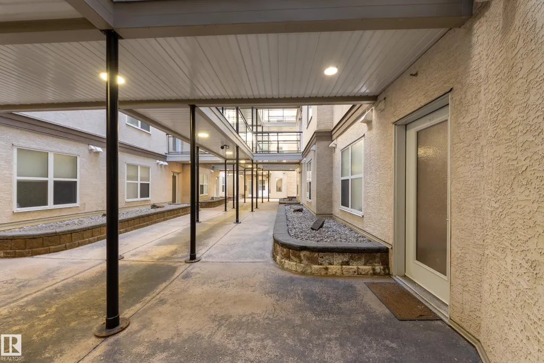
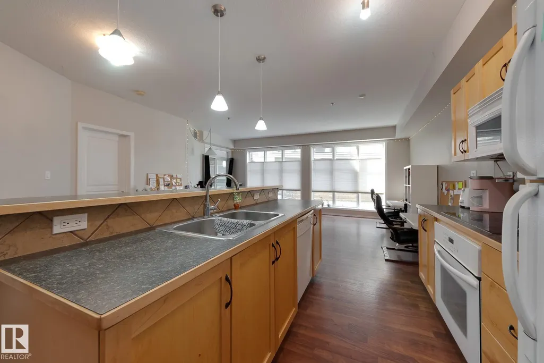
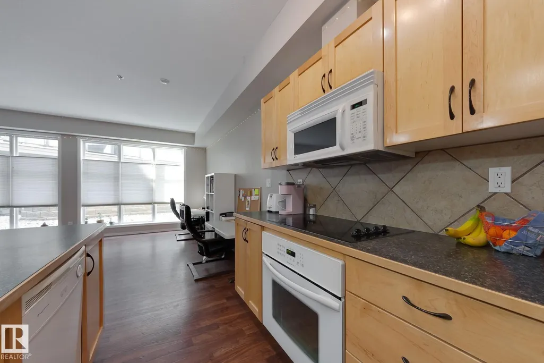
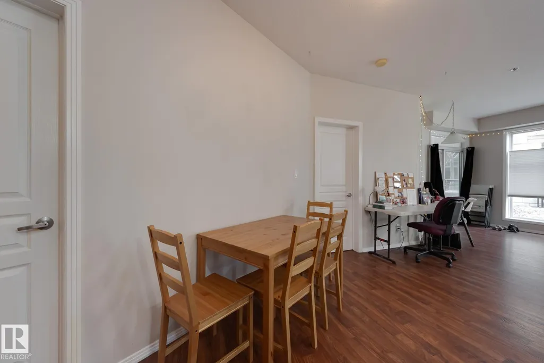
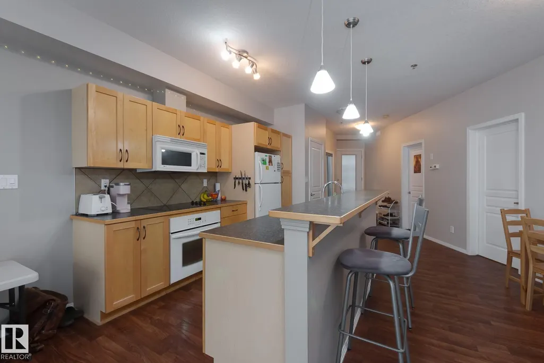
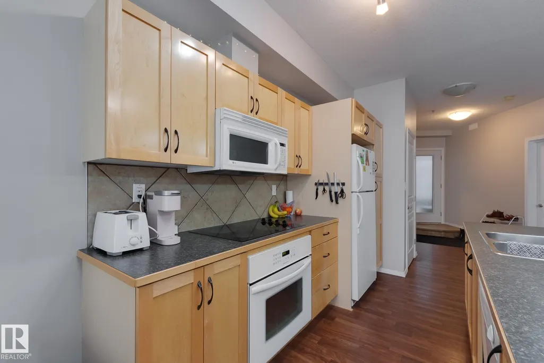
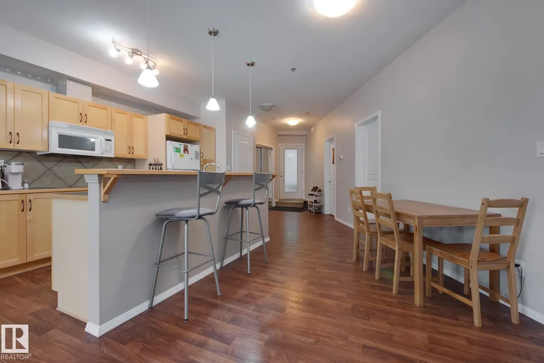
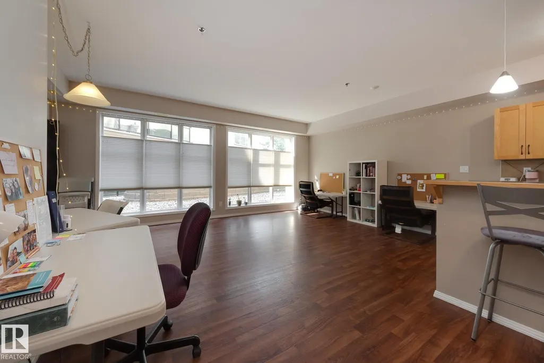
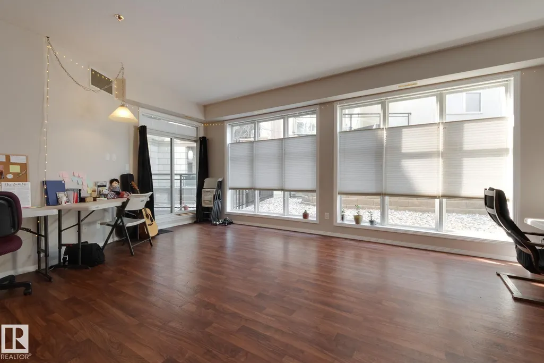
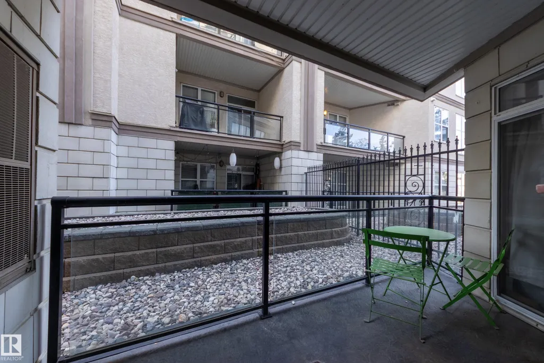
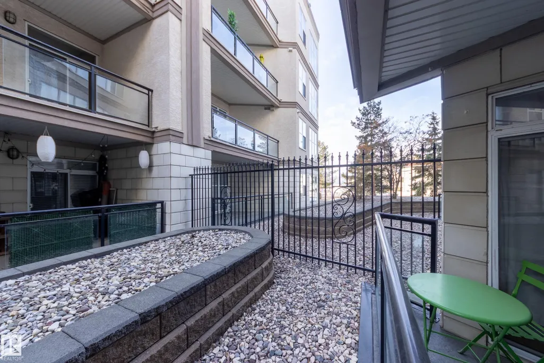
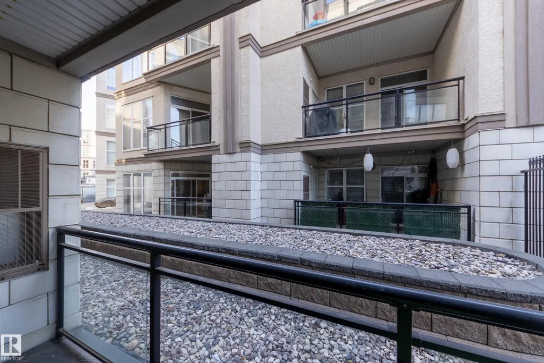
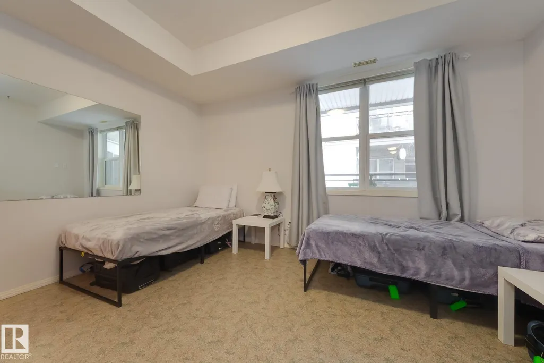
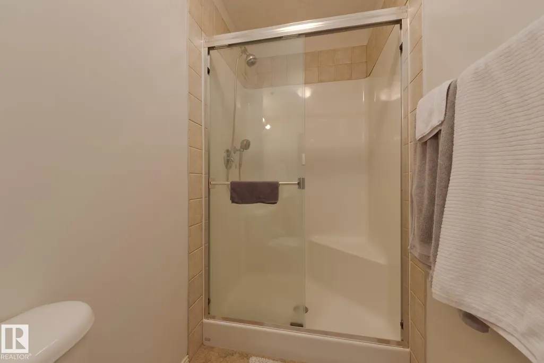
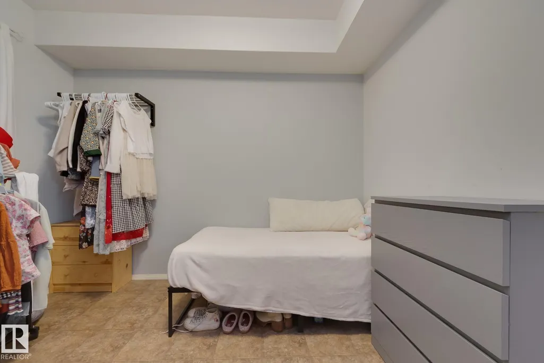
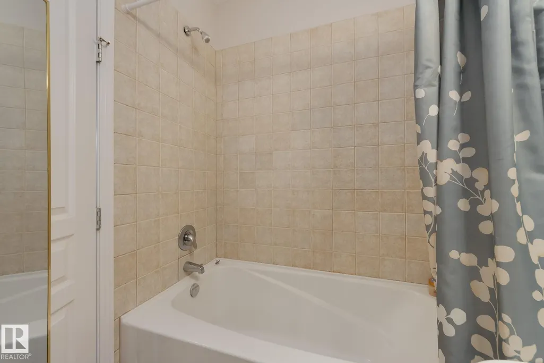
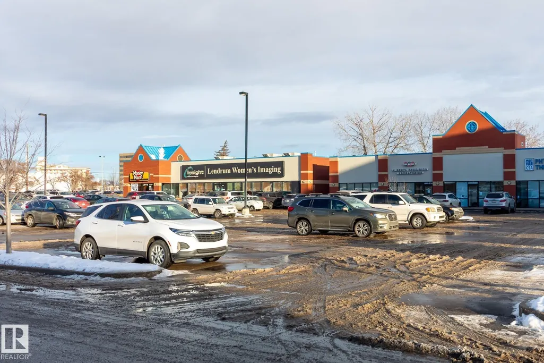
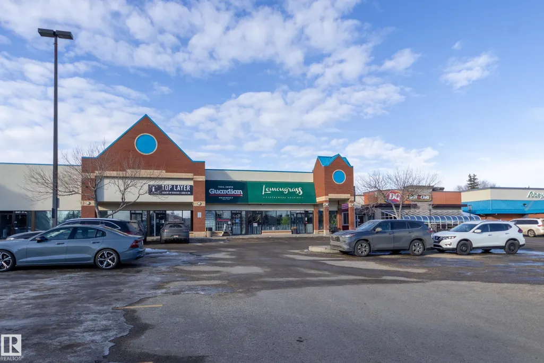
Perfect for investors! The long-term Corporate tenant would like to stay!! Fabulous low-rise condo complex in the very central, walkable neighbourhood of Empire Park with your choice of grocery stores including the Italian Centre & Superstore, various fast-food shops, coffee shops, restaurants, professional services, & public transit. The condo is lovely with 9 ft ceilings, vinyl plank flooring and a sunny SW exposure. A full bank of floor to ceiling windows, dressed with drop-down/pull-up blinds, overlook a serene courtyard and floods the front rooms with so much light. Open floorplan with an alley kitchen, raised eating bar, countertop stove and built-in convection oven. Two bedrooms, two full baths and ensuite laundry (washer a couple of months old). One underground titiled parking stall with a storage cage in front. Lots of visitor parking out front. Small pets allowed with board approval. A great place to call home!
* Sold date and price as reported on the RAE's MLS® System.
General Features
| Living Area | 999.01 |
|---|---|
| Heating | Forced Air-1,Natural Gas |
| Roof | Tar & Gravel |
| Appliances | Dishwasher-Built-In,Oven-Built-In,Refrigerator,Stacked Washer/Dryer,Stove-Countertop Electric,Window Coverings |
| Zoning | Zone 15 |
| Architectural Style | Single Level Apartment |
| Construction Materials | Wood,Stucco |
| Year Built | 2005 |
| Levels | 1 |
| Property Subtype | Apartment |
| Ownership | Private |
| Parcel Number | 0032076085 |
| Community Features | Ceiling 9 ft.,Detectors Smoke,Intercom,No Animal Home,No Smoking Home,Parking-Visitor |
| Building Name | Southview Court |
| Property Type | Residential |
| Facing Direction | East |
| Garage Y/N | false |
| Full Baths | 2 |
| Status | Active |
| City | Edmonton |
| MLS Area | Empire Park |
| UNIT EXPOSURE | SW |
| Living Area Units | Square Feet |
| Standard Status | Active |
| Virtual Tour | https://youtu.be/6pWkvx61LLY |
| Parking Plan Type | Titled |
| Restrictions | Pets Subject to Board App |
| Primary Property Type | Condo |
| Title to Land | Fee Simple |
Interior Features
| Interior Amenities | ensuite bathroom |
|---|---|
| Basement | None,No Basement |
| Flooring | Linoleum,Vinyl Plank |
| Kitchen Level | Main |
| Elevator Y/N | Yes |
| Total Stories | 4 |
| Heating Y/N | true |
| Total Bedrooms | 2 |
| Living Room Level | Main |
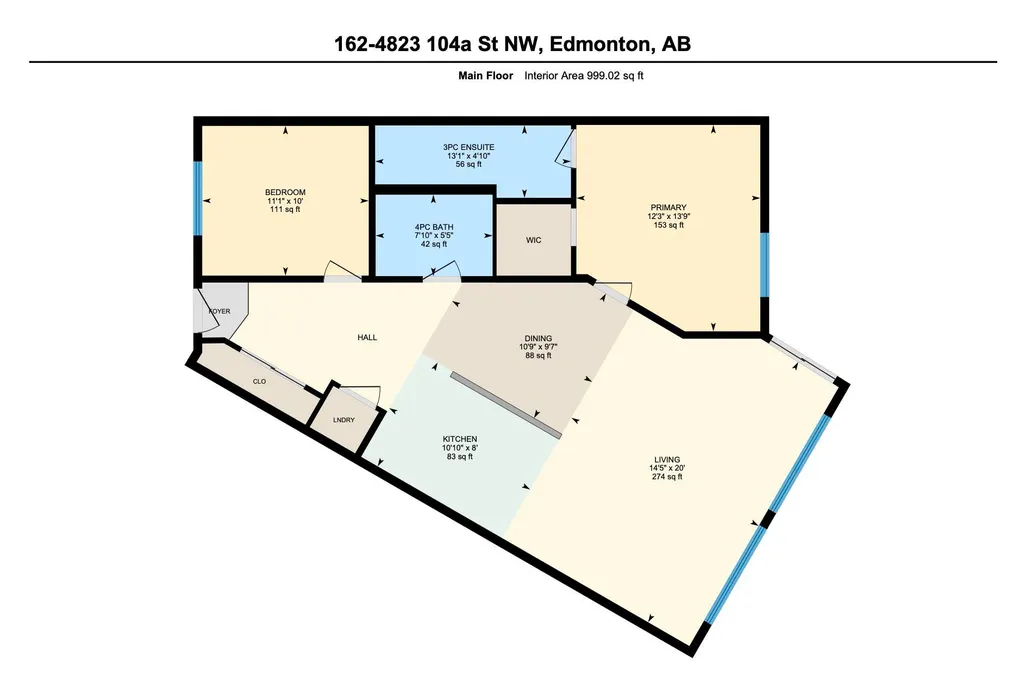
| Room Type | LivingRoom,DiningRoom,Kitchen,MasterBedroom,Bedroom2 |
| Dining Room Dimensions | 10.8x9.6 |
| Kitchen Dimensions | 10.9x8.0 |
| Living Room Dimensions | 20.0x14.4 |
| Bedroom 2 Dimensions | 11.1x10.0 |
| Dining Room Level | Main |
| RoomMasterBedroomDimensions | 13.7x12.3 |
Exterior Features
| Exterior Amenities | Landscaped,Schools,Shopping Nearby |
|---|---|
| Parking Features | Heated,Underground |
| Total Parking | 1 |
| Foundation Details | Concrete Perimeter |
| Balcony/Terrace | Yes |
Amenities
- Views
- New Construction
- Adult 55+
- Lease To Own
- No Strata Fees
- Furnished
- Pets
- Primary On Main
- Air Conditioning
- Seller Finance
- Green
- Fixer Upper
- Horse
- Golf
- Fireplace
- Deck
- Garage
- Basement
- Pool
Property vs Condos Average in T6H 0R5
Statistics provided by Inside Real Estate
Price
Year Built
