







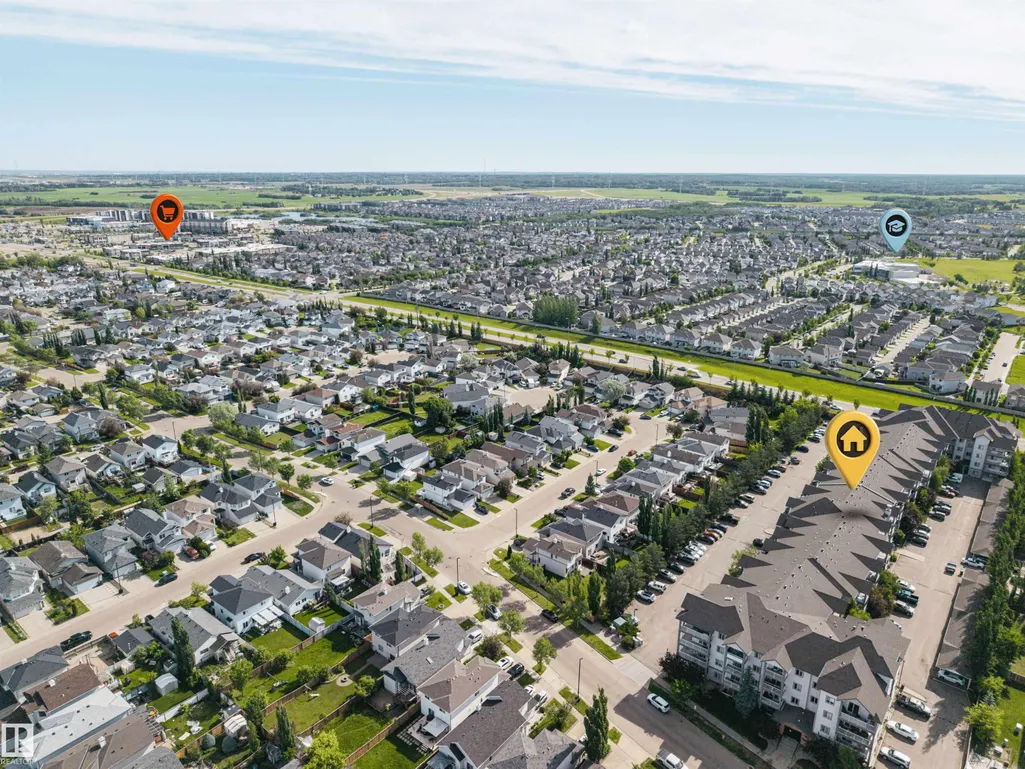

Address
#201 3425 19 St Nw Nw, Edmonton, AB
Price
$ 179,000
Property Attributes
- ID#E4497078
- TypeCondos
- Listing Status Active
- CityEdmonton
- AreaEdmonton
- NeighbourhoodWild Rose
- Postal CodeT6T 2B5
- StyleSingle Level Apartment
- Year Built2006
- Price$ 179,000
- Bedrooms2
- Full Bathrooms2
- Half Bathrooms0
- Sqr Footage828
Data Source:
REALTORS® Association Of Edmonton - RAE
Property Description
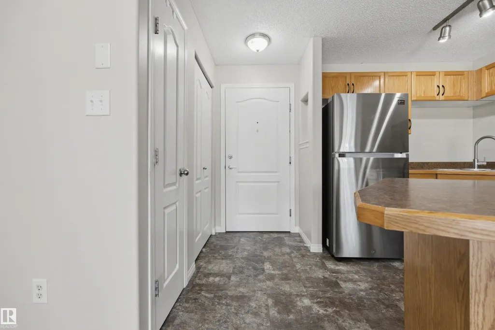
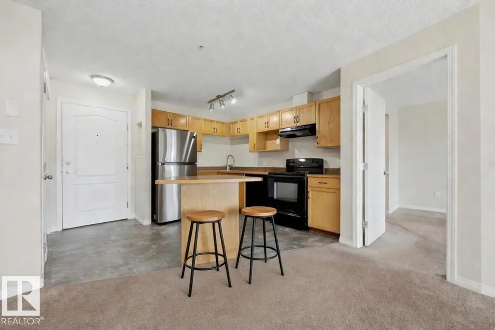
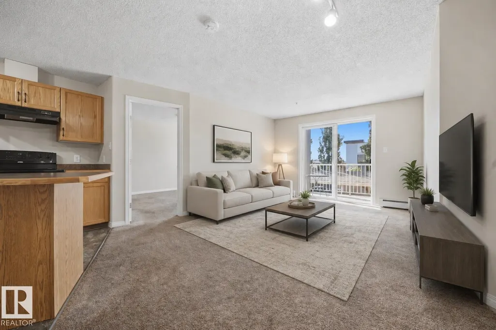
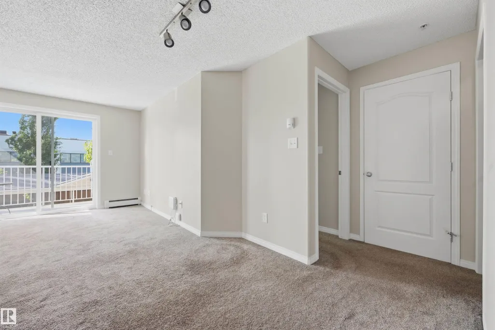
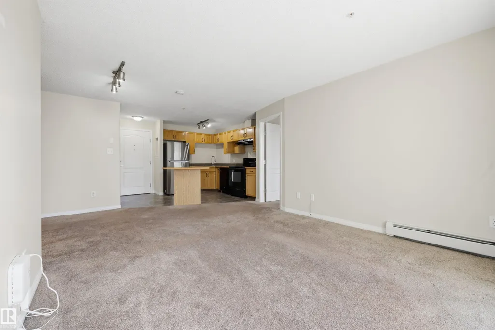
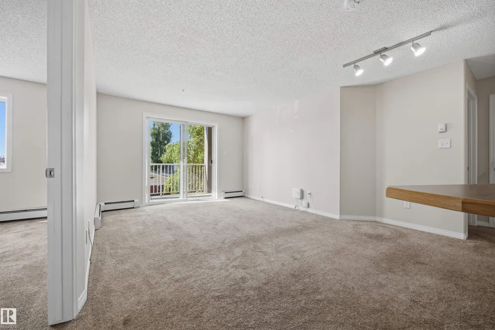
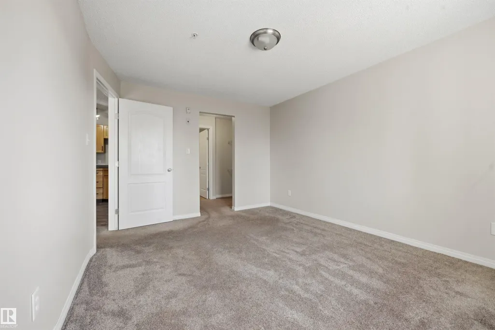
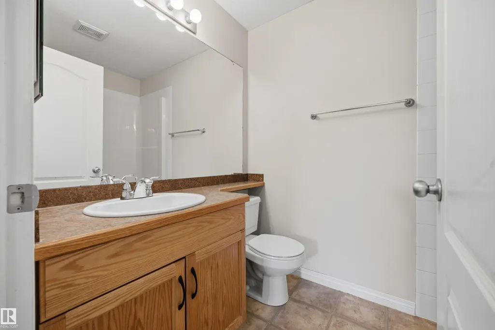
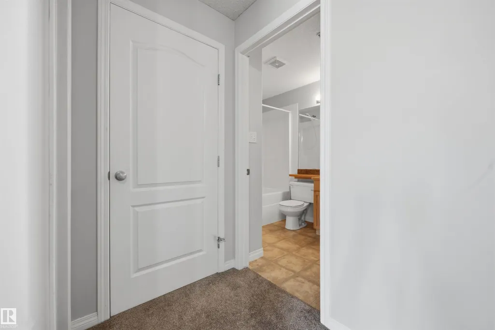
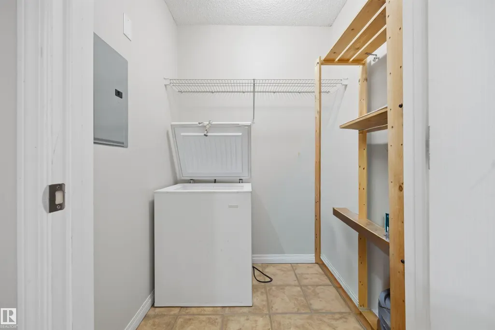
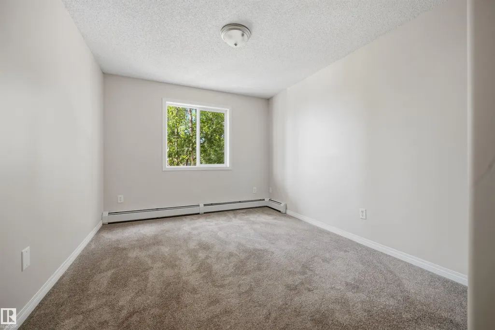
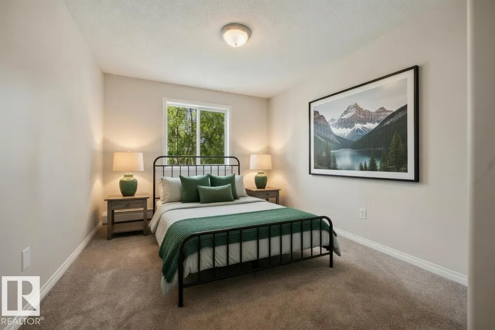
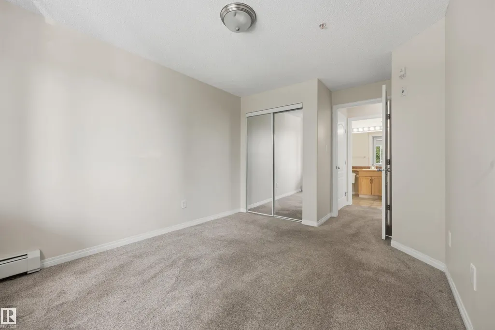
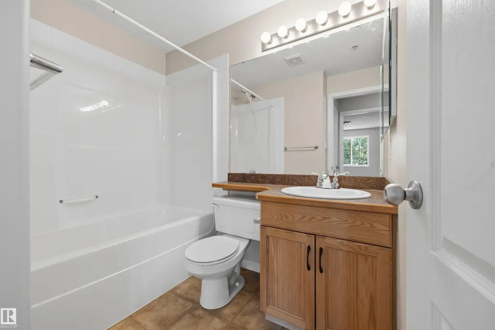
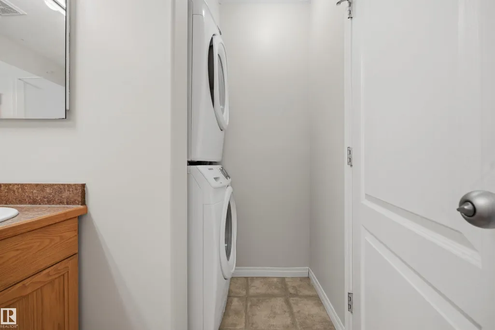
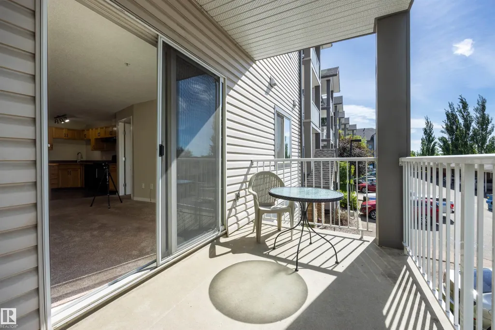
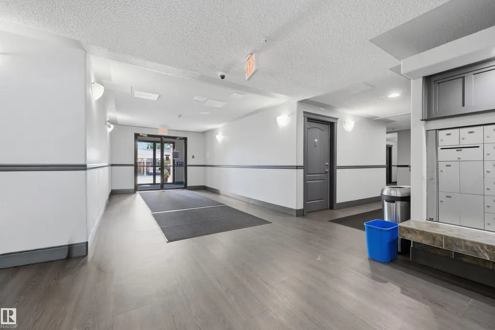
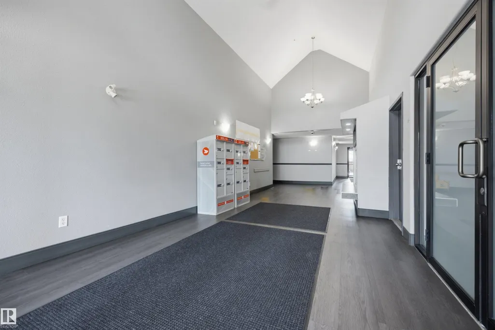
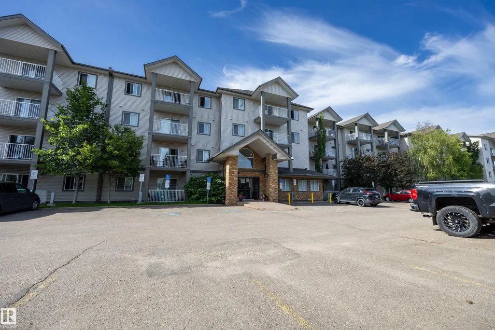
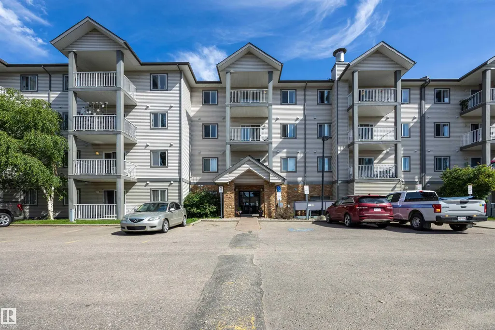
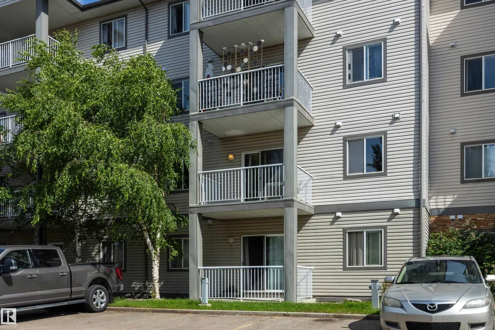
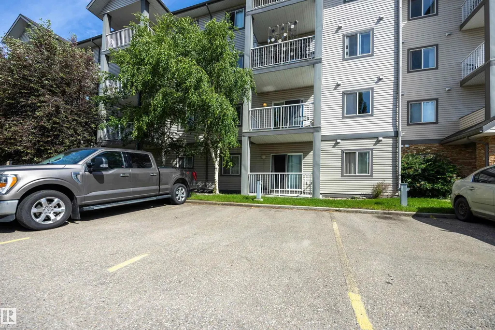
**Start condo living with NO condo fees for 6 months!** My sellers are offering to cover 6 months of condo fees! Come discover this inviting 2-bedroom condo in the desirable Wild Rose community, offering comfort, style, and convenience. The thoughtfully designed open-concept layout features a kitchen with a movable island that flows seamlessly into the living room—perfect for entertaining and everyday living. The primary bedroom offers a walk-through closet and 4-piece en suite, while the second bedroom is conveniently located across from the 4-piece main bathroom and laundry. Enjoy **2 titled parking stalls with plugins**, recently updated outlets, and Telus Fiber in the building. Residents also have access to a social room and guest suite. Close to shopping, dining, parks, and everyday amenities, this is a fantastic opportunity to enjoy comfortable, convenient condo living.
* Sold date and price as reported on the RAE's MLS® System.
| Elementary School | Middle School | High School |
|---|---|---|
| A.Blair McPherson Elementary School | Father Michael Troy Middle School | ELD DR.Francis Whiskeyjack High School |
General Features
| Living Area | 828.94 |
|---|---|
| Heating | Baseboard,Hot Water,Water |
| Roof | Asphalt Shingles |
| Appliances | Dishwasher-Built-In,Dryer,Fan-Ceiling,Freezer,Hood Fan,Refrigerator,Stove-Electric |
| Zoning | Zone 30 |
| Architectural Style | Single Level Apartment |
| Construction Materials | Wood,Vinyl |
| Year Built | 2006 |
| Levels | 1 |
| Property Subtype | Apartment |
| Ownership | Condo Property,Co-operative |
| Parcel Number | 0031627409 |
| Community Features | Closet Organizers,Guest Suite,Intercom,No Animal Home,No Smoking Home,Parking-Plug-Ins,Parking-Visitor,Security Door,Social Rooms,Storage-In-Suite |
| Building Name | Park Place Meadows |
| Property Type | Residential |
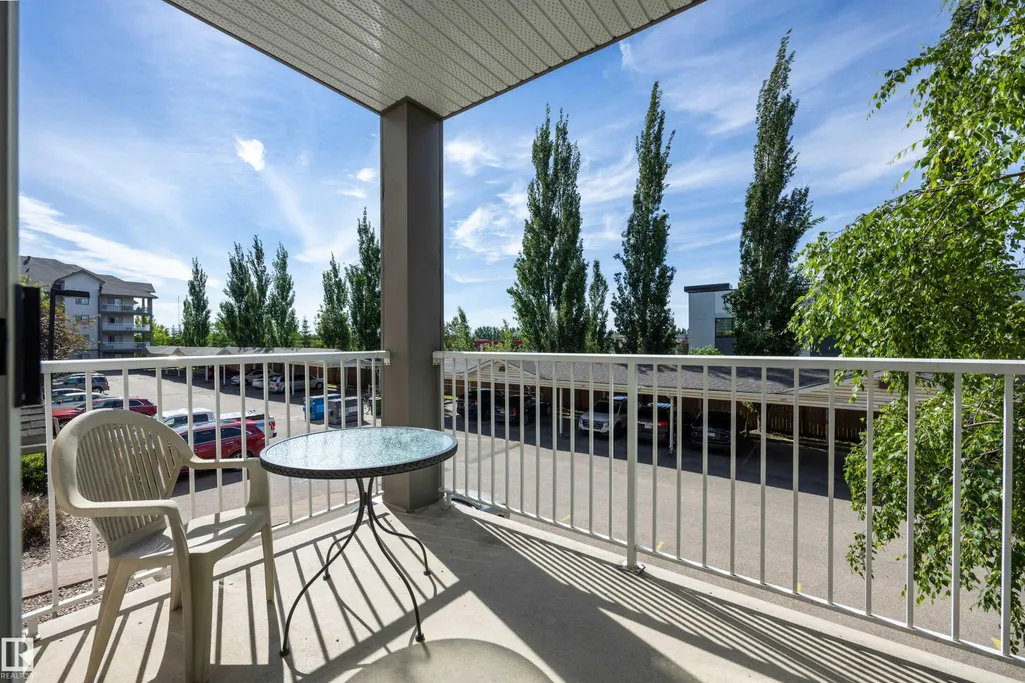
| Facing Direction | South |
| Garage Y/N | false |
| Full Baths | 2 |
| Status | Active |
| High School | ELD DR.Francis Whiskeyjack |
| City | Edmonton |
| MLS Area | Wild Rose |
| UNIT EXPOSURE | S |
| Elementary School | A.Blair McPherson |
| Middle/Junior High School | Father Michael Troy |
| Living Area Units | Square Feet |
| Standard Status | Active |
| Major Business Type | No |
| Minor Business Type | No |
| Lot Shape | Rectangular |
| Parking Plan Type | Titled |
| Restrictions | Board Approval,Pets Subject to Board App |
| Primary Property Type | Condo |
| Separate Entrance | false |
| Legal Block | 37 |
| Title to Land | Fee Simple |
Interior Features
| Interior Amenities | ensuite bathroom |
|---|---|
| Basement | None,No Basement |
| Flooring | Carpet,Vinyl Plank |
| Kitchen Level | Main |
| Elevator Y/N | Yes |
| Total Stories | 4 |
| Heating Y/N | true |
| Fireplace Y/N | false |
| Above Grade Finished Area | 828.94 |
| Total Bedrooms | 2 |
| Grade Level Entry Y/N | No |
| Living Room Level | Main |
| Room Type | LivingRoom,DiningRoom,Kitchen,MasterBedroom,Bedroom2,OtherRoom1 |
| Kitchen Dimensions | 7.9x10.7 |
| Living Room Dimensions | 14.0x18.7 |
| Above Grade Finished Area Unit Type | Square Feet |
| Bedroom 2 Dimensions | 10.0x14.4 |
| Dining Room Level | Main |
| RoomMasterBedroomDimensions | 10.9x13.9 |
Exterior Features
| Exterior Amenities | Airport Nearby,Golf Nearby,Landscaped,Low Maintenance Landscape,No Through Road,Park/Reserve,Playground Nearby,Public Swimming Pool,Recreation Use,Schools,Shopping Nearby |
|---|---|
| Parking Features | 2 Outdoor Stalls |
| Total Parking | 2 |
| Foundation Details | Concrete Perimeter |
| Balcony/Terrace | Yes |
Amenities
- Views
- New Construction
- Adult 55+
- Lease To Own
- No Strata Fees
- Furnished
- Pets
- Primary On Main
- Air Conditioning
- Seller Finance
- Green
- Fixer Upper
- Horse
- Golf
- Fireplace
- Deck
- Garage
- Basement
- Pool
Property vs Condos Average in T6T 2B5
Statistics provided by Inside Real Estate
Price
Year Built
