



Address
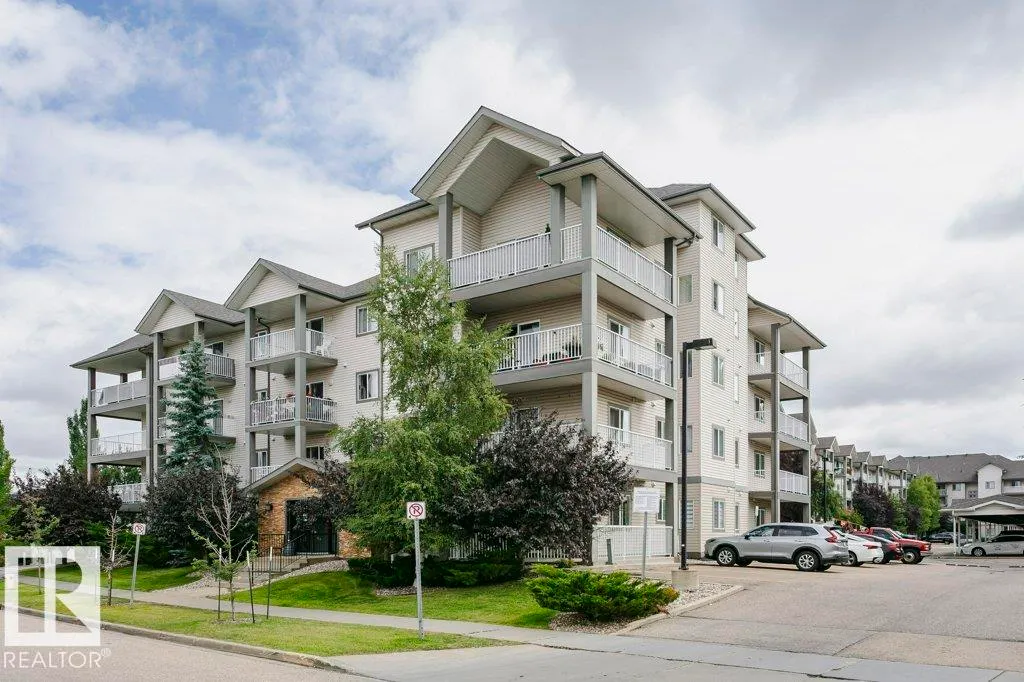
#411 3425 19 St Nw, Edmonton, AB
Price
$ 179,900
Property Attributes
- ID#E4504449
- TypeCondos
- Listing Status Active
- CityEdmonton
- AreaEdmonton
- NeighbourhoodWild Rose
- Postal CodeT6T 2B5
- StyleSingle Level Apartment
- Year Built2005
- Price$ 179,900
- Bedrooms2
- Full Bathrooms2
- Half Bathrooms0
- Sqr Footage830
Data Source:
REALTORS® Association Of Edmonton - RAE
Property Description
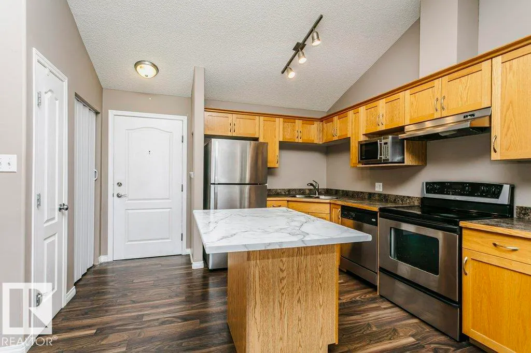
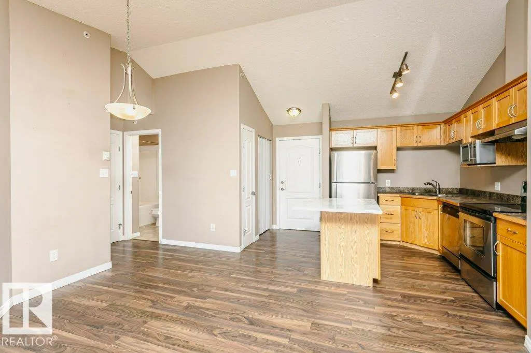
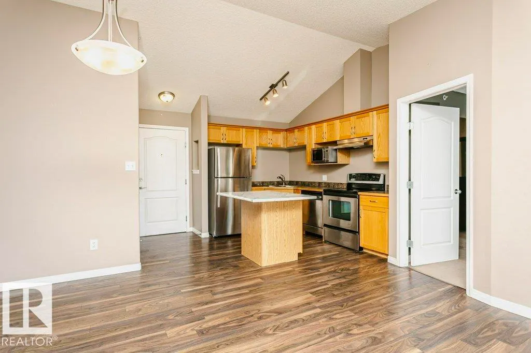
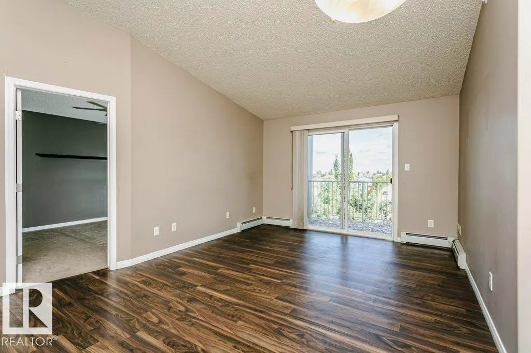
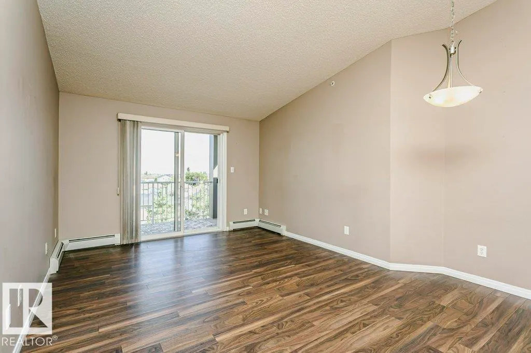
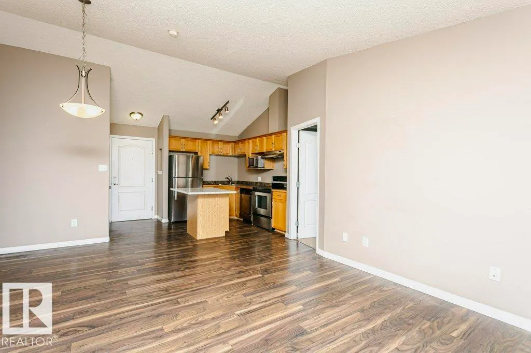
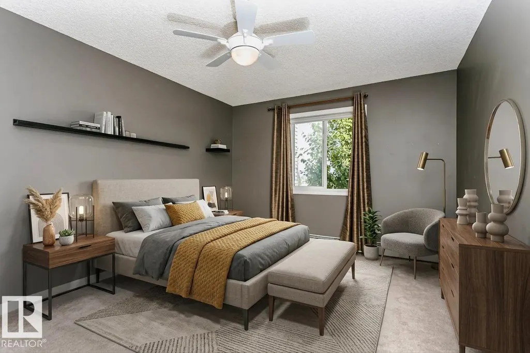
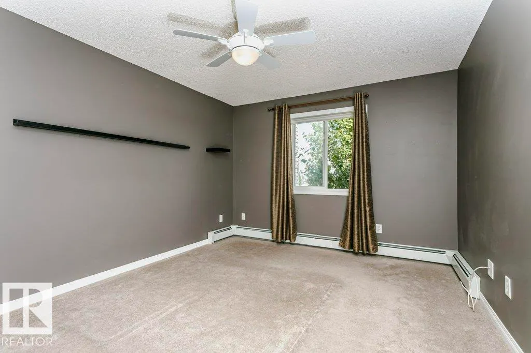
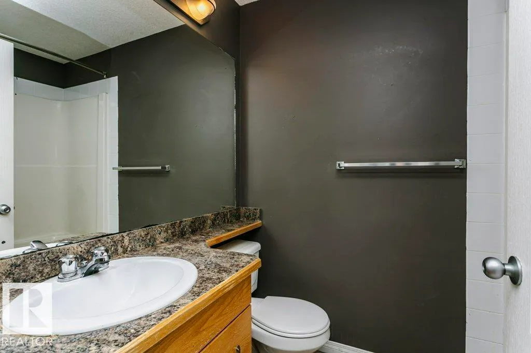
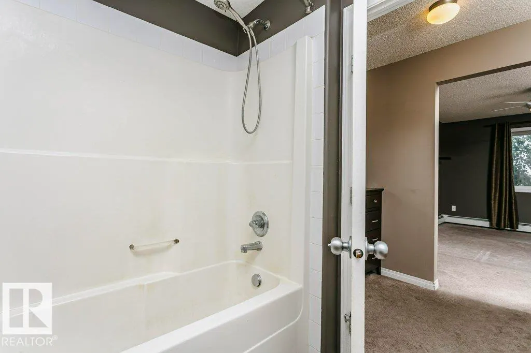
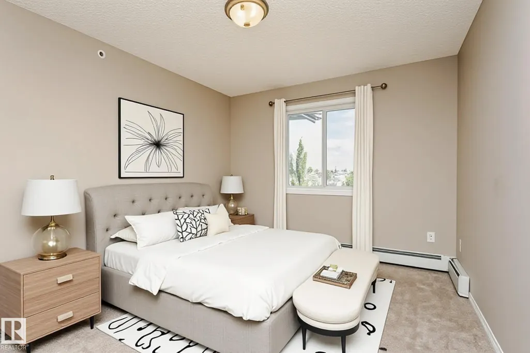
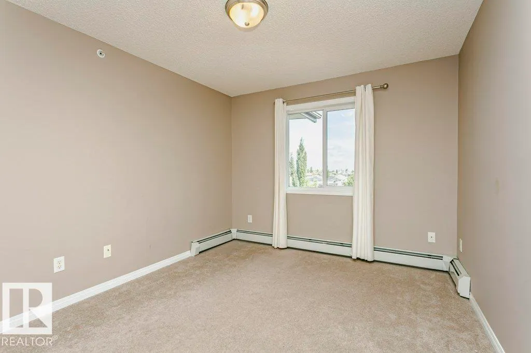
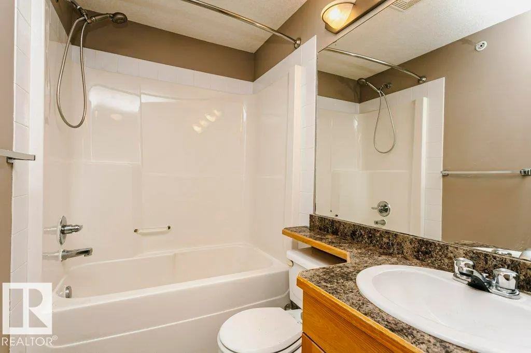
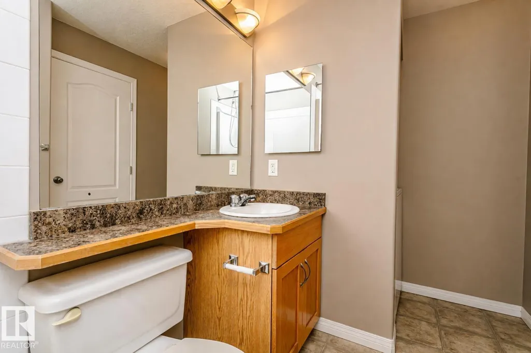
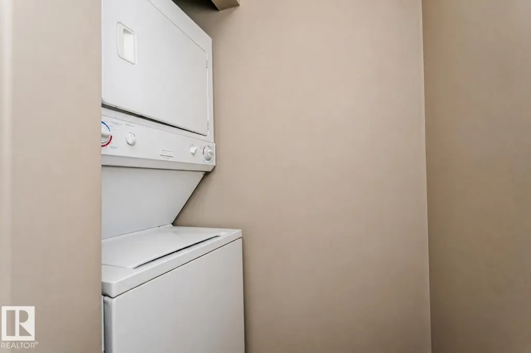
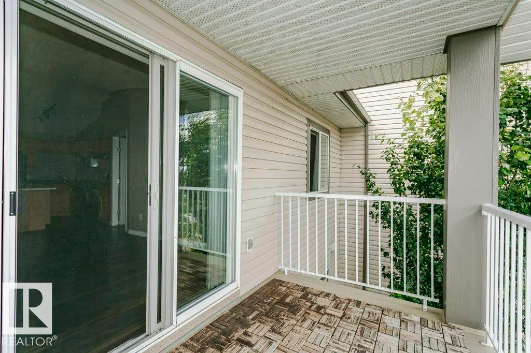
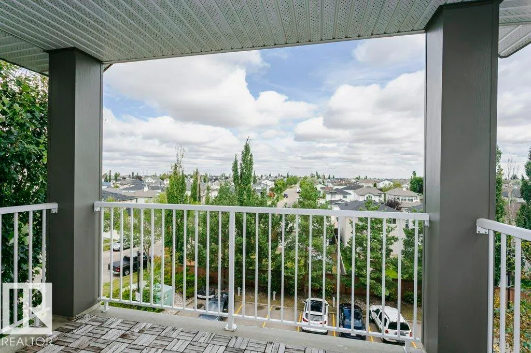
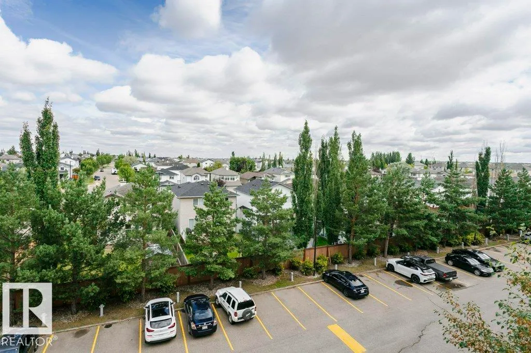
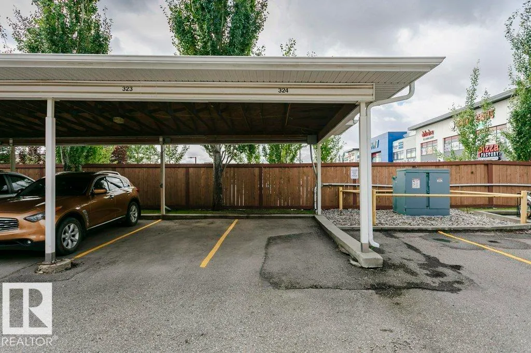
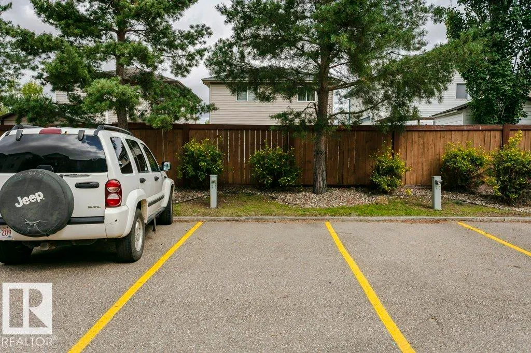
Welcome to this spacious 2 bedroom, 2 bathroom TOP FLOOR condo featuring VAULTED CEILINGS, a fantastic layout, and 2 TITLED PARKING STALLS including one COVERED STALL. The open concept design offers a spacious living room, a large kitchen with an island, stainless steel appliances, and plenty of cabinet and counter space. Enjoy the convenience of in suite laundry, LARGE STORAGE CLOSET, neutral finishes, and a private balcony to relax with your morning coffee or unwind at the end of the day. PET FRIENDLY and ideally located close to parks, walking trails, schools, public transit, and everyday amenities. A great opportunity for first time buyers, investors, or anyone looking to downsize. *Some photos have been virtually staged.
* Sold date and price as reported on the RAE's MLS® System.
General Features
| Living Area | 830.87 |
|---|---|
| Heating | Baseboard,Natural Gas |
| Roof | Asphalt Shingles |
| Appliances | Dishwasher-Built-In,Oven-Microwave,Refrigerator,Stacked Washer/Dryer,Stove-Electric |
| Zoning | Zone 30 |
| Architectural Style | Single Level Apartment |
| Construction Materials | Wood,Stone,Vinyl |
| Year Built | 2005 |
| Levels | 1 |
| Property Subtype | Apartment |
| Ownership | Private |
| Parcel Number | 0031628274 |
| Community Features | Deck,Intercom,Parking-Visitor,Vaulted Ceiling,See Remarks |
| Building Name | Park Place Meadows |
| Property Type | Residential |
| Facing Direction | North |
| Garage Y/N | false |
| Full Baths | 2 |
| Status | Active |
| City | Edmonton |
| MLS Area | Wild Rose |
| UNIT EXPOSURE | No |
| Living Area Units | Square Feet |
| Standard Status | Active |
| Virtual Tour | https://youriguide.com/411_3425_19_st_nw_edmonton_ab/ |
| Parking Plan Type | Titled |
| Restrictions | Board Approval |
| Primary Property Type | Condo |
| Title to Land | Fee Simple |
Interior Features
| Interior Amenities | ensuite bathroom |
|---|---|
| Basement | None,No Basement |
| Flooring | Carpet,Laminate Flooring,Linoleum |
| Kitchen Level | Main |
| Elevator Y/N | Yes |
| Total Stories | 4 |
| Heating Y/N | true |
| Total Bedrooms | 2 |
| Living Room Level | Main |
| Room Type | LivingRoom,DiningRoom,Kitchen,MasterBedroom,Bedroom2 |
| Dining Room Dimensions | 26.2x26.2 |
| Kitchen Dimensions | 32.8x23.0 |
| Living Room Dimensions | 45.9x39.4 |
| Bedroom 2 Dimensions | 45.9x29.5 |
| Dining Room Level | Main |
| RoomMasterBedroomDimensions | 42.6x32.8 |
Exterior Features
| Exterior Amenities | Flat Site,Landscaped,Public Transportation,Shopping Nearby,See Remarks |
|---|---|
| Parking Features | 2 Outdoor Stalls |
| Total Parking | 2 |
| Lot Size Area | 79.26 |
| Foundation Details | Concrete Perimeter |
| Balcony/Terrace | Yes |
Amenities
- Views
- New Construction
- Adult 55+
- Lease To Own
- No Strata Fees
- Furnished
- Pets
- Primary On Main
- Air Conditioning
- Seller Finance
- Green
- Fixer Upper
- Horse
- Golf
- Fireplace
- Deck
- Garage
- Basement
- Pool
Property vs Condos Average in T6T 2B5
Statistics provided by Inside Real Estate
Price
Year Built
