
Address
12929 71 St Nw, Edmonton, AB
Price
$ 549,000
Property Attributes
- ID#E4497406
- TypeMulti-Family
- Listing Status Active
- CityEdmonton
- AreaEdmonton
- NeighbourhoodBalwin
- Postal CodeT5C 0M4
- StyleBi-Level
- Year Built2025
- Price$ 549,000
- Bedrooms1
- Full Bathrooms2
- Half Bathrooms0
- Sqr Footage8066
Data Source:
REALTORS® Association Of Edmonton - RAE
Property Description
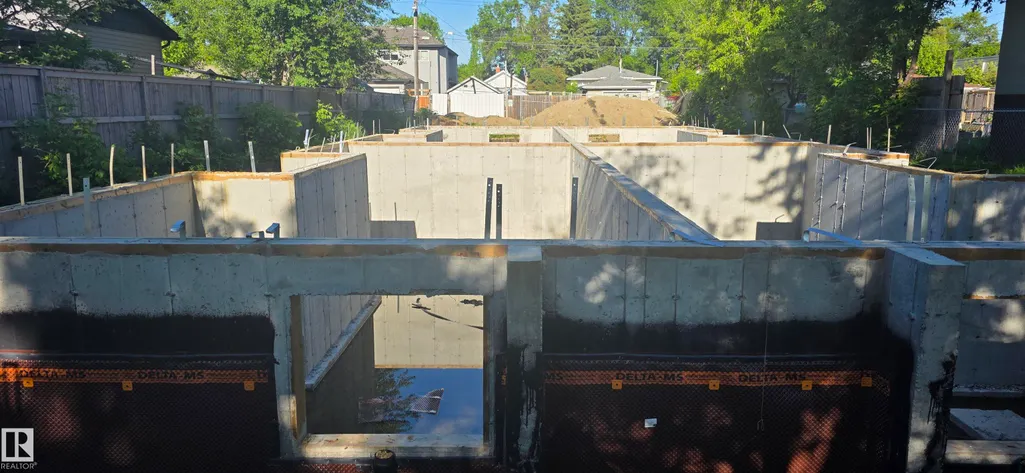
Bid Price Drop! Opportunity awaits developers, builders, and investors at this exceptional, fully development-ready site requiring only materials and construction to complete. All major permits, engineering, and foundational works are already in place, allowing for a seamless transition into the building phase. Permits & Approvals: • Development Permit (DP) in place • Building Permit (BP) in place • Certificate of Compliance (COC) available • Home warranty documentation available • City approval for 7 units (5 x 3-bed/2-bath and 2 x 2-bed/1-bath); potential for an 8th in-law suite (2-bed/1-bath) subject to zoning upgrade Engineering & Readiness • Structural engineering drawings completed and approved • Floor joist and truss layouts finalized and available • Site appraisal and engineering reports completed for financing Site Works Completed • Concrete Foundation work is installed • Weeping tile and damp proofing are completed and approved. • Earth backfill completed, in progress
* Sold date and price as reported on the RAE's MLS® System.
General Features
| Living Area | 8066.54 |
|---|---|
| Heating | See Remarks |
| Roof | See Remarks |
| Appliances | See Remarks |
| Zoning | Zone 02 |
| Architectural Style | Bi-Level |
| Construction Materials | See Remarks |
| Year Built | 2025 |
| Levels | 3 |
| Property Subtype | Quadruplex |
| Ownership | Private |
| Parcel Number | 0020447470 |
| Community Features | See Remarks |
| Property Type | Residential |
| Facing Direction | West |
| Garage Y/N | false |
| Full Baths | 2 |
| Status | Active |
| City | Edmonton |
| MLS Area | Balwin |
| Living Area Units | Square Feet |
| Standard Status | Active |
| Lot Shape | Rectangular |
| Restrictions | None Known |
| Primary Property Type | Single Family |
| Legal Block | 15 |
| Title to Land | Fee Simple |
Interior Features
| Basement | See Remarks |
|---|---|
| Flooring | See Remarks |
| Heating Y/N | true |
| Above Grade Finished Area | 8066.54 |
| Total Bedrooms | 1 |
| Below Grade Finished Area | 248.4 |
| Grade Level Entry Y/N | No |
| Living Room Level | Main |
| Room Type | LivingRoom,MasterBedroom |
| Below Grade Finished Area Unit Type | Square Meters |
| Living Room Dimensions | 45.9 |
| Above Grade Finished Area Unit Type | Square Feet |
| RoomMasterBedroomDimensions | 42.6 |
Exterior Features
| Exterior Amenities | See Remarks |
|---|---|
| Parking Features | See Remarks |
| Lot Size Area | 598.03 |
| Foundation Details | Concrete Perimeter,See Remarks |
Amenities
- Views
- New Construction
- Adult 55+
- Lease To Own
- No Strata Fees
- Furnished
- Primary On Main
- Air Conditioning
- Seller Finance
- Green
- Fixer Upper
- Horse
- Golf
- Fireplace
- Deck
- Garage
- Basement
- Pool
Property vs Multi-Family Average in T5C 0M4
Statistics provided by Inside Real Estate
Price
Year Built
