
Address
12909 69 St Nw, Edmonton, AB
Price
$ 1,079,000
Property Attributes
- ID#E4507375
- TypeMulti-Family
- Listing Status Active
- CityEdmonton
- AreaEdmonton
- NeighbourhoodBalwin
- Postal CodeT5C 0H3
- Style2 Storey
- Year Built2026
- Price$ 1,079,000
- Bedrooms10
- Full Bathrooms6
- Half Bathrooms2
- Sqr Footage2580
Data Source:
REALTORS® Association Of Edmonton - RAE
Property Description
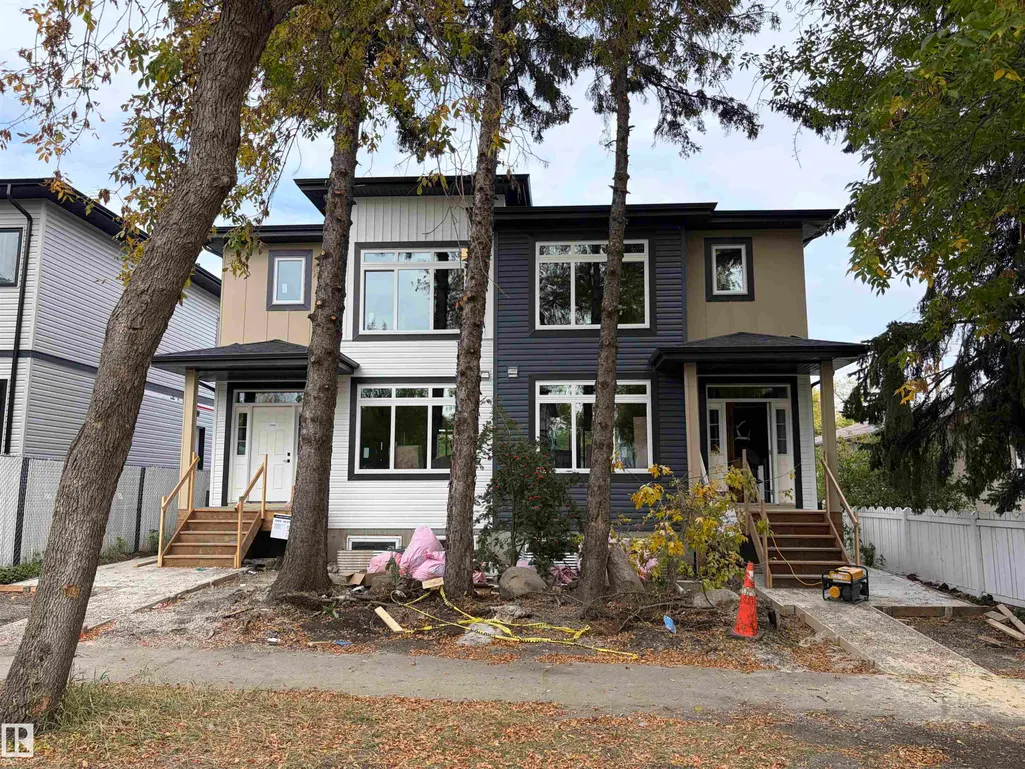
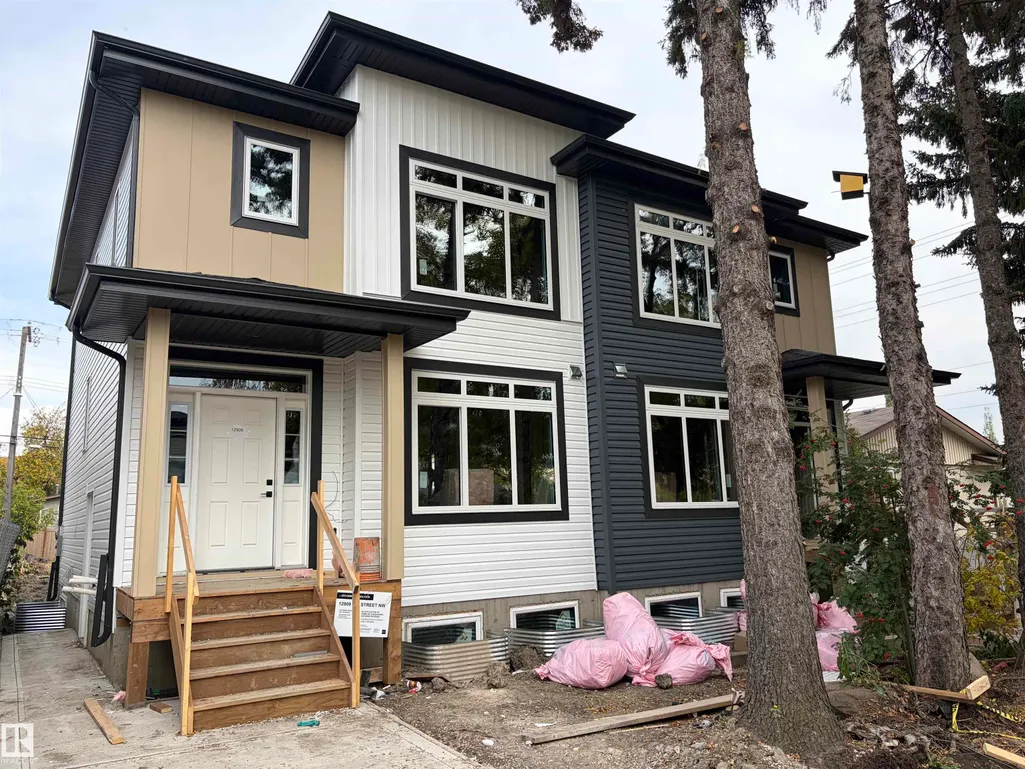
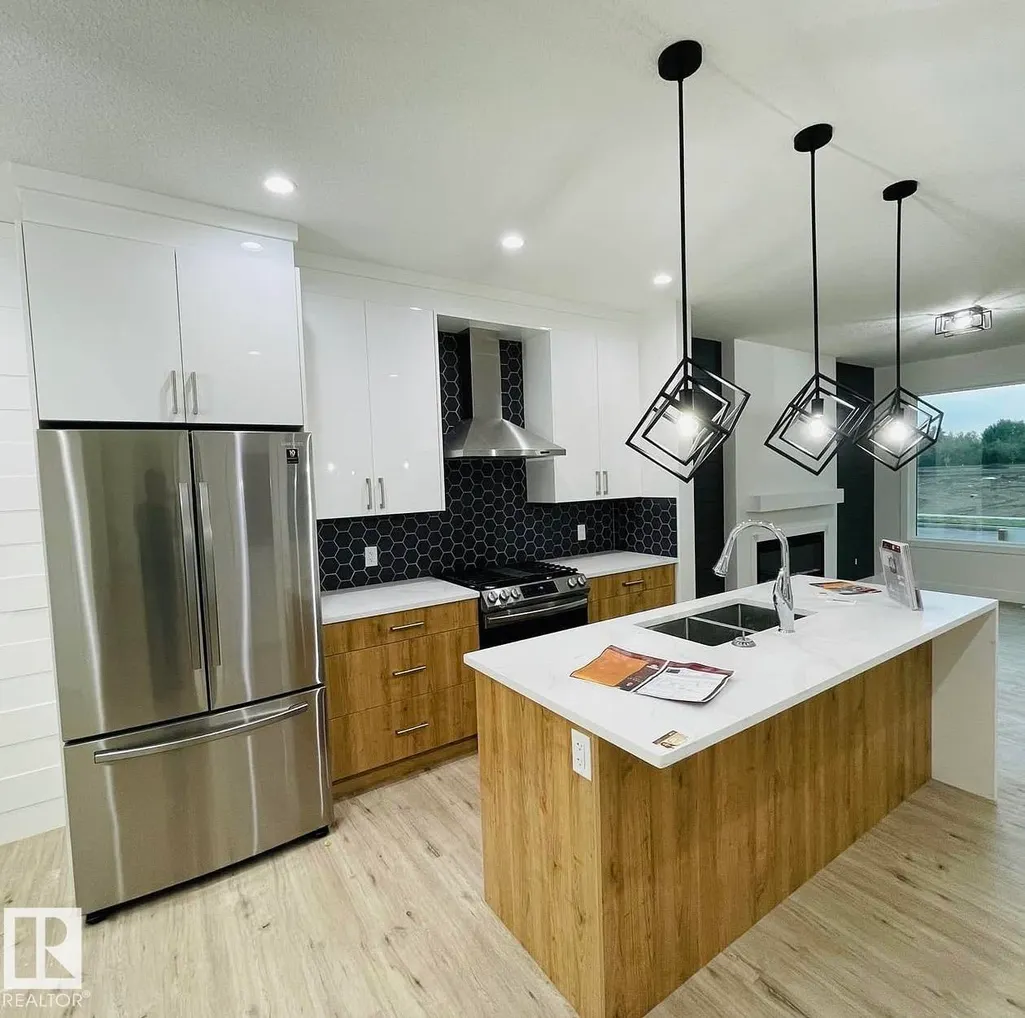
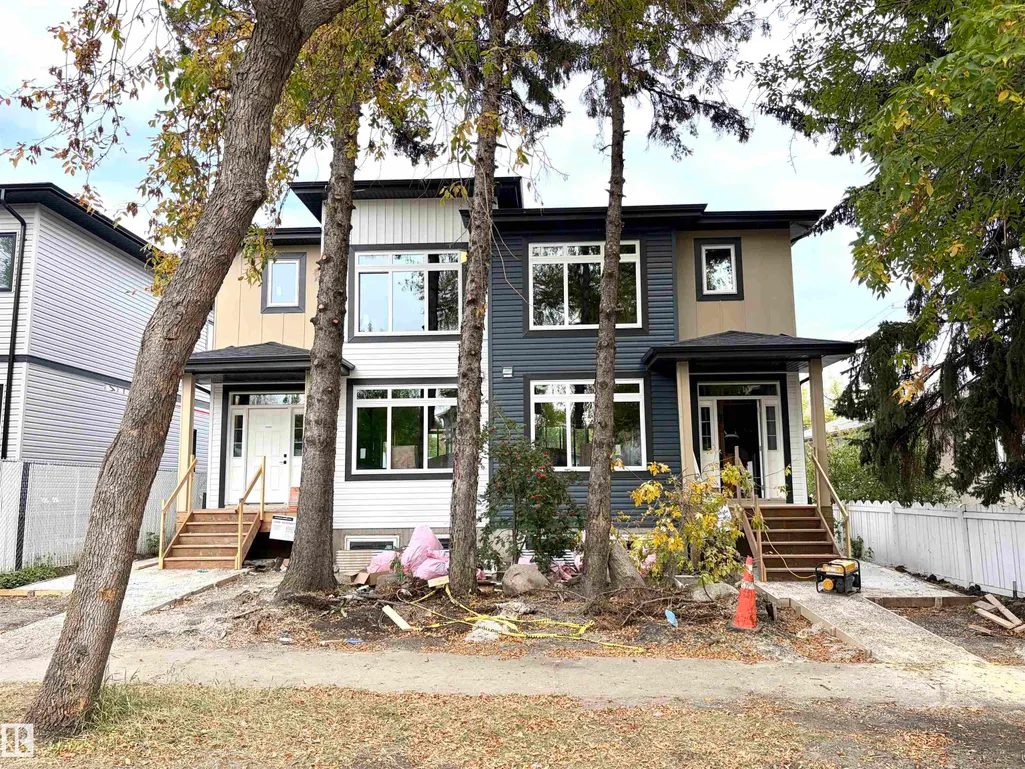
Side by side duplex with 2 legal suites (4 units total) on a 50 ft-wide lot. Roughed in for future garage suite services (for savvy investors to stabilize asset and bridge to CMHC with garage suite build). Surrounded by mature canopy featuring enlarged windows. Mains have 3 bedroom, 2.5 baths. Basement legal suites are 2 bedroom, 1 bath each. List price includes 2 detached double garages with 4 parking spaces in total (excluding garage suite). Stunning and modern practical living space per unit with 2 tone cabinets, quartz countertops, luxury backsplash, 9 ft main floor ceiling, HRVs. Minutes from londonderry mall, downtown, under 10 minute walk to LRT. Prime opportunity for investors or buyer that wants to live and rent next door.
* Sold date and price as reported on the RAE's MLS® System.
General Features
| Living Area | 2580.13 |
|---|---|
| Heating | Forced Air-2,Natural Gas |
| Roof | Asphalt Shingles |
| Appliances | Dishwasher-Built-In,Dryer,Hood Fan,Humidifier-Power(Furnace),Refrigerator-Energy Star,Stove-Electric,Washer - Energy Star |
| Zoning | Zone 02 |
| Architectural Style | 2 Storey |
| Construction Materials | Wood,Vinyl |
| Year Built | 2026 |
| Levels | 3 |
| Property Subtype | Duplex |
| Ownership | Agent/Seller has Interest |
| Parcel Number | 0011806908 |
| Community Features | Ceiling 9 ft.,Closet Organizers,Detectors Smoke,Exterior Walls- 2"x6",Hot Wtr Tank-Energy Star,See Remarks,Infill Property,HRV System |
| Property Type | Residential |
| Facing Direction | West |
| Garage Y/N | true |
| Full Baths | 6 |
| Status | Active |
| City | Edmonton |
| MLS Area | Balwin |
| Living Area Units | Square Feet |
| Standard Status | Active |
| Lot Shape | Rectangular |
| Restrictions | None Known |
| Primary Property Type | Single Family |
| Separate Entrance | true |
| Legal Block | 9 |
| Title to Land | Fee Simple |
Interior Features
| Interior Amenities | ensuite bathroom |
|---|---|
| Basement | See Remarks,Finished |
| Flooring | Engineered Wood |
| Kitchen Level | Main |
| Heating Y/N | true |
| Half Baths | 2 |
| Total Bedrooms | 10 |
| Grade Level Entry Y/N | Yes |
| Living Room Level | Main |
| Room Type | LivingRoom,DiningRoom,Kitchen |
| Dining Room Level | Main |
Exterior Features
| Exterior Amenities | Landscaped,Public Transportation,Schools,Shopping Nearby |
|---|---|
| Parking Features | Double Garage Detached |
| Total Parking | 4 |
| Lot Size Area | 557.42 |
| Foundation Details | Concrete Perimeter |
Amenities
- Views
- New Construction
- Adult 55+
- Lease To Own
- No Strata Fees
- Furnished
- Primary On Main
- Air Conditioning
- Seller Finance
- Green
- Fixer Upper
- Horse
- Golf
- Fireplace
- Deck
- Garage
- Basement
- Pool
Property vs Multi-Family Average in T5C 0H3
Statistics provided by Inside Real Estate
Price
Year Built
