







Address
12843 67 St Nw, Edmonton, AB
Price
$ 424,900
Property Attributes
- ID#E4508035
- TypeMulti-Family
- Listing Status Active
- CityEdmonton
- AreaEdmonton
- NeighbourhoodBalwin
- Postal CodeT5C 0C2
- Style2 Storey
- Year Built2007
- Price$ 424,900
- Bedrooms3
- Full Bathrooms2
- Half Bathrooms1
- Sqr Footage1500
Data Source:
REALTORS® Association Of Edmonton - RAE
Property Description
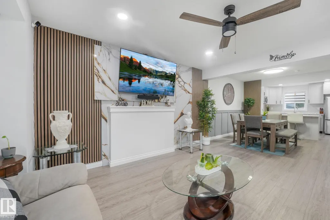
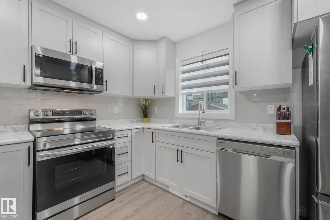
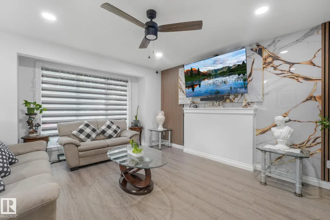
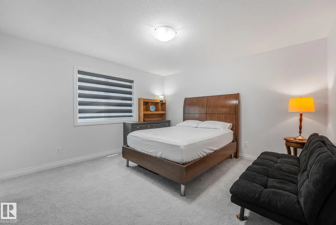
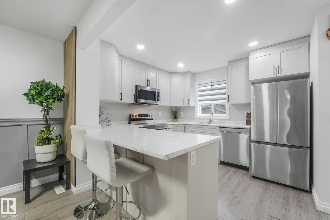
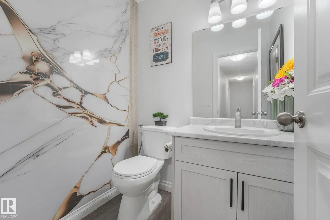
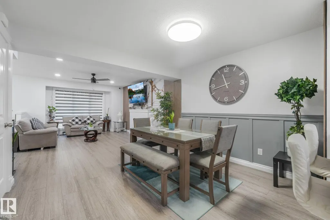
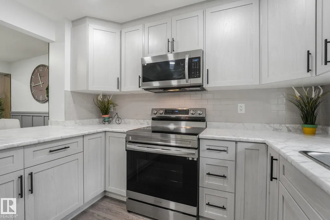
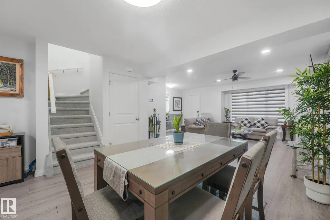
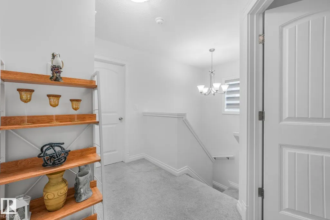
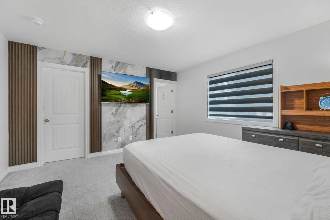
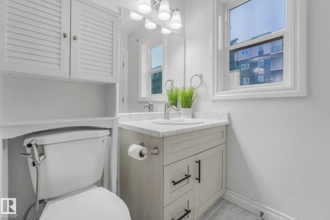
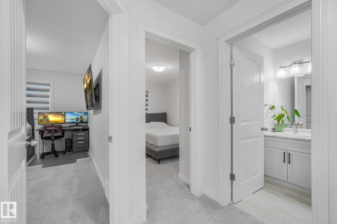
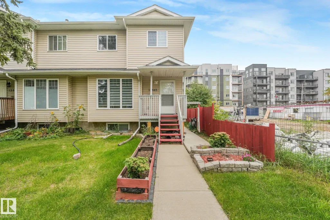
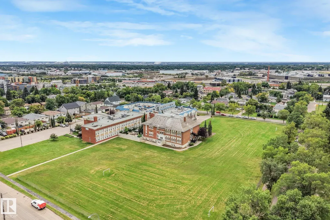
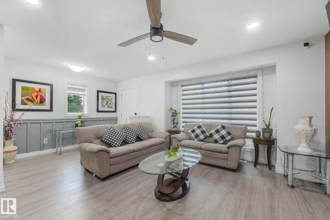
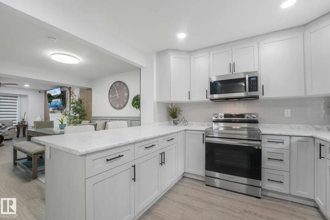
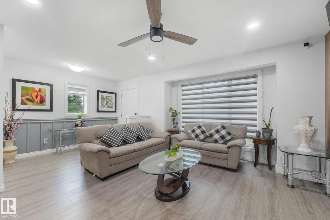
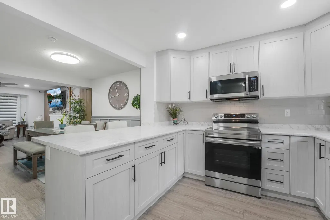
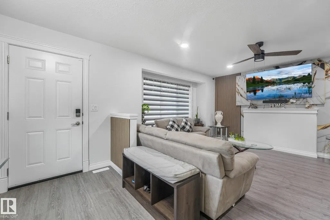
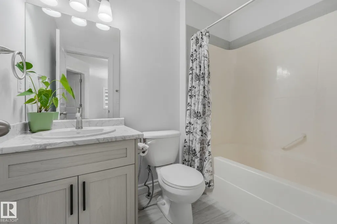
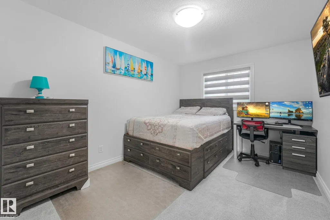
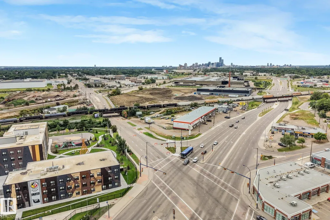
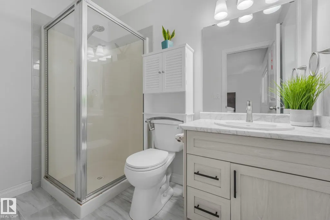
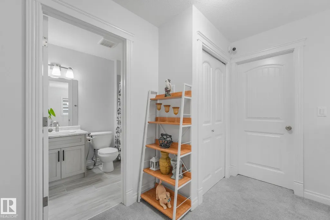
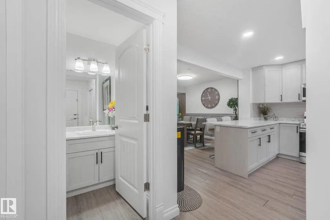
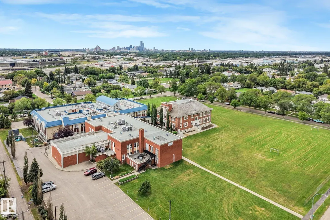
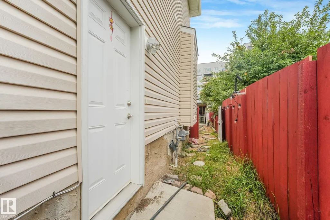
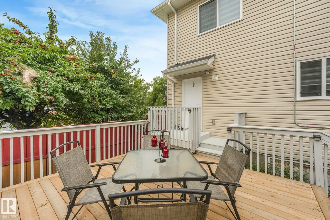
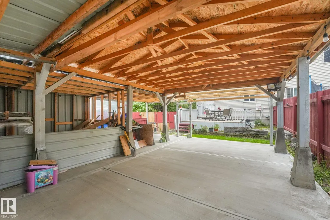
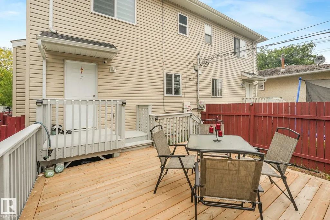
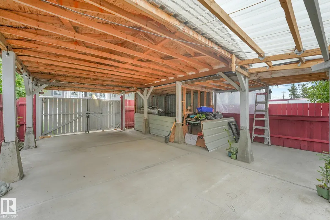
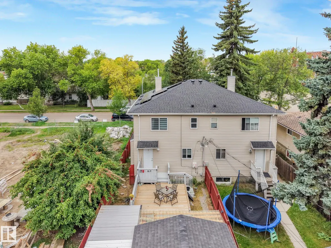
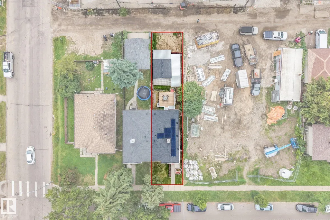
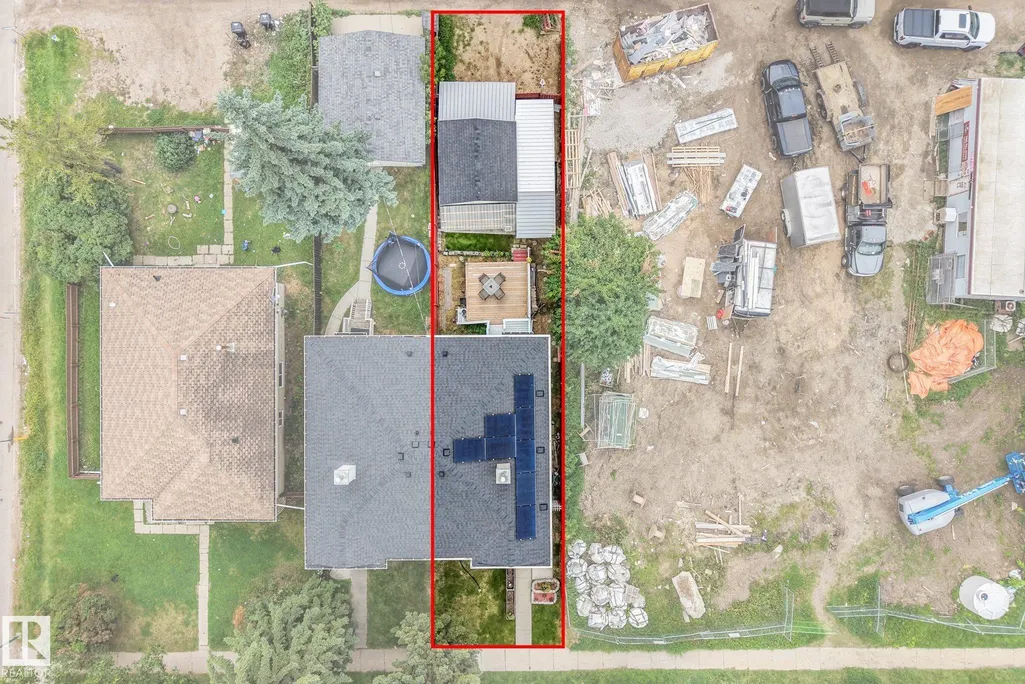
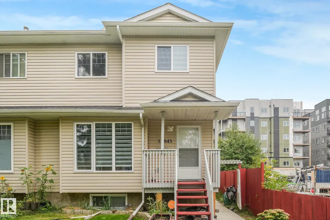
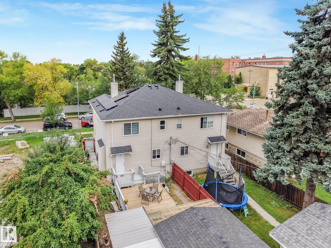
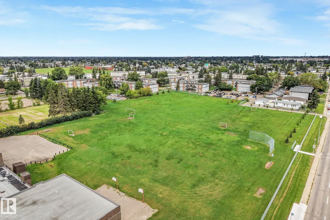
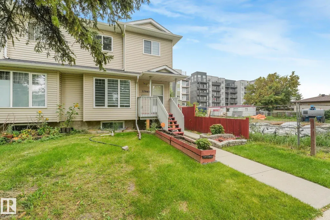
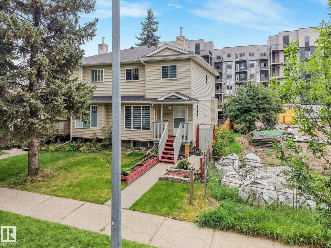
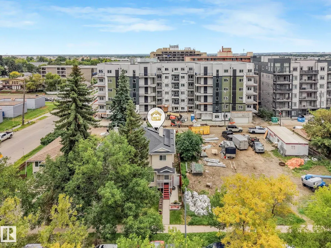
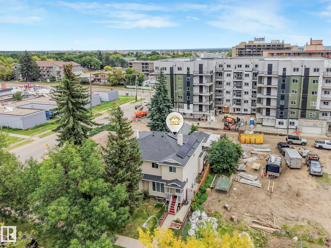
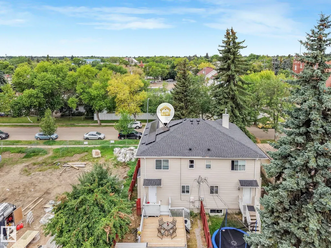
LIVE CENTRALLY. LOVE THE SPACE. UNLOCK THE POTENTIAL! Welcome to this thoughtfully developed 1,500+ sqft single-family duplex offering modern comfort, functionality & future potential. The main level features SPACIOUS living & dining areas, while the basement offers a SEPARATE SIDE ENTRANCE plus TWO WINDOWS—an excellent opportunity for potential future suite development. Upgraded throughout w/ CEILING-HEIGHT cabinetry, NEWER LVP flooring & APPLIANCES, UPDATED washroom TILE flooring & stylish zebra BLINDS, great-sized DECK & huge CARPORT & storage area. Large SIDE WINDOWS bring in abundance of NATURAL LIGHT throughout the home. To top it all, SAVE ON BILLS WITH YOUR 8 PANEL SOLAR SYSTEM IN PLACE! Enjoy a highly CONVENIENT LOCATION w/ easy access to schools, shopping, commercial services, industrial areas, public transportation & major roadways. An excellent opportunity for homeowners, investors or those seeking future development potential in a well-connected location. DON’T SLEEP ON THIS ONE—MOVE NOW!
* Sold date and price as reported on the RAE's MLS® System.
General Features
| Living Area | 1500.82 |
|---|---|
| Heating | Forced Air-1,Natural Gas |
| Roof | Asphalt Shingles |
| Appliances | Dishwasher-Built-In,Dryer,Refrigerator,Stove-Electric,Washer,Window Coverings |
| Zoning | Zone 02 |
| Architectural Style | 2 Storey |
| Construction Materials | Wood,Vinyl |
| Year Built | 2007 |
| Levels | 2 |
| Property Subtype | Duplex |
| Ownership | Private |
| Parcel Number | 0033117896 |
| Community Features | Detectors Smoke,Parking-Extra,Secured Parking,Solar Equipment |
| Property Type | Residential |
| Facing Direction | Southwest |
| Garage Y/N | true |
| Full Baths | 2 |
| Status | Active |
| City | Edmonton |
| MLS Area | Balwin |
| Living Area Units | Square Feet |
| Standard Status | Active |
| Lot Shape | Rectangular |
| Restrictions | None Known |
| Primary Property Type | Single Family |
| Separate Entrance | true |
| Legal Block | 2 |
| Title to Land | Fee Simple |
Interior Features
| Interior Amenities | ensuite bathroom |
|---|---|
| Basement | Full,Unfinished |
| Flooring | Carpet,Ceramic Tile,Vinyl Plank |
| Kitchen Level | Main |
| Heating Y/N | true |
| Fireplace Y/N | false |
| Half Baths | 1 |
| Total Bedrooms | 3 |
| Grade Level Entry Y/N | No |
| Living Room Level | Main |
| Room Type | LivingRoom,DiningRoom,Kitchen,FamilyRoom |
| Family Room Level | Basement |
| Dining Room Level | Main |
Exterior Features
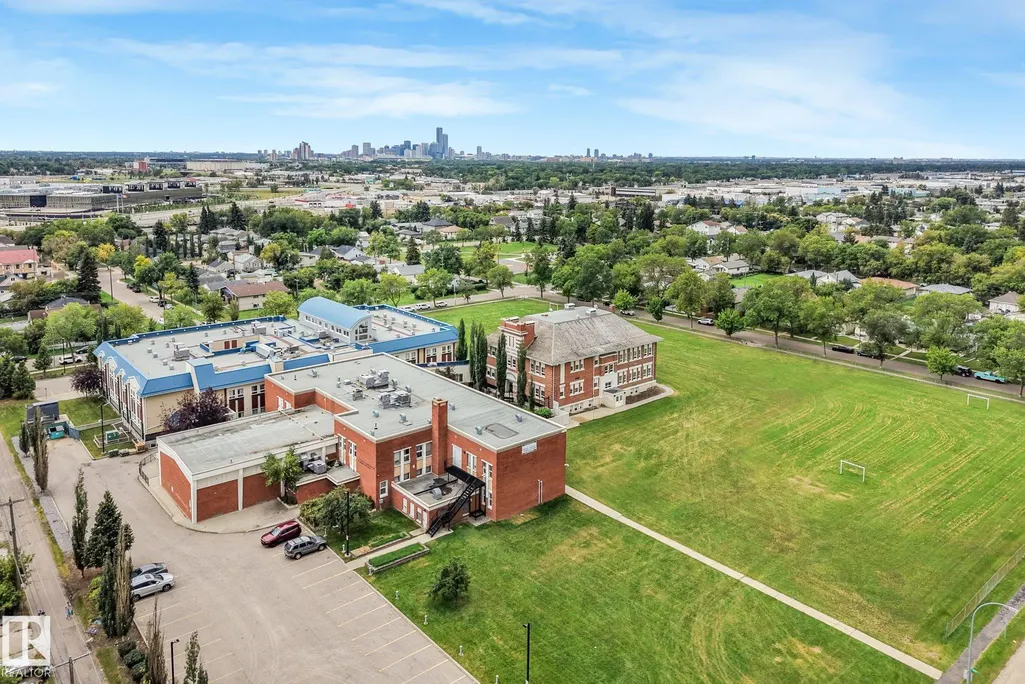
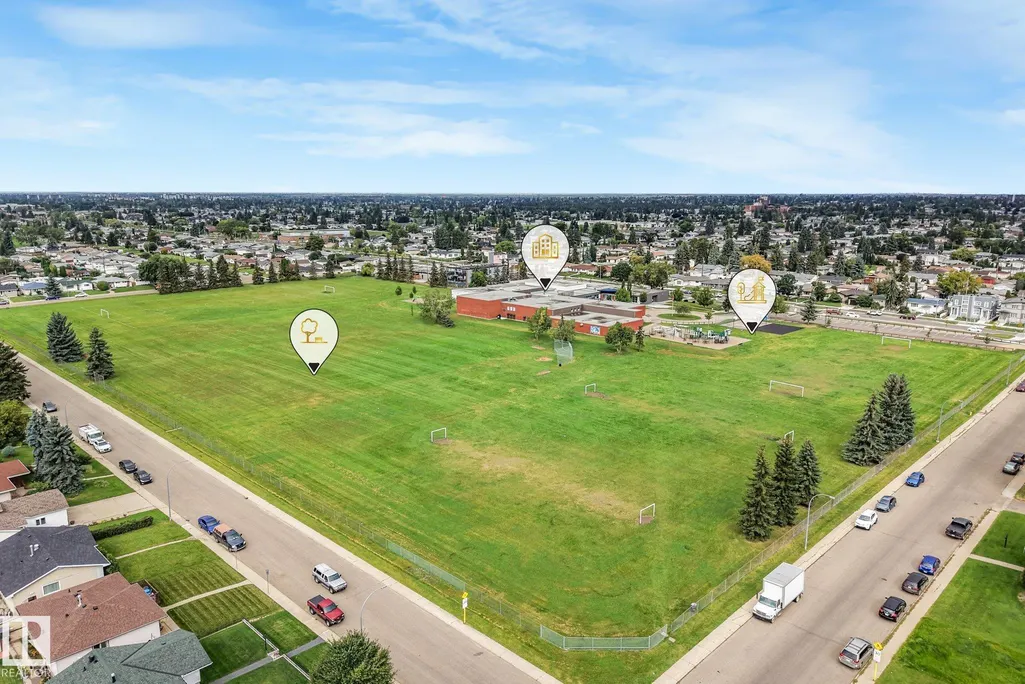
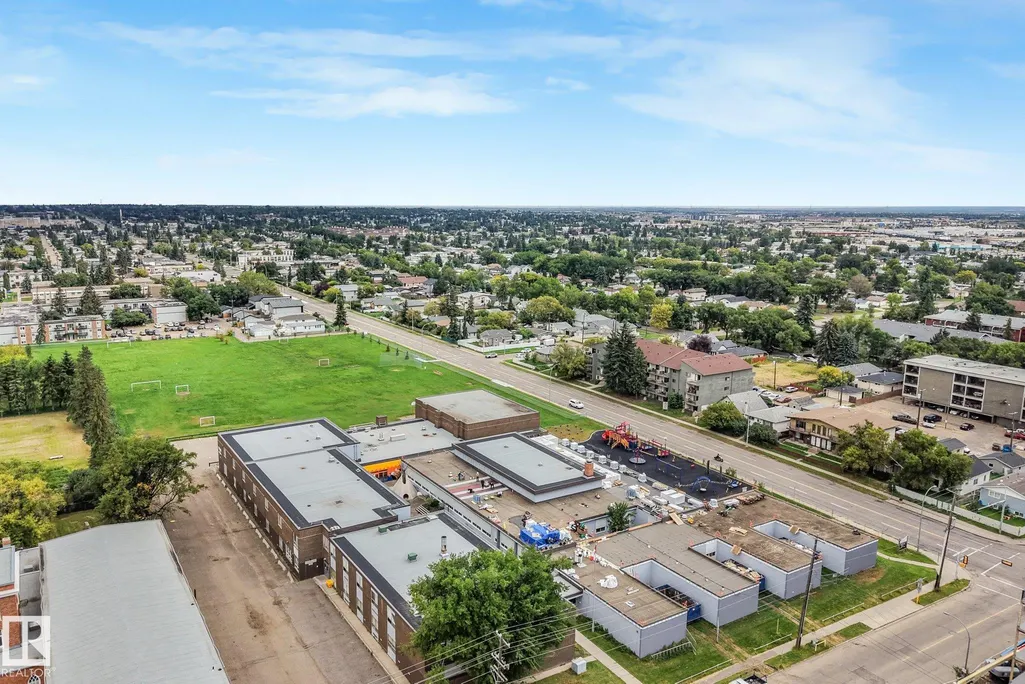
| Exterior Amenities | Back Lane,Fenced,Landscaped,Playground Nearby,Public Transportation,Schools,Shopping Nearby |
|---|---|
| Parking Features | Parking Pad Cement/Paved |
| Lot Size Area | 301.8 |
| Foundation Details | Concrete Perimeter |
Amenities
- Views
- New Construction
- Adult 55+
- Lease To Own
- No Strata Fees
- Furnished
- Primary On Main
- Air Conditioning
- Seller Finance
- Green
- Fixer Upper
- Horse
- Golf
- Fireplace
- Deck
- Garage
- Basement
- Pool
Property vs Multi-Family Average in T5C 0C2
Statistics provided by Inside Real Estate
Price
Year Built
