











Address
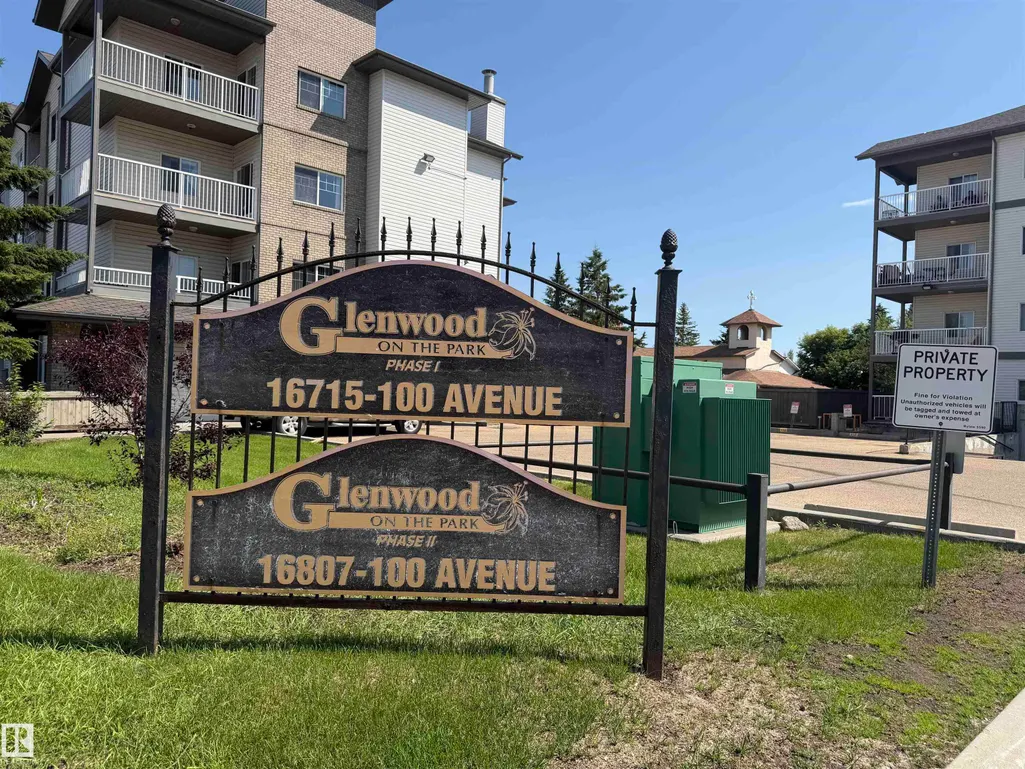
#128 16807 100 Av Nw Nw, Edmonton, AB
Price
$ 189,000
Property Attributes
- ID#E4497554
- TypeCondos
- Listing Status Active
- CityEdmonton
- AreaEdmonton
- NeighbourhoodGlenwood (Edmonton)
- Postal CodeT5P 4Z6
- StyleSingle Level Apartment
- Year Built2004
- Price$ 189,000
- Bedrooms2
- Full Bathrooms2
- Half Bathrooms0
- Sqr Footage771
Data Source:
REALTORS® Association Of Edmonton - RAE
Property Description
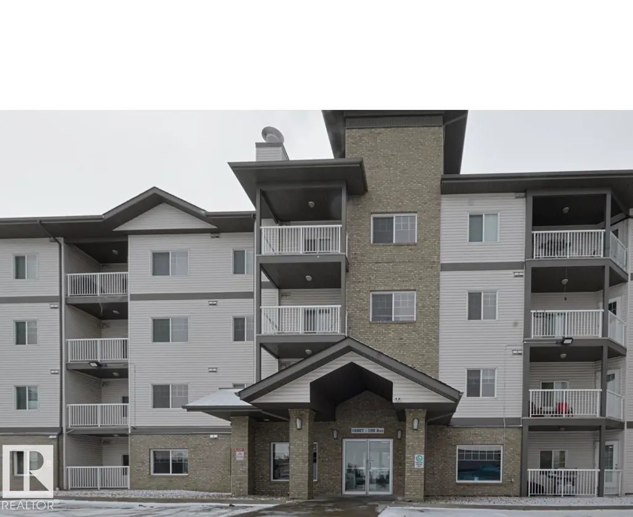
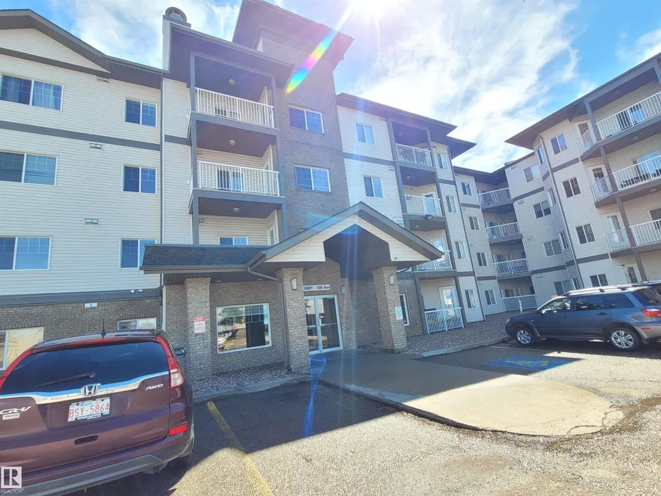
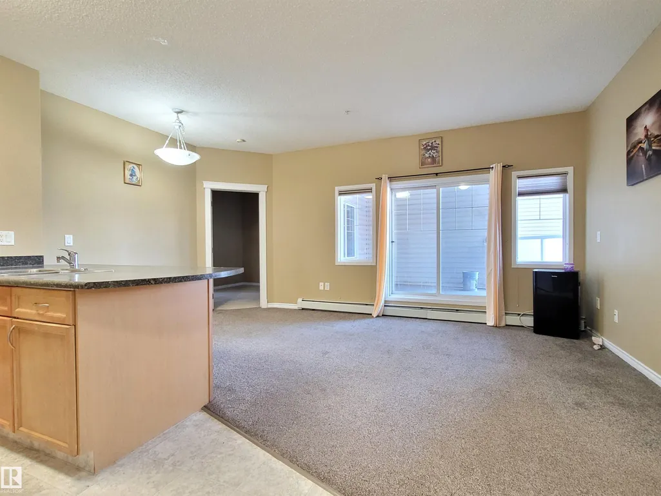
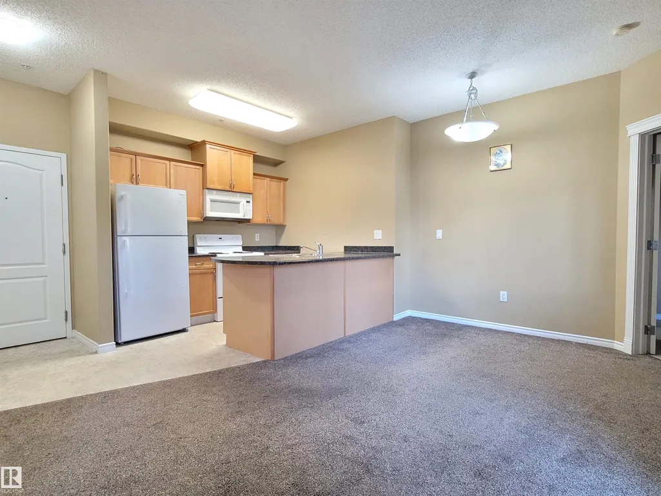
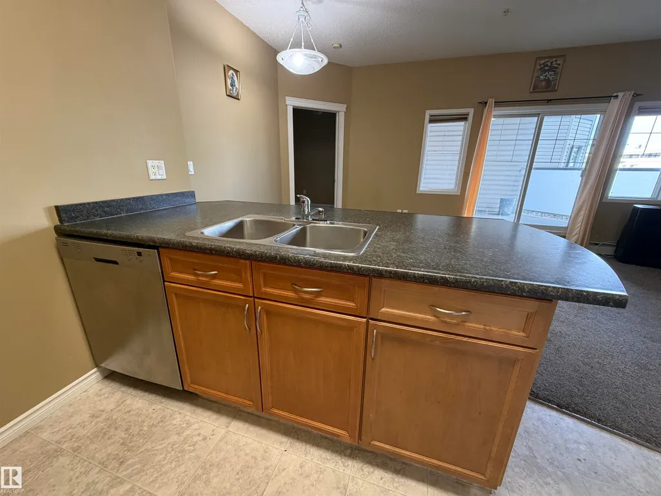
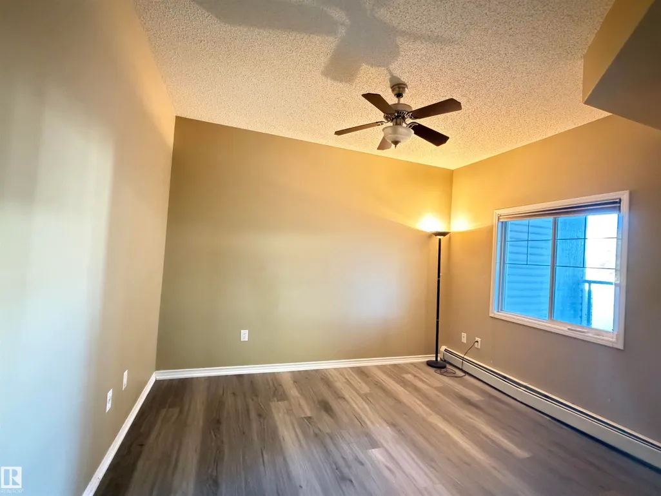
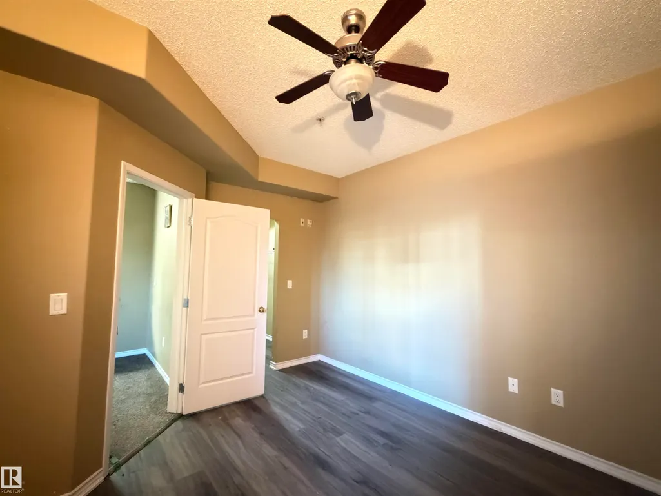
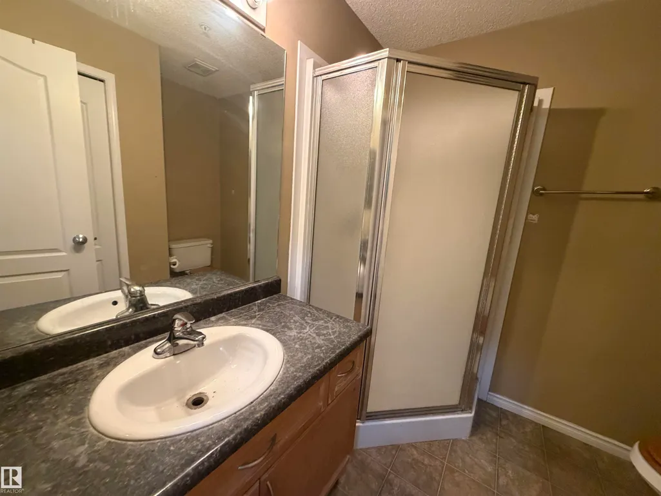
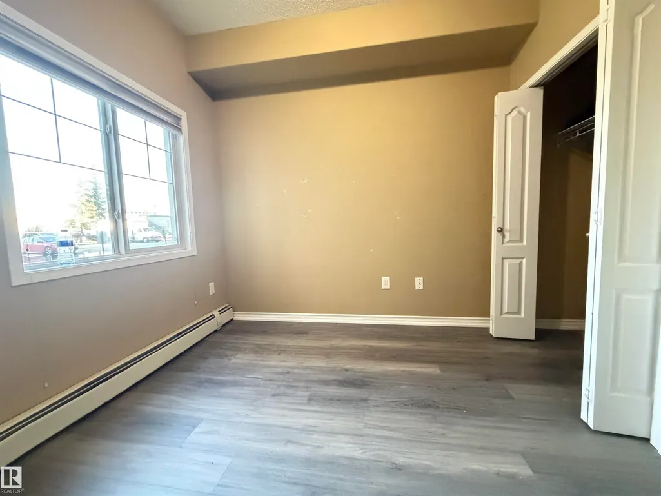
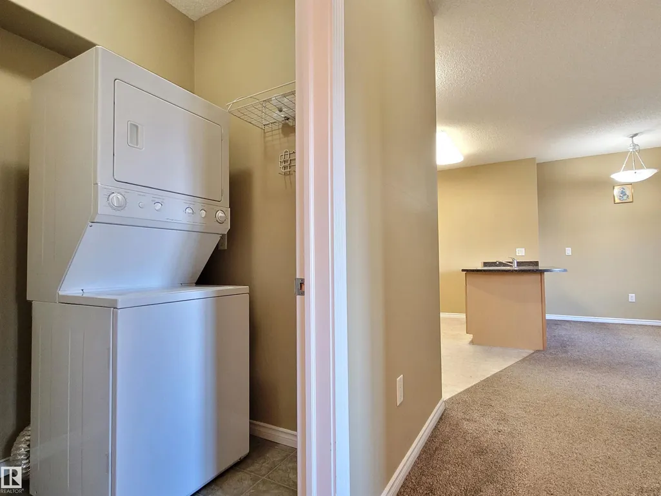
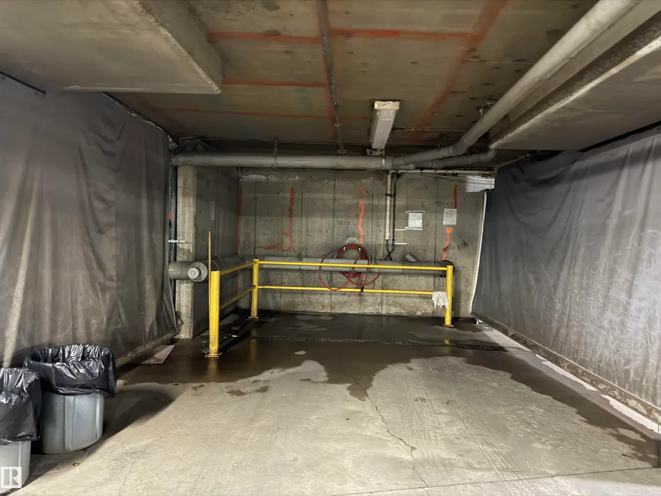
Welcome to this beautifully maintained main-floor condo Brand new flooring in the desirable community of Glenwood! Offering 772 sq. ft. of bright and functional living space, this 2-bedroom, 2-bathroom home is perfect for first-time buyers, downsizers, seniors, or investors. Main-floor unit – no elevator required Spacious primary bedroom with private ensuite Bright open-concept living and dining area, Convenient in-suite laundry, Private patio for relaxing or entertaining, Titled heated underground parking stall Building car wash, Bus stop right outside the building Walking distance to Superstore, Minutes to West Edmonton Mall, Misericordia Hospital, library, restaurants, parks, and schools. Quick access to Whitemud Drive, Anthony Henday Drive, and Yellowhead Trail
* Sold date and price as reported on the RAE's MLS® System.
General Features
| Living Area | 771.99 |
|---|---|
| Heating | Baseboard,See Remarks |
| Roof | Asphalt Shingles |
| Appliances | Dishwasher-Built-In,Dryer,Microwave Hood Fan,Stove-Electric,Washer |
| Zoning | Zone 22 |
| Architectural Style | Single Level Apartment |
| Construction Materials | See Remarks,Asphalt |
| Year Built | 2004 |
| Levels | 4 |
| Property Subtype | Apartment |
| Ownership | Private |
| Parcel Number | 0031335343 |
| Community Features | Car Wash,Patio,Security Door |
| Building Name | Glenwood On The Park |
| Property Type | Residential |
| Facing Direction | North |
| Garage Y/N | true |
| Full Baths | 2 |
| Status | Active |
| City | Edmonton |
| MLS Area | Glenwood (Edmonton) |
| UNIT EXPOSURE | NW |
| Living Area Units | Square Feet |
| Standard Status | Active |
| Virtual Tour | https://youriguide.com/vRQGMVLRQ3N2E1/ |
| Parking Plan Type | Titled |
| Restrictions | No pets allowed |
| Primary Property Type | Condo |
| Separate Entrance | false |
| Title to Land | Fee Simple |
Interior Features
| Interior Amenities | ensuite bathroom |
|---|---|
| Basement | See Remarks |
| Flooring | Carpet,Vinyl Plank |
| Kitchen Level | Main |
| Elevator Y/N | Yes |
| Total Stories | 4 |
| Heating Y/N | true |
| Fireplace Y/N | false |
| Total Bedrooms | 2 |
| Grade Level Entry Y/N | No |
| Living Room Level | Main |
| Room Type | LivingRoom,DiningRoom,Kitchen,FamilyRoom,MasterBedroom,Bedroom2 |
| Dining Room Dimensions | 32.8x16.4 |
| Kitchen Dimensions | 26.2x29.5 |
| Living Room Dimensions | 39.4x39.4 |
| Bedroom 2 Dimensions | 36.1x32.8 |
| Family Room Level | Main |
| Dining Room Level | Main |
| RoomMasterBedroomDimensions | 42.6x36.1 |
Exterior Features
| Exterior Amenities | See Remarks |
|---|---|
| Parking Features | Heated |
| Foundation Details | Concrete Perimeter |
| Balcony/Terrace | Yes |
Amenities
- Views
- New Construction
- Adult 55+
- Lease To Own
- No Strata Fees
- Furnished
- Pets
- Primary On Main
- Air Conditioning
- Seller Finance
- Green
- Fixer Upper
- Horse
- Golf
- Fireplace
- Deck
- Garage
- Basement
- Pool
Property vs Condos Average in T5P 4Z6
Statistics provided by Inside Real Estate
Price
Year Built
