





Address
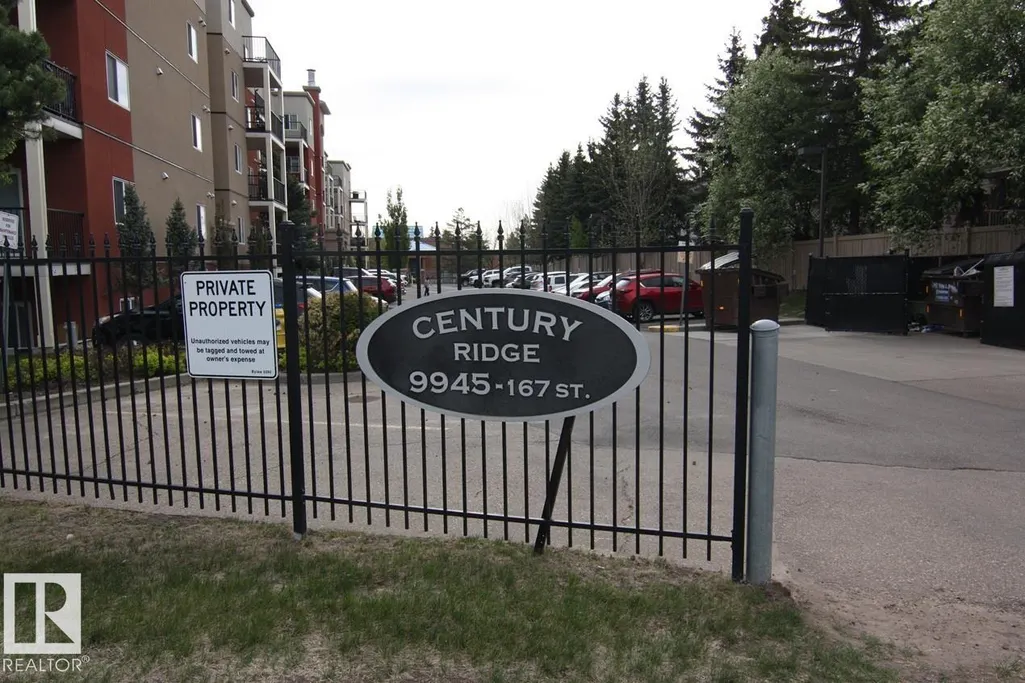
#404 9945 167 St Nw, Edmonton, AB
Price
$ 159,900
Property Attributes
- ID#E4502449
- TypeCondos
- Listing Status Active
- CityEdmonton
- AreaEdmonton
- NeighbourhoodGlenwood (Edmonton)
- Postal CodeT5P 0K5
- StyleSingle Level Apartment
- Year Built2007
- Price$ 159,900
- Bedrooms2
- Full Bathrooms2
- Half Bathrooms0
- Sqr Footage914
Data Source:
REALTORS® Association Of Edmonton - RAE
Property Description
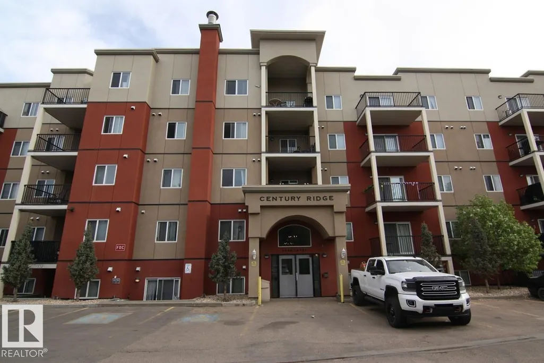
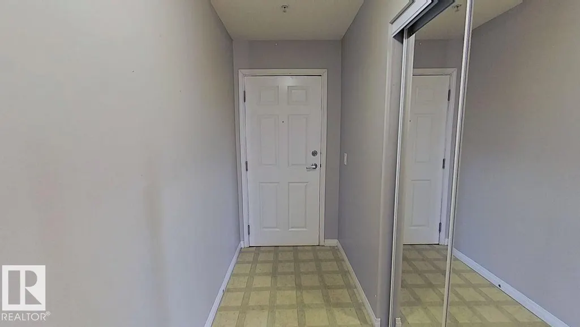
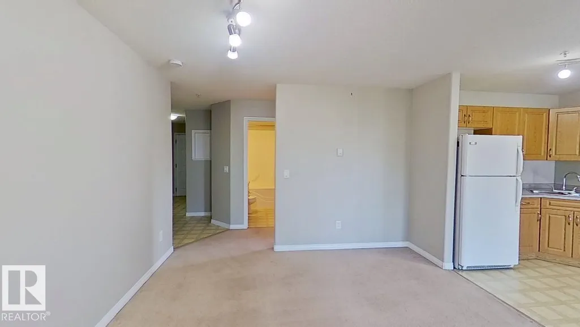
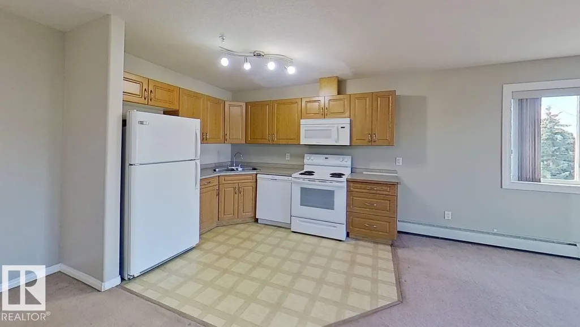
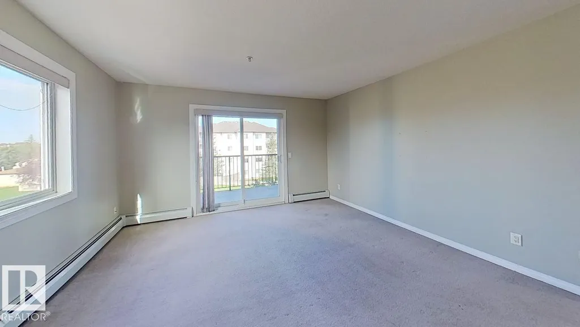
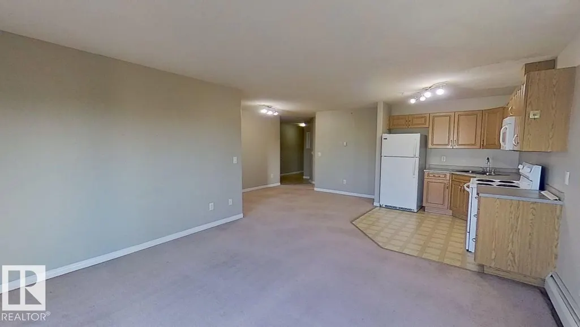
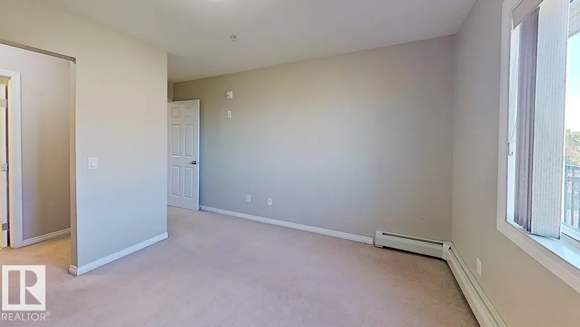
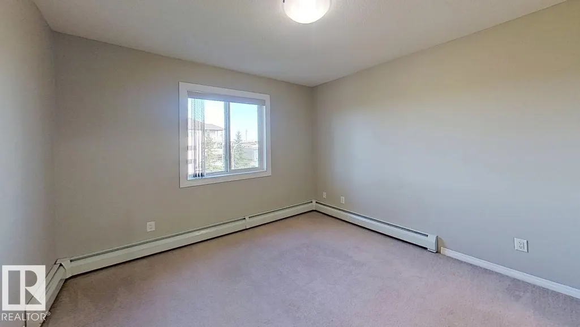
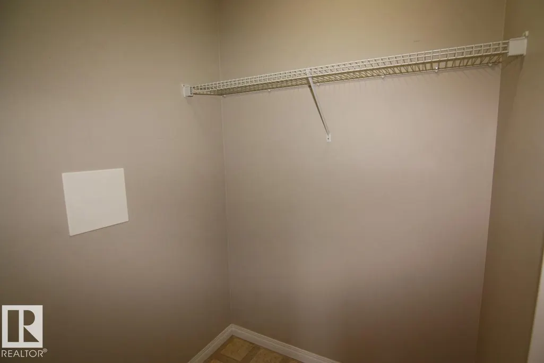
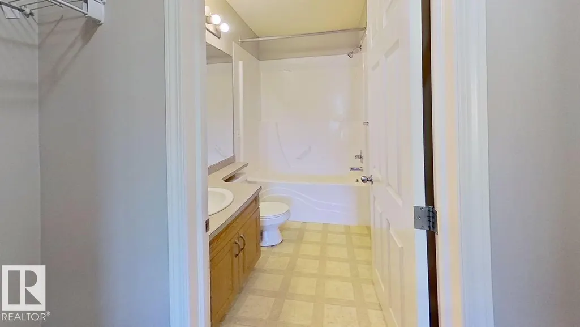
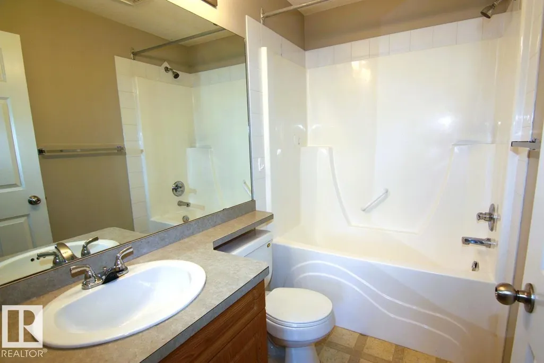
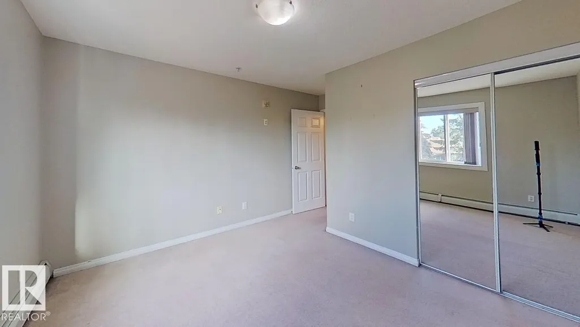
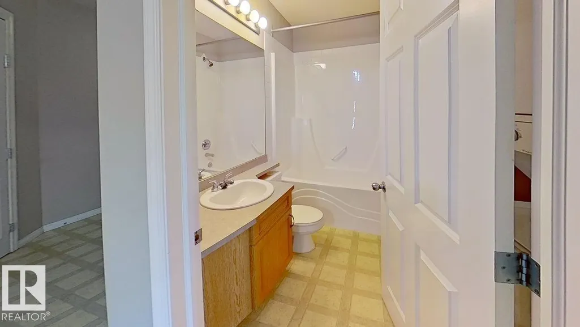
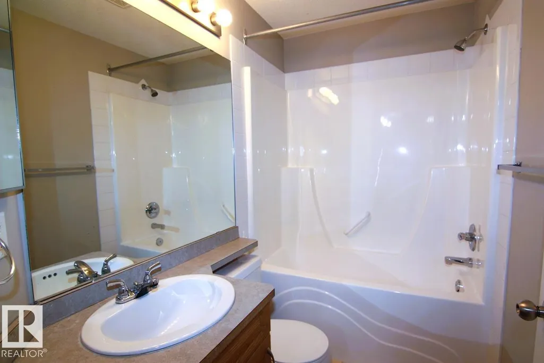
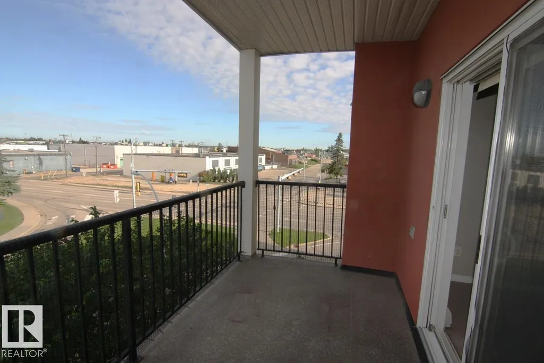
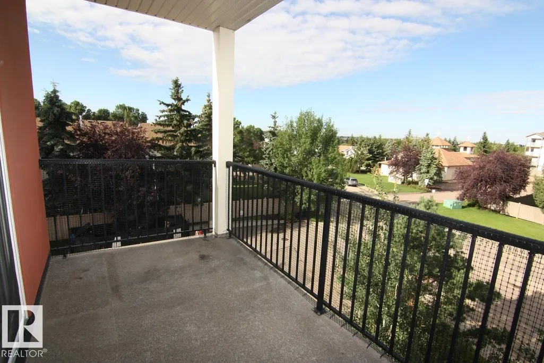
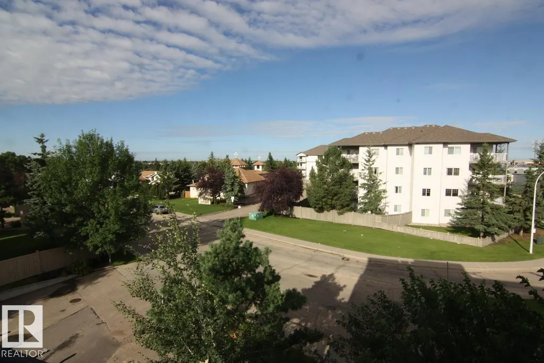
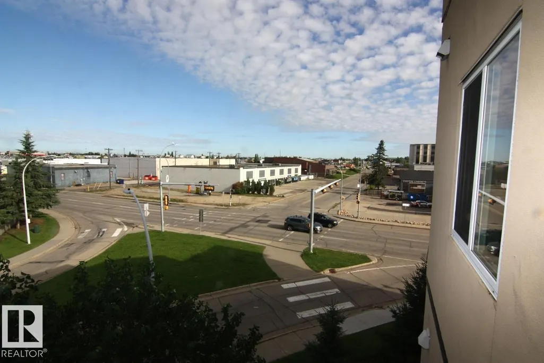
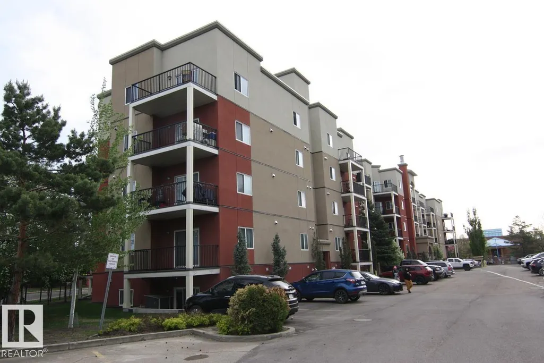
Welcome to this bright and spacious 4th-floor unit, located on the QUIET SIDE of the building. Featuring an open floor plan., this home offers seamless flow between the kitchen, dining area, and large sun filled living room., Great space for relaxation and entertaining. Step outside to the south-west facing balcony, perfect for soaking in natural light throughout the day. Master Bedroom with Walk-In closet and large Second bedroom, 1 Full Bath, In-suite Laundry & Storage Room, Titled outdoor energized Stall Close to the Main Entrance, Excellent Transit Access, Close to Many Amenities. Just minutes to grocery stores, restaurants, banks and of course, West Edmonton Mall. Wheelchair-Accessible, Wheelchair Lift, Building with Elevator. This condo combines comfort, convenience, and accessibility, making it an ideal home for professionals, small family, downsizers, or first-time buyers. Don't miss out on this fantastic opportunity!
* Sold date and price as reported on the RAE's MLS® System.
General Features
| Living Area | 914.94 |
|---|---|
| Heating | Baseboard,Hot Water,Natural Gas |
| Roof | Tar & Gravel |
| Appliances | Dishwasher-Built-In,Dryer,Microwave Hood Fan,Refrigerator,Stove-Electric,Washer,Window Coverings |
| Zoning | Zone 22 |
| Architectural Style | Single Level Apartment |
| Construction Materials | Wood,Stucco |
| Year Built | 2007 |
| Levels | 1 |
| Property Subtype | Apartment |
| Ownership | Condo Property |
| Parcel Number | 0033450454 |
| Community Features | Deck,Parking-Visitor,Security Door,Vinyl Windows |
| Building Name | Century Ridge |
| Property Type | Residential |
| Facing Direction | Southwest |
| Garage Y/N | false |
| Full Baths | 2 |
| Status | Active |
| Directions | Guest parking is on the South side of the building. Please register your vehicle. Best to come in off of 167 Street |
| City | Edmonton |
| MLS Area | Glenwood (Edmonton) |
| UNIT EXPOSURE | W |
| Living Area Units | Square Feet |
| Standard Status | Active |
| Virtual Tour | https://my.matterport.com/show/?m=HjakqCFSvUJ |
| Parking Plan Type | Titled |
| Restrictions | Pets Subject to Board App,Utility Right Of Way |
| Primary Property Type | Condo |
| Title to Land | Fee Simple |
Interior Features
| Interior Amenities | ensuite bathroom |
|---|---|
| Basement | None,No Basement |
| Flooring | Carpet,Linoleum |
| Kitchen Level | Main |
| Elevator Y/N | Yes |
| Total Stories | 5 |
| Heating Y/N | true |
| Fireplace Y/N | false |
| Total Bedrooms | 2 |
| Living Room Level | Main |
| Room Type | LivingRoom,DiningRoom,Kitchen,MasterBedroom,Bedroom2 |
| Dining Room Dimensions | 11.3x10.8 |
| Kitchen Dimensions | 7.5x10.9 |
| Living Room Dimensions | 13.1x12.0 |
| Bedroom 2 Dimensions | 12.5x11.6 |
| Dining Room Level | Main |
| RoomMasterBedroomDimensions | 10.8x14.8 |
Exterior Features
| Exterior Amenities | Landscaped,Public Transportation,Schools,Shopping Nearby |
|---|---|
| Parking Features | Stall,See Remarks |
| Total Parking | 1 |
| Foundation Details | Concrete Perimeter |
| Balcony/Terrace | Yes |
Amenities
- Views
- New Construction
- Adult 55+
- Lease To Own
- No Strata Fees
- Furnished
- Pets
- Primary On Main
- Air Conditioning
- Seller Finance
- Green
- Fixer Upper
- Horse
- Golf
- Fireplace
- Deck
- Garage
- Basement
- Pool
Property vs Condos Average in T5P 0K5
Statistics provided by Inside Real Estate
Price
Year Built
