



Address
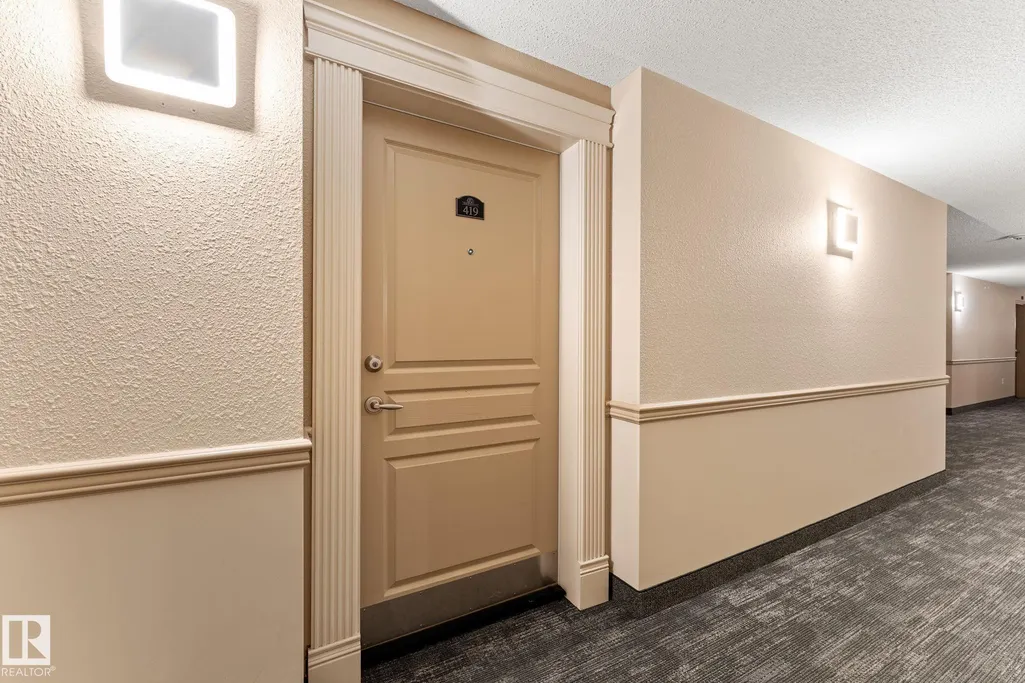
#419 2035 Grantham Co Nw, Edmonton, AB
Price
$ 224,900
Property Attributes
- ID#E4498952
- TypeCondos
- Listing Status Pending
- CityEdmonton
- AreaEdmonton
- NeighbourhoodGlastonbury
- Postal CodeT5T 3X4
- StyleSingle Level Apartment
- Year Built2008
- Price$ 224,900
- Bedrooms2
- Full Bathrooms1
- Half Bathrooms0
- Sqr Footage787
Data Source:
REALTORS® Association Of Edmonton - RAE
Property Description
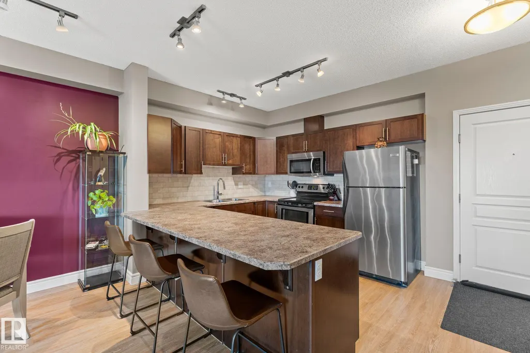
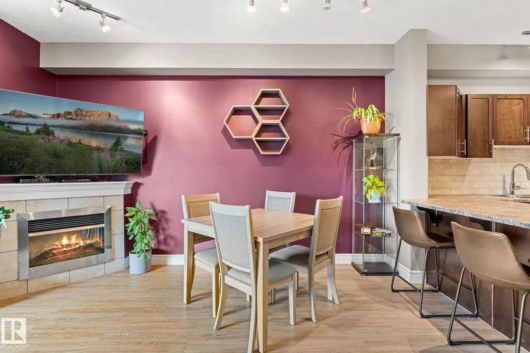
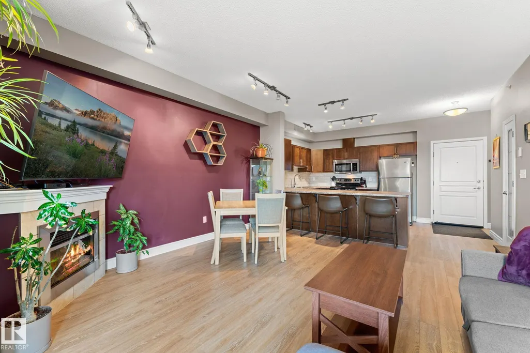
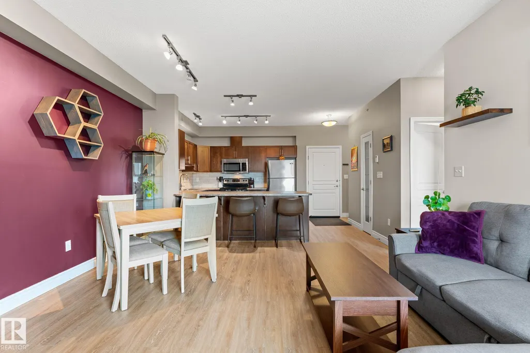
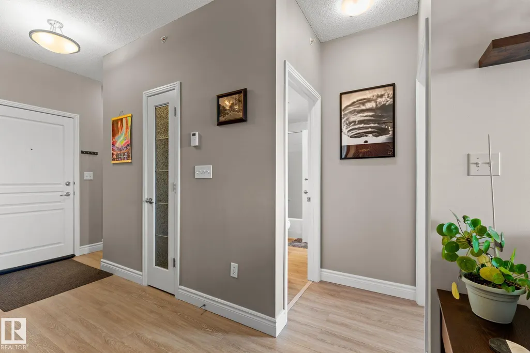
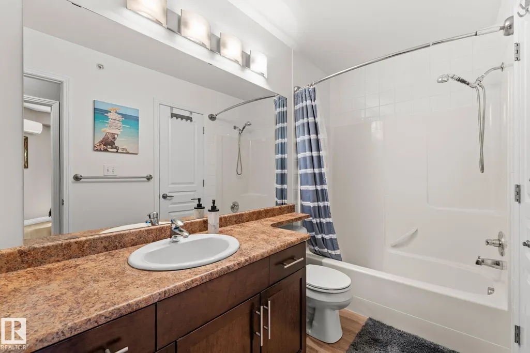
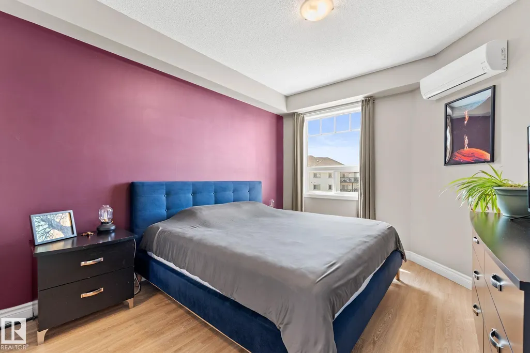
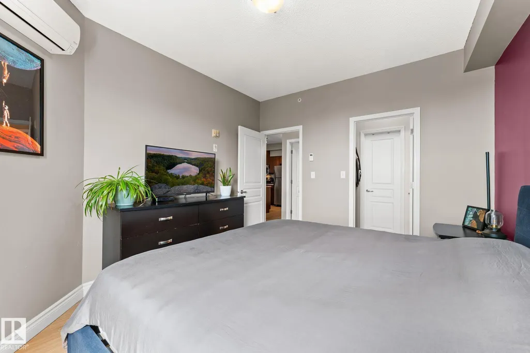
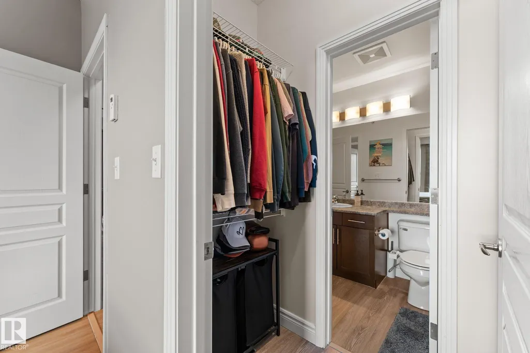
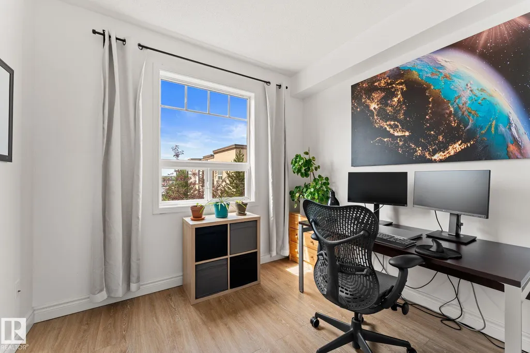
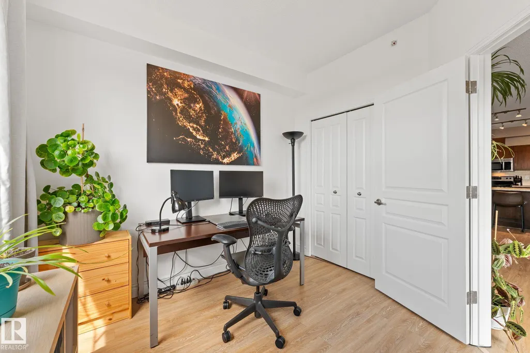
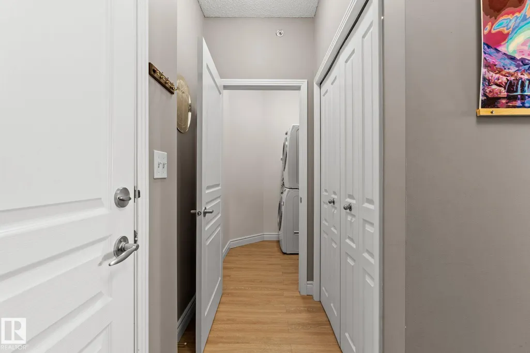
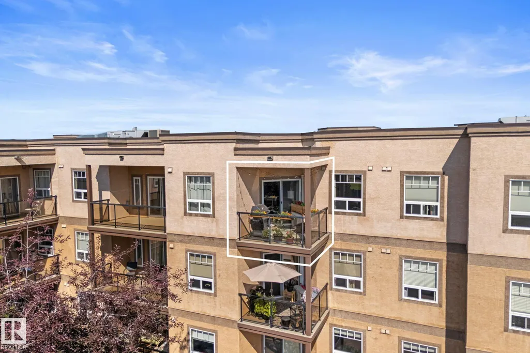
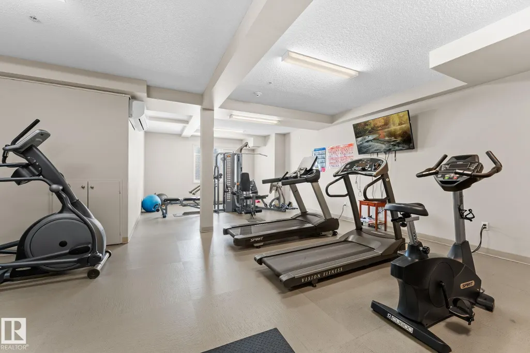
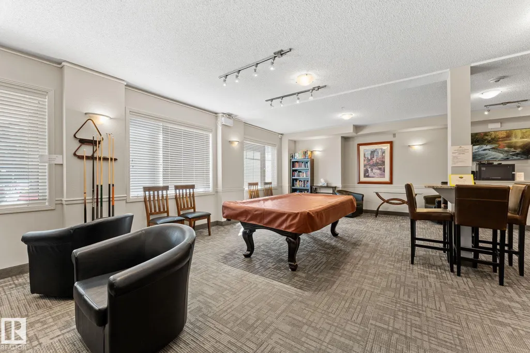
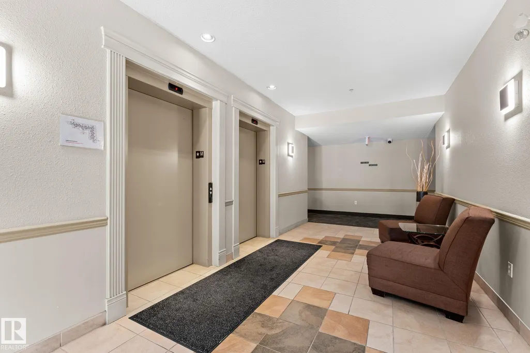
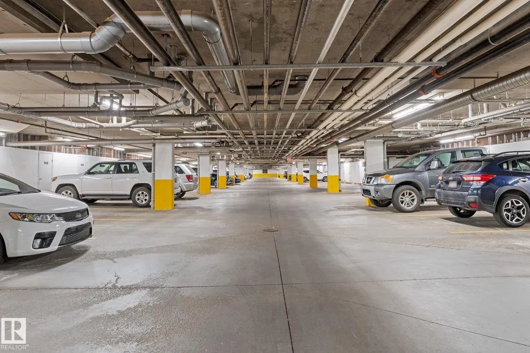
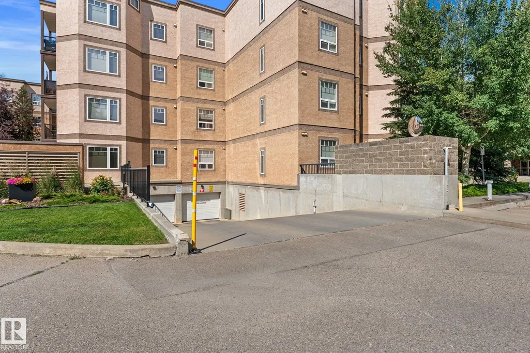
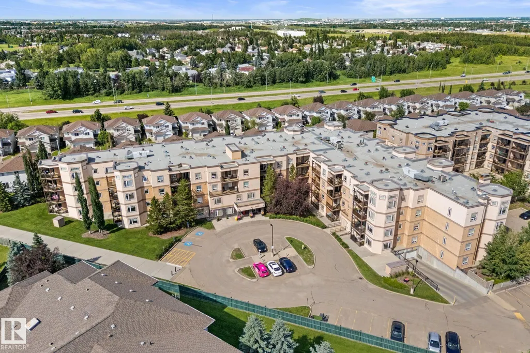
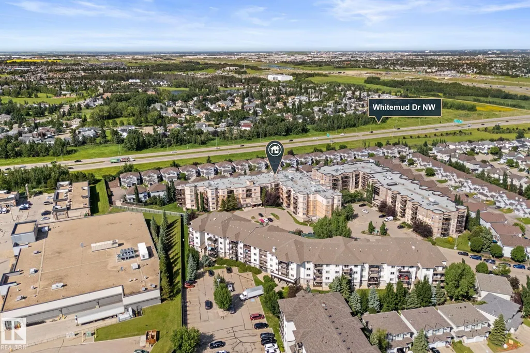
Enjoy TOP FLOOR living in one of west Edmonton's most desirable neighborhoods! This 2-bedroom, 1-bathroom condo in The Grange features vinyl plank flooring throughout, AIR CONDITIONING, stainless steel kitchen appliances, and plenty of cabinets/counter space. Entertain guests from the open kitchen which also includes a built-in breakfast bar. The spacious living room offers a cozy corner fireplace and access to your west-facing balcony with a natural gas BBQ hookup. Find total comfort in the large primary bedroom which features a walk-through closet leading to the 4-piece bathroom while the second bedroom is ideal as a guest room, office, or flex space! Need more storage? Your TITLED parking stall includes a storage cage and is conveniently located near the elevator. With plenty of building amenities such as the fitness room, guest suite, recreation lounge, hobby room and car wash bay... This home truly has it all!
* Sold date and price as reported on the RAE's MLS® System.
General Features
| Living Area | 787.6 |
|---|---|
| Heating | In Floor Heat System,Natural Gas |
| Roof | Asphalt Shingles |
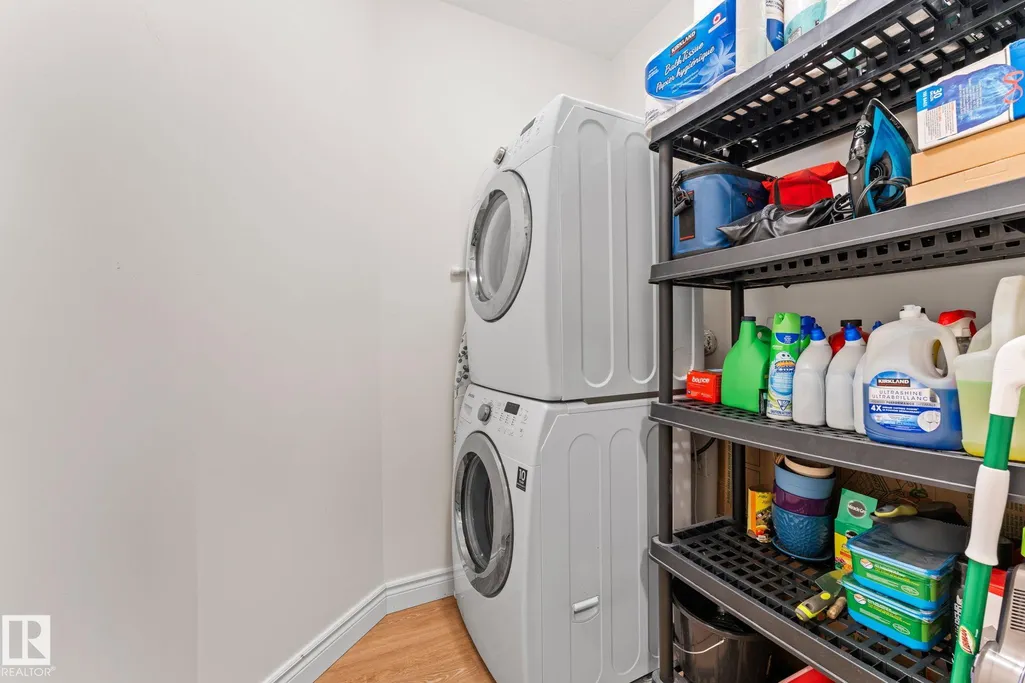
| Appliances | Dishwasher-Built-In,Dryer,Microwave Hood Fan,Refrigerator,Stove-Electric,Washer,Window Coverings |
| Zoning | Zone 58 |
| HOA Fee | 63 |
| Association Fee Includes | Amenities w/HOA,Landscape/Snow Removal,Professional Management |
| Architectural Style | Single Level Apartment |
| Construction Materials | Wood,Stone,Stucco |
| Year Built | 2008 |
| Levels | 4 |
| Property Subtype | Apartment |
| Ownership | Private |
| Parcel Number | 0034066241 |
| Community Features | Off Street Parking,Air Conditioner,Car Wash,Ceiling 9 ft.,Detectors Smoke,Exercise Room,Guest Suite,Intercom,No Animal Home,No Smoking Home,Parking-Extra,Parking-Visitor,Party Room,Secured Parking,Sprinkler System-Fire,Vinyl Windows,Storage Cage,Natural Gas BBQ Hookup |
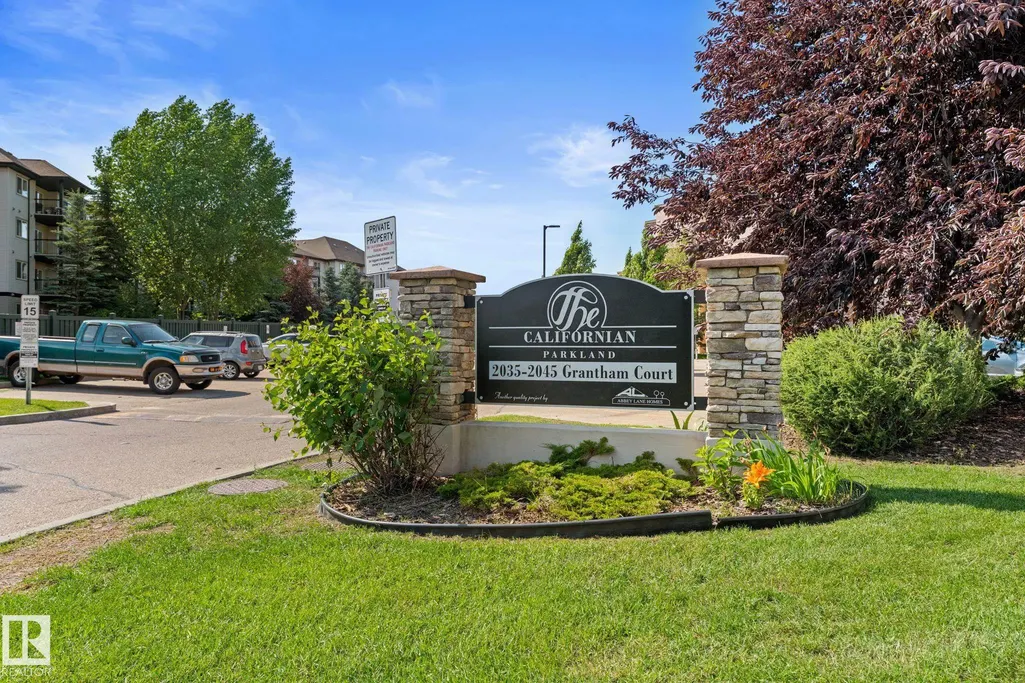
| Building Name | Californian Parkland |
| Assoc Fee Paid Per | Annually |
| Property Type | Residential |
| Facing Direction | West |
| Garage Y/N | false |
| Full Baths | 1 |
| Status | Pending |
| City | Edmonton |
| MLS Area | Glastonbury |
| UNIT EXPOSURE | W |
| Living Area Units | Square Feet |
| Standard Status | Pending |
| Virtual Tour | https://youriguide.com/419_2035_grantham_ct_nw_edmonton_ab |
| Parking Plan Type | Titled |
| Restrictions | Pets Subject to Board App |
| Primary Property Type | Condo |
| Title to Land | Fee Simple |
Interior Features
| Interior Amenities | ensuite bathroom |
|---|---|
| Basement | None,No Basement |
| Flooring | Vinyl Plank |
| Fireplace Features | Corner |
| Kitchen Level | Main |
| Elevator Y/N | Yes |
| Total Stories | 4 |
| Heating Y/N | true |
| Fireplace Y/N | true |
| Total Bedrooms | 2 |
| Room Type | DiningRoom,Kitchen,MasterBedroom,Bedroom2 |
| Dining Room Dimensions | 8.6x6.1 |
| Kitchen Dimensions | 9.4x14.4 |
| Bedroom 2 Dimensions | 9.8x9.8 |
| Dining Room Level | Main |
| RoomMasterBedroomDimensions | 12.9x11.0 |
Exterior Features
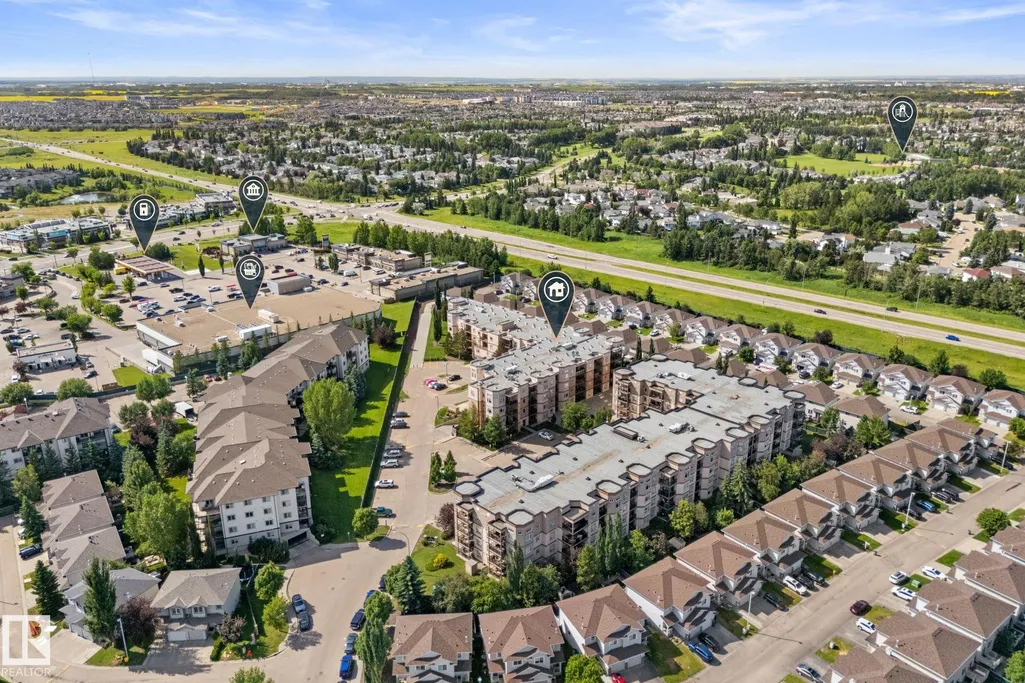
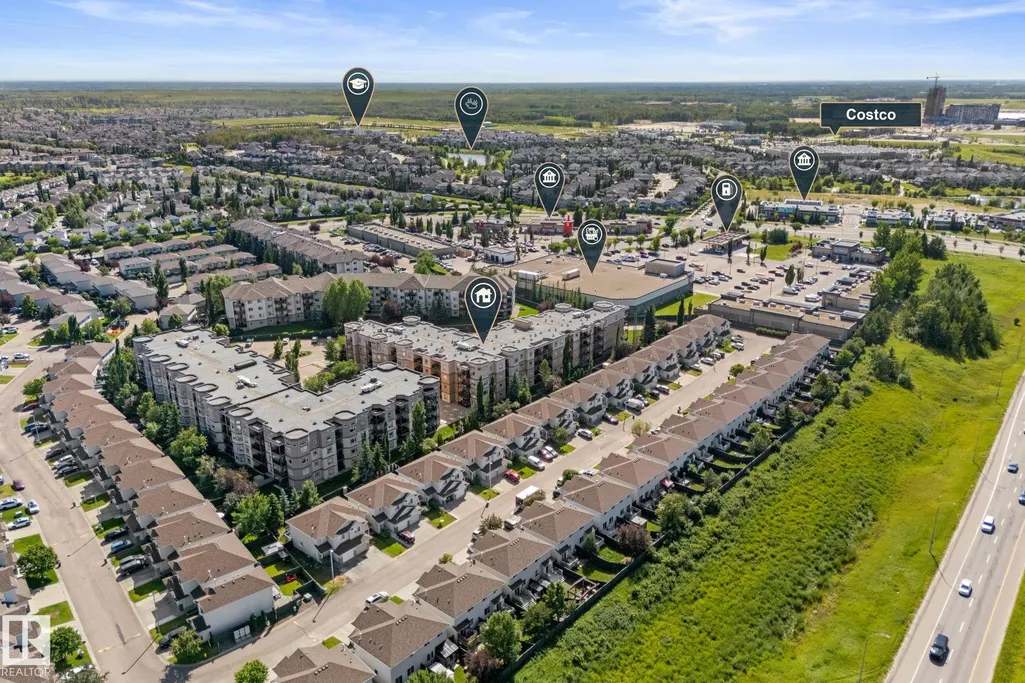
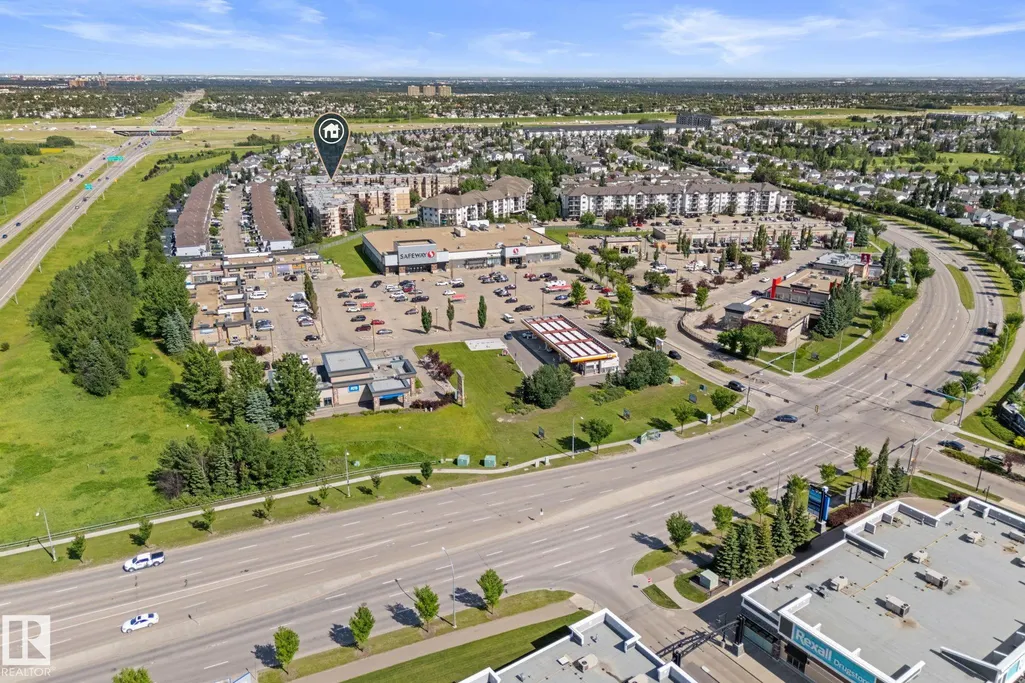
| Exterior Amenities | Cul-De-Sac,Golf Nearby,Landscaped,No Through Road,Playground Nearby,Public Transportation,Schools,Shopping Nearby,View City |
|---|---|
| Parking Features | Heated,Underground |
| Total Parking | 1 |
| Lot Size Area | 59.67 |
| Foundation Details | Concrete Perimeter |
| Balcony/Terrace | Yes |
Amenities
- Views
- New Construction
- Adult 55+
- Lease To Own
- No Strata Fees
- Furnished
- Pets
- Primary On Main
- Air Conditioning
- Seller Finance
- Green
- Fixer Upper
- Horse
- Golf
- Fireplace
- Deck
- Garage
- Basement
- Pool
Property vs Condos Average in T5T 3X4
Statistics provided by Inside Real Estate
Price
Year Built
