



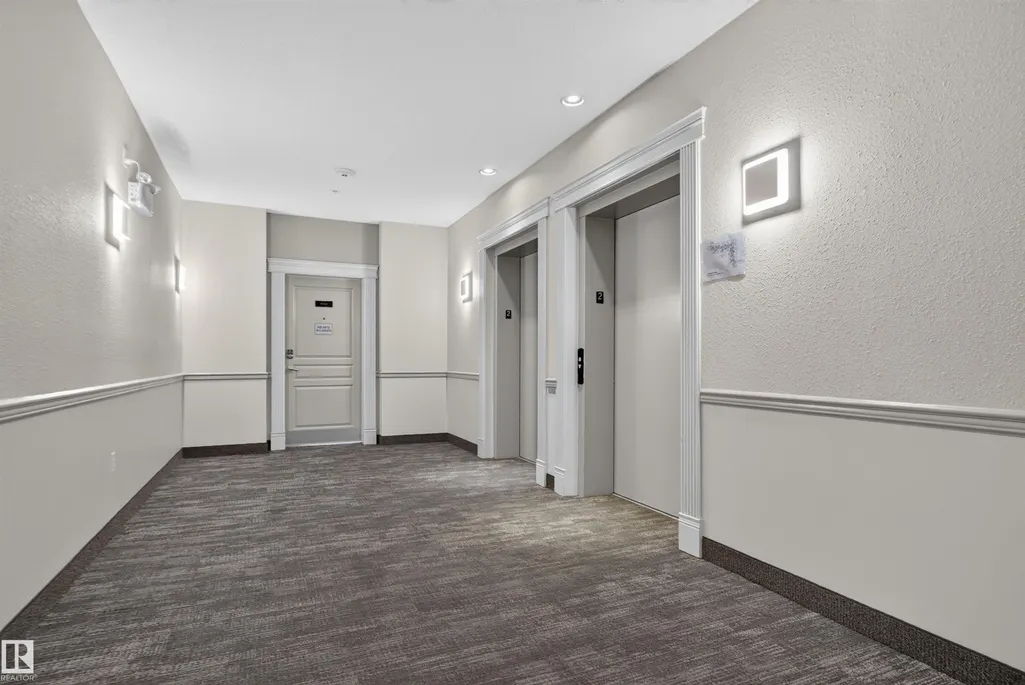
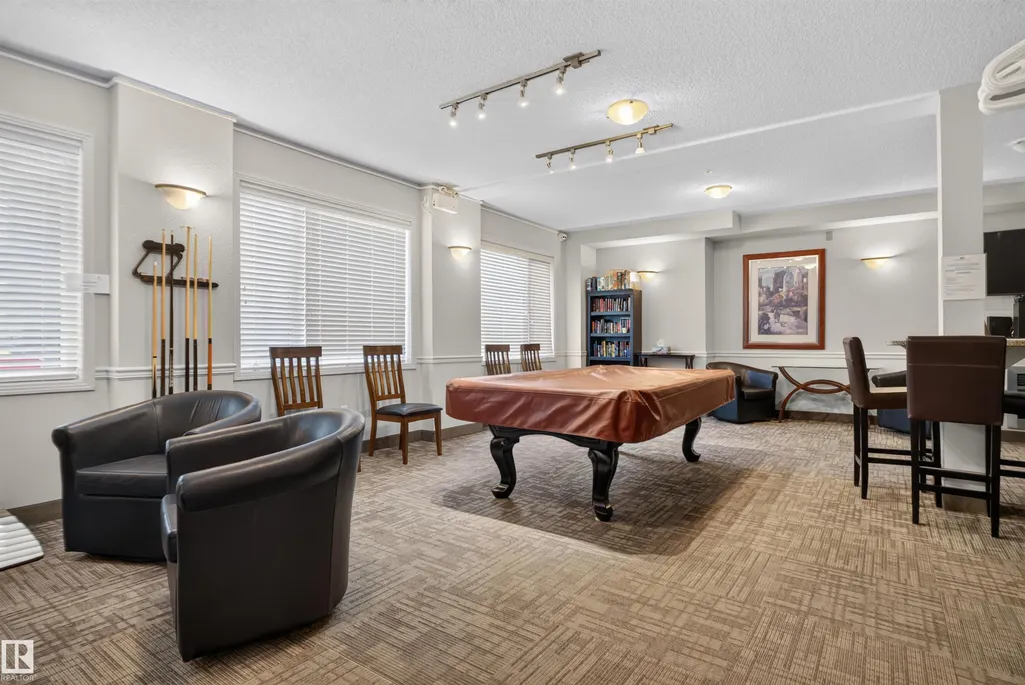
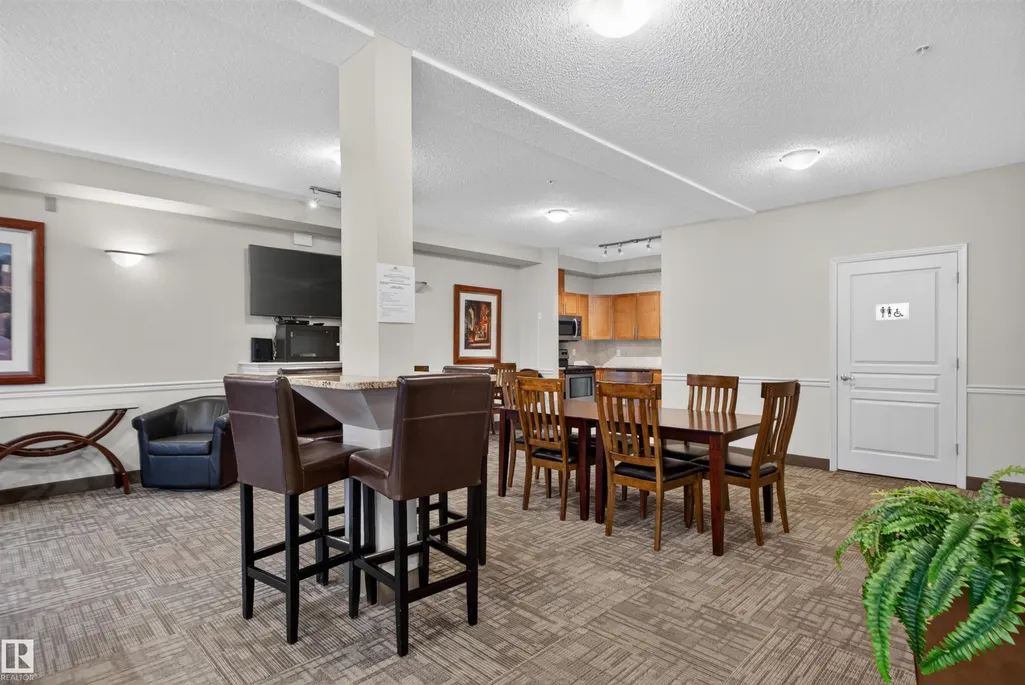
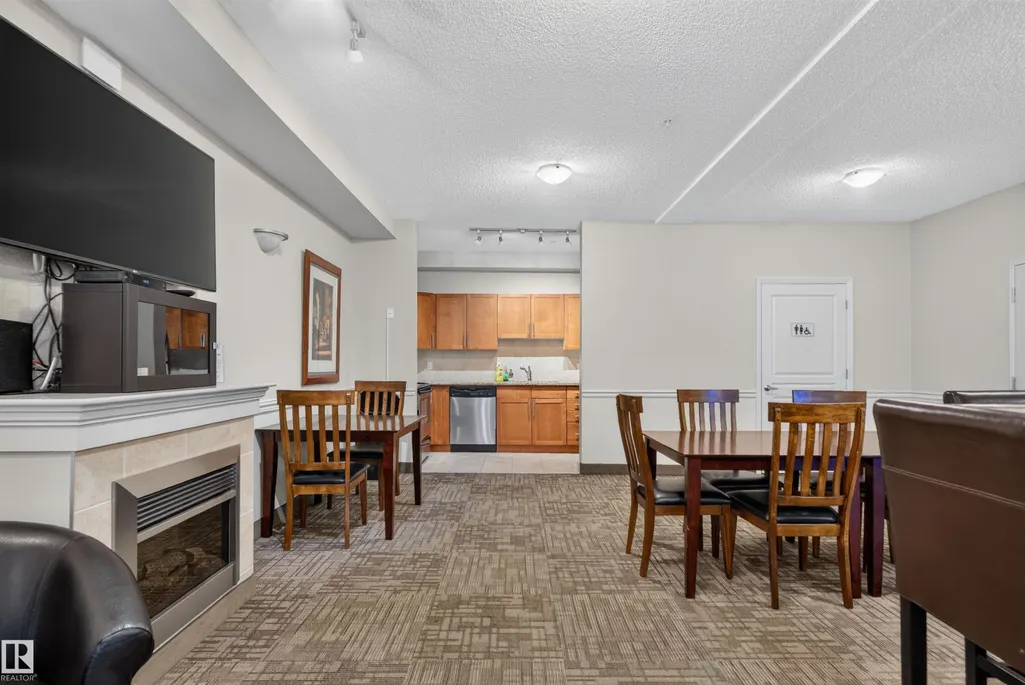


Address
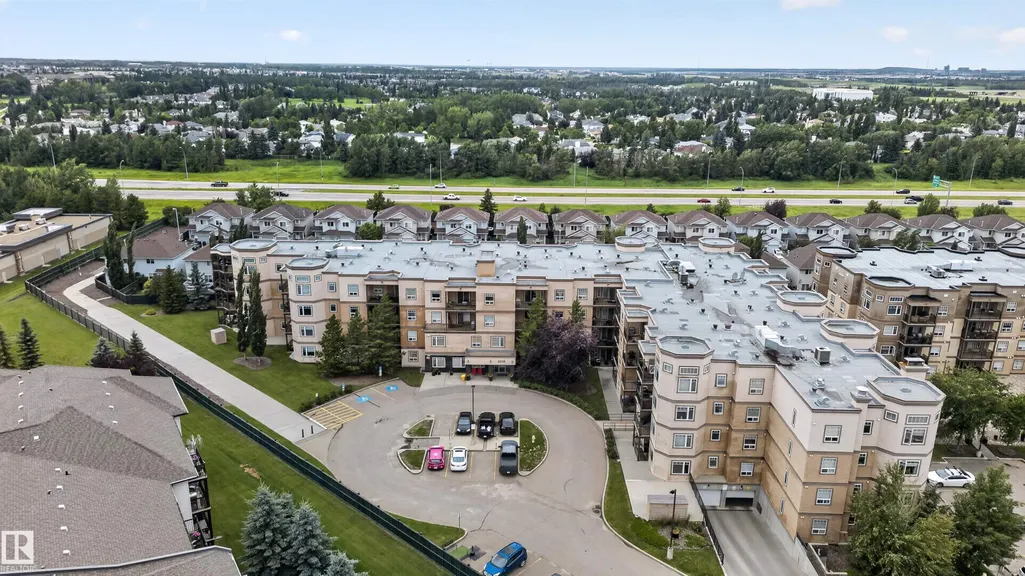
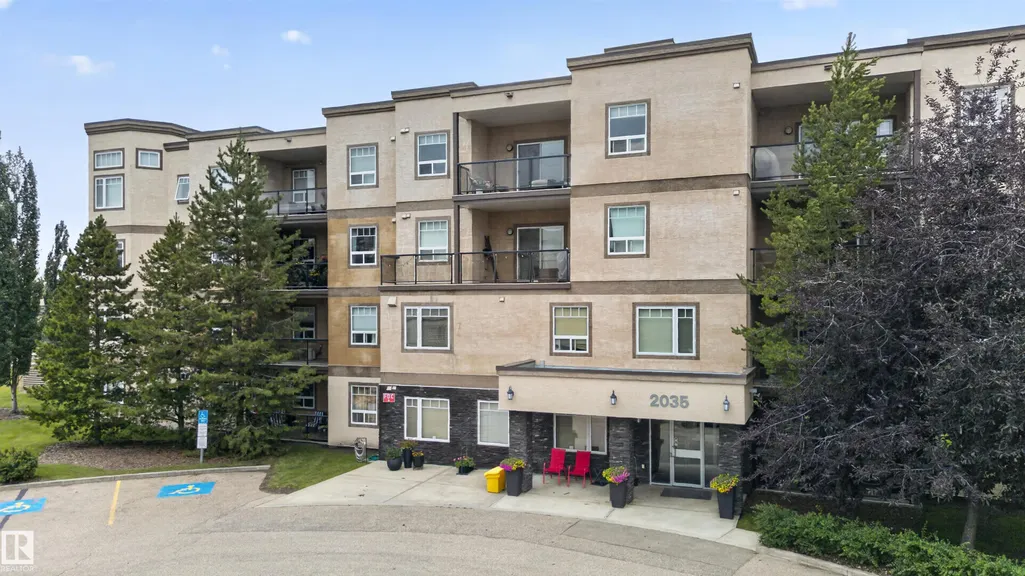
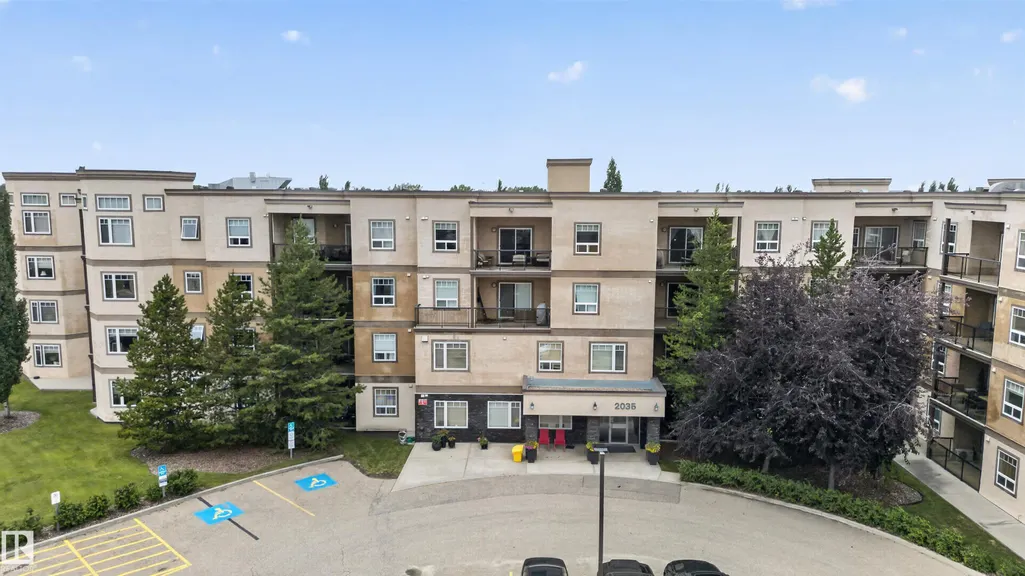
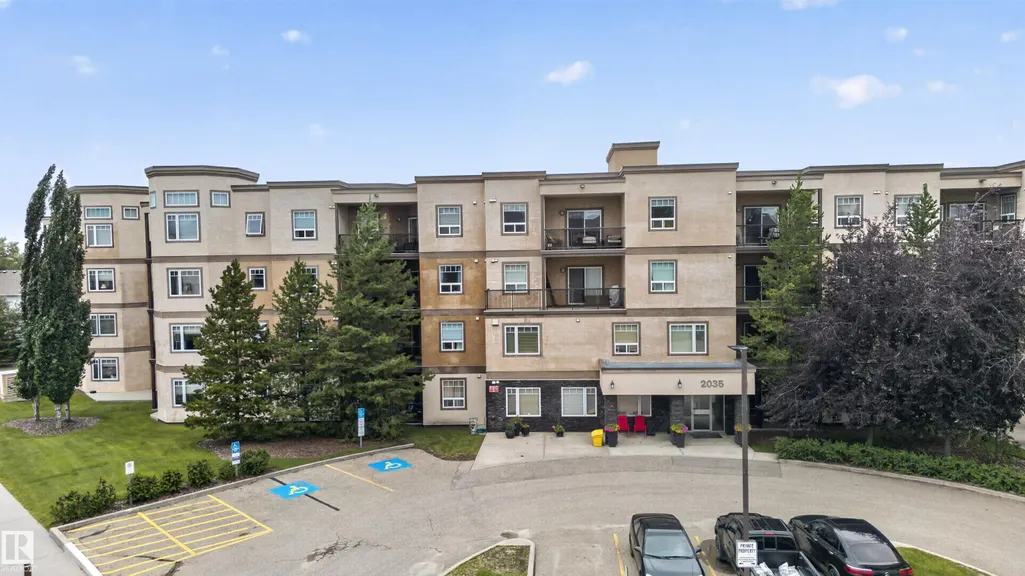
#212 2035 Grantham Ct Nw, Edmonton, AB
Price
$ 204,999
Property Attributes
- ID#E4500058
- TypeCondos
- Listing Status Active
- CityEdmonton
- AreaEdmonton
- NeighbourhoodGlastonbury
- Postal CodeT5T 3X4
- StyleSingle Level Apartment
- Year Built2008
- Price$ 204,999
- Bedrooms2
- Full Bathrooms1
- Half Bathrooms0
- Sqr Footage797
Data Source:
REALTORS® Association Of Edmonton - RAE
Property Description
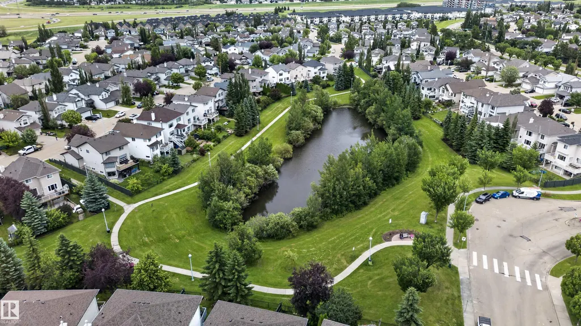
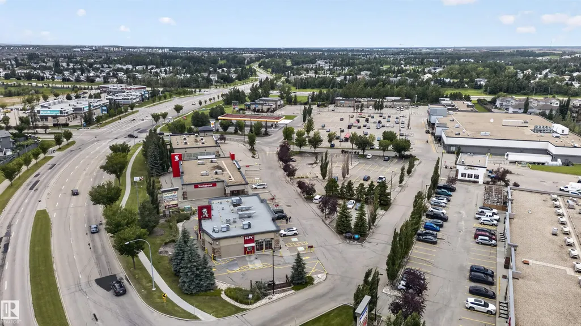
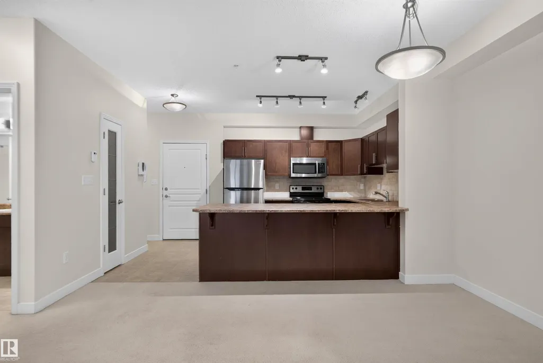
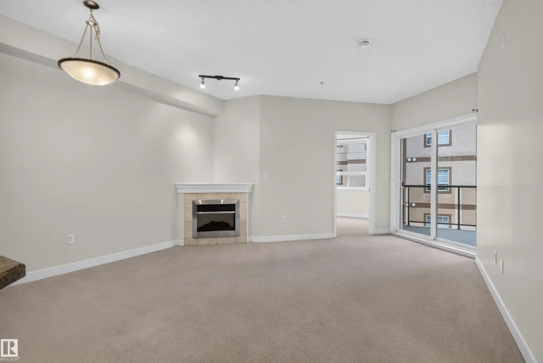
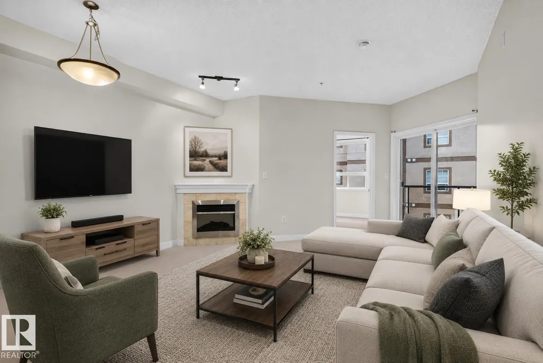
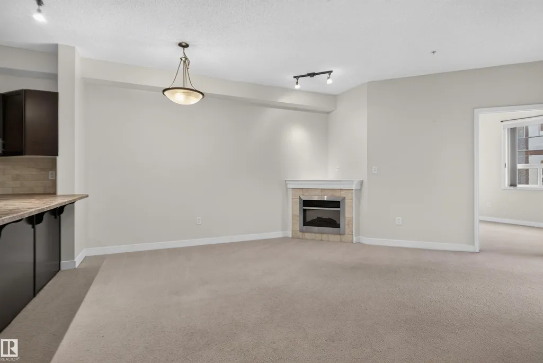
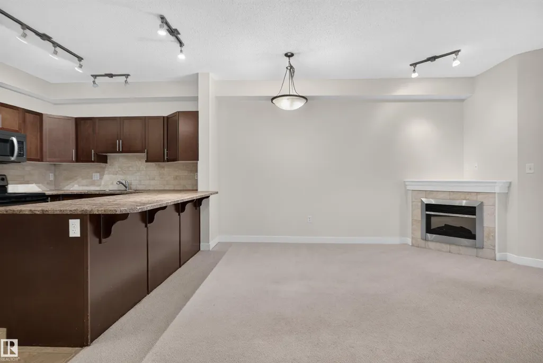
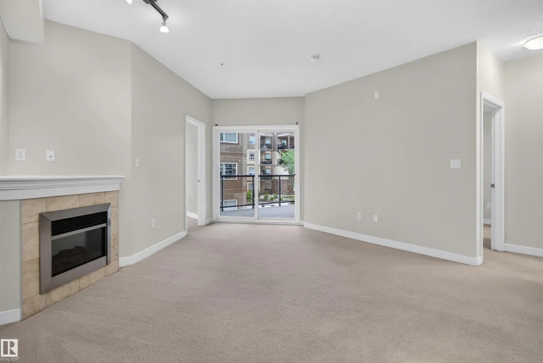
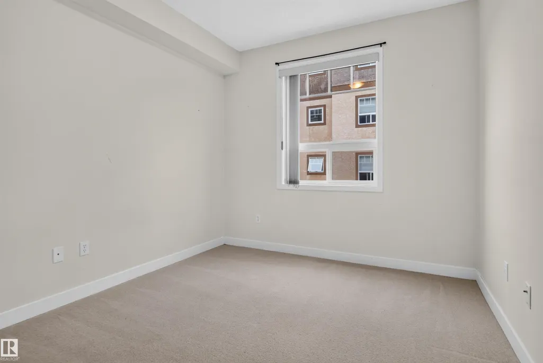
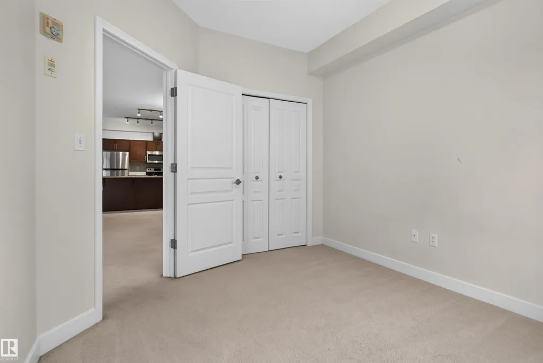
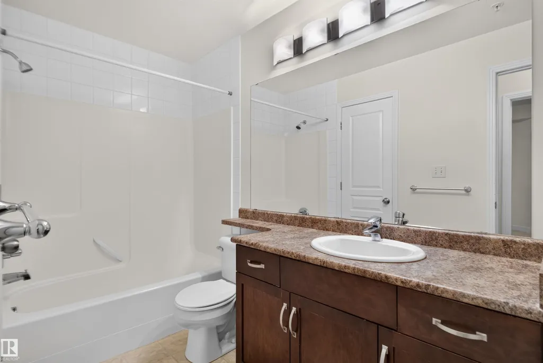
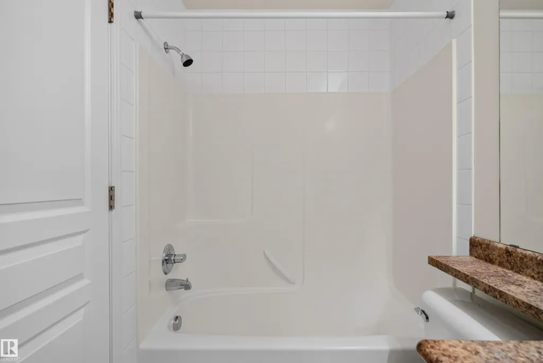
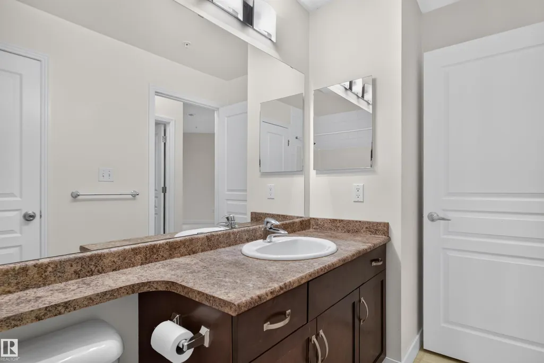
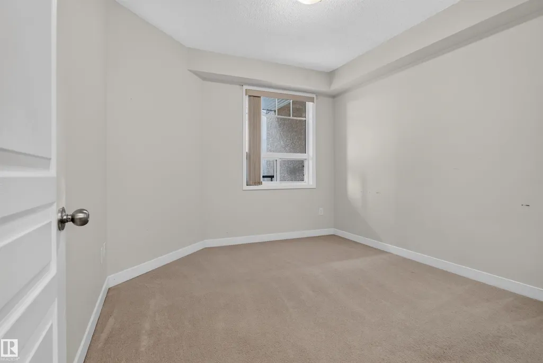
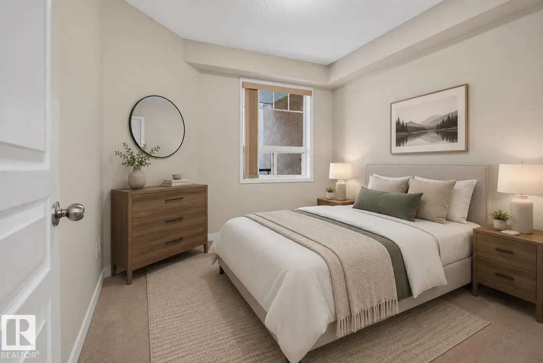
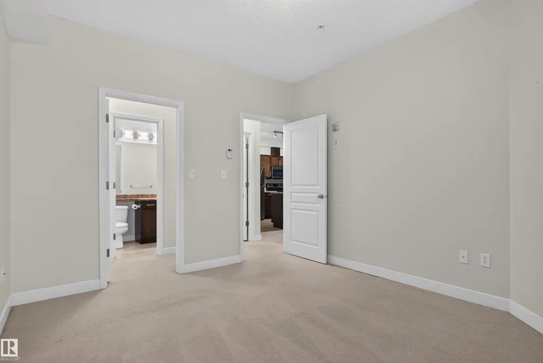
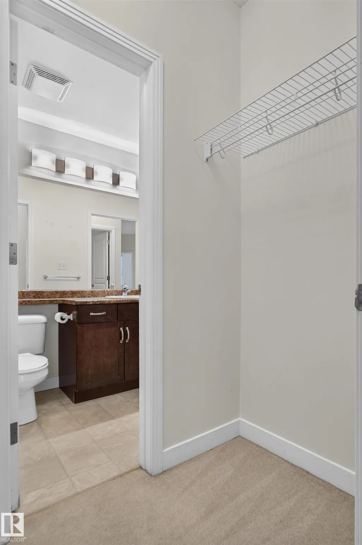
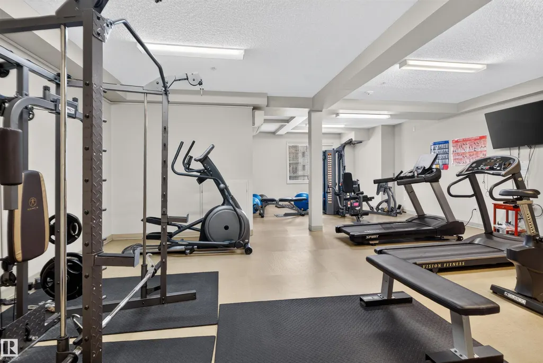
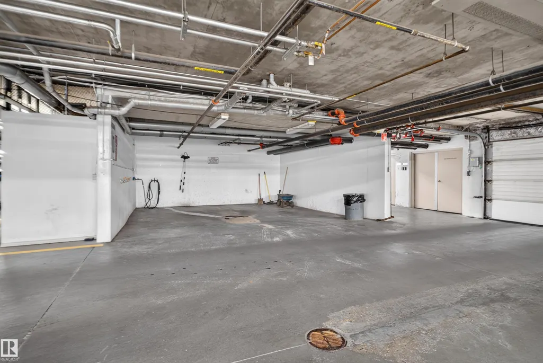
Some condos ask you to compromise on space. This one gives you room to begin. Nearly 800 sq ft, two true bedrooms, and a layout built to grow with you instead of one you will outgrow in a year. The second bedroom is whatever you need it to be. Home office on Monday, guest room when family visits, nursery down the road. You decide. Mornings here start warm. Titled parking means no scraping ice off your windshield before work, and titled storage keeps your bikes, skis, and off-season boxes out of your living space, not stacked in a closet. Need to blow off steam after work? The fitness room is an elevator ride away. When people come to stay, the guest suite means they get their own space and you keep yours. Winter grime disappears in the car wash bay. Set in Glastonbury, you are minutes from shopping, restaurants, parks, transit, and the routes that get you across West Edmonton fast. This is not a condo you settle for. It is the home that makes your first chapter feel like the right one.
* Sold date and price as reported on the RAE's MLS® System.
General Features
| Living Area | 797.5 |
|---|---|
| Heating | In Floor Heat System,Natural Gas |
| Roof | Asphalt Shingles |
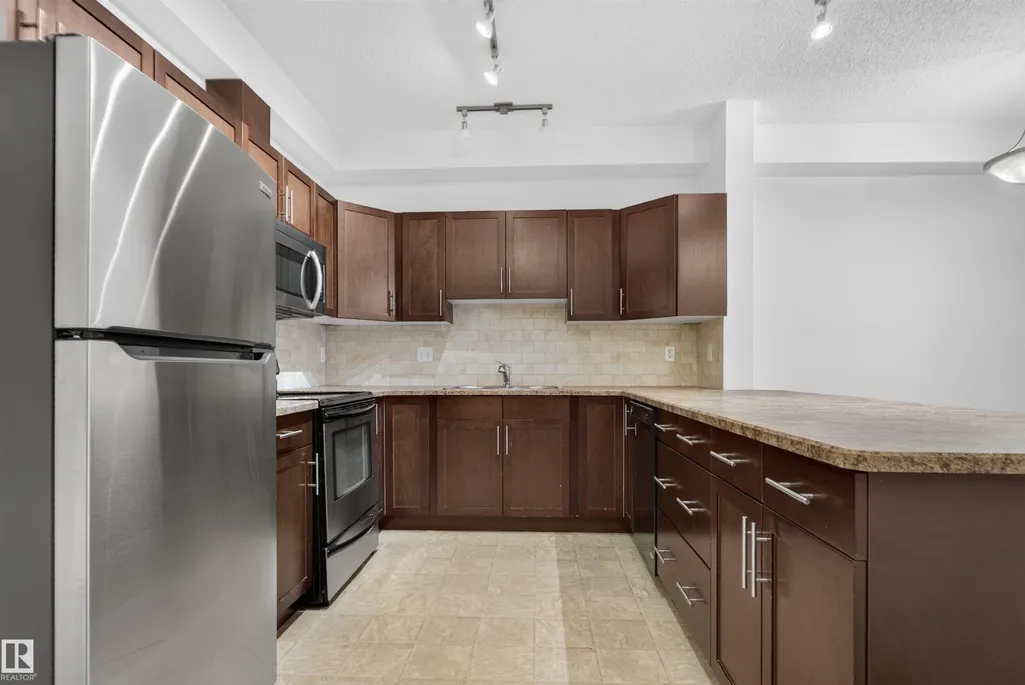
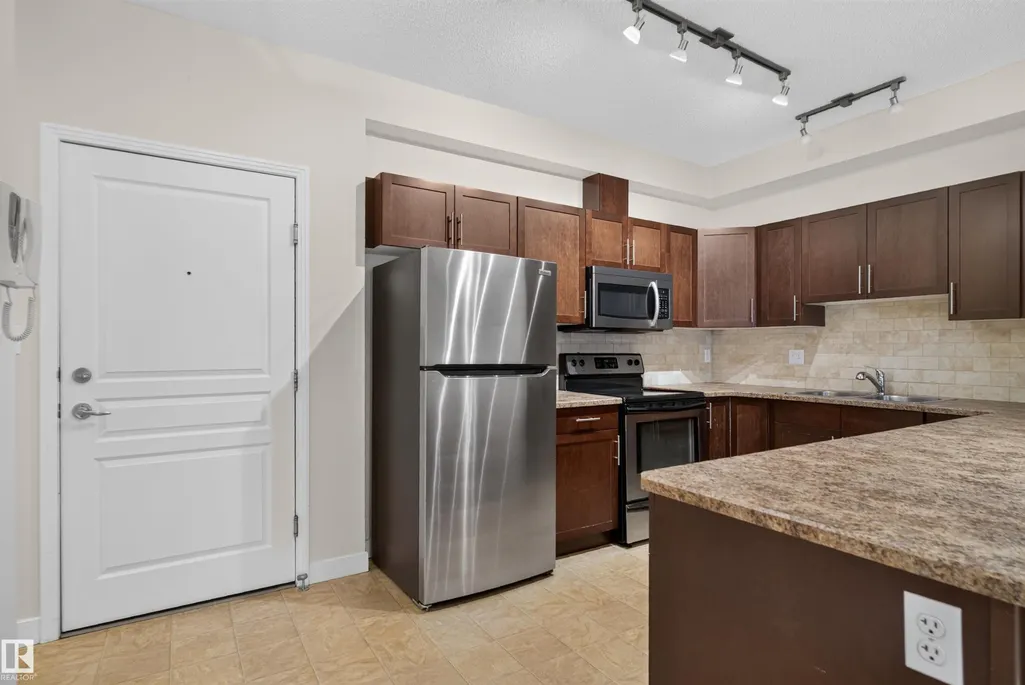
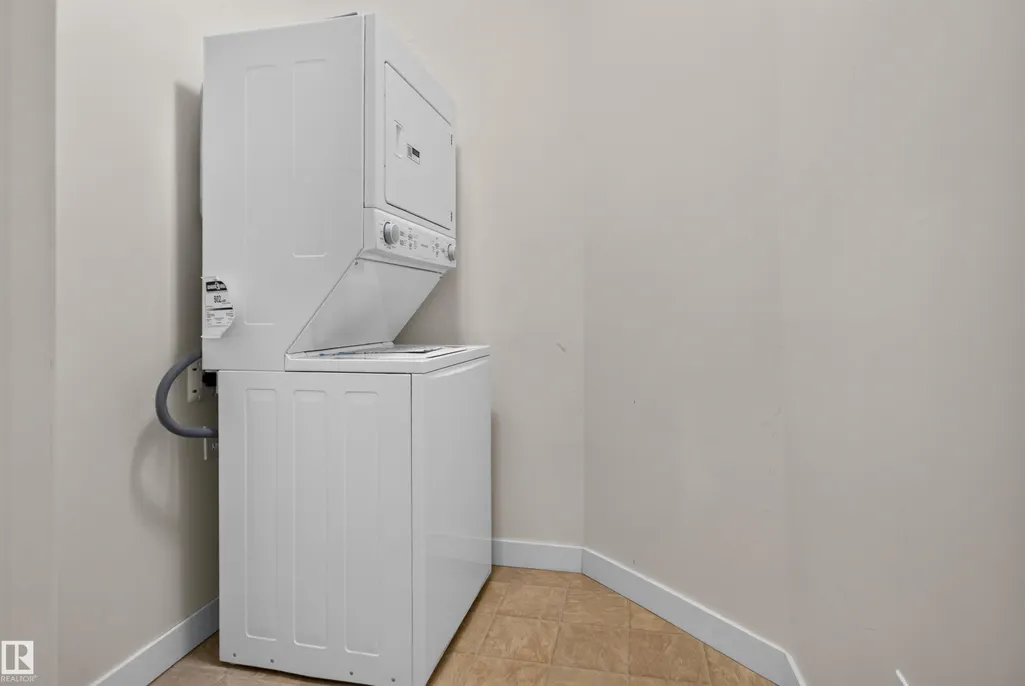
| Appliances | Dishwasher-Built-In,Microwave Hood Fan,Refrigerator,Stacked Washer/Dryer,Stove-Electric |
| Zoning | Zone 58 |
| Architectural Style | Single Level Apartment |
| Construction Materials | Wood,Stone,Stucco |
| Year Built | 2008 |
| Levels | 4 |
| Property Subtype | Apartment |
| Ownership | Private |
| Parcel Number | 0034065764 |
| Community Features | On Street Parking,Car Wash,Deck,No Animal Home,No Smoking Home,Parking-Visitor,Party Room,Storage Cage |
| Building Name | Californian Parkland |
| Property Type | Residential |
| Facing Direction | Southwest |
| Garage Y/N | false |
| Full Baths | 1 |
| Status | Active |
| City | Edmonton |
| MLS Area | Glastonbury |
| UNIT EXPOSURE | E |
| Living Area Units | Square Feet |
| Standard Status | Active |
| Virtual Tour | https://unbranded.youriguide.com/212_2035_grantham_ct_nw_edmonton_ab/ |
| Parking Plan Type | Titled |
| Restrictions | None Known |
| Primary Property Type | Condo |
| Title to Land | Fee Simple |
Interior Features
| Basement | None,No Basement |
|---|---|
| Flooring | Carpet,Linoleum |
| Fireplace Features | Corner |
| Kitchen Level | Main |
| Elevator Y/N | Yes |
| Total Stories | 4 |
| Heating Y/N | true |
| Total Bedrooms | 2 |
| Living Room Level | Main |
| Room Type | LivingRoom,Kitchen,MasterBedroom,Bedroom2,OtherRoom1 |
| Kitchen Dimensions | 29.5x62.3 |
| Living Room Dimensions | 65.6x49.2 |
| Bedroom 2 Dimensions | 36.1x29.5 |
| RoomMasterBedroomDimensions | 39.4x32.8 |
Exterior Features
| Exterior Amenities | Golf Nearby,Landscaped,Playground Nearby,Public Transportation,Schools,Shopping Nearby |
|---|---|
| Parking Features | Parkade,Underground |
| Lot Size Area | 61.13 |
| Foundation Details | Concrete Perimeter |
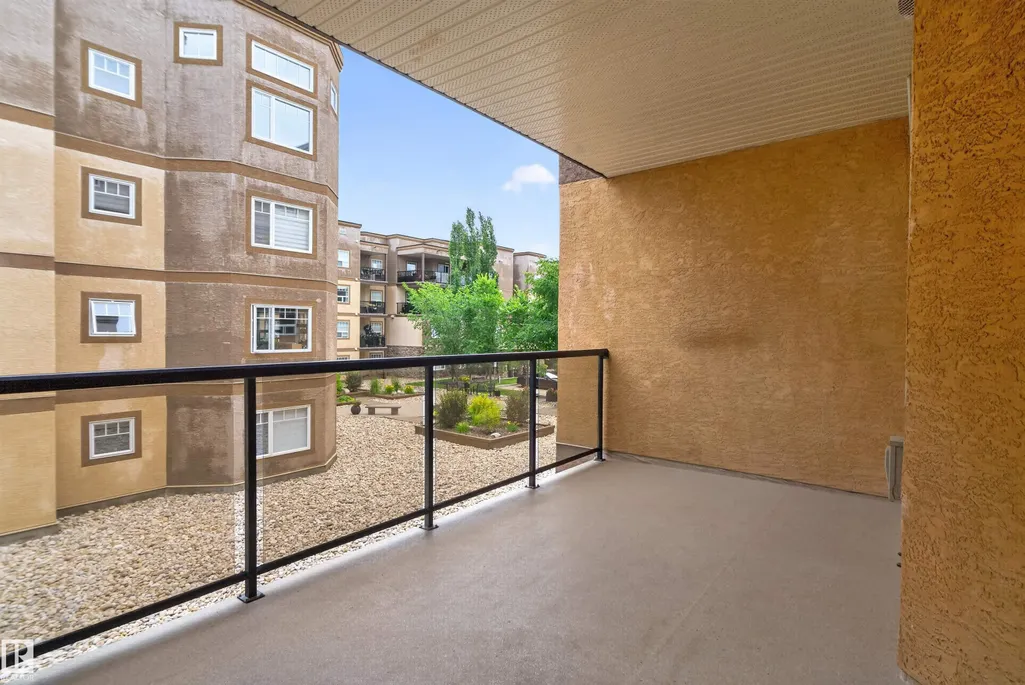
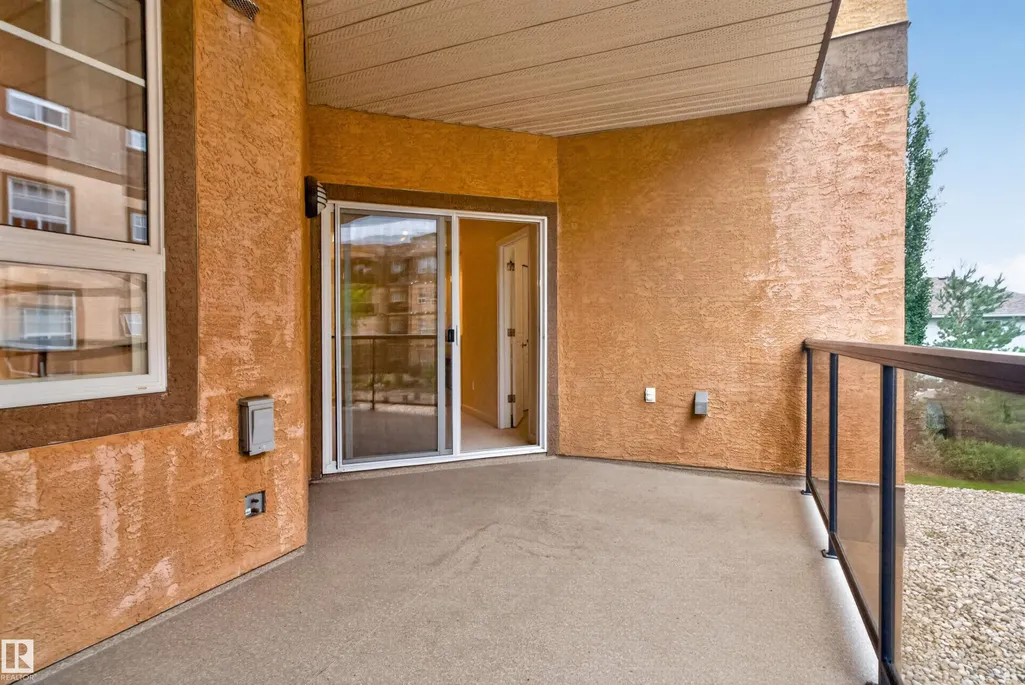
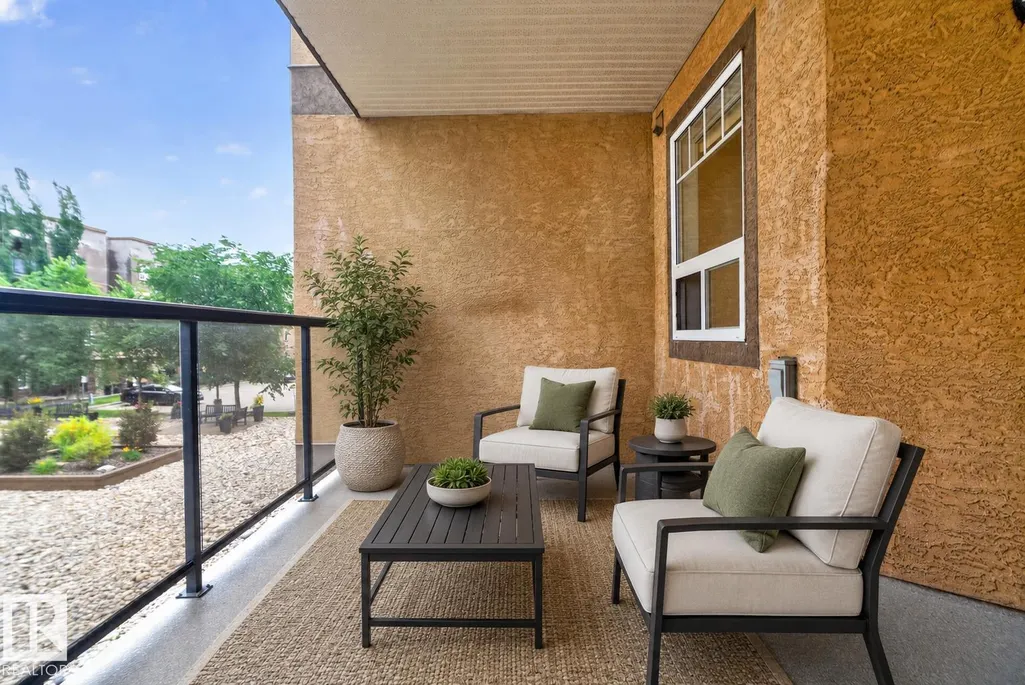
| Balcony/Terrace | Yes |
Amenities
- Views
- New Construction
- Adult 55+
- Lease To Own
- No Strata Fees
- Furnished
- Pets
- Primary On Main
- Air Conditioning
- Seller Finance
- Green
- Fixer Upper
- Horse
- Golf
- Fireplace
- Deck
- Garage
- Basement
- Pool
Property vs Condos Average in T5T 3X4
Statistics provided by Inside Real Estate
Price
Year Built
