

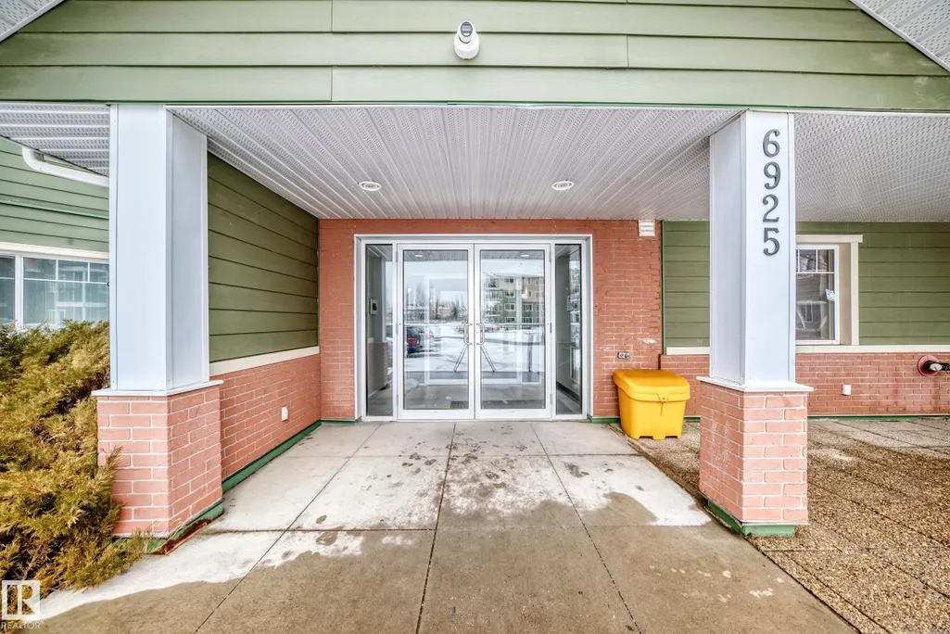
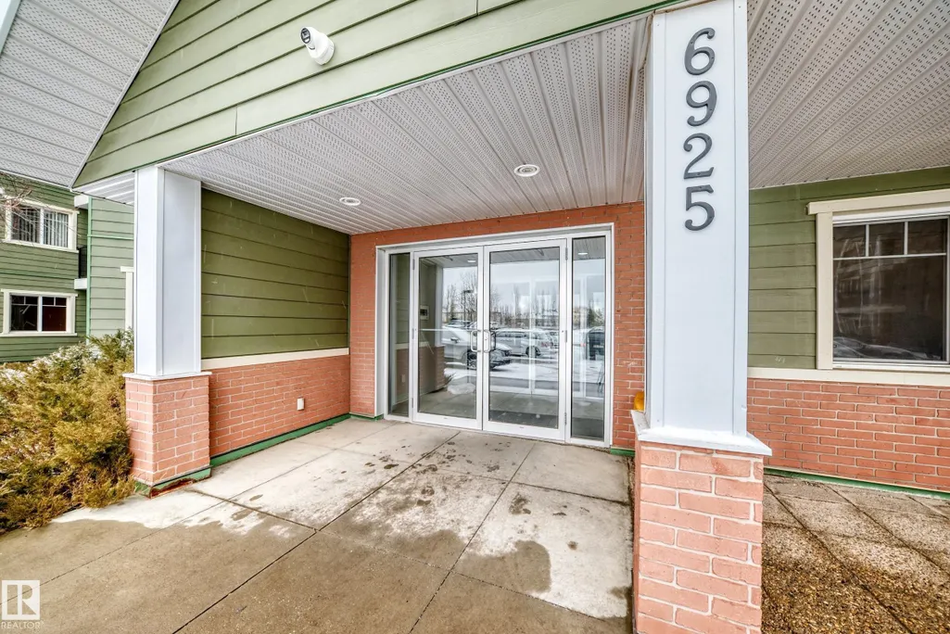
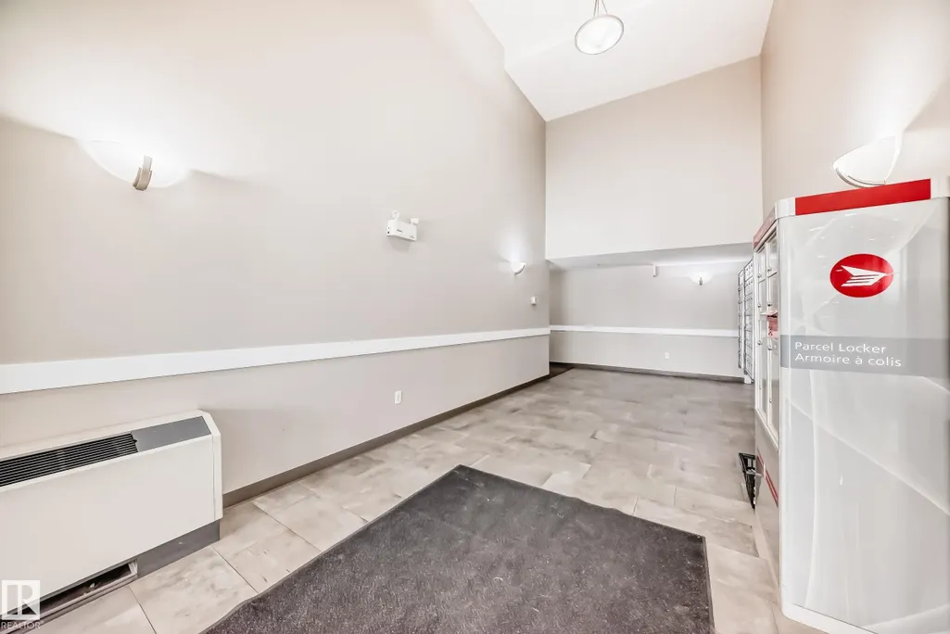

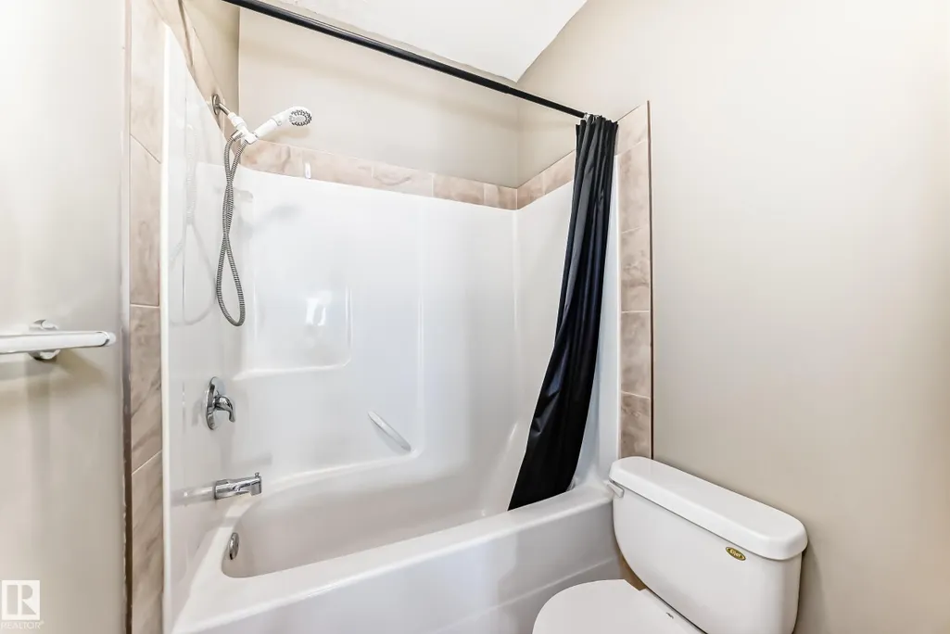
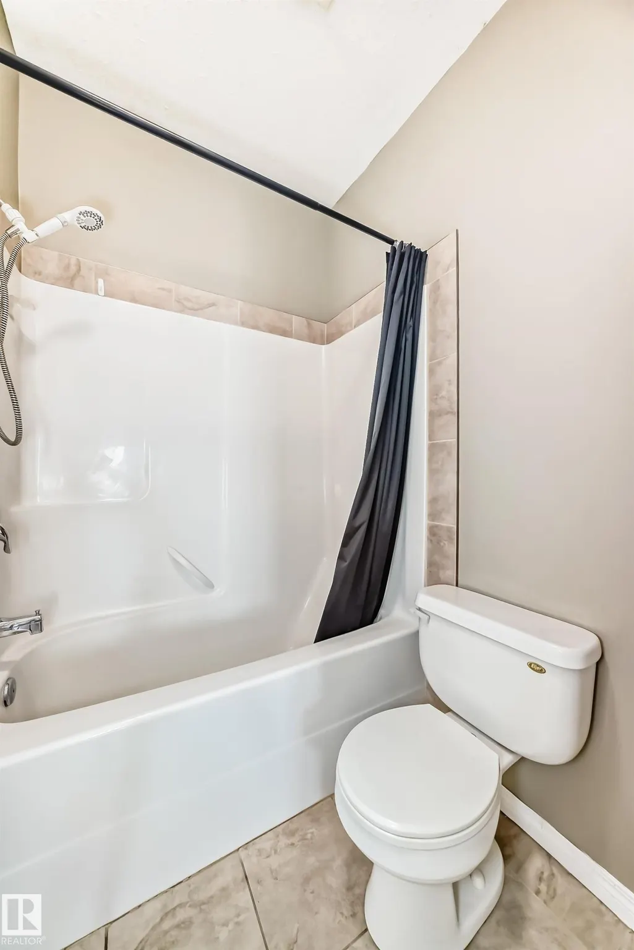
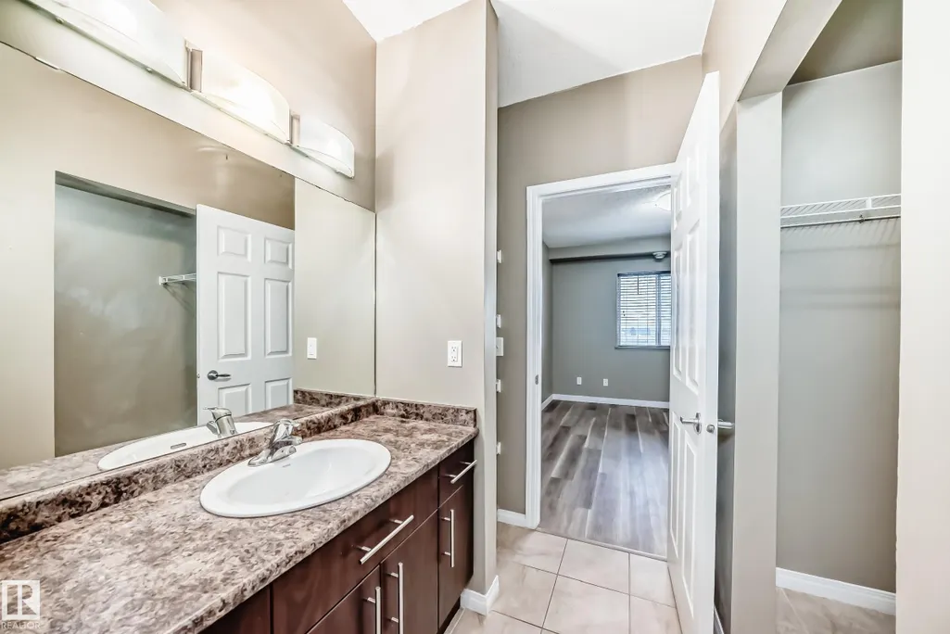

Address
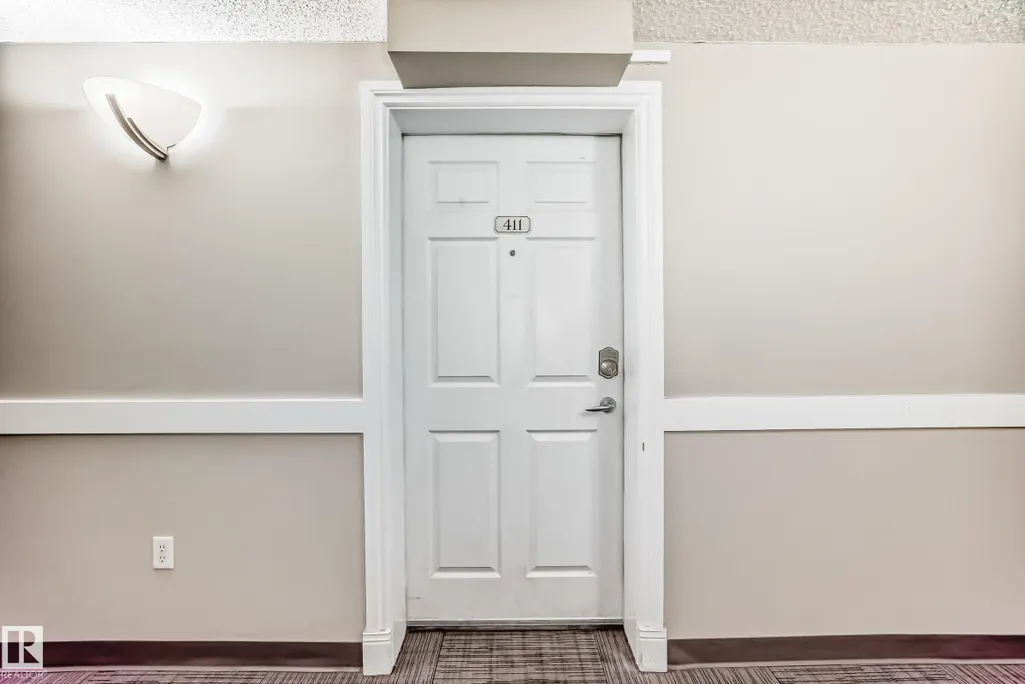
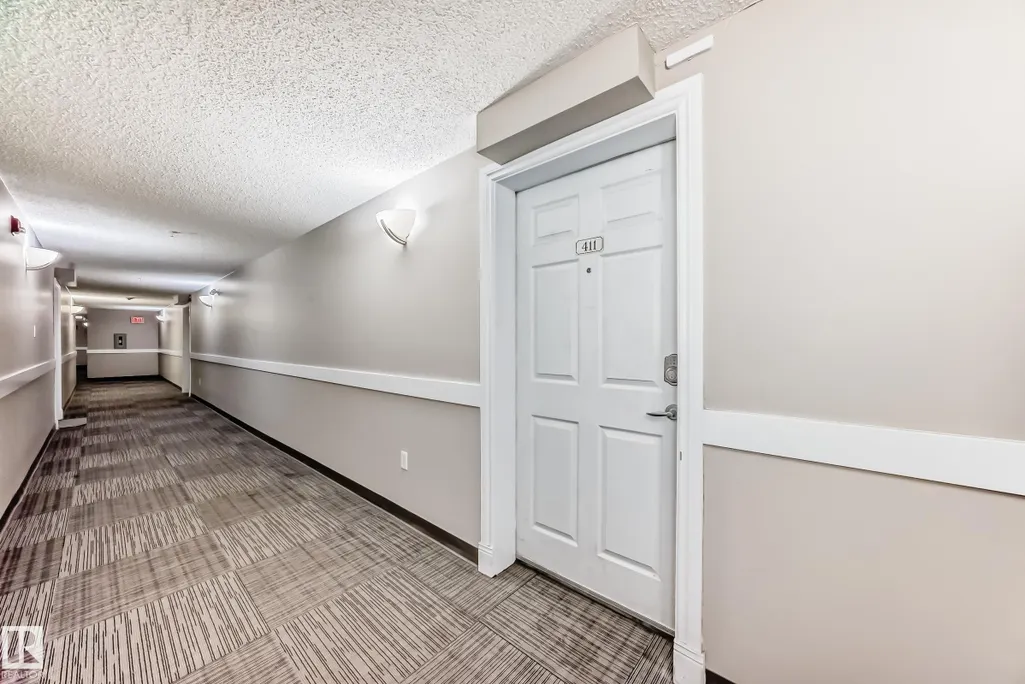
#411 6925 199 St Nw Nw, Edmonton, AB
Price
$ 209,500
Property Attributes
- ID#E4503855
- TypeCondos
- Listing Status Active
- CityEdmonton
- AreaEdmonton
- NeighbourhoodGlastonbury
- Postal CodeT5T 3X8
- StyleSingle Level Apartment
- Year Built2007
- Price$ 209,500
- Bedrooms2
- Full Bathrooms2
- Half Bathrooms0
- Sqr Footage821
Data Source:
REALTORS® Association Of Edmonton - RAE
Property Description
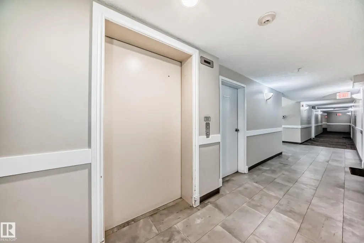
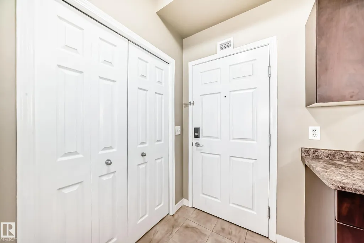
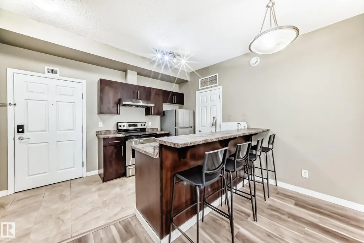
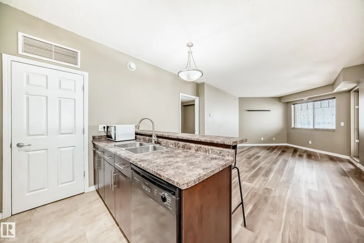
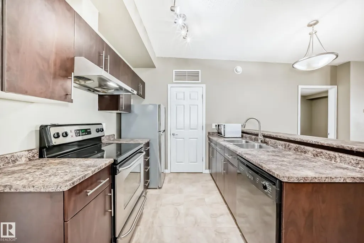
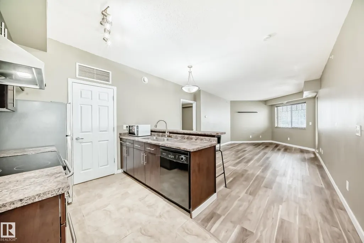
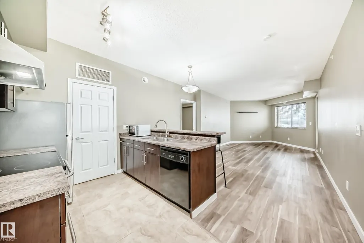
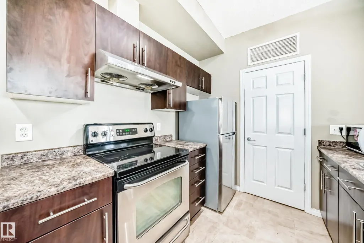
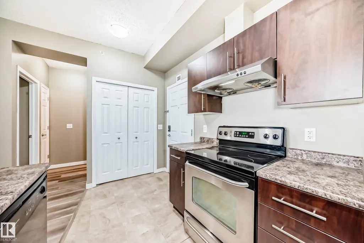
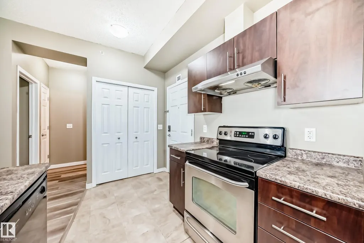
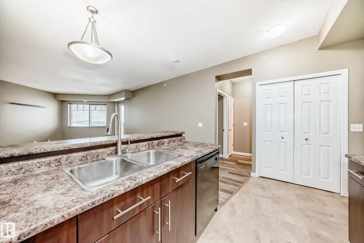
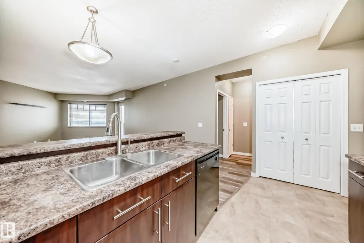
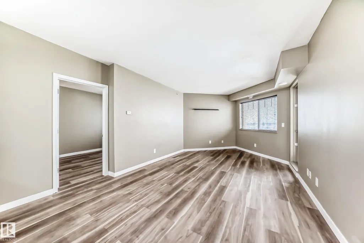
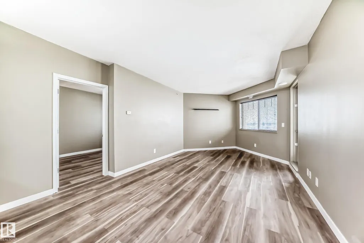
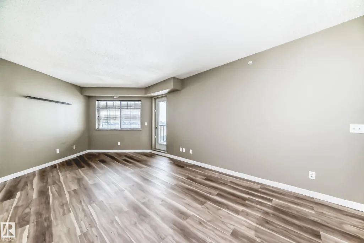
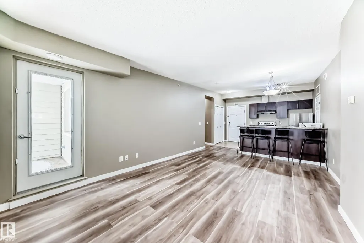
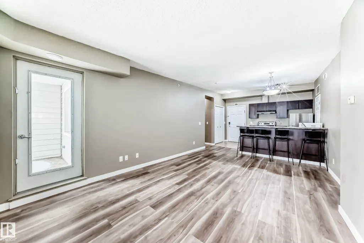
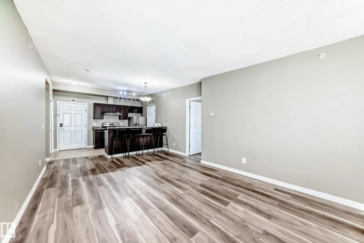
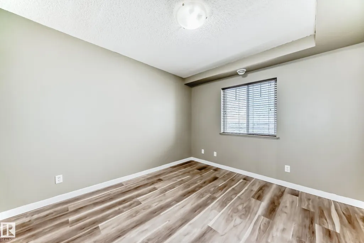
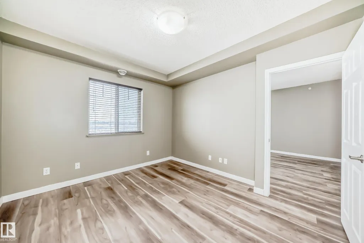
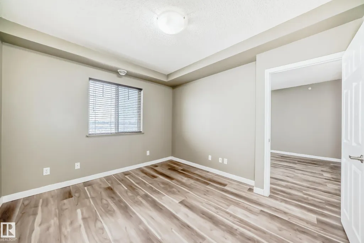
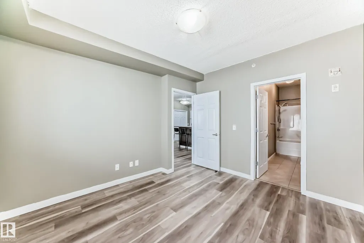
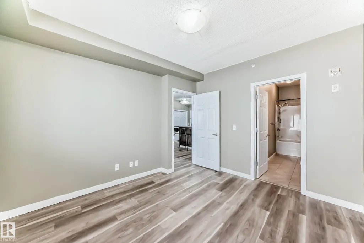
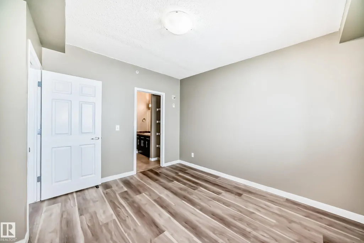
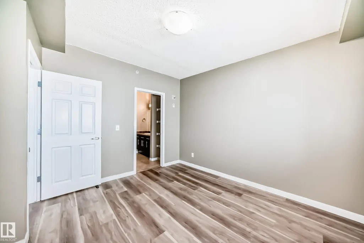
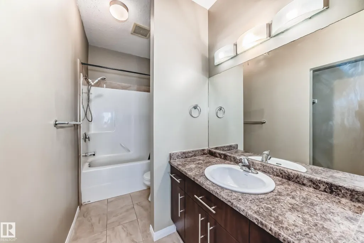
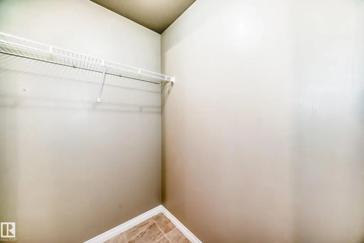
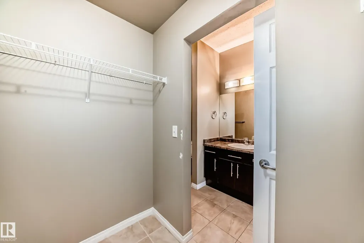
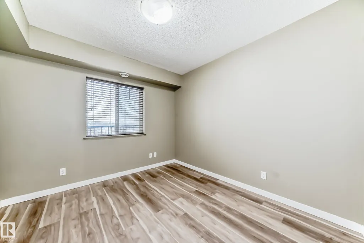
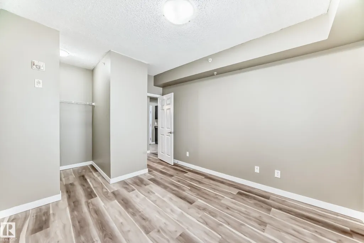
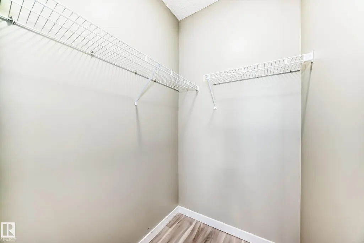
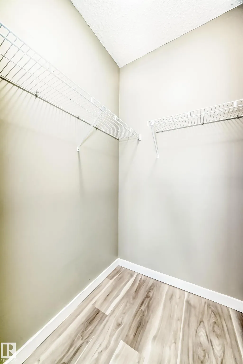
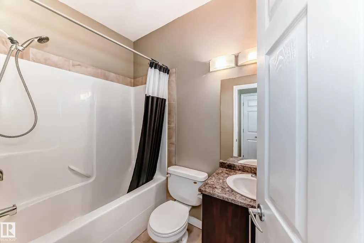
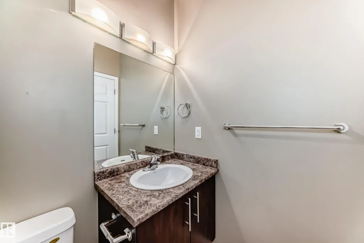
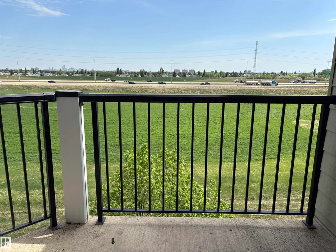
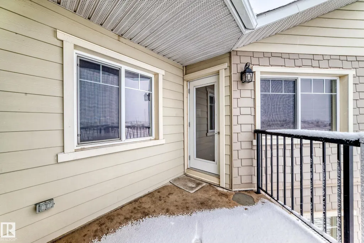
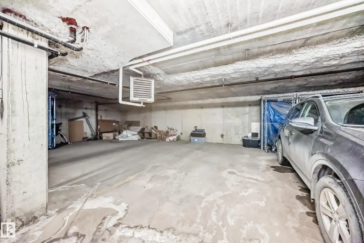
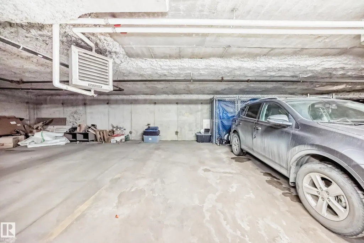
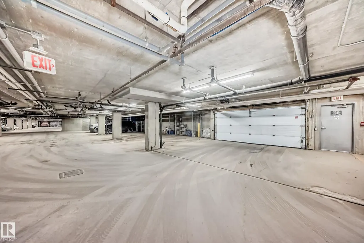
This solid built concrete and steel frame building ---TERRA SOL COURT. This top floor unit offering 2 bedrooms and 2 full bathrooms. VINYL PLANK flooring throughout. Open kitchen concept and looking over dining and living room. There is a downtown view from balcony. It comes with one underground parking stall. Also there are EXERCISE ROOM and SOCIALROOM in the complex. HARDI PLANK CEMENT BOARD SIDING that give you better insulation and soundproofing. Heat pump system provides HEAT and COOL. Walking distance to PUBLIC TRANSIT, POND, PARK. Close to COSTCO, SCHOOL, RIVER CREE and all amenities. Easy access to ANTHONY HENDAY and WHITEMUD freeway. Daycare on site in basement of church.
* Sold date and price as reported on the RAE's MLS® System.
| Elementary School | Middle School | High School |
|---|---|---|
| Bessie Nichols Elementary School | Kim Hung School Middle School | Jasper Place High School |
General Features
| Living Area | 821.83 |
|---|---|
| Heating | Fan Coil,Natural Gas |
| Roof | Asphalt Shingles |
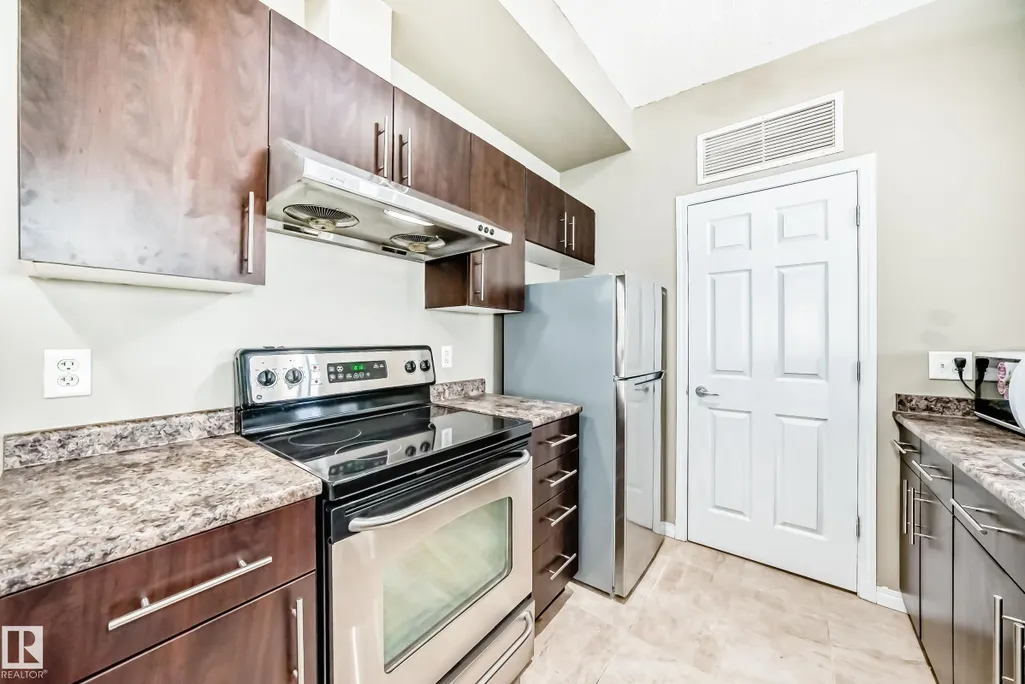
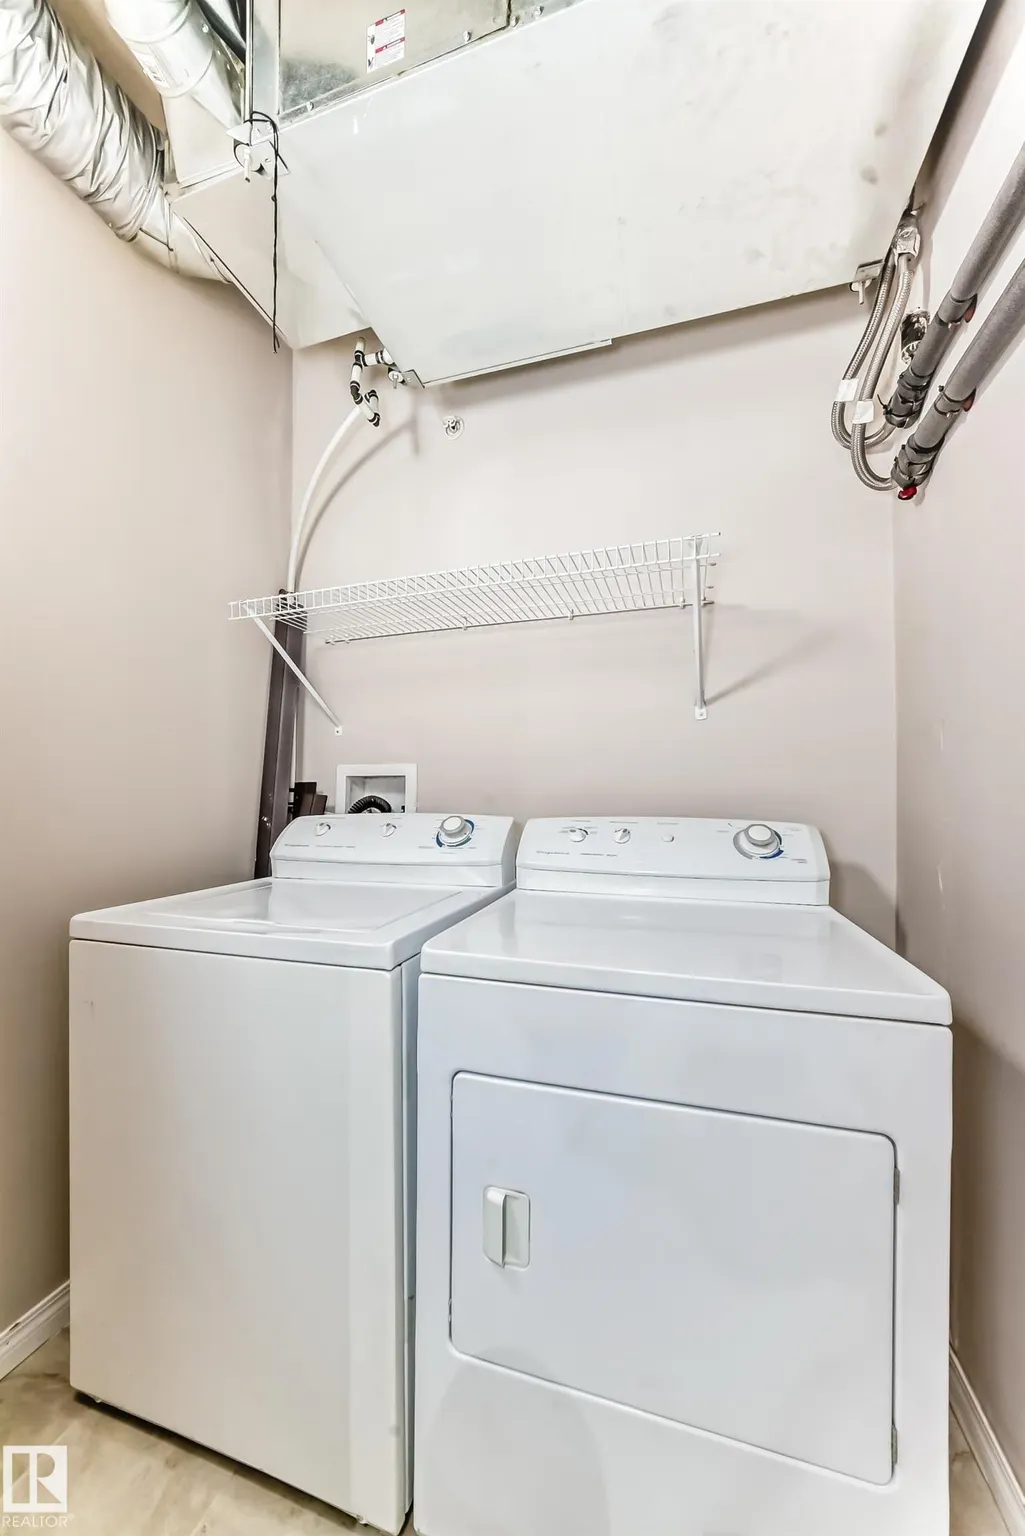
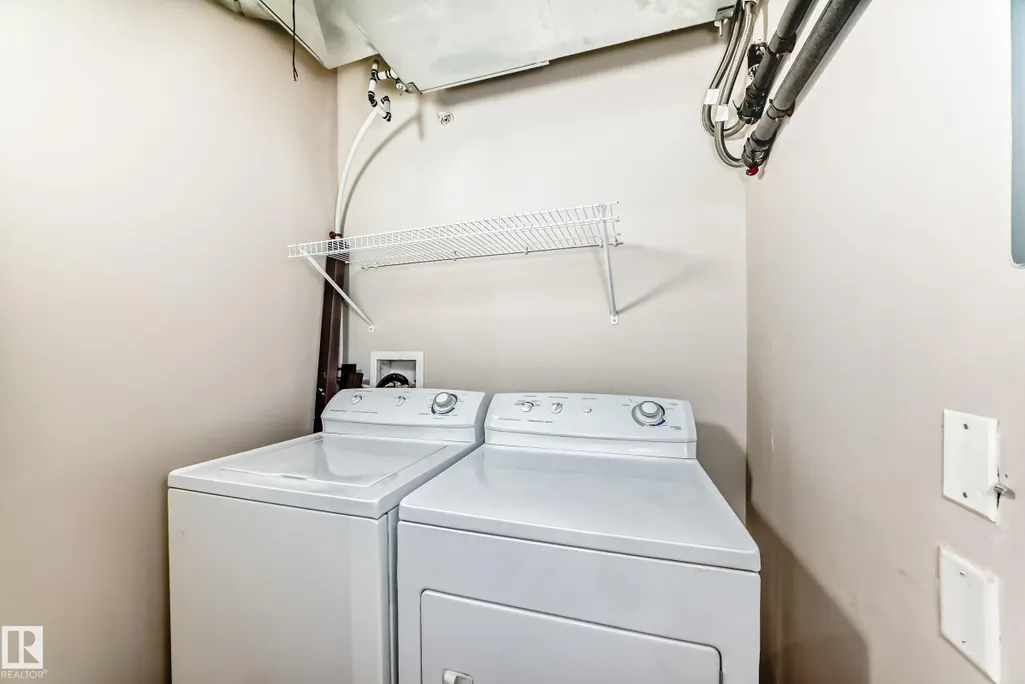
| Appliances | Dishwasher-Built-In,Dryer,Hood Fan,Refrigerator,Stove-Electric,Washer,Window Coverings |
| Zoning | Zone 58 |
| Architectural Style | Single Level Apartment |
| Construction Materials | Concrete,Brick,Vinyl |
| Year Built | 2007 |
| Levels | 1 |
| Property Subtype | Apartment |
| Ownership | Condo Property |
| Parcel Number | 0033580748 |
| Community Features | Deck,Exercise Room,Parking-Visitor,Recreation Room/Centre,Secured Parking,Sprinkler System-Fire,Sprinkler Sys-Underground,Storage-In-Suite |
| Building Name | Terra Sol Court |
| Property Type | Residential |
| Facing Direction | East |
| Garage Y/N | false |
| Full Baths | 2 |
| Status | Active |
| High School | Jasper Place |
| City | Edmonton |
| MLS Area | Glastonbury |
| UNIT EXPOSURE | E |
| Elementary School | Bessie Nichols |
| Middle/Junior High School | Kim Hung School |
| Living Area Units | Square Feet |
| Standard Status | Active |
| Parking Plan Type | Assigned |
| Restrictions | None Known |
| Primary Property Type | Condo |
| Title to Land | Fee Simple |
Interior Features
| Interior Amenities | ensuite bathroom |
|---|---|
| Basement | None,No Basement |
| Flooring | Vinyl Plank |
| Elevator Y/N | Yes |
| Total Stories | 4 |
| Heating Y/N | true |
| Above Grade Finished Area | 821.83 |
| Total Bedrooms | 2 |
| Grade Level Entry Y/N | No |
| Above Grade Finished Area Unit Type | Square Feet |
Exterior Features
| Exterior Amenities | Golf Nearby,Landscaped,Level Land,Schools,Shopping Nearby,View City,View Downtown |
|---|---|
| Parking Features | Underground |
| Total Parking | 1 |
| Lot Size Area | 78.36 |
| Foundation Details | Concrete Perimeter |
| Balcony/Terrace | Yes |
Amenities
- Views
- New Construction
- Adult 55+
- Lease To Own
- No Strata Fees
- Furnished
- Pets
- Primary On Main
- Air Conditioning
- Seller Finance
- Green
- Fixer Upper
- Horse
- Golf
- Fireplace
- Deck
- Garage
- Basement
- Pool
Property vs Condos Average in T5T 3X8
Statistics provided by Inside Real Estate
Price
Year Built
