




Address
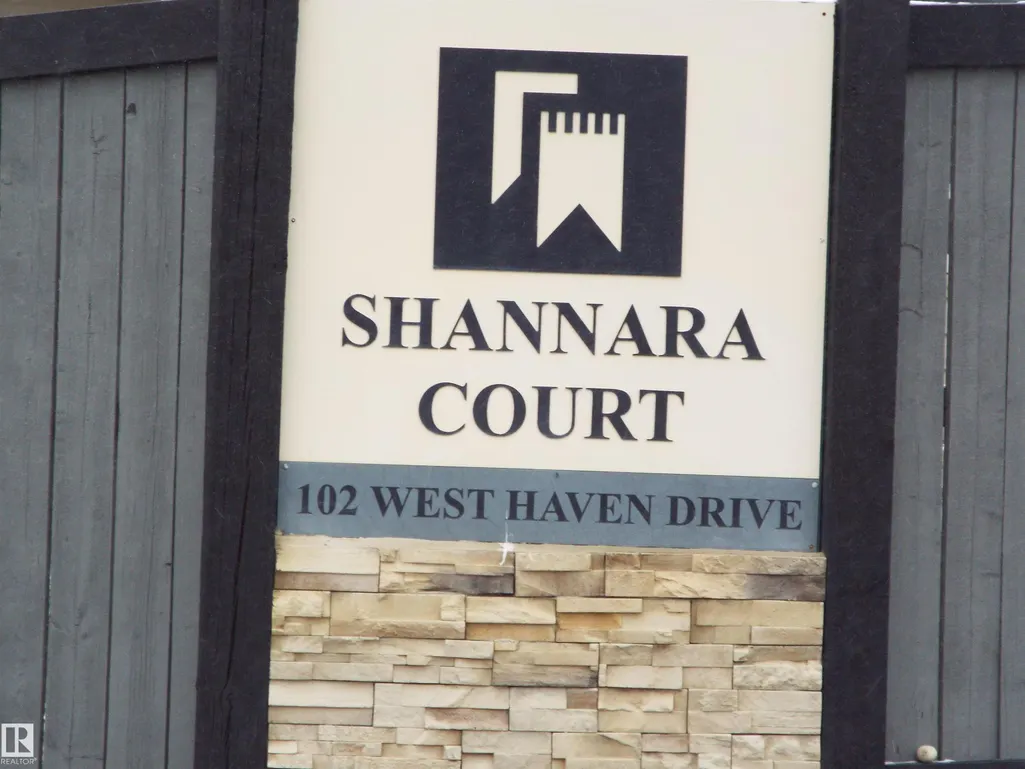
#141 102 West Haven Dr, Leduc, AB
Price
$ 329,900
Property Attributes
- ID#E4499102
- TypeTownhouse
- Listing Status Active
- CityLeduc
- AreaLeduc
- NeighbourhoodWest Haven
- Postal CodeT9E 8J7
- Style2 Storey
- Year Built2008
- Price$ 329,900
- Bedrooms3
- Full Bathrooms2
- Half Bathrooms1
- Sqr Footage1503
Data Source:
REALTORS® Association Of Edmonton - RAE
Property Description
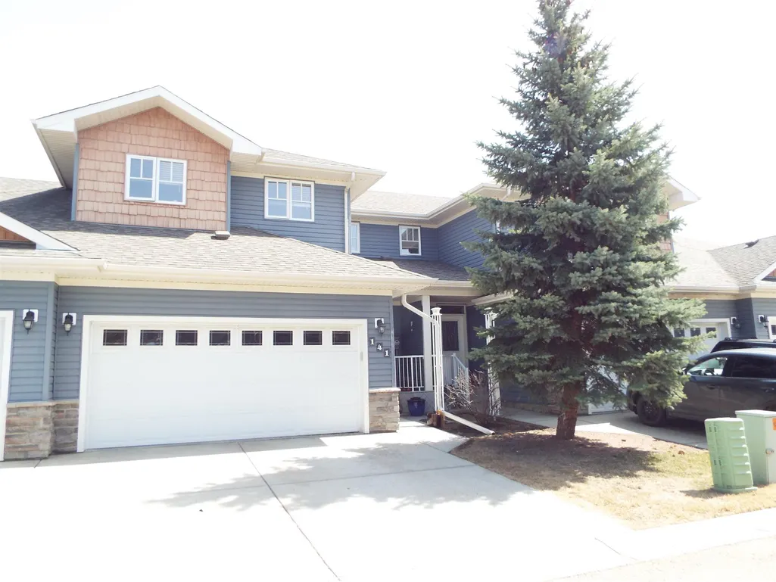
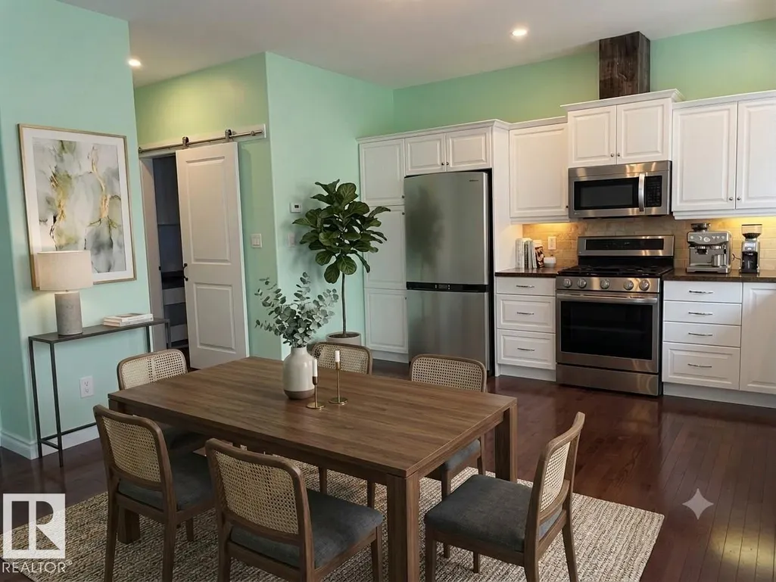
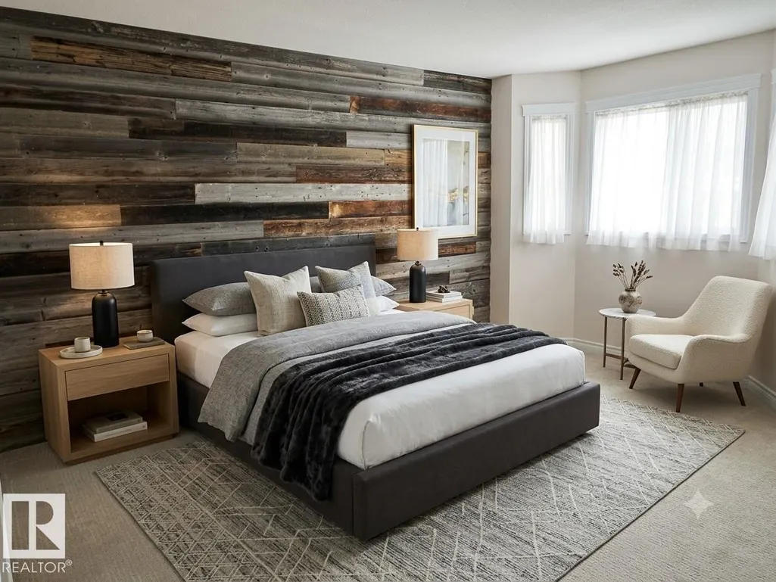
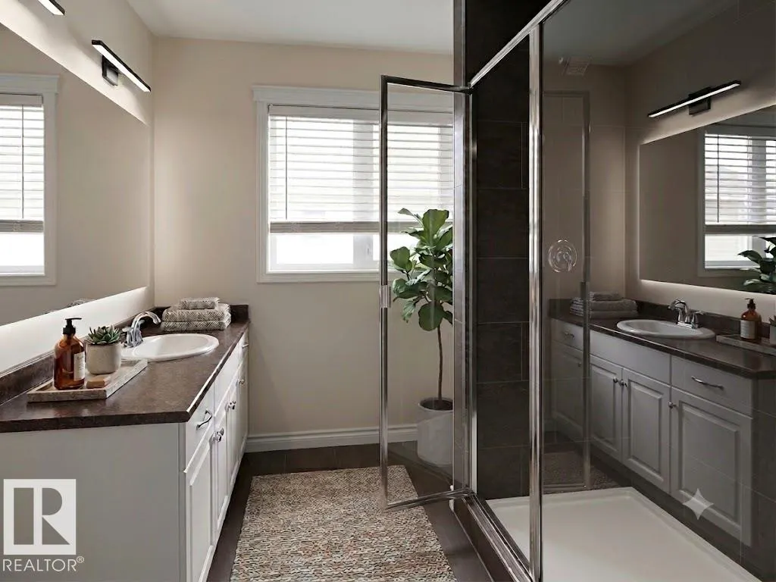
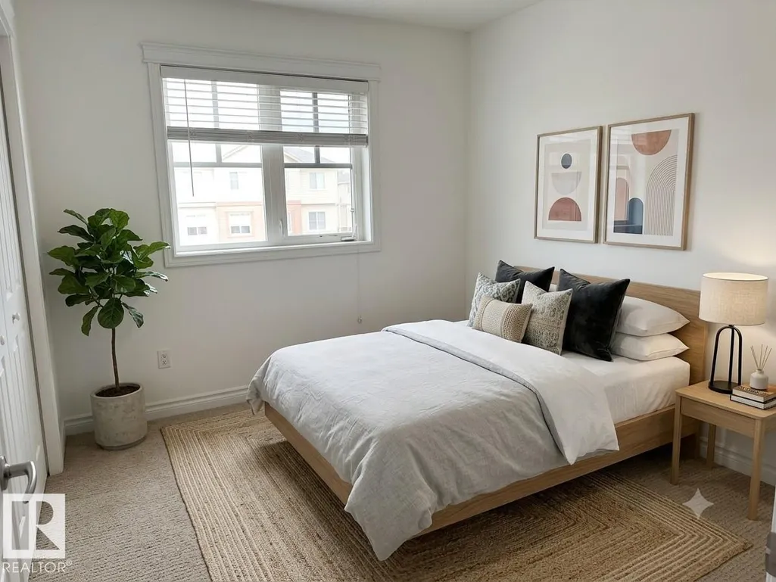
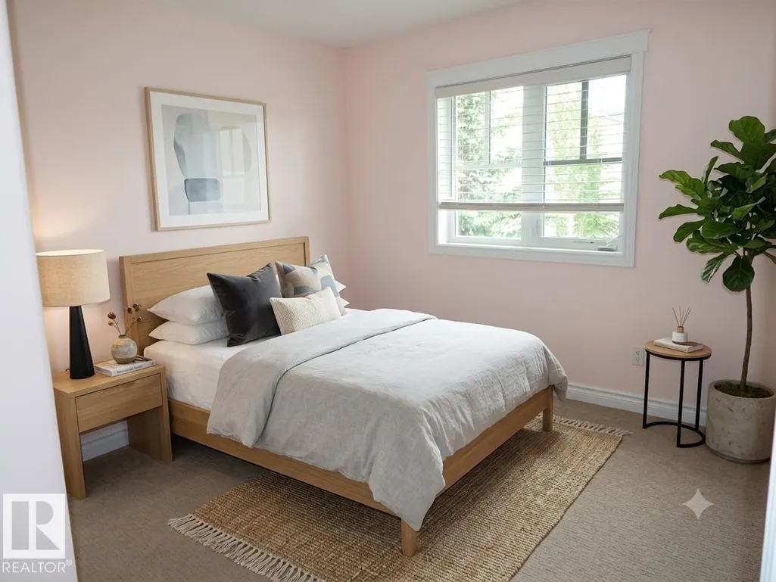
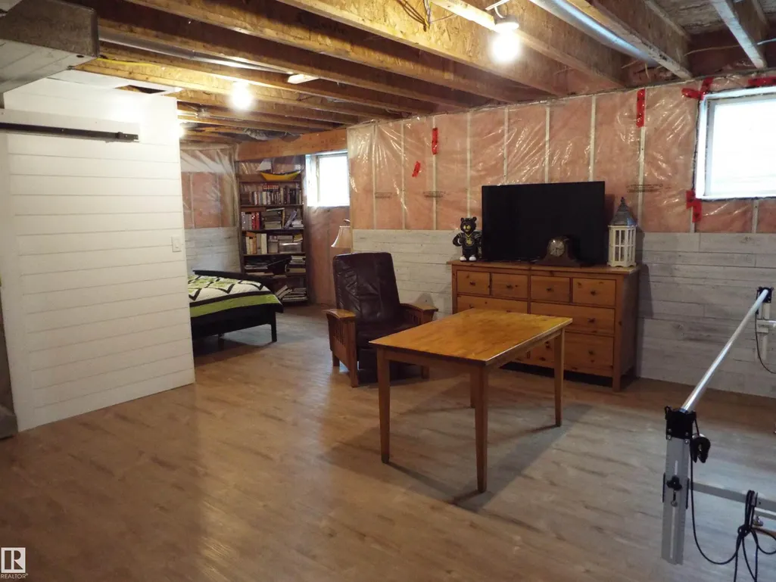
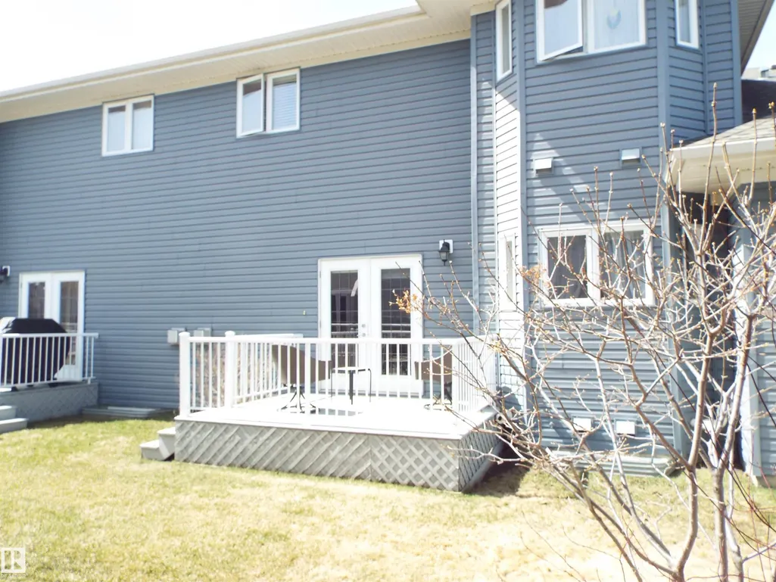
Double garage, 3 bedrooms, & over 1500 sq ft in Shannara Court. A lovely gated community, walking distance to shopping, trails & 5 minutes to the International Airport. Over 1500 sq ft of elegance with a great room concept featuring gleaming hardwood floors, gas fireplace, a bright & cheerful kitchen with stainless steel appliance boasting a gas range for the chef in the family. Enjoy the convenience of main floor laundry & a double attached garage. Upstairs, a total of 3 bedrooms with an incredible custom designed primary bedroom. Spoil yourself in this lavish suite with a stone faced gas fireplace, reading area, custom six foot tile shower with six wall jets & rainshower, & computer station. Basement is almost completed. Perimeter walls studded & insulated, attractive wall board installed on some of the walls (extra wallboard will be left) & flooring installed. Large rear deck for the BBQ, extra visitor parking around the corner. LEDUC'S BEST VALUE! (Photos virtually enhanced)
* Sold date and price as reported on the RAE's MLS® System.
General Features
| Living Area | 1503.52 |
|---|---|
| Heating | Forced Air-1,Natural Gas |
| Roof | Asphalt Shingles |
| Appliances | Dishwasher-Built-In,Garage Control,Garage Opener,Microwave Hood Fan,Refrigerator,Stacked Washer/Dryer,Stove-Gas,Vacuum System Attachments,Vacuum Systems,Window Coverings |
| Zoning | Zone 81 |
| Architectural Style | 2 Storey |
| Construction Materials | Wood,Vinyl |
| Year Built | 2008 |
| Levels | 2 |
| Property Subtype | Townhouse |
| Ownership | Private |
| Parcel Number | 0033605909 |
| Community Features | Deck,Exterior Walls- 2"x6" |
| Building Name | Shannara Court |
| Property Type | Residential |
| Facing Direction | West |
| Garage Y/N | true |
| Full Baths | 2 |
| Status | Active |
| City | Leduc |
| MLS Area | West Haven |
| Living Area Units | Square Feet |
| Standard Status | Active |
| Parking Plan Type | N/A |
| Restrictions | Restrictive Covenant-Bldg |
| Primary Property Type | Condo |
| Separate Entrance | false |
| Title to Land | Fee Simple |
Interior Features
| Interior Amenities | ensuite bathroom |
|---|---|
| Basement | Full,Partially Finished |
| Flooring | Ceramic Tile,Hardwood |
| Fireplace Features | Corner,Stone Facing |
| Kitchen Level | Main |
| Heating Y/N | true |
| Fireplace Y/N | true |
| Half Baths | 1 |
| Total Bedrooms | 3 |
| Grade Level Entry Y/N | No |
| Living Room Level | Main |
| Room Type | LivingRoom,DiningRoom,Kitchen,MasterBedroom,Bedroom2,Bedroom3 |
| Dining Room Dimensions | 6.2x16.1 |
| Kitchen Dimensions | 8.9x14.4 |
| Living Room Dimensions | 10.5x20.7 |
| Bedroom 3 Dimensions | 8.9x8.9 |
| Bedroom 2 Dimensions | 9.5x10.8 |
| Dining Room Level | Main |
| RoomMasterBedroomDimensions | 23.3x25.9 |
Exterior Features
| Exterior Amenities | Airport Nearby,Golf Nearby,Landscaped,No Through Road,Shopping Nearby |
|---|---|
| Parking Features | Double Garage Attached |
| Total Parking | 4 |
| Foundation Details | Concrete Perimeter |
Amenities
- Views
- New Construction
- Adult 55+
- Lease To Own
- No Strata Fees
- Furnished
- Pets
- Primary On Main
- Air Conditioning
- Seller Finance
- Green
- Fixer Upper
- Horse
- Golf
- Fireplace
- Deck
- Garage
- Basement
- Pool
Property vs Townhouse Average in T9E 8J7
Statistics provided by Inside Real Estate
Price
Year Built
