
Just Listed








Address
#115 102 West Haven Dr, Leduc, AB
Price
$ 332,500
Property Attributes
- ID#E4509500
- TypeTownhouse
- Listing Status Active
- CityLeduc
- AreaLeduc
- NeighbourhoodWest Haven
- Postal CodeT9E 0A2
- Style2 Storey
- Year Built2007
- Price$ 332,500
- Bedrooms4
- Full Bathrooms3
- Half Bathrooms1
- Sqr Footage1427
Data Source:
REALTORS® Association Of Edmonton - RAE
Property Description
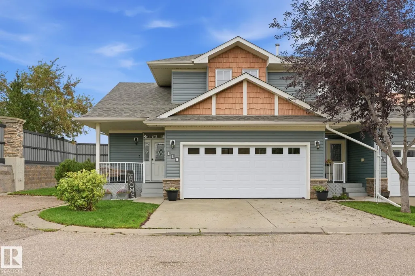
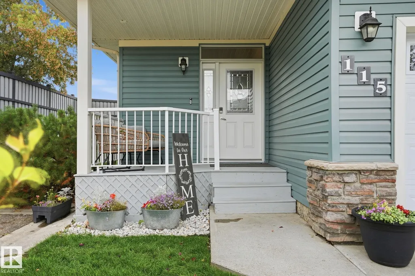
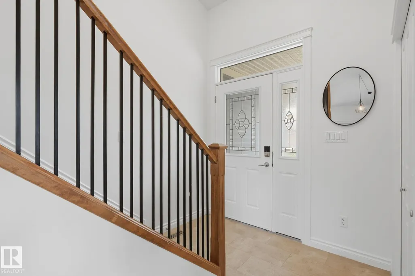
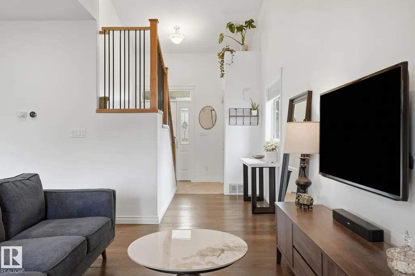
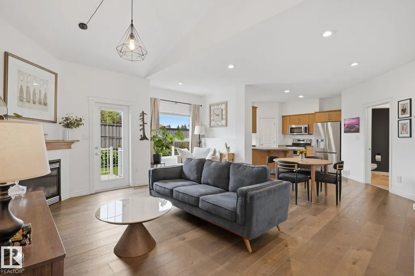
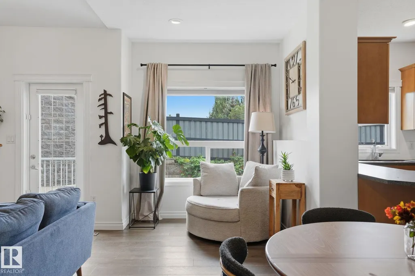
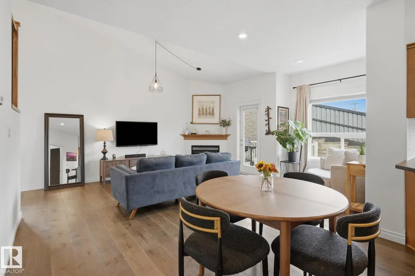
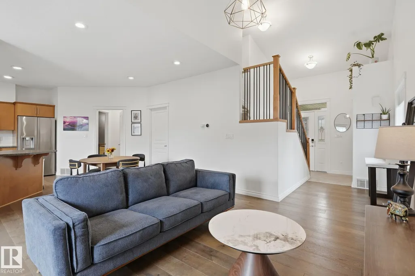
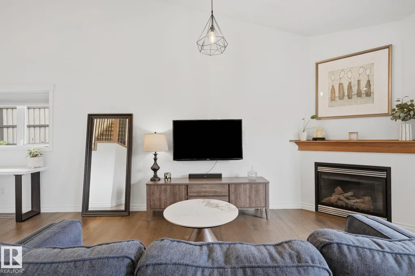
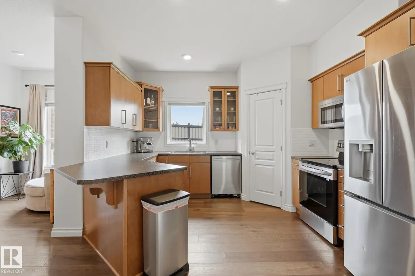
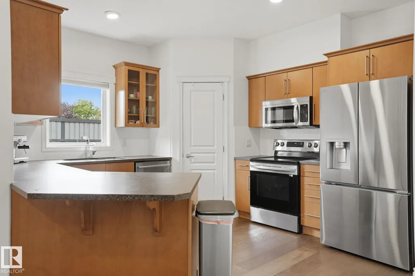
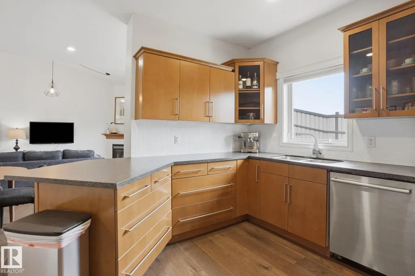
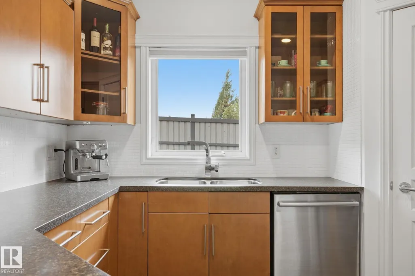
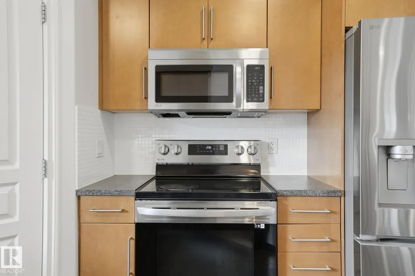
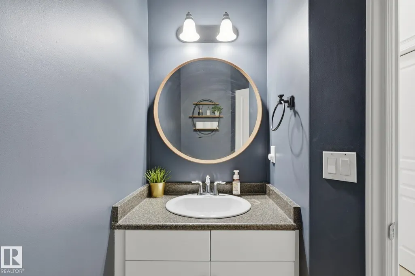
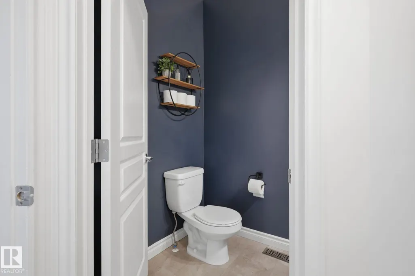
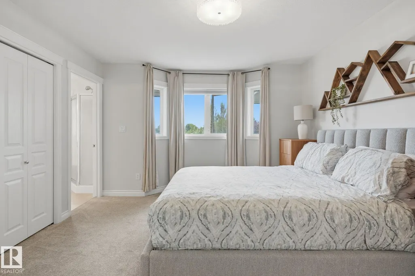
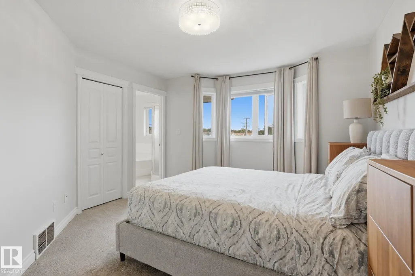
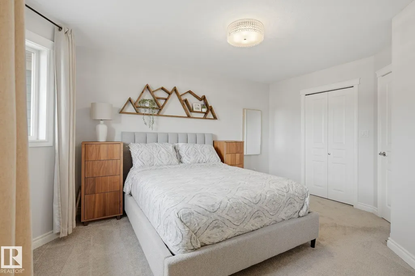
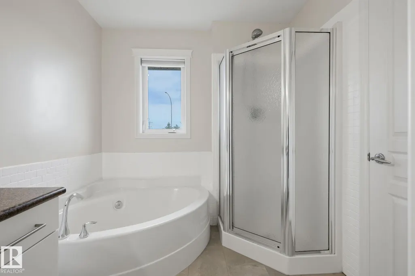
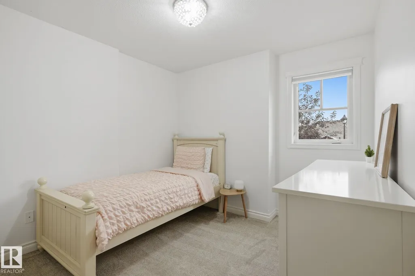
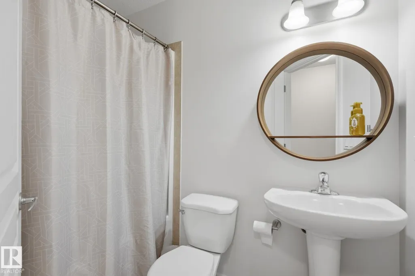
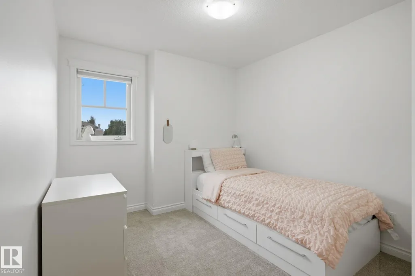
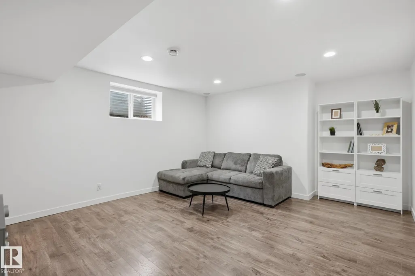
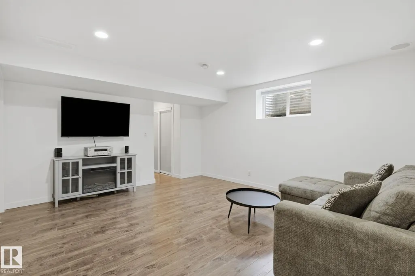
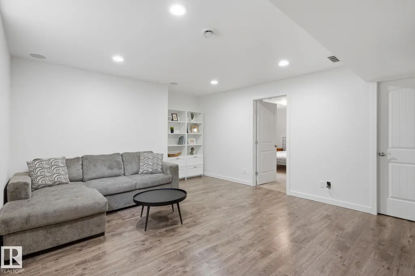
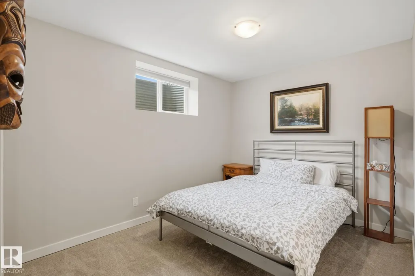
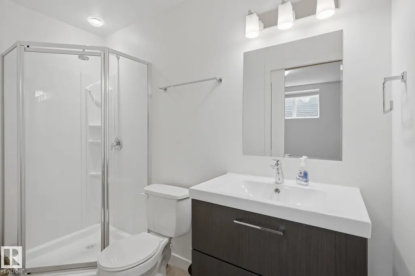
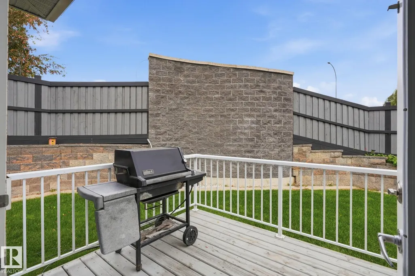
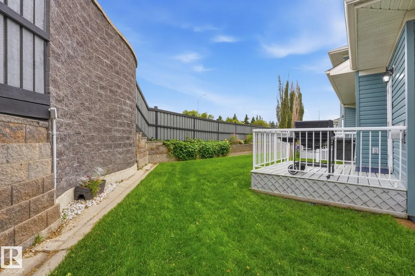
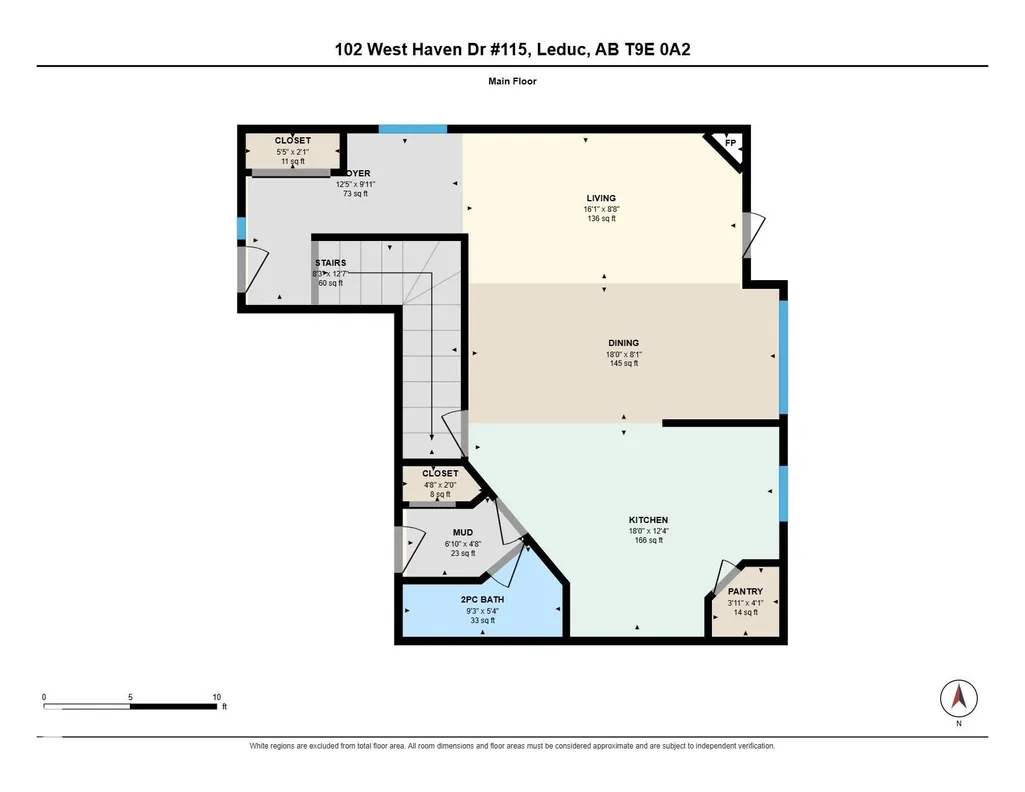
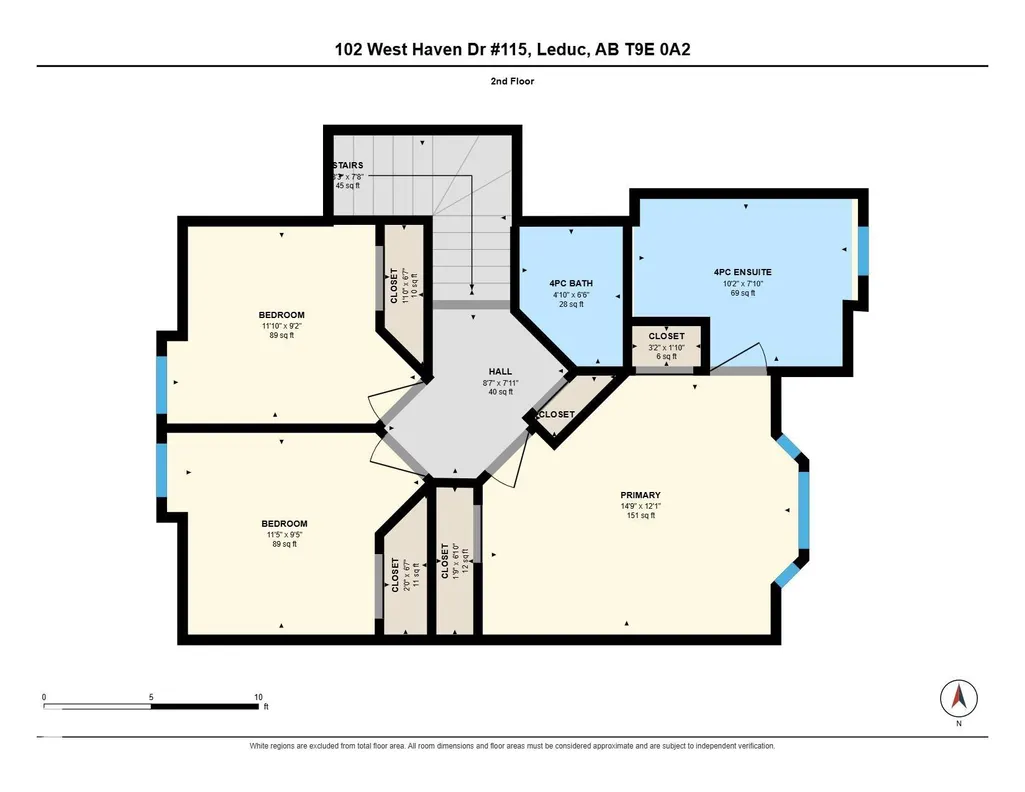
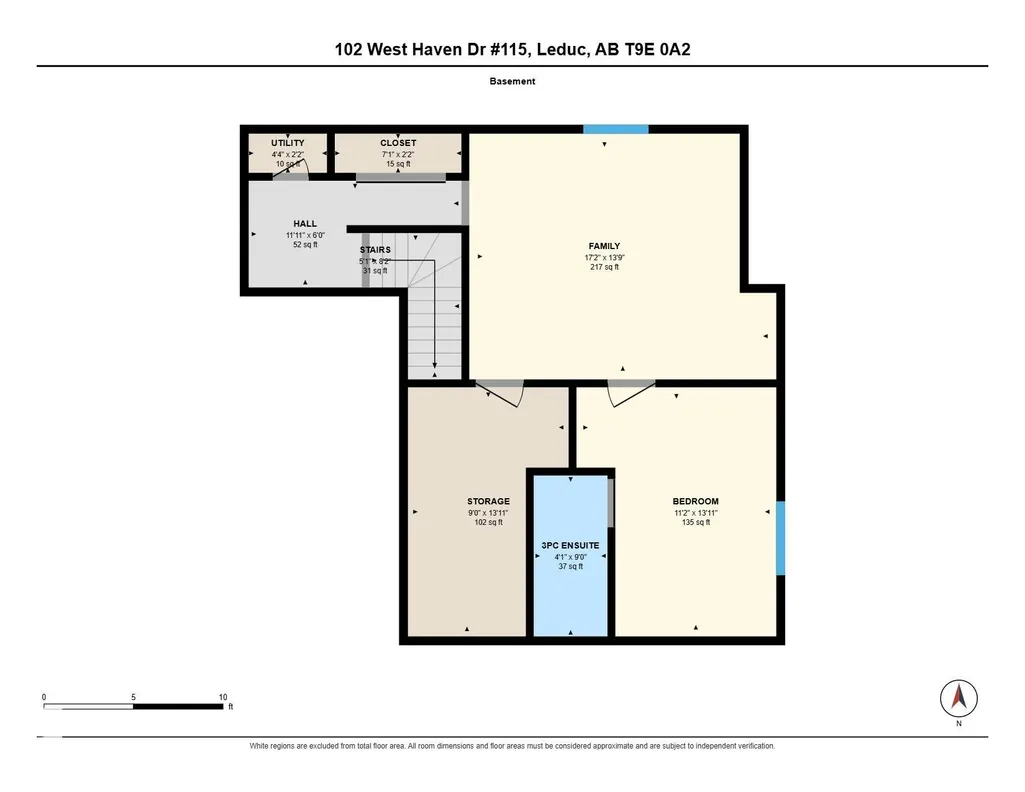
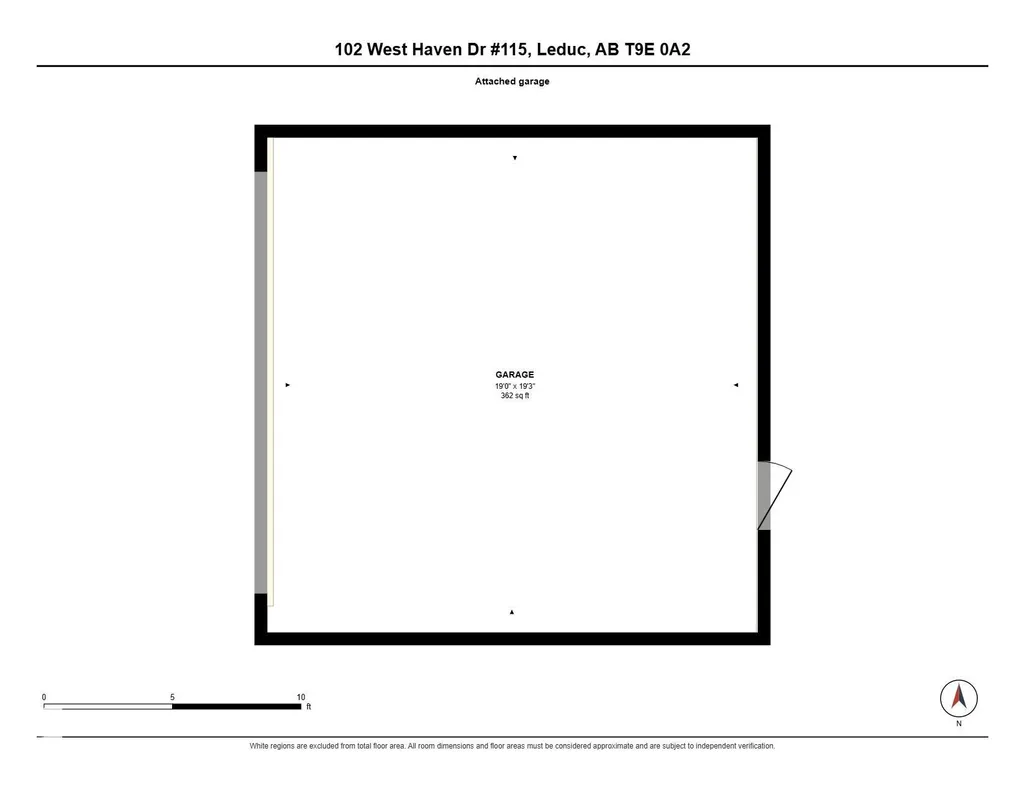
PRIME LOCATION & EXCEPTIONAL VALUE! Welcome to this fully finished 2-storey home featuring 4 beds, 4 baths & approx. 2,087 sq. ft. of living space. Nestled in a private gated complex for added security & exclusivity. Tucked into the back corner, this end unit has one of the best spots in the complex, with an extra window. Maintenance-free living includes lawn care & snow removal. The open-concept main floor features soaring vaulted ceilings & updated oak engineered hardwood. Flooring & paint are updated throughout, plus select lighting & an upgraded spindle staircase. The kitchen features stainless steel appliances, corner pantry, eating bar, pull-out drawers & glass-front cabinetry. Corner fireplace, private front porch & deck overlooking the yard with a high privacy fence & stone feature wall. Primary bedroom has an ensuite with corner tub. Finished basement with family room, bedroom & ensuite. Double attached garage, driveway & visitor parking. Near Leduc Common, Leduc Golf & Country Club & Hwy 2.
* Sold date and price as reported on the RAE's MLS® System.
General Features
| Living Area | 1427.95 |
|---|---|
| Heating | Forced Air-1,Natural Gas |
| Roof | Asphalt Shingles |
| Appliances | Dishwasher-Built-In,Dryer,Garage Control,Garage Opener,Microwave Hood Fan,Refrigerator,Stove-Electric,Washer,Window Coverings |
| Zoning | Zone 81 |
| Architectural Style | 2 Storey |
| Construction Materials | Wood,Stone,Vinyl |
| Year Built | 2007 |
| Levels | 3 |
| Property Subtype | Townhouse |
| Ownership | Private |
| Parcel Number | 0034058495 |
| Community Features | Ceiling 9 ft.,Deck,Detectors Smoke,No Smoking Home,Parking-Visitor,Vaulted Ceiling,Vinyl Windows |
| Building Name | Shannara Court |
| Property Type | Residential |
| Facing Direction | West |
| Garage Y/N | true |
| Full Baths | 3 |
| Status | Active |
| City | Leduc |
| MLS Area | West Haven |
| Living Area Units | Square Feet |
| Standard Status | Active |
| Virtual Tour | https://rms.homes/t/102_west_haven_dr_115_leduc_ab_t9e_0a2/?unbranded=1 |
| Parking Plan Type | N/A |
| Restrictions | None Known |
| Primary Property Type | Condo |
| Title to Land | Fee Simple |
Interior Features
| Interior Amenities | ensuite bathroom |
|---|---|
| Basement | Full,Finished |
| Flooring | Engineered Wood,Laminate Flooring,Vinyl Plank |
| Fireplace Features | Mantel |
| Kitchen Level | Main |
| Heating Y/N | true |
| Fireplace Y/N | true |
| Half Baths | 1 |
| Total Bedrooms | 4 |
| Below Grade Finished Area | 61.26 |
| Grade Level Entry Y/N | No |
| Living Room Level | Main |
| Room Type | LivingRoom,DiningRoom,Kitchen,FamilyRoom,MasterBedroom,Bedroom2,Bedroom3,Bedroom4 |
| Below Grade Finished Area Unit Type | Square Meters |
| Dining Room Dimensions | 18.0x8.1 |
| Kitchen Dimensions | 18.0x12.4 |
| Living Room Dimensions | 16.0x8.7 |
| Bedroom 4 Dimensions | 13.9x11.2 |
| Bedroom 3 Dimensions | 11.9x9.2 |
| Bedroom 2 Dimensions | 11.4x9.4 |
| Family Room Level | Basement |
| Dining Room Level | Main |
| RoomFamilyRoomDimensions | 17.2x13.7 |
| RoomMasterBedroomDimensions | 14.7x12.1 |
Exterior Features
| Exterior Amenities | Airport Nearby,Corner Lot,Fenced,Flat Site,Gated Community,Golf Nearby,Landscaped,No Through Road,Private Setting,Public Transportation,Shopping Nearby |
|---|---|
| Parking Features | Double Garage Attached |
| Total Parking | 4 |
| Lot Size Area | 278.71 |
| Foundation Details | Concrete Perimeter |
Amenities
- Views
- New Construction
- Adult 55+
- Lease To Own
- No Strata Fees
- Furnished
- Pets
- Primary On Main
- Air Conditioning
- Seller Finance
- Green
- Fixer Upper
- Horse
- Golf
- Fireplace
- Deck
- Garage
- Basement
- Pool
Property vs Townhouse Average in T9E 0A2
Statistics provided by Inside Real Estate
Price
Year Built
