







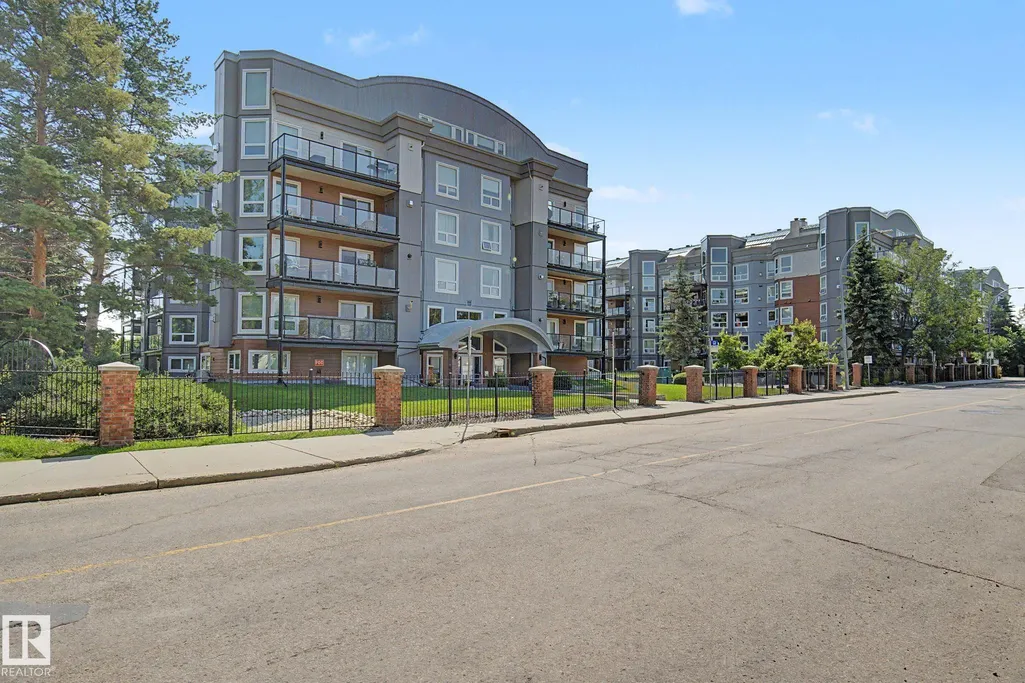
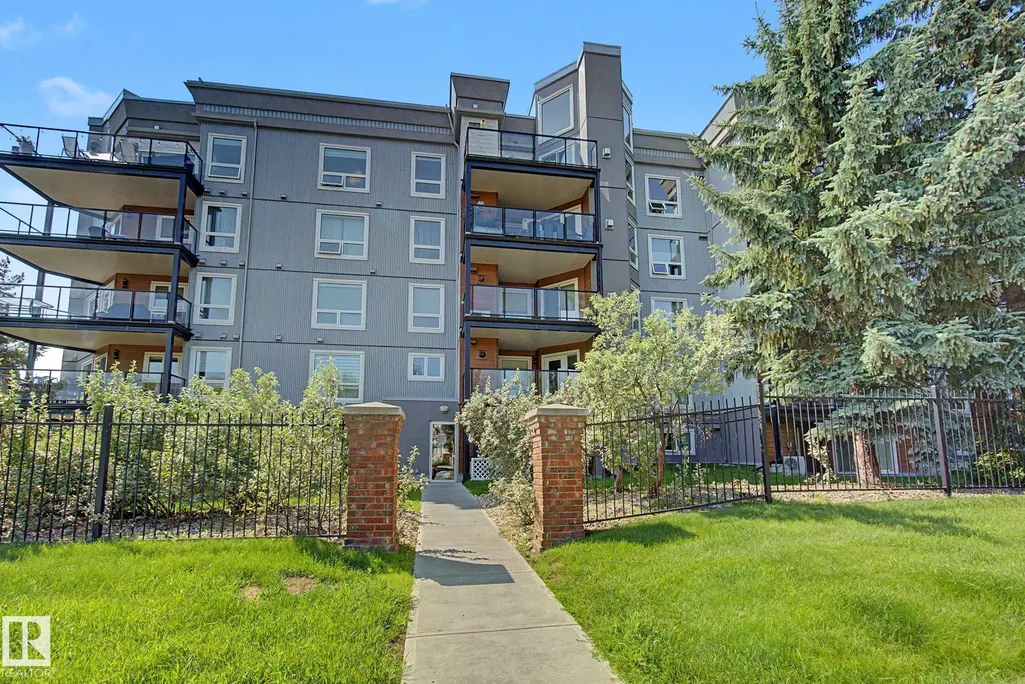
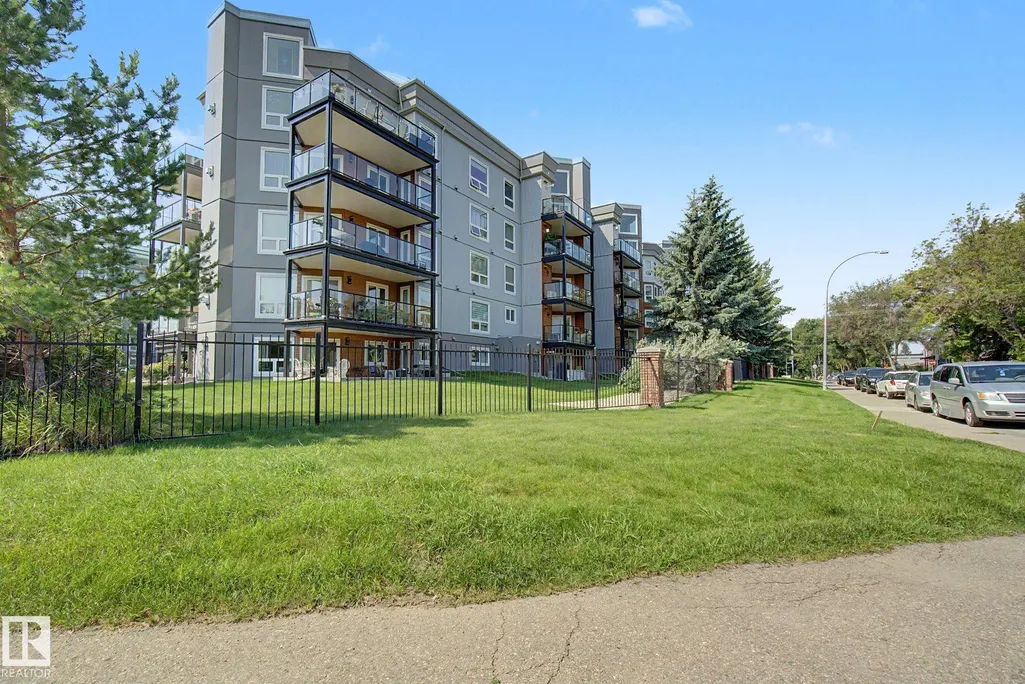
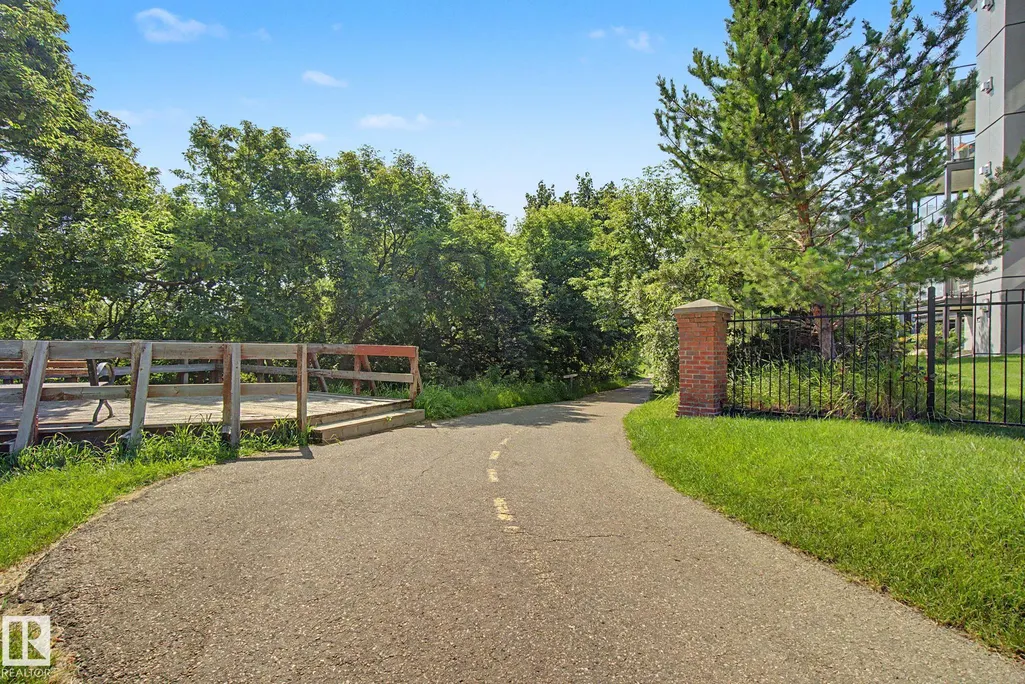
Address
#302 Condo 7951 96 St Nw Nw, Edmonton, AB
Price
$ 330,000
Property Attributes
- ID#E4499675
- TypeCondos
- Listing Status Active
- CityEdmonton
- AreaEdmonton
- NeighbourhoodRitchie
- Postal CodeT6C 4R1
- StyleSingle Level Apartment
- Year Built1997
- Price$ 330,000
- Bedrooms2
- Full Bathrooms2
- Half Bathrooms0
- Sqr Footage1044
Data Source:
REALTORS® Association Of Edmonton - RAE
Property Description
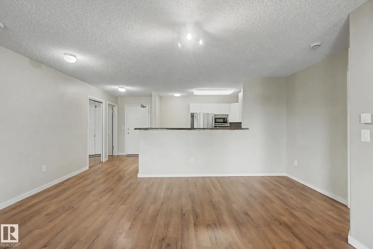
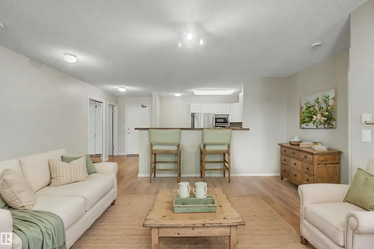
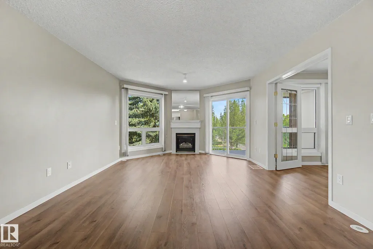
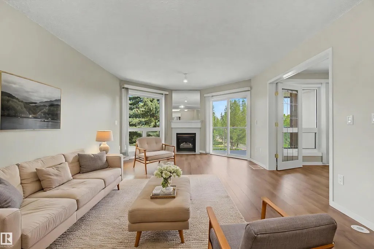
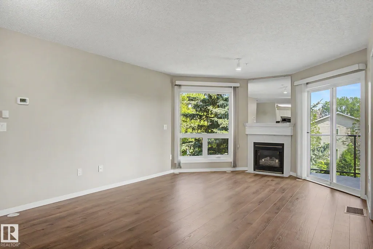
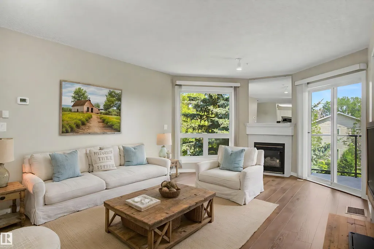
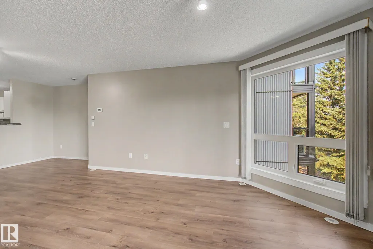
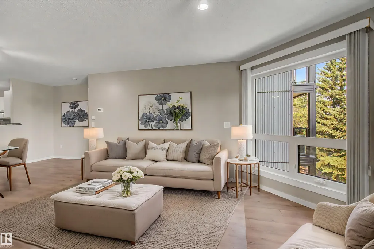
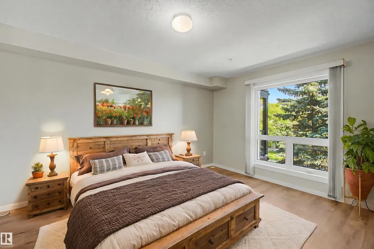
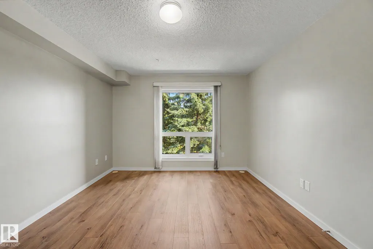
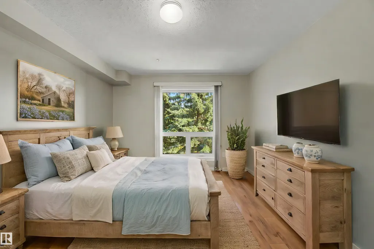
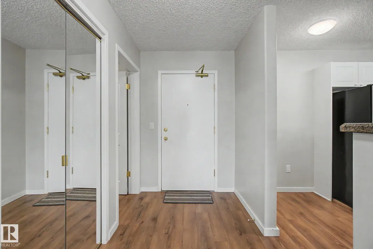
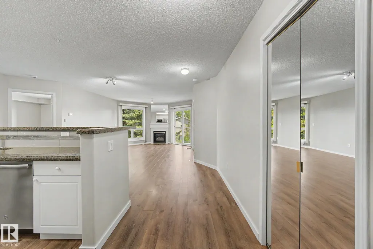
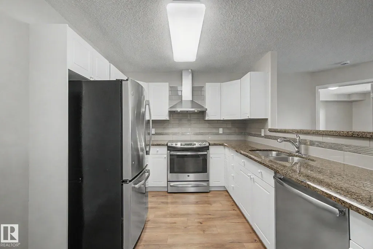
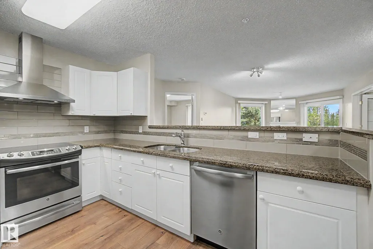
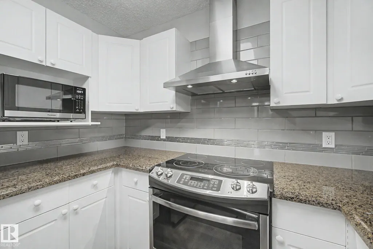
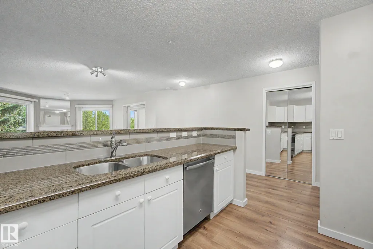
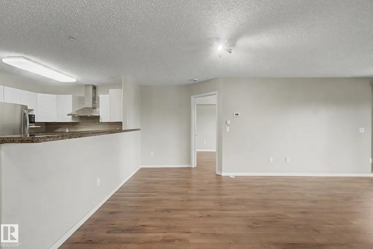
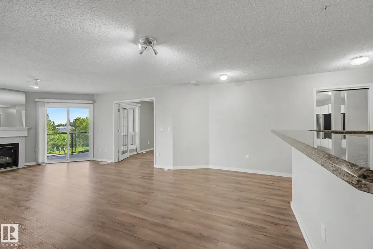
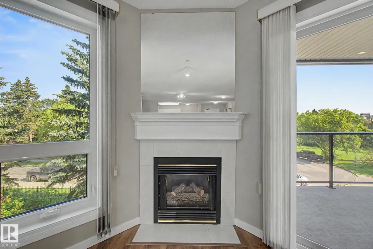
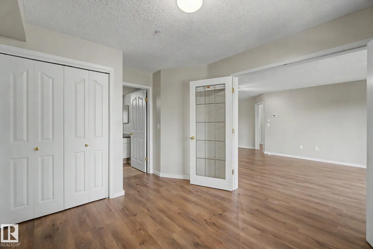
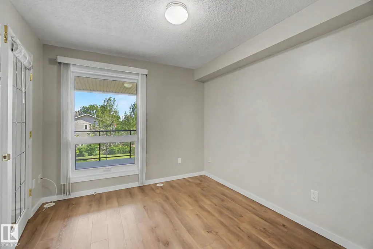
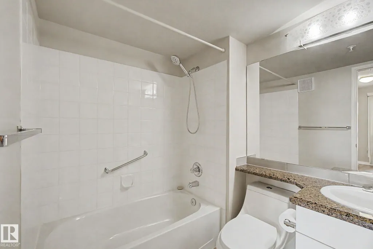
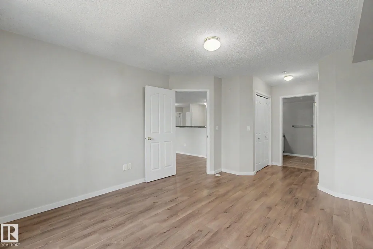
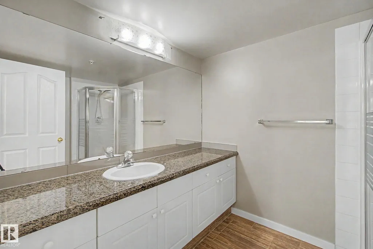
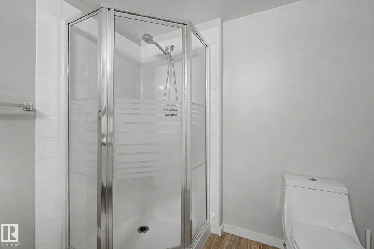
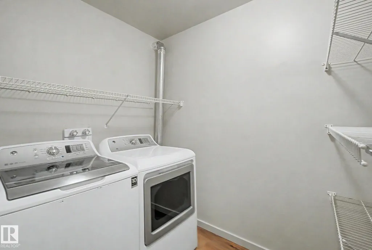
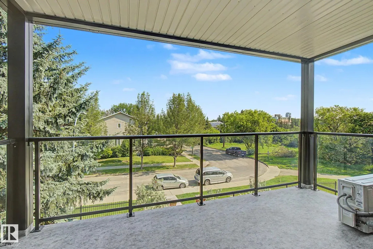
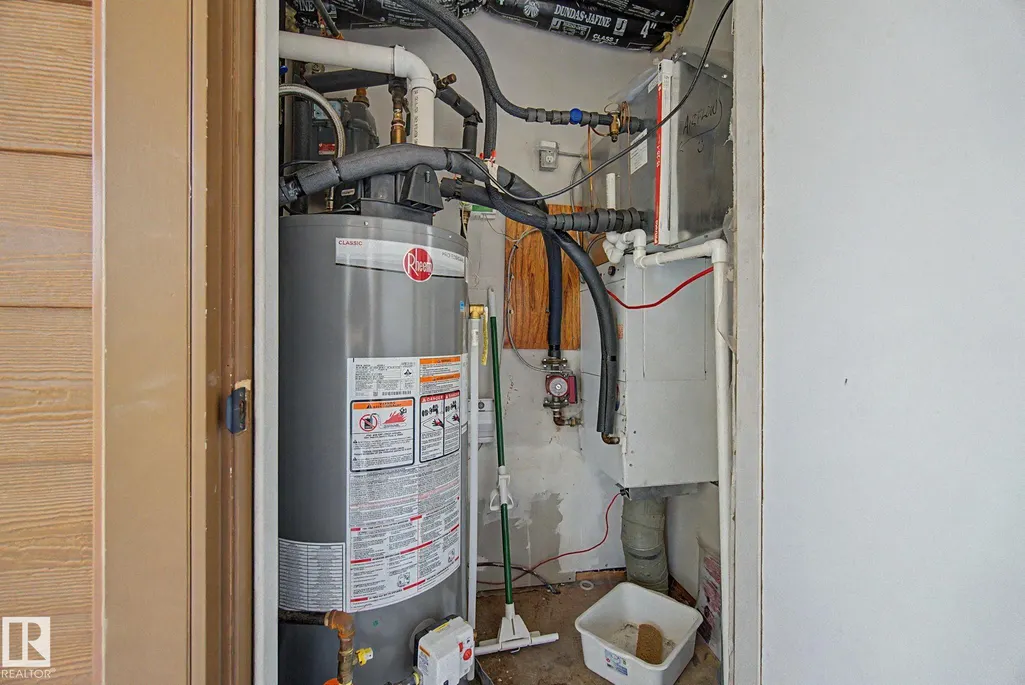
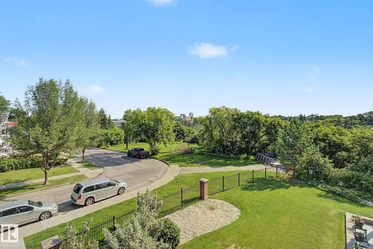
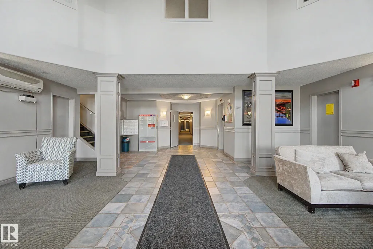
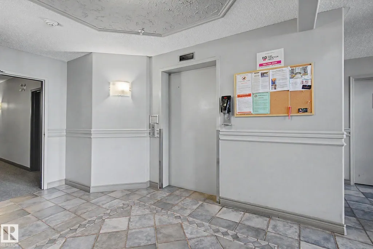
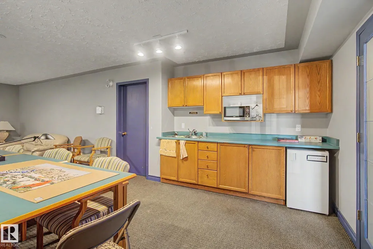
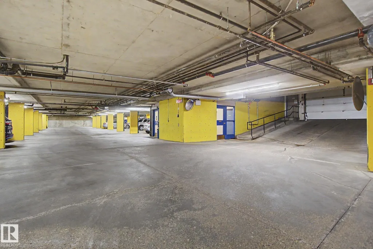
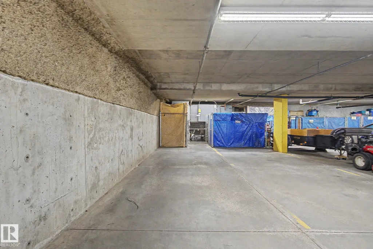
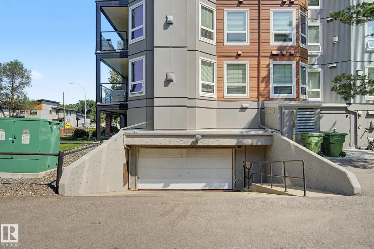
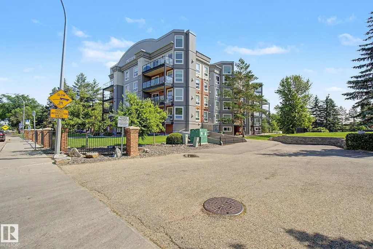
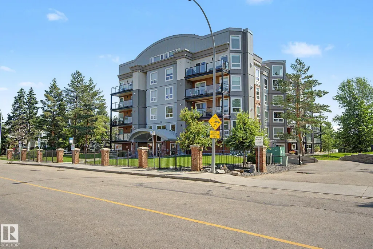
Two bedroom, two bathroom condo at Creek Side backing onto Mill Creek Ravine, with ravine views from the deck and direct access to the Mill Creek Ravine trail system. Granite counters throughout, newer stainless appliances, ceramic backsplash and range vent. Sit-up bar overlooking the living room, which features a gas fireplace and Cannon Oak laminate flooring. The primary bedroom has double closets and a full ensuite; the second bedroom works as a bedroom or home office with double French doors. In-suite laundry with newer washer and dryer, central air conditioning, hot water tank 2023, condenser replaced 2024. Building upgrades recently completed include windows, patio doors and deck vinyl. Creek Side includes heated underground parking, storage locker, fitness room, guest suite and social room. ETS and DATS at the door, two blocks to Whyte Ave. Some photos have been virtually staged.
* Sold date and price as reported on the RAE's MLS® System.
| Elementary School | Middle School | High School |
|---|---|---|
| Mill Creek School Elementary School | École Joseph-Moreau Middle School | J. H. Picard Catholic High School |
General Features
| Living Area | 1044.11 |
|---|---|
| Heating | Forced Air-1,Natural Gas |
| Roof | Asphalt Shingles |
| Appliances | Dishwasher-Built-In,Dryer,Garage Control,Oven-Microwave,Refrigerator,Stove-Electric,Washer,Window Coverings |
| Zoning | Zone 17 |
| Architectural Style | Single Level Apartment |
| Construction Materials | Concrete,Stucco |
| Year Built | 1997 |
| Levels | 1 |
| Property Subtype | Apartment |
| Ownership | Private |
| Parcel Number | 0027224930 |
| Community Features | Air Conditioner,Deck |
| Building Name | Creek Side |
| Property Type | Residential |
| Facing Direction | Southeast |
| Garage Y/N | true |
| Full Baths | 2 |
| Status | Active |
| High School | J. H. Picard Catholic |
| City | Edmonton |
| MLS Area | Ritchie |
| UNIT EXPOSURE | NE |
| Elementary School | Mill Creek School |
| Middle/Junior High School | École Joseph-Moreau |
| Living Area Units | Square Feet |
| Standard Status | Active |
| Parking Plan Type | Titled |
| Restrictions | Adult Living,Pets Subject to Board App |
| Primary Property Type | Condo |
| Title to Land | Fee Simple |
Interior Features
| Interior Amenities | ensuite bathroom |
|---|---|
| Basement | None,No Basement |
| Flooring | Laminate Flooring |
| Fireplace Features | Glass Door,Mantel |
| Kitchen Level | Main |
| Elevator Y/N | Yes |
| Total Stories | 4 |
| Heating Y/N | true |
| Fireplace Y/N | true |
| Total Bedrooms | 2 |
| Living Room Level | Main |
| Room Type | LivingRoom,DiningRoom,Kitchen,MasterBedroom,Bedroom2 |
| Dining Room Dimensions | 17.8x8.2 |
| Kitchen Dimensions | 12.2x10.6 |
| Living Room Dimensions | 13.0x15.6 |
| Bedroom 2 Dimensions | 10.0x13.1 |
| Dining Room Level | Main |
| RoomMasterBedroomDimensions | 11.6x20.1 |
Exterior Features
| Exterior Amenities | Backs Onto Park/Trees,Creek,Landscaped,No Back Lane,Park/Reserve,Ravine View |
|---|---|
| Parking Features | Heated,Parkade,Single Indoor |
| Lot Size Area | 97 |
| Foundation Details | Concrete Perimeter |
| Balcony/Terrace | Yes |
Amenities
- Views
- New Construction
- Adult 55+
- Lease To Own
- No Strata Fees
- Furnished
- Pets
- Primary On Main
- Air Conditioning
- Seller Finance
- Green
- Fixer Upper
- Horse
- Golf
- Fireplace
- Deck
- Garage
- Basement
- Pool
Property vs Condos Average in T6C 4R1
Statistics provided by Inside Real Estate
Price
Year Built
