











Address
#301 9505 77 Av Nw, Edmonton, AB
Price
$ 189,900
Property Attributes
- ID#E4507574
- TypeCondos
- Listing Status Active
- CityEdmonton
- AreaEdmonton
- NeighbourhoodRitchie
- Postal CodeT6C 0M3
- StyleSingle Level Apartment
- Year Built1981
- Price$ 189,900
- Bedrooms2
- Full Bathrooms1
- Half Bathrooms0
- Sqr Footage966
Data Source:
REALTORS® Association Of Edmonton - RAE
Property Description
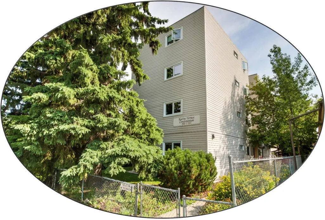
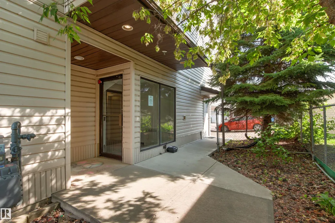
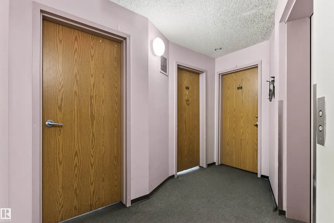
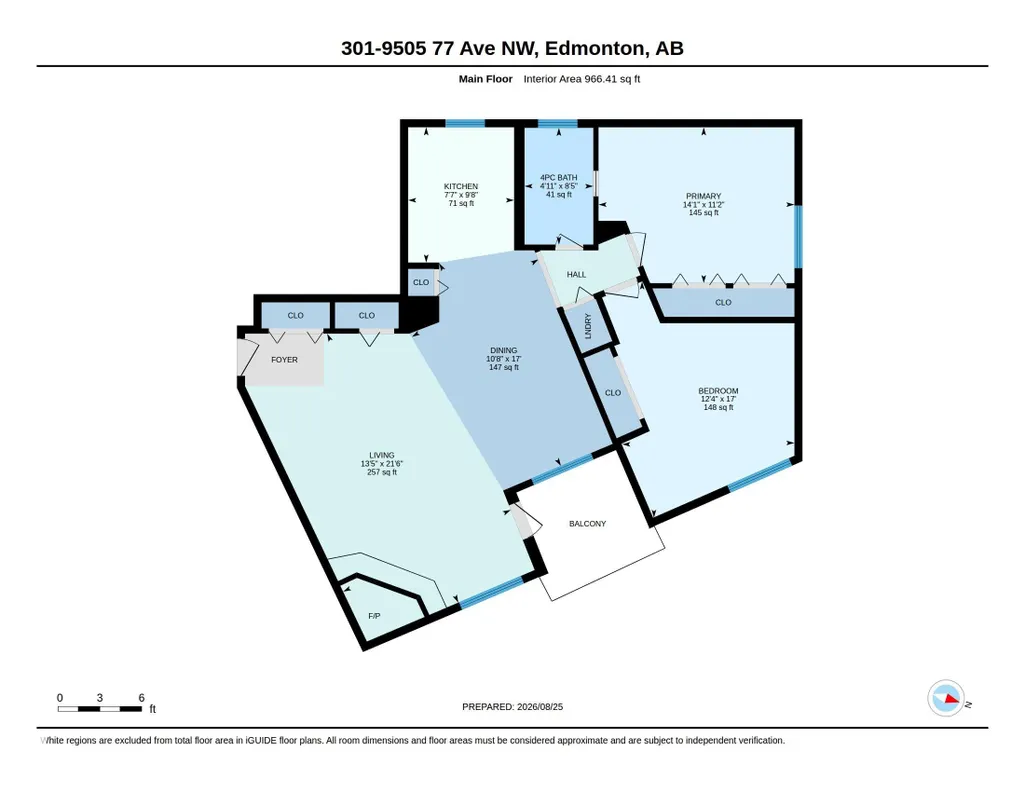
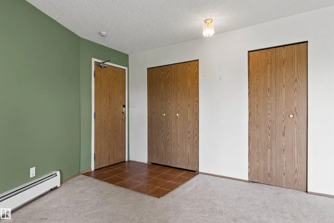
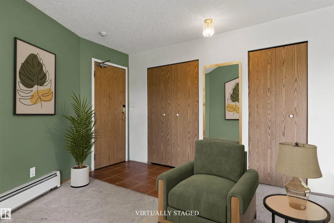
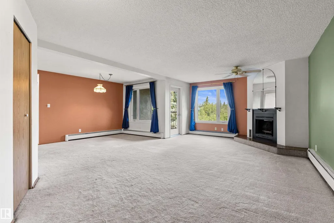
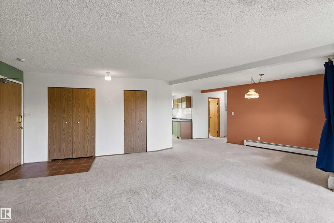
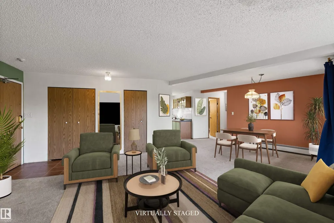
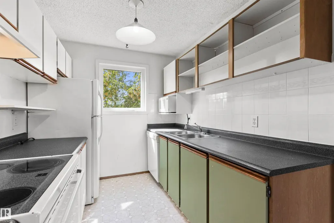
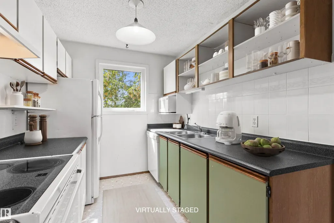
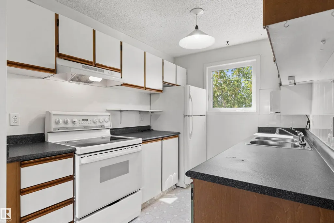
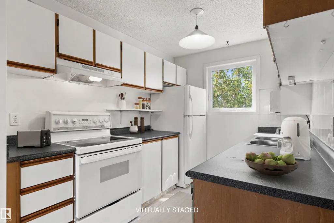
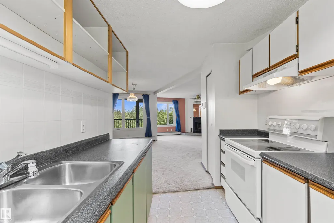
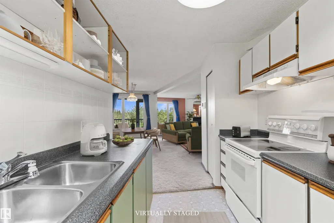
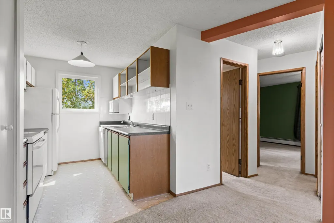
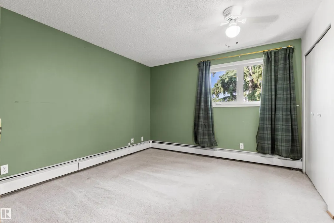
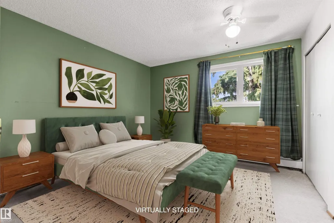
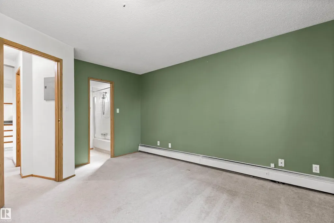
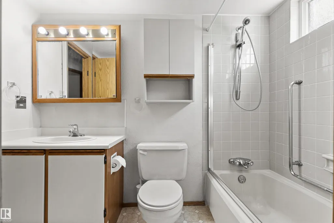
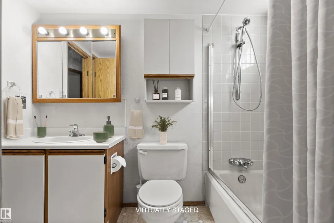
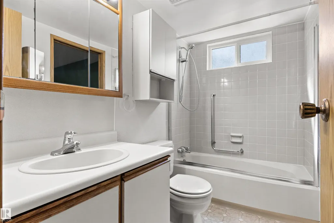
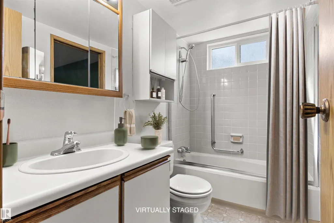
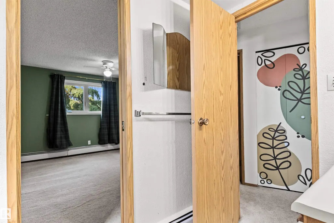
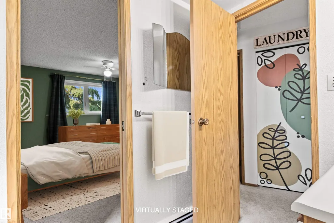
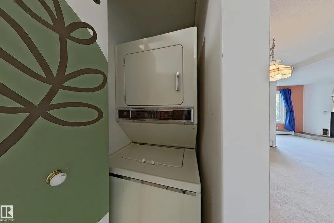
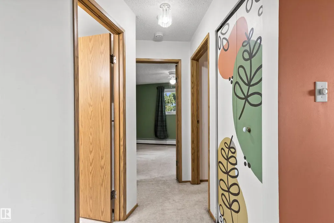
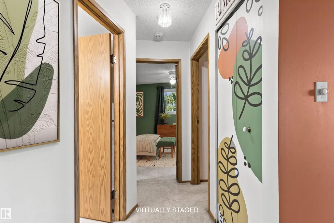
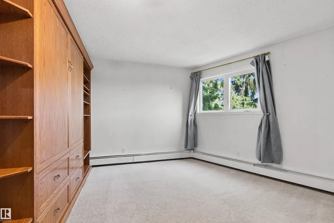
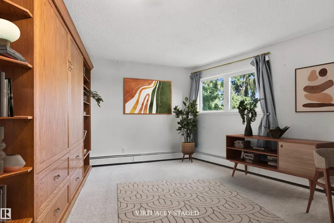
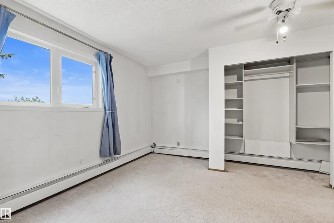
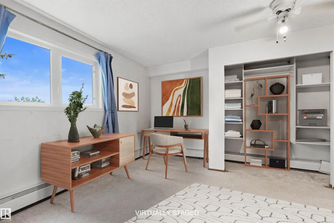
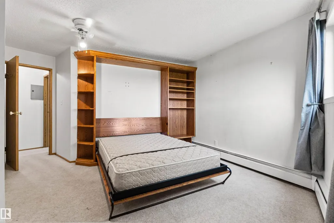
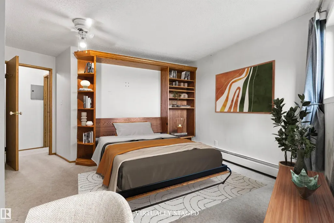
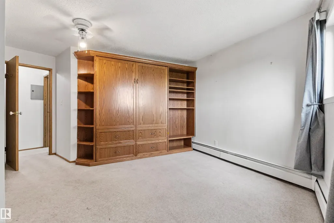
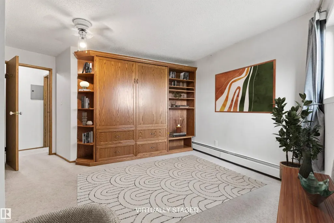
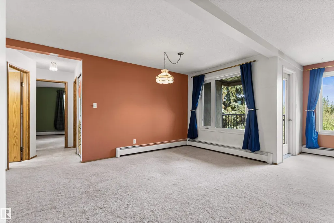
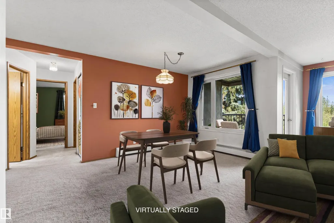
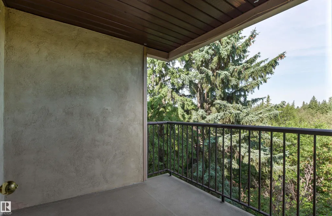
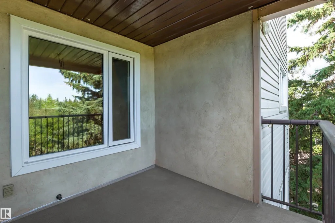
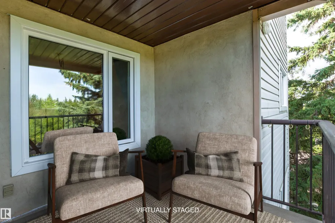
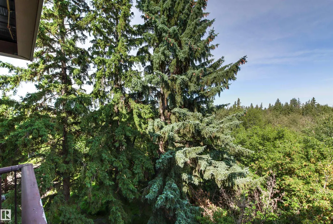
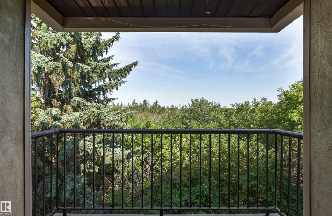
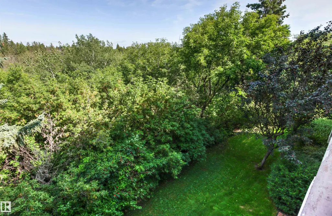
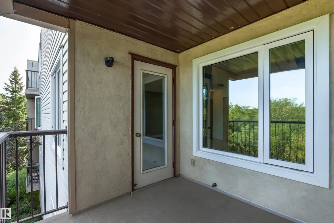
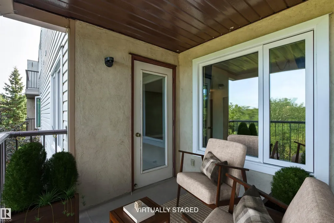
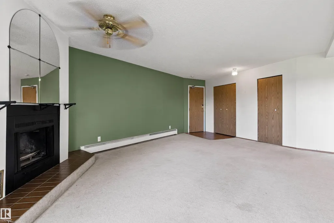
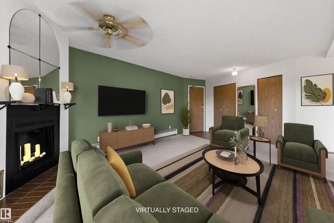
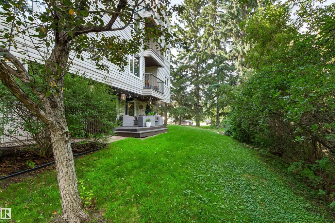
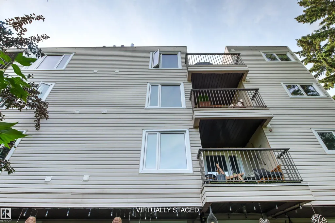
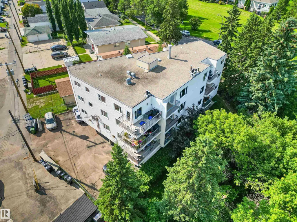
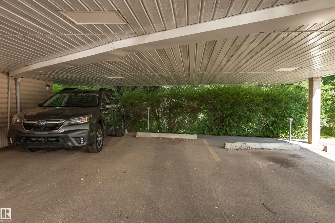
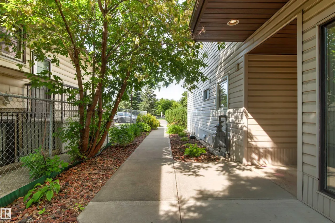
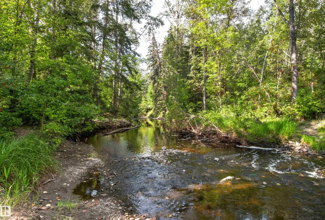
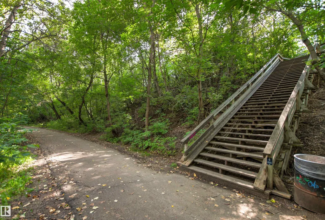
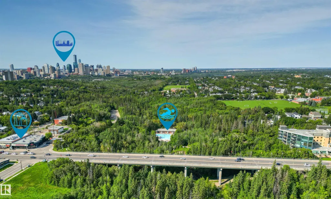
Ravine Terrace: SPECTACULAR LOCATION on the edge of Millcreek Ravine at the end of a dead-end street. This large 3rd floor, 2 BEDROOM home (quiet/secure/friendly complex) has an east facing BALCONY overlooking the ravine. Great layout with huge potential to update. Galley kitchen (plenty of cabinets/counters/pantry closet). Living room (capped, wood burning fireplace with the possibility for an electric insert) & Dining room windows have ravine views. Primary Bedroom (10’ closet) has a privacy door with access to main 4-piece Bathroom. Bedroom 2 (open closet) has a Murphy bed in a custom oak wall-cabinet. In-suite LAUNDRY. Tri-pane vinyl windows. Energized COVERED parking. Elevator/Intercom/Fob entry & individual Storage units make for comfortable & convenient living. Out the front door to walking/bike trails in the scenic ravine & all the amenities Ritchie community has to offer: Ritchie Market/Plaza, Shopping, Transportation. Easy access to Campus St. Jean/U of A/Downtown. Some images Virtually Staged.
* Sold date and price as reported on the RAE's MLS® System.
General Features
| Living Area | 966.39 |
|---|---|
| Heating | Baseboard,Natural Gas |
| Roof | Tar & Gravel |
| Appliances | Dishwasher-Built-In,Fan-Ceiling,Hood Fan,Oven-Microwave,Refrigerator,Stacked Washer/Dryer,Stove-Electric,Window Coverings |
| Zoning | Zone 17 |
| Architectural Style | Single Level Apartment |
| Construction Materials | Wood,Vinyl |
| Year Built | 1981 |
| Levels | 1 |
| Property Subtype | Apartment |
| Ownership | Condo Property,Private |
| Parcel Number | 0010636356 |
| Community Features | Detectors Smoke,Intercom,No Animal Home,No Smoking Home,Parking-Plug-Ins,Security Door,Sprinkler Sys-Underground,Vinyl Windows |
| Building Name | Ravine Terrace |
| Property Type | Residential |
| Facing Direction | West |
| Garage Y/N | false |
| Full Baths | 1 |
| Status | Active |
| City | Edmonton |
| MLS Area | Ritchie |
| UNIT EXPOSURE | E |
| Living Area Units | Square Feet |
| Standard Status | Active |
| Virtual Tour | https://tour.homeontour.com/nBXpfheal?branded=1 |
| Parking Plan Type | Assigned |
| Restrictions | Adult Living,No pets allowed,Non-smoking Building |
| Primary Property Type | Condo |
| Title to Land | Fee Simple |
Interior Features
| Basement | None,No Basement |
|---|---|
| Flooring | Carpet,Ceramic Tile,Linoleum |
| Fireplace Features | Roughed In,See Remarks |
| Kitchen Level | Main |
| Elevator Y/N | Yes |
| Total Stories | 4 |
| Heating Y/N | true |
| Fireplace Y/N | true |
| Total Bedrooms | 2 |
| Living Room Level | Main |
| Room Type | LivingRoom,DiningRoom,Kitchen,MasterBedroom,Bedroom2 |
| Dining Room Dimensions | 17.0x10.7 |
| Kitchen Dimensions | 9.7x7.6 |
| Living Room Dimensions | 21.5x13.4 |
| Bedroom 2 Dimensions | 17.0x12.4 |
| Dining Room Level | Main |
| RoomMasterBedroomDimensions | 11.2x14.1 |
Exterior Features
| Exterior Amenities | Back Lane,Fenced,Landscaped,No Through Road,Public Transportation,Ravine View,Schools,Shopping Nearby,Treed Lot |
|---|---|
| Parking Features | Rear Drive Access,Stall |
| Total Parking | 1 |
| Lot Size Area | 112.09 |
| Foundation Details | Concrete Perimeter |
| Balcony/Terrace | Yes |
Amenities
- Views
- New Construction
- Adult 55+
- Lease To Own
- No Strata Fees
- Furnished
- Pets
- Primary On Main
- Air Conditioning
- Seller Finance
- Green
- Fixer Upper
- Horse
- Golf
- Fireplace
- Deck
- Garage
- Basement
- Pool
Property vs Condos Average in T6C 0M3
Statistics provided by Inside Real Estate
Price
Year Built
