






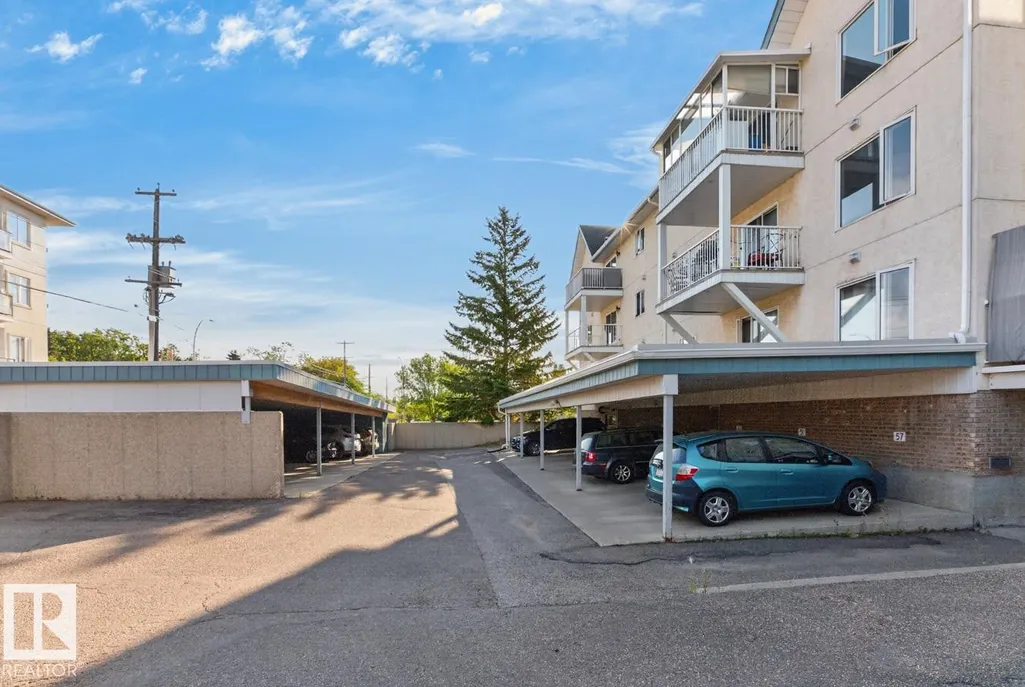
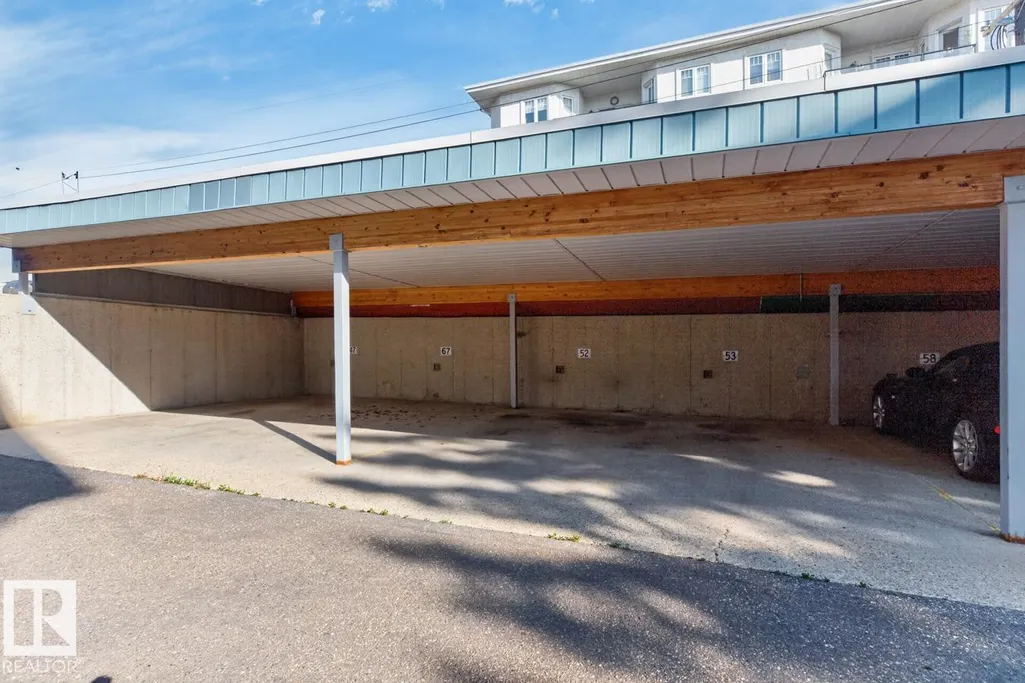
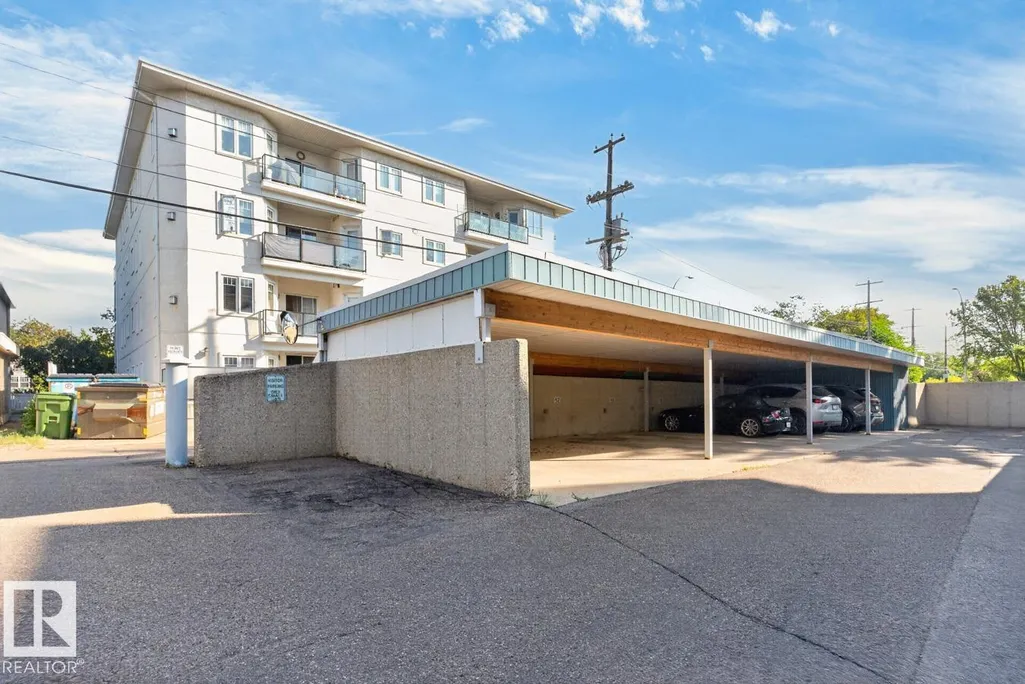
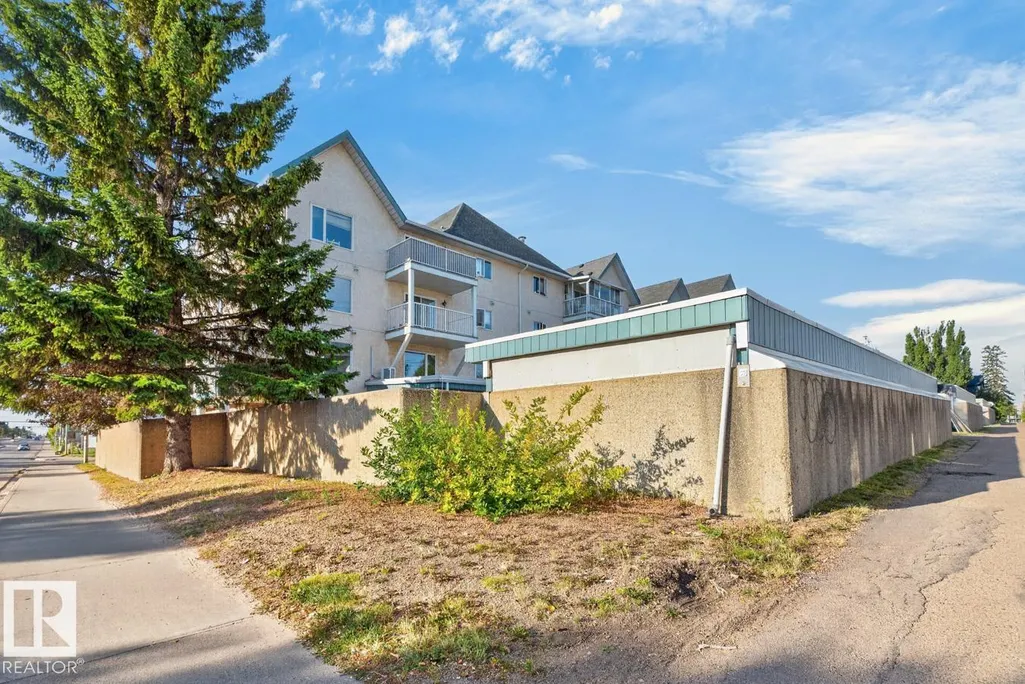
Address
#52 9908 80 Av Nw, Edmonton, AB
Price
$ 248,800
Property Attributes
- ID#E4507938
- TypeCondos
- Listing Status Active
- CityEdmonton
- AreaEdmonton
- NeighbourhoodRitchie
- Postal CodeT6E 6L7
- StyleSingle Level Apartment
- Year Built1993
- Price$ 248,800
- Bedrooms2
- Full Bathrooms2
- Half Bathrooms0
- Sqr Footage978
Data Source:
REALTORS® Association Of Edmonton - RAE
Property Description
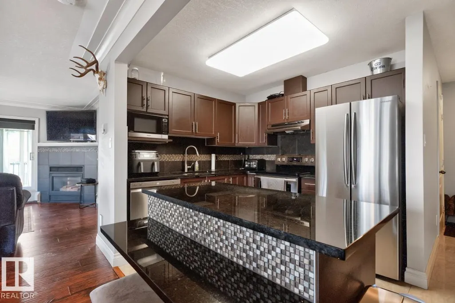
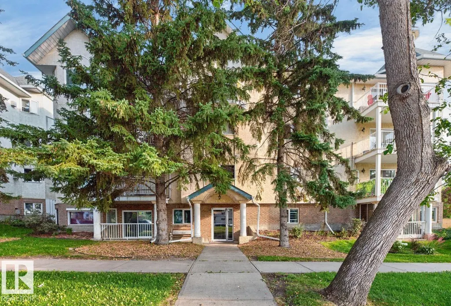
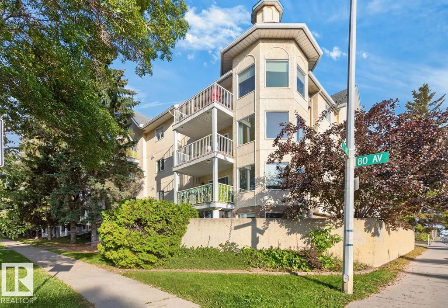
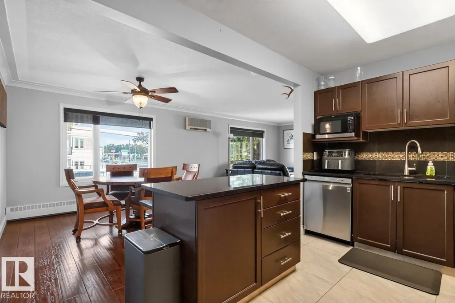
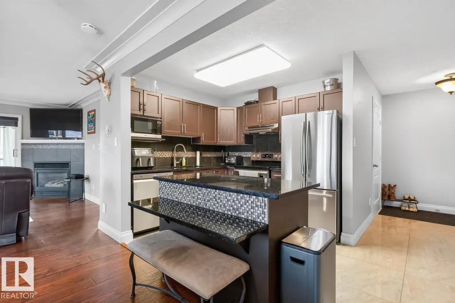
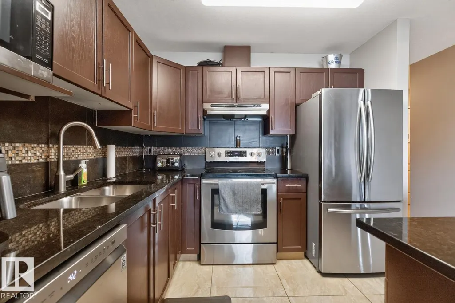
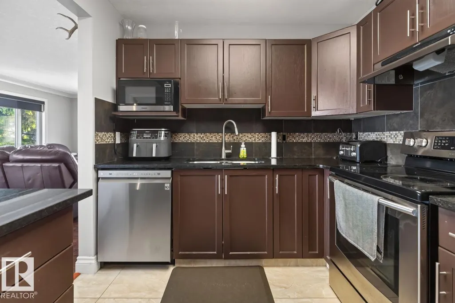
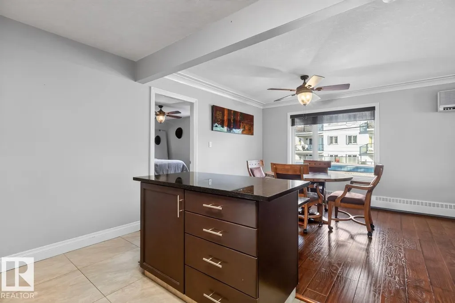
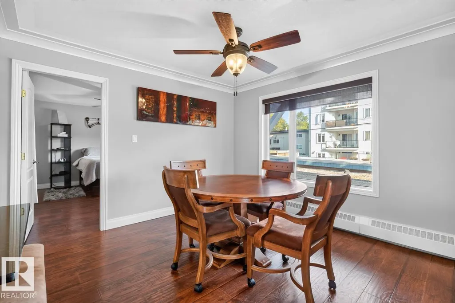
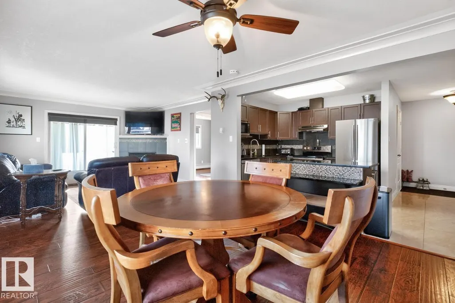
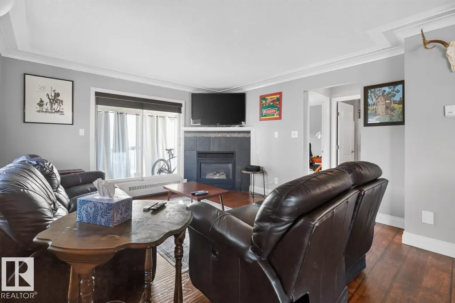
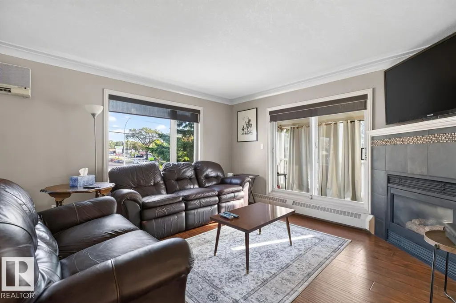
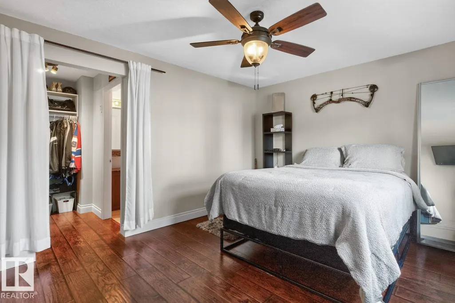
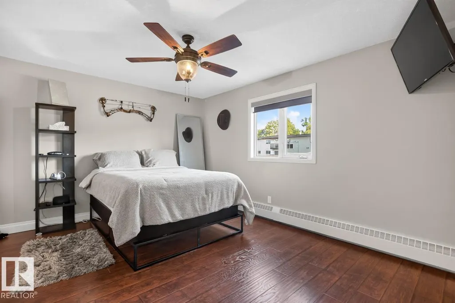
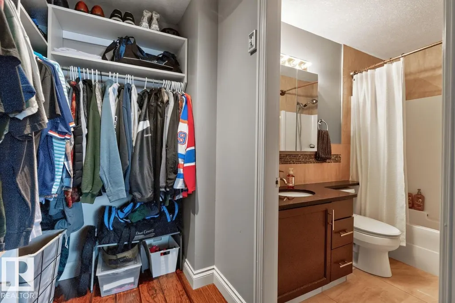
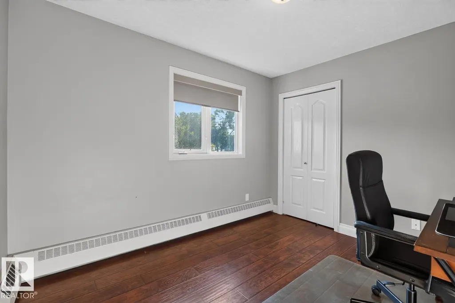
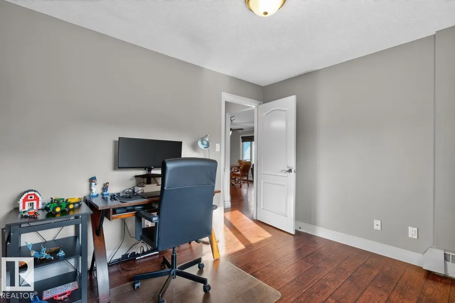
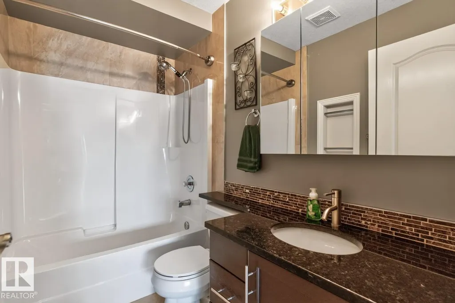
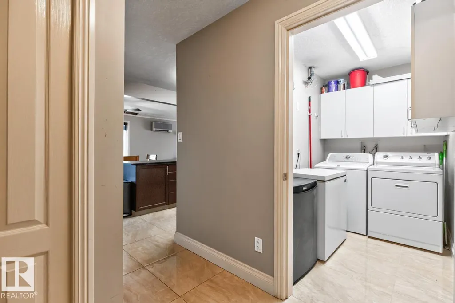
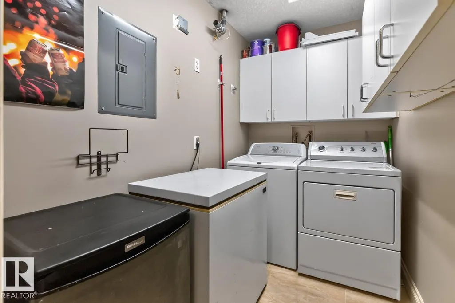
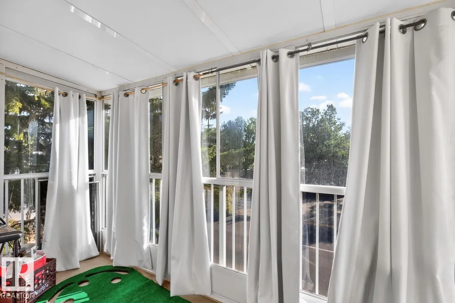
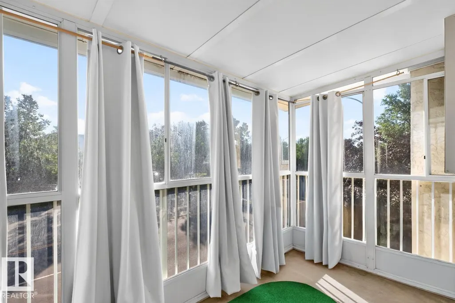
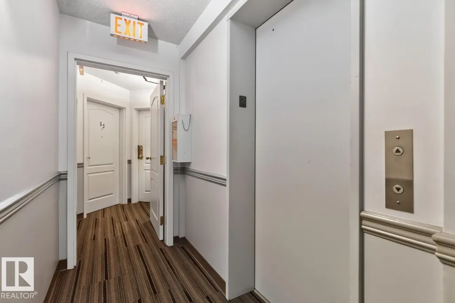
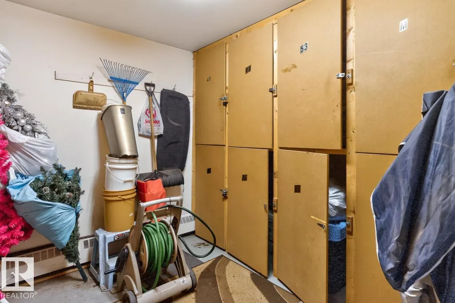
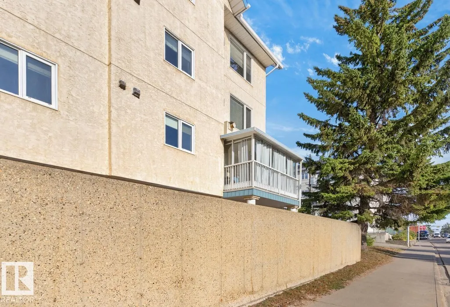
Welcome to this beautifully renovated corner unit in the heart of Ritchie! Set on a quiet, tree-lined street just minutes from Whyte Ave, this spacious 2-bed, 2-bath home offers the perfect blend of style, comfort & privacy. The thoughtful layout places the bedrooms on opposite sides of the suite, making it ideal for roommates, guests or simply enjoying your own space. The bright, open-concept living & kitchen area features modern finishes, stainless steel appliances, engineered hardwood flooring, a corner gas fireplace & wall-mounted A/C. Relax year-round in the enclosed balcony w/sliding windows. The spacious primary bedroom boasts a walk-in closet w/built-in shelving. In-suite laundry & abundant storage add convenience, while an assigned parking stall and additional storage space are welcome bonuses. Perfectly located for U of A students and professionals, with easy access to transit, downtown, Whyte Ave and an incredible selection of Ritchie’s restaurants, cafes and boutique shops—all just steps away!
* Sold date and price as reported on the RAE's MLS® System.
General Features
| Living Area | 978.56 |
|---|---|
| Heating | Baseboard,Natural Gas |
| Roof | Asphalt Shingles |
| Appliances | Air Conditioner-Window,Dishwasher-Built-In,Dryer,Fan-Ceiling,Hood Fan,Oven-Microwave,Refrigerator,Stove-Electric,Washer,Window Coverings,TV Wall Mount |
| Zoning | Zone 17 |
| Architectural Style | Single Level Apartment |
| Construction Materials | Wood,Brick,Stucco |
| Year Built | 1993 |
| Levels | 1 |
| Property Subtype | Apartment |
| Ownership | Private |
| Parcel Number | 0024704785 |
| Community Features | Air Conditioner,Closet Organizers,Deck,Detectors Smoke,No Animal Home,No Smoking Home,Security Door,Storage-In-Suite,Vinyl Windows |
| Building Name | King Edward Place |
| Property Type | Residential |
| Facing Direction | South |
| Garage Y/N | false |
| Full Baths | 2 |
| Status | Active |
| City | Edmonton |
| MLS Area | Ritchie |
| UNIT EXPOSURE | NE |
| Living Area Units | Square Feet |
| Standard Status | Active |
| Virtual Tour | https://youriguide.com/9n1f3_52_9908_80_ave_nw_edmonton_ab/ |
| Parking Plan Type | Assigned |
| Restrictions | Adult Living,No pets allowed |
| Primary Property Type | Condo |
| Title to Land | Fee Simple |
Interior Features
| Interior Amenities | ensuite bathroom |
|---|---|
| Basement | None,No Basement |
| Flooring | Ceramic Tile,Engineered Wood |
| Fireplace Features | Corner,Mantel |
| Kitchen Level | Main |
| Elevator Y/N | Yes |
| Total Stories | 4 |
| Heating Y/N | true |
| Total Bedrooms | 2 |
| Living Room Level | Main |
| Room Type | LivingRoom,DiningRoom,Kitchen,MasterBedroom,Bedroom2,OtherRoom1 |
| Dining Room Dimensions | 11.5x13.1 |
| Kitchen Dimensions | 8.4x12.7 |
| Living Room Dimensions | 13.2x12.9 |
| Bedroom 2 Dimensions | 11.1x9.5 |
| Dining Room Level | Main |
| RoomMasterBedroomDimensions | 11.1x13.9 |
Exterior Features
| Exterior Amenities | Golf Nearby,Landscaped,Park/Reserve,Picnic Area,Playground Nearby,Public Swimming Pool,Public Transportation,Schools,Shopping Nearby,Ski Hill Nearby,View City |
|---|---|
| Parking Features | Single Carport |
| Total Parking | 1 |
| Lot Size Area | 79.88 |
| Foundation Details | Concrete Perimeter |
| Balcony/Terrace | Yes |
Amenities
- Views
- New Construction
- Adult 55+
- Lease To Own
- No Strata Fees
- Furnished
- Pets
- Primary On Main
- Air Conditioning
- Seller Finance
- Green
- Fixer Upper
- Horse
- Golf
- Fireplace
- Deck
- Garage
- Basement
- Pool
Property vs Condos Average in T6E 6L7
Statistics provided by Inside Real Estate
Price
Year Built
