



Address
#31 2115 118 St Nw, Edmonton, AB
Price
$ 182,500
Property Attributes
- ID#E4499859
- TypeCondos
- Listing Status Active
- CityEdmonton
- AreaEdmonton
- NeighbourhoodSkyrattler
- Postal CodeT6J 5N1
- StyleBungalow
- Year Built1982
- Price$ 182,500
- Bedrooms2
- Full Bathrooms1
- Half Bathrooms0
- Sqr Footage1044
Data Source:
REALTORS® Association Of Edmonton - RAE
Property Description
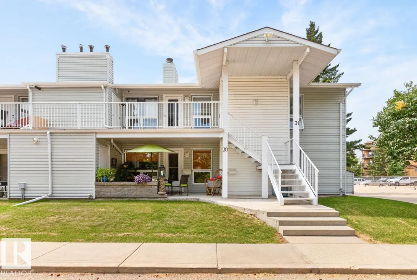
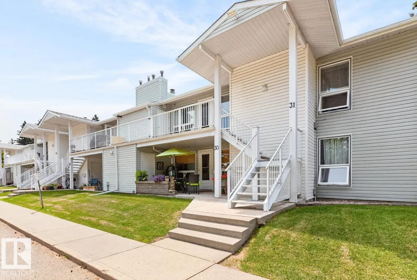
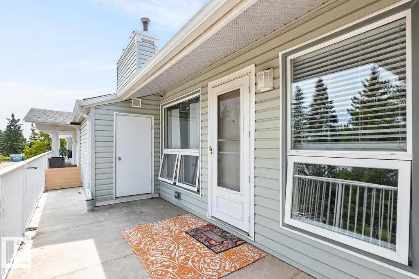
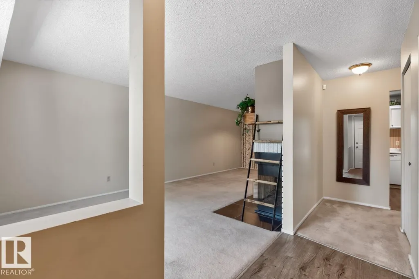
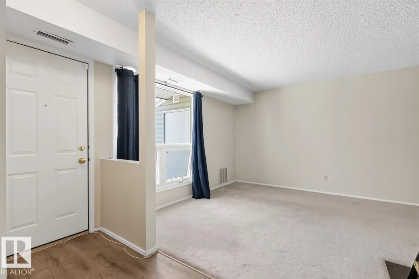
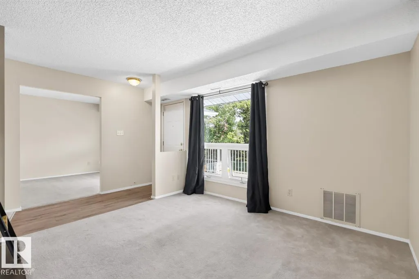
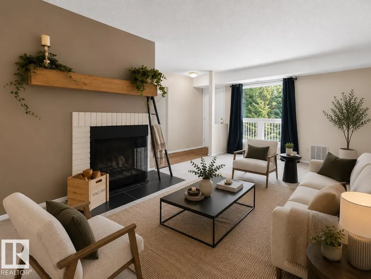
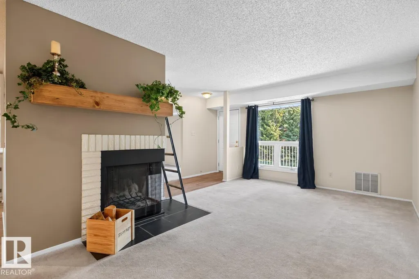
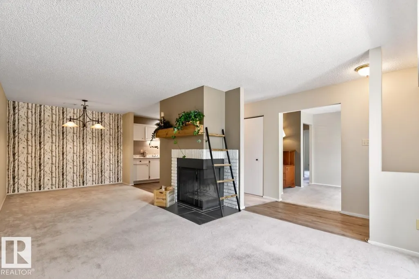
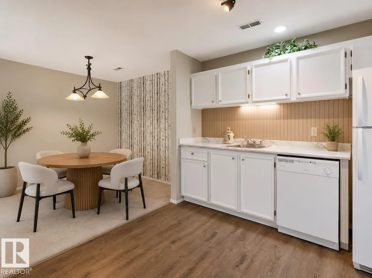
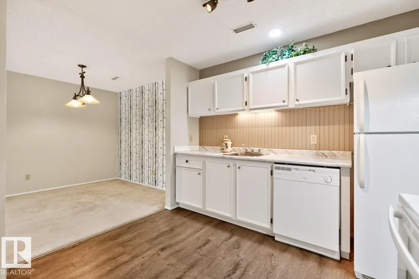
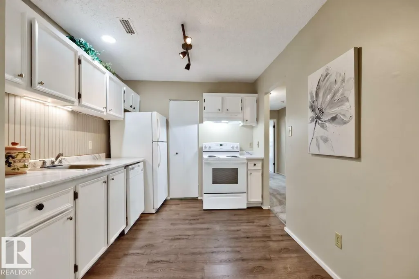
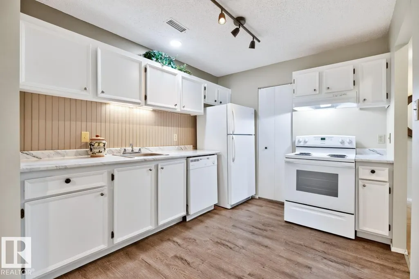
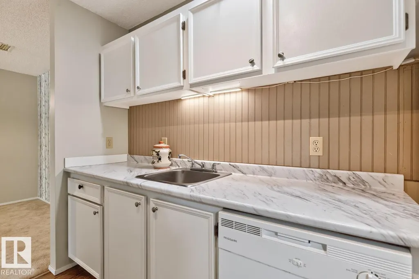
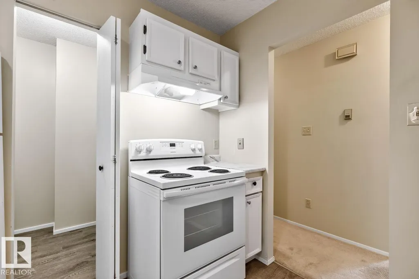
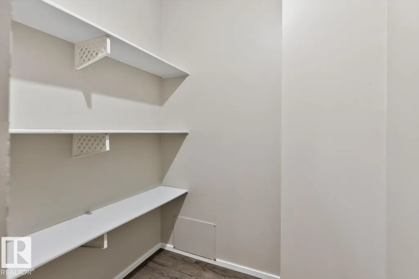
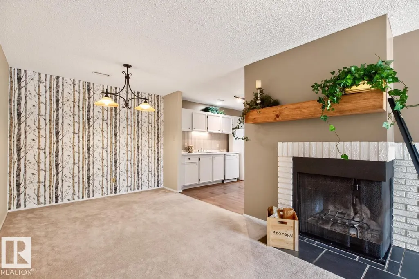
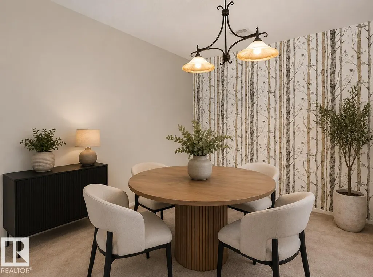
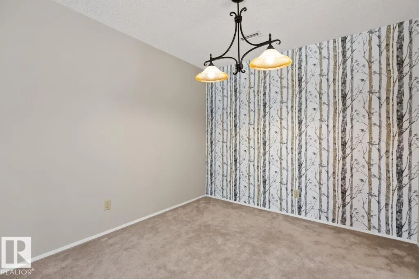
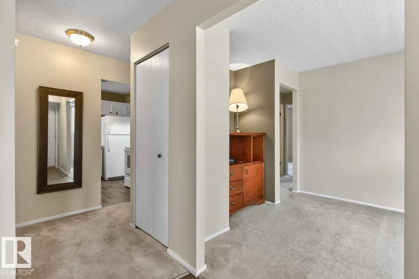
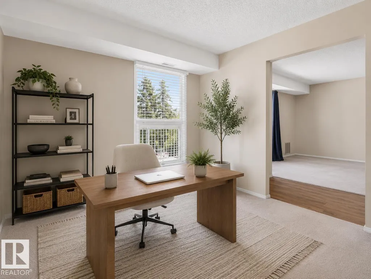
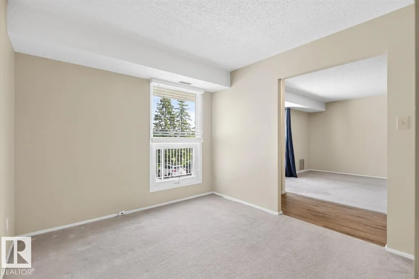
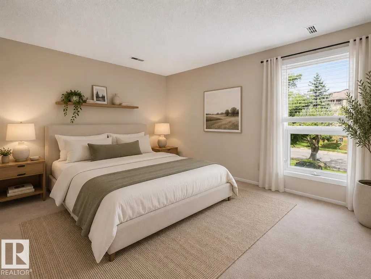
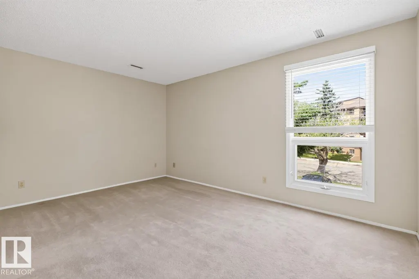
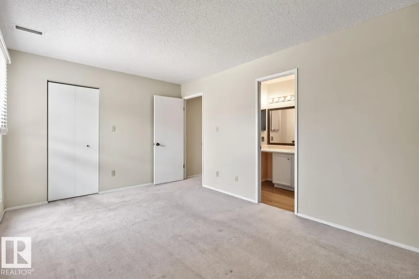
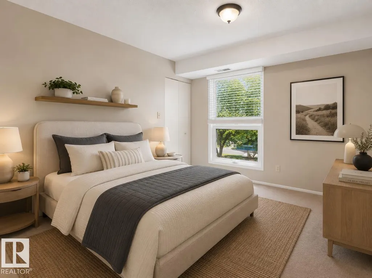
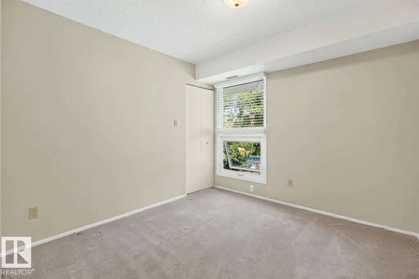
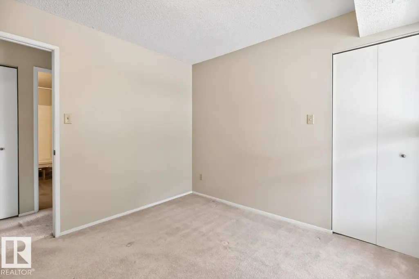
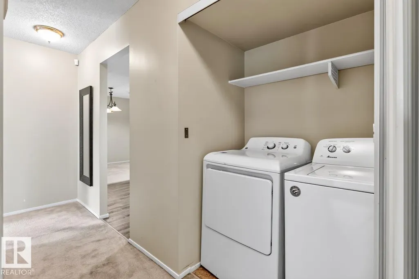
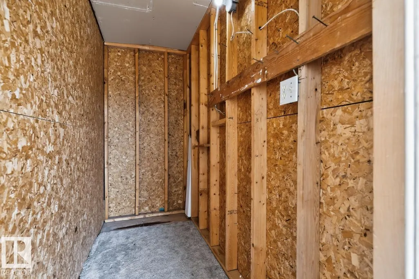
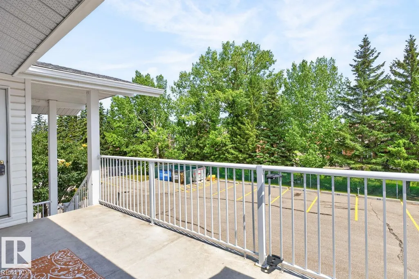
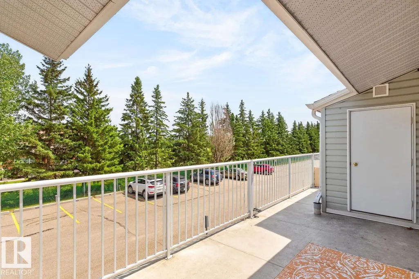
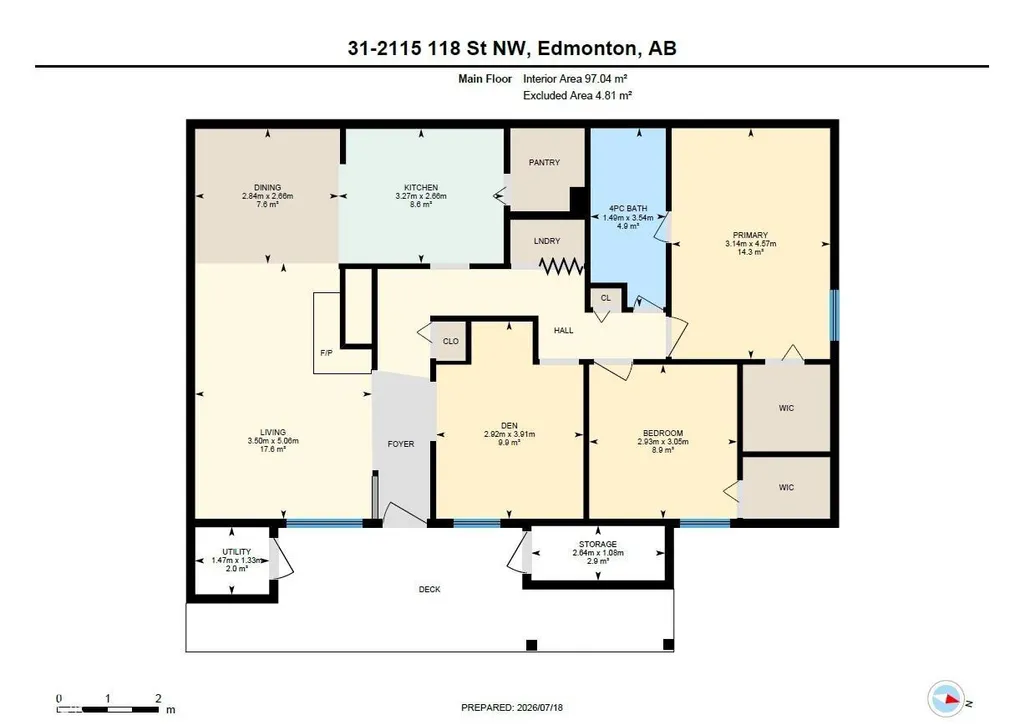
Welcome to this bright and spacious top-floor corner unit, perfectly suited for professionals, downsizers, or anyone looking for a quiet, low-maintenance lifestyle. Offering 2 bedrooms plus a versatile den, this thoughtfully designed home is filled with natural light thanks to its desirable corner location and abundance of windows. Recent updates, including newer flooring, fresh paint, and modern kitchen countertops, give the space a fresh, move-in-ready feel. The functional layout offers generous living and dining areas, a well-appointed kitchen, convenient in-suite laundry, and a full 4-piece bathroom. Unwind on your private patio, complete with a large storage room for all your seasonal items and outdoor gear. Enjoy the peace and privacy of top-floor living while still being close to shopping, restaurants, parks, and everyday amenities. This is the perfect opportunity for buyers looking to simplify without sacrificing comfort or space. Some photos are virtually staged.
* Sold date and price as reported on the RAE's MLS® System.
General Features
| Living Area | 1044.54 |
|---|---|
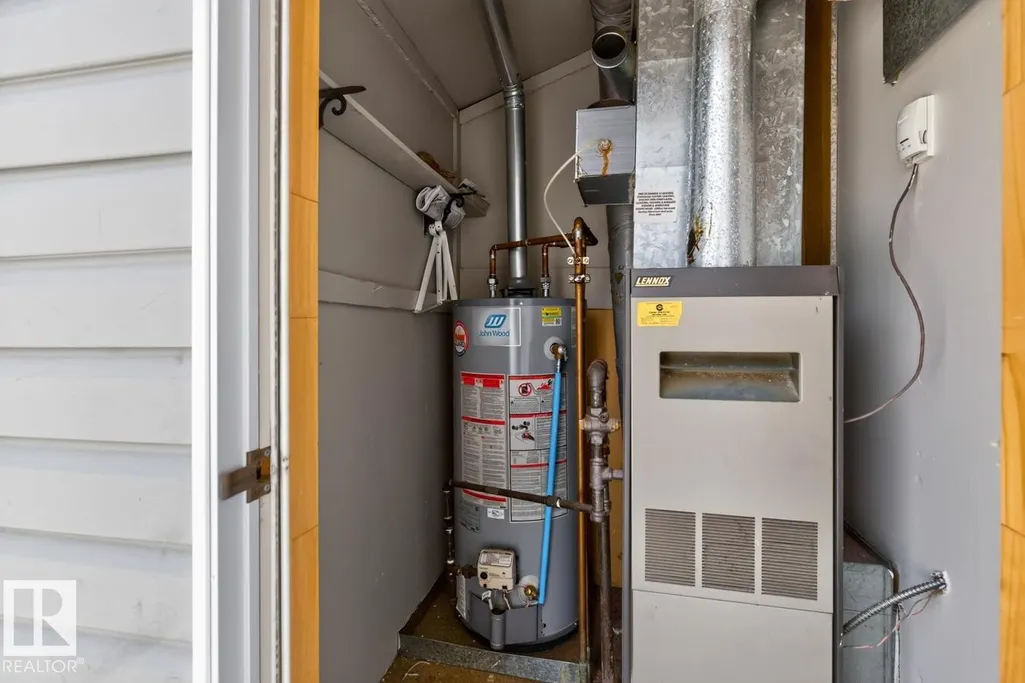
| Heating | Forced Air-1,Natural Gas |
| Roof | Asphalt Shingles |
| Appliances | Dishwasher-Built-In,Dryer,Hood Fan,Refrigerator,Stove-Electric,Washer,Curtains and Blinds |
| Zoning | Zone 16 |
| Architectural Style | Bungalow |
| Construction Materials | Wood,Vinyl |
| Year Built | 1982 |
| Levels | 1 |
| Property Subtype | Carriage |
| Ownership | Private |
| Parcel Number | 0011721529 |
| Community Features | See Remarks |
| Building Name | Whispering Pines |
| Property Type | Residential |
| Facing Direction | East |
| Garage Y/N | false |
| Full Baths | 1 |
| Status | Active |
| City | Edmonton |
| MLS Area | Skyrattler |
| Living Area Units | Square Feet |
| Standard Status | Active |
| Virtual Tour | https://youriguide.com/31_2115_118_st_nw_edmonton_ab/ |
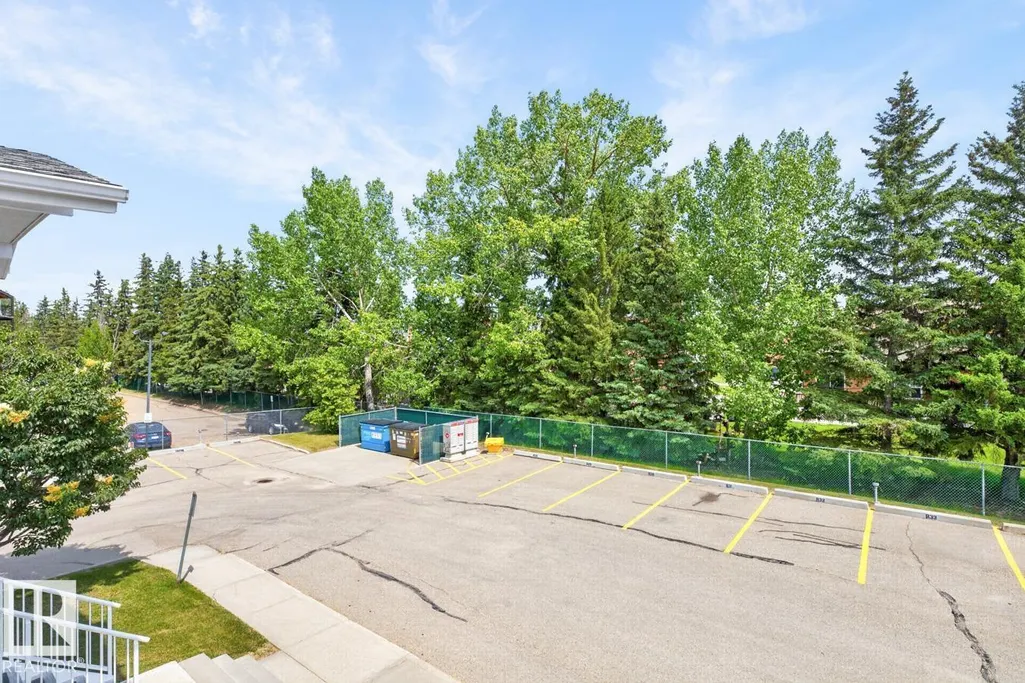
| Parking Plan Type | Assigned |
| Restrictions | None Known |
| Primary Property Type | Condo |
| Title to Land | Fee Simple |
Interior Features
| Basement | None,No Basement |
|---|---|
| Flooring | Carpet,Laminate Flooring |
| Kitchen Level | Main |
| Heating Y/N | true |
| Total Bedrooms | 2 |
| Grade Level Entry Y/N | No |
| Living Room Level | Main |
| Room Type | LivingRoom,DiningRoom,Kitchen,Den,MasterBedroom,Bedroom2,OtherRoom1,OtherRoom2 |
| Dining Room Dimensions | 8.7x9.3 |
| Kitchen Dimensions | 8.7x9.3 |
| Living Room Dimensions | 16.6x11.5 |
| Den Dimensions | 12.8x9.6 |
| Bedroom 2 Dimensions | 10.0x9.6 |
| Dining Room Level | Main |
| RoomMasterBedroomDimensions | 15.0x10.3 |
Exterior Features
| Exterior Amenities | See Remarks |
|---|---|
| Parking Features | Stall |
| Lot Size Area | 254.96 |
| Foundation Details | Concrete Perimeter |
Amenities
- Views
- New Construction
- Adult 55+
- Lease To Own
- No Strata Fees
- Furnished
- Pets
- Primary On Main
- Air Conditioning
- Seller Finance
- Green
- Fixer Upper
- Horse
- Golf
- Fireplace
- Deck
- Garage
- Basement
- Pool
Property vs Condos Average in T6J 5N1
Statistics provided by Inside Real Estate
Price
Year Built
