









Address
#35 2115 118 St Nw, Edmonton, AB
Price
$ 184,900
Property Attributes
- ID#E4504341
- TypeCondos
- Listing Status Active
- CityEdmonton
- AreaEdmonton
- NeighbourhoodSkyrattler
- Postal CodeT6J 5N1
- StyleBungalow
- Year Built1982
- Price$ 184,900
- Bedrooms2
- Full Bathrooms1
- Half Bathrooms0
- Sqr Footage948
Data Source:
REALTORS® Association Of Edmonton - RAE
Property Description
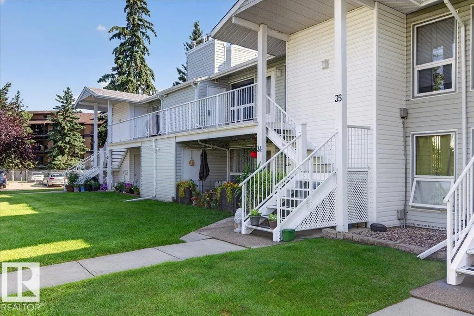
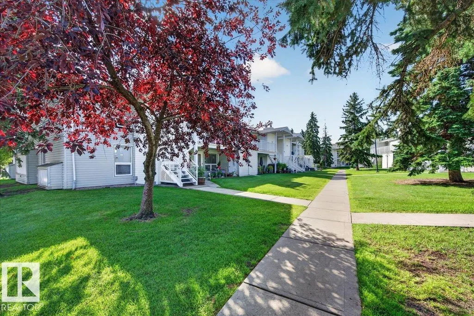
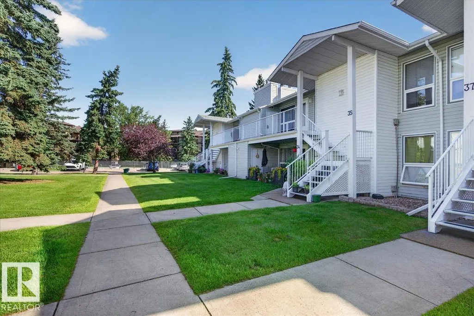
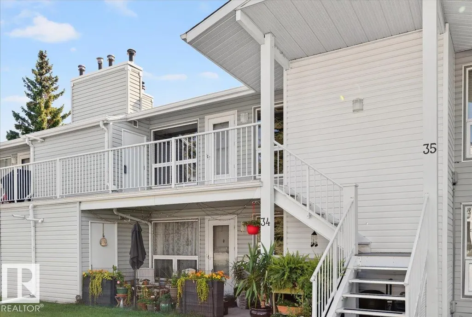
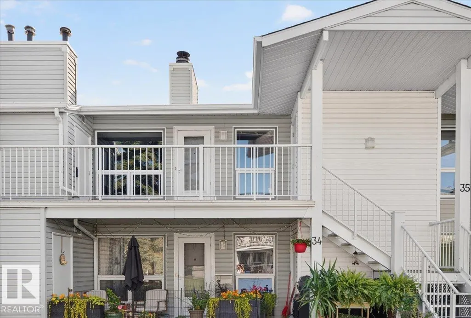
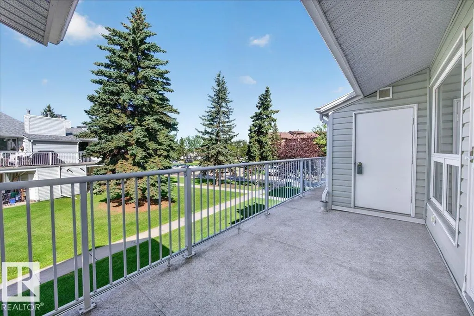
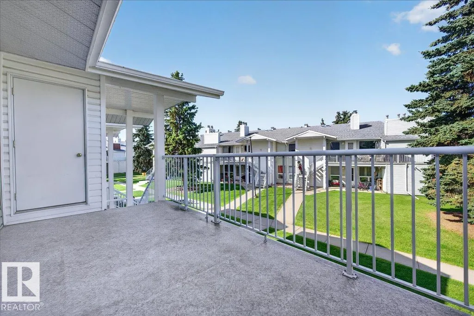
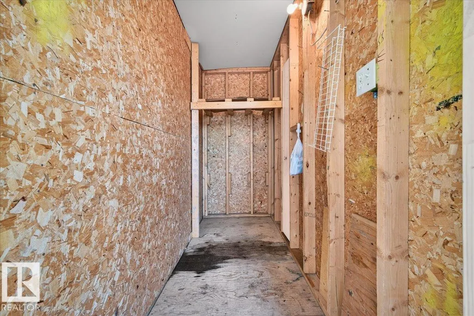
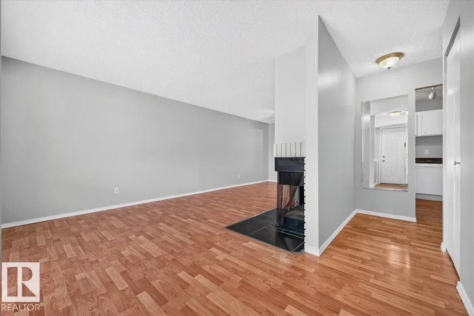
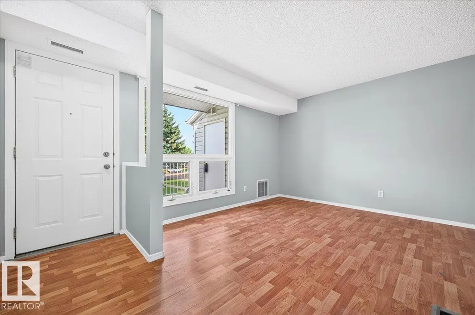
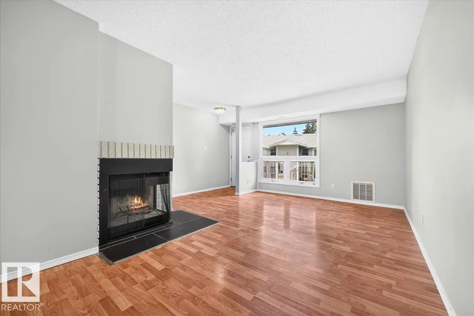
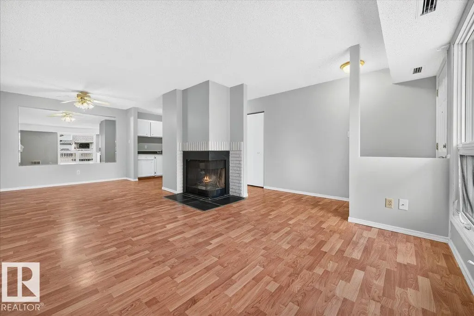
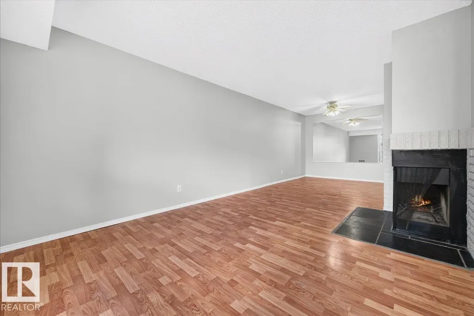
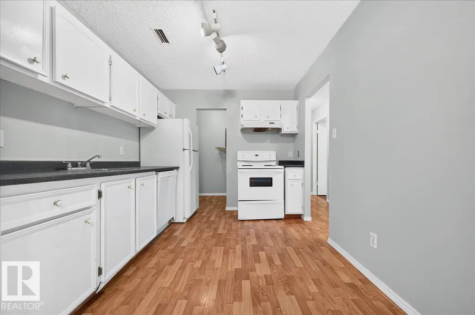
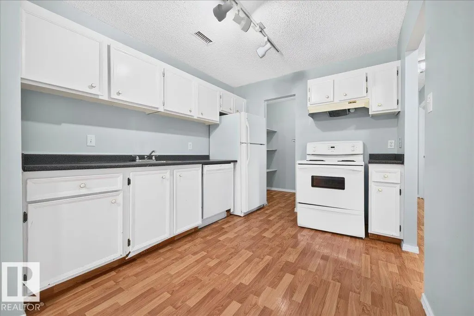
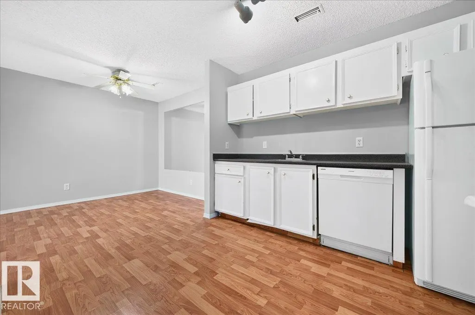
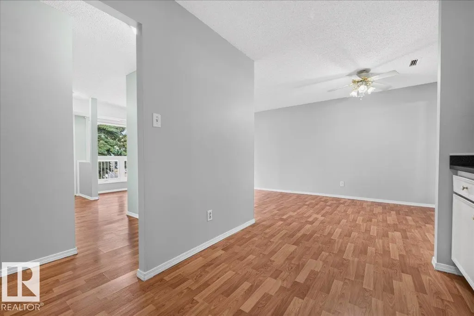
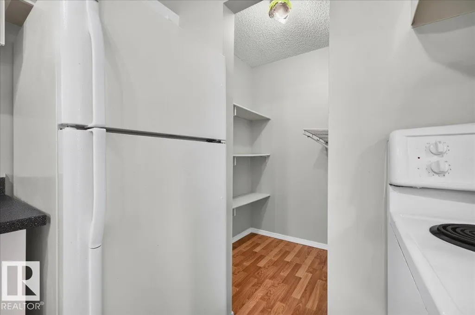
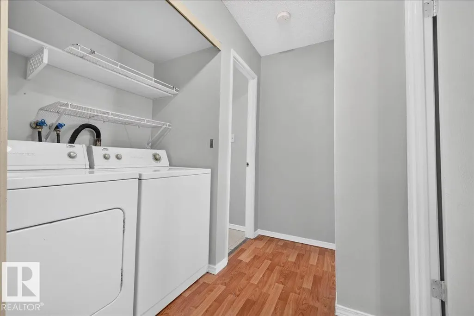
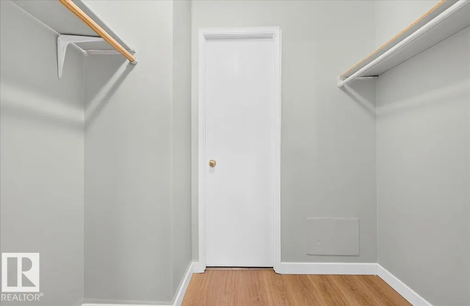
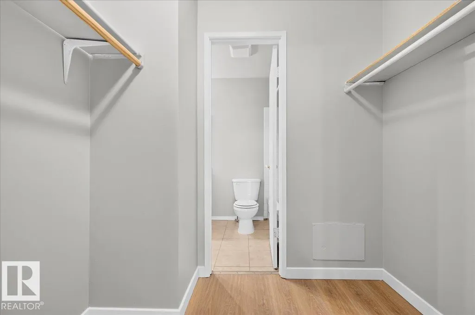
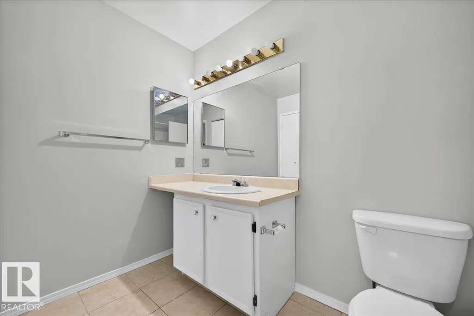
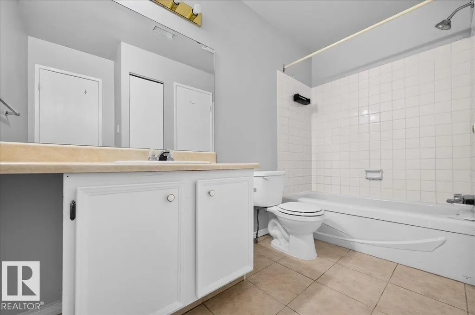
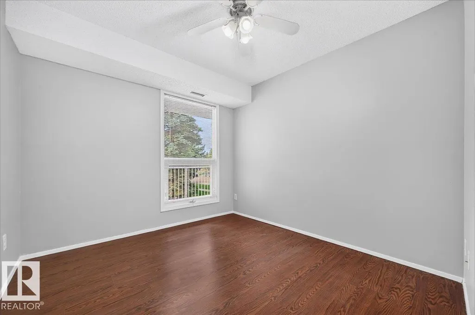
Great quiet SW location. This 2 bedroom, 1 bath carriage top floor level condo bungalow makes a great starter home for first time buyers or downsizing. This lifestyle offers low maintenance and is turn key ready. Featuring spacious living room (with wood burning fireplace), dining room and kitchen with pantry. The primary bedroom and second bedroom are a good size with a walk in closet in the primary leading to the 4pce bathroom and ensuite laundry. The bedroom has new laminate floors, plenty of sunlight making it bright & cheery. Your private patio is there for you to enjoy along with a large storage room for your seasonal items, etc. Close to shopping, restaurants, parks and amenities! This is your perfect turn key home waiting!
* Sold date and price as reported on the RAE's MLS® System.
General Features
| Living Area | 948.63 |
|---|---|
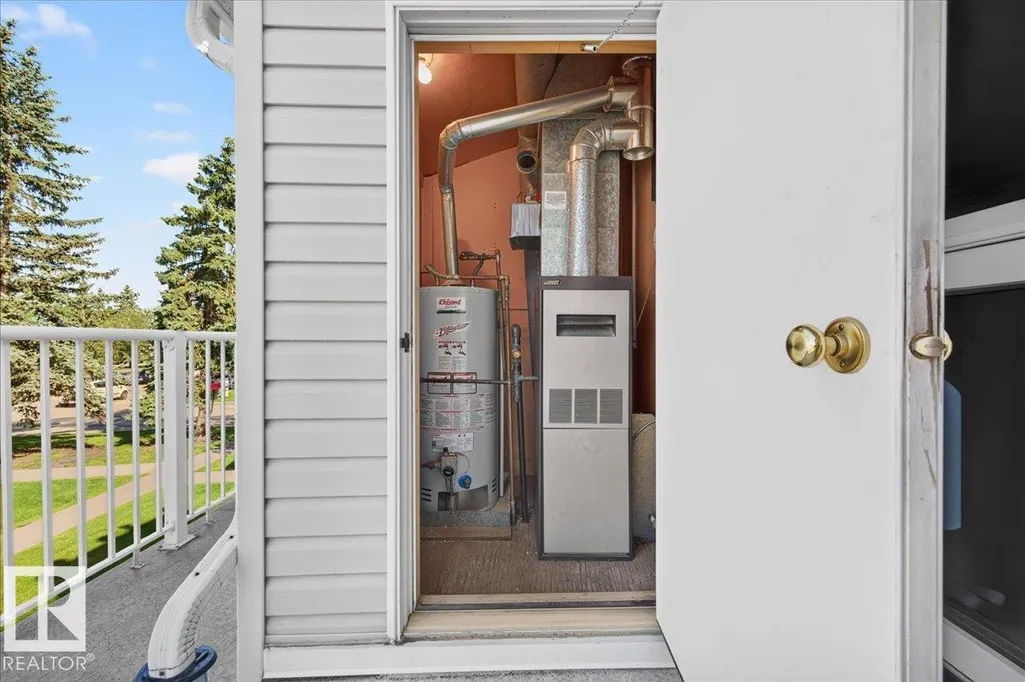
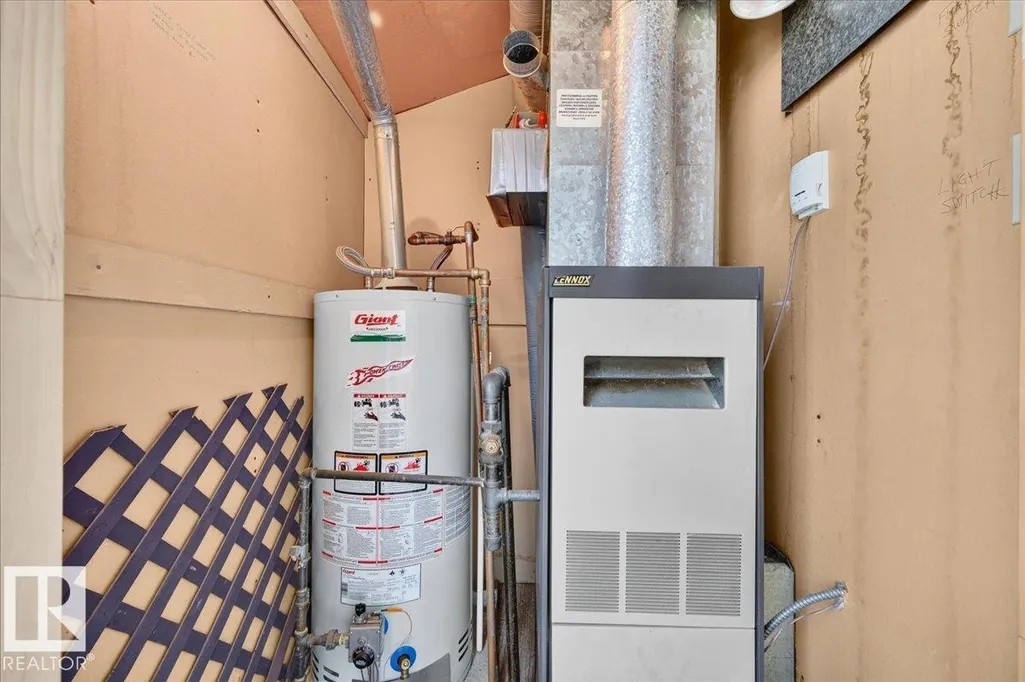
| Heating | Forced Air-1,Natural Gas |
| Roof | Asphalt Shingles |
| Appliances | Dishwasher-Built-In,Dryer,Hood Fan,Refrigerator,Stove-Electric,Washer,Window Coverings |
| Zoning | Zone 16 |
| Architectural Style | Bungalow |
| Construction Materials | Wood,Vinyl |
| Year Built | 1982 |
| Levels | 1 |
| Property Subtype | Carriage |
| Ownership | Private |
| Parcel Number | 0011721560 |
| Community Features | Detectors Smoke,Parking-Visitor,See Remarks |
| Building Name | Whispering Pines |
| Property Type | Residential |
| Facing Direction | West |
| Garage Y/N | false |
| Full Baths | 1 |
| Status | Active |
| City | Edmonton |
| MLS Area | Skyrattler |
| Home Warranty Y/N | false |
| Living Area Units | Square Feet |
| Standard Status | Active |
| Major Business Type | No |
| Minor Business Type | No |
| Lot Shape | Rectangular |
| Parking Plan Type | Assigned |
| Restrictions | None Known |
| Primary Property Type | Condo |
| Separate Entrance | false |
| Title to Land | Fee Simple |
Interior Features
| Basement | None,No Basement |
|---|---|
| Flooring | Ceramic Tile,Laminate Flooring |
| Fireplace Features | See Remarks |
| Kitchen Level | Main |
| Heating Y/N | true |
| Fireplace Y/N | true |
| Total Bedrooms | 2 |
| Grade Level Entry Y/N | No |
| Living Room Level | Main |
| Room Type | LivingRoom,DiningRoom,Kitchen,MasterBedroom,Bedroom2,OtherRoom1,OtherRoom2 |
| Dining Room Dimensions | 9.0x12.1 |
| Kitchen Dimensions | 10.4x8.8 |
| Living Room Dimensions | 16.5x11.2 |
| Bedroom 2 Dimensions | 10.0x9.3 |
| Dining Room Level | Main |
| RoomMasterBedroomDimensions | 14.0x10.3 |
Exterior Features
| Exterior Amenities | Landscaped,Park/Reserve,Playground Nearby,Public Transportation,Schools,Shopping Nearby |
|---|---|
| Parking Features | Stall |
| Total Parking | 1 |
| Lot Size Area | 220.54 |
| Foundation Details | Concrete Perimeter |
Amenities
- Views
- New Construction
- Adult 55+
- Lease To Own
- No Strata Fees
- Furnished
- Pets
- Primary On Main
- Air Conditioning
- Seller Finance
- Green
- Fixer Upper
- Horse
- Golf
- Fireplace
- Deck
- Garage
- Basement
- Pool
Property vs Condos Average in T6J 5N1
Statistics provided by Inside Real Estate
Price
Year Built
