


Address
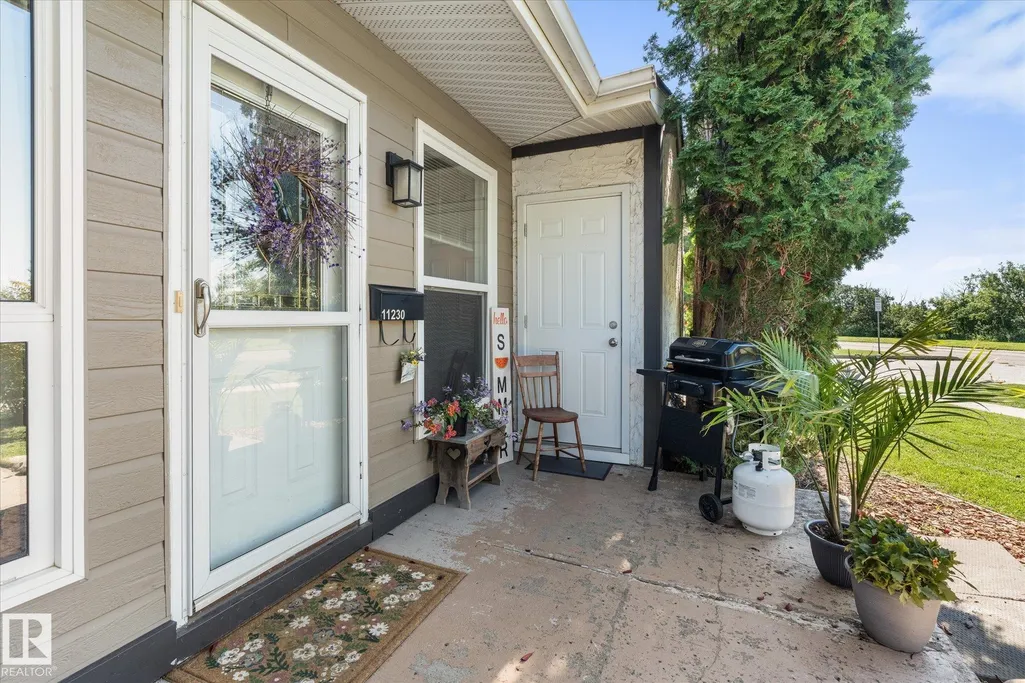
11230 18 Av Nw, Edmonton, AB
Price
$ 214,900
Property Attributes
- ID#E4509180
- TypeCondos
- Listing Status Active
- CityEdmonton
- AreaEdmonton
- NeighbourhoodSkyrattler
- Postal CodeT6J 4T9
- StyleBungalow
- Year Built1978
- Price$ 214,900
- Bedrooms3
- Full Bathrooms1
- Half Bathrooms0
- Sqr Footage1041
Data Source:
REALTORS® Association Of Edmonton - RAE
Property Description
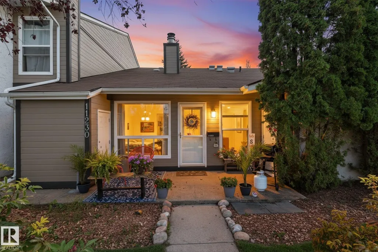
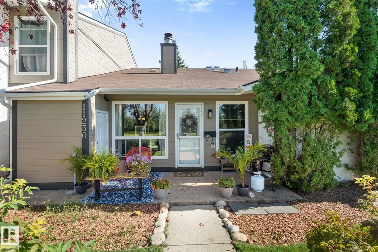
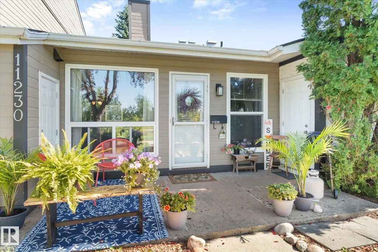
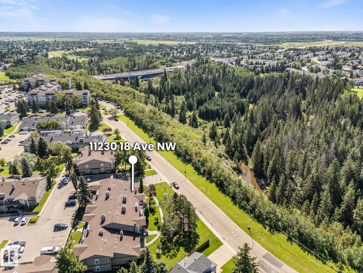
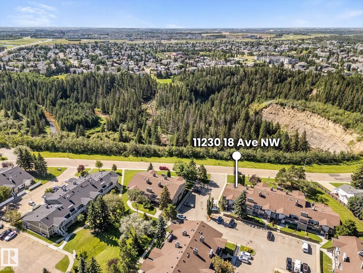
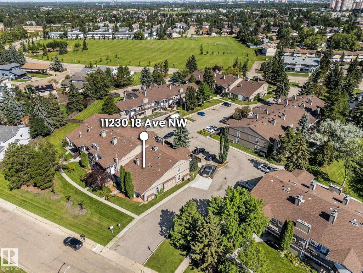
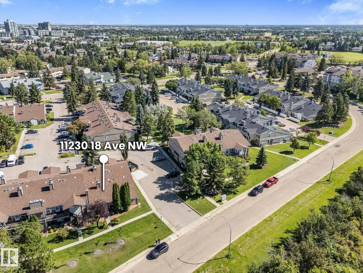
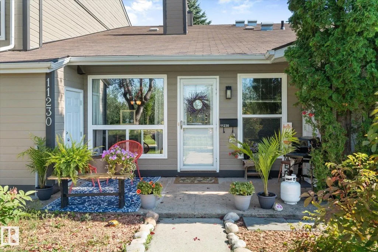
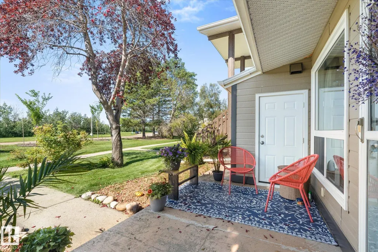
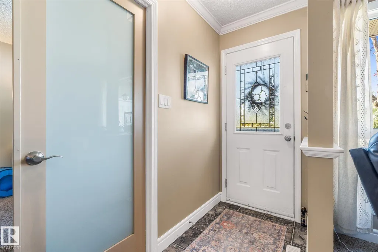
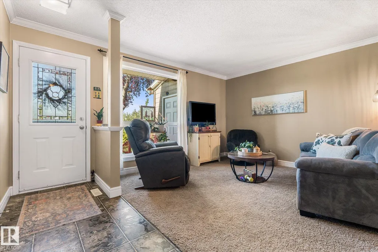
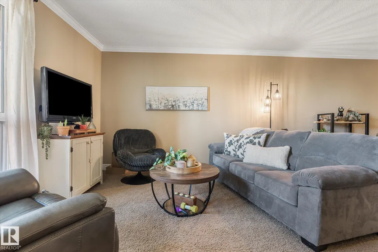
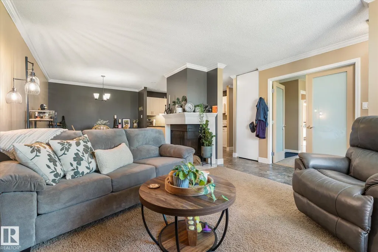
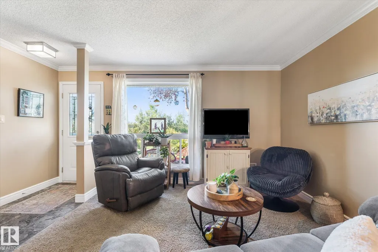
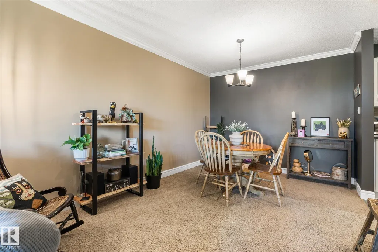
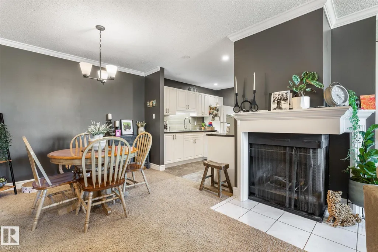
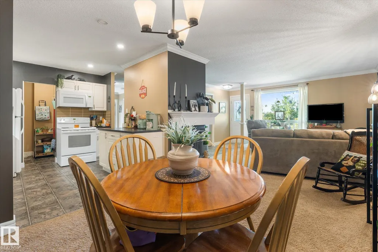
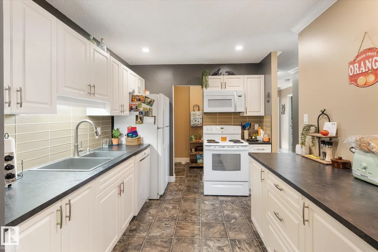
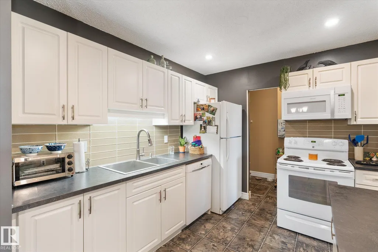
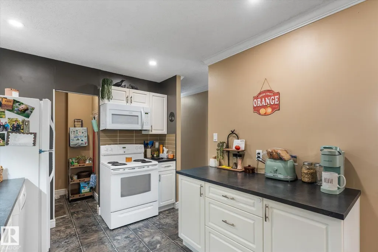
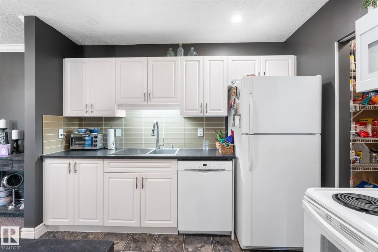
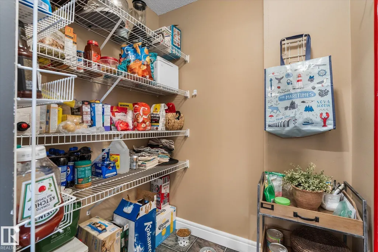
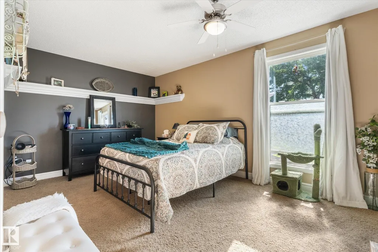
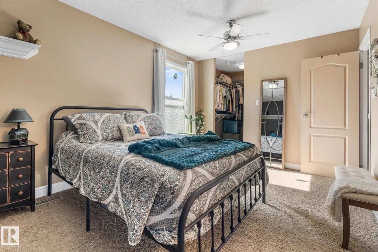
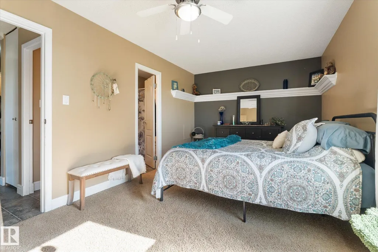
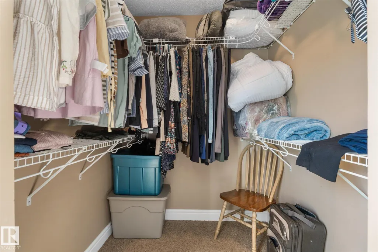
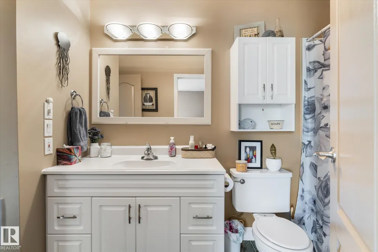
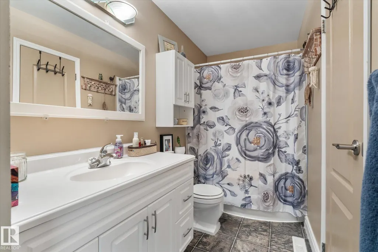
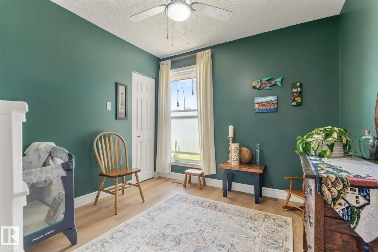
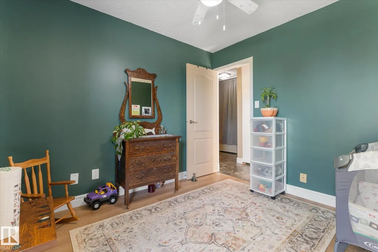
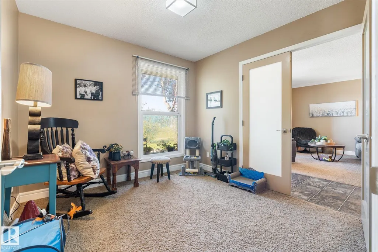
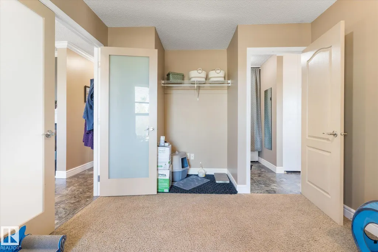
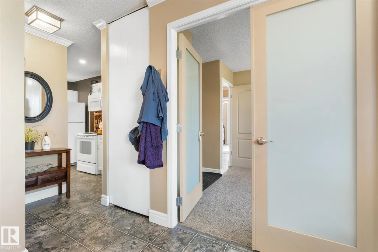
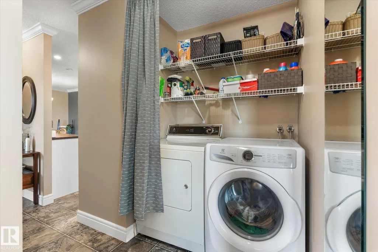
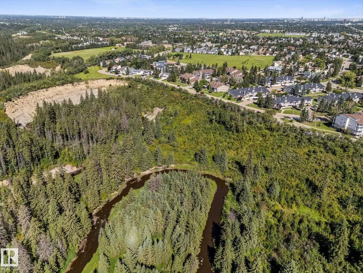
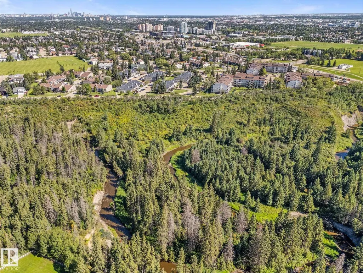
Beautifully updated end-unit bungalow-style home offering two bedrooms plus a den, perfect as a third bedroom or home office. Enjoy a private south-facing location overlooking the ravine and just steps from Blackmud Creek. Inside, you'll find a bright, modern interior with an updated kitchen and bathroom, walk-in pantry and convenient main floor laundry. The spacious primary bedroom easily fits a king-sized bed and features a walk-in closet with direct access to the main bath. The second bedroom also has its own walk-in closet, providing plenty of extra storage. One of the best features? Nobody living above or below you! Step outside to a welcoming patio surrounded by greenery, perfect for relaxing and enjoying the peaceful setting. A large private storage room, tons of visitor and street parking, and a quiet community add even more convenience. Close to shopping, recreation, transit and everyday amenities, this home offers a combination of privacy, location and low-maintenance living.
* Sold date and price as reported on the RAE's MLS® System.
General Features
| Living Area | 1041.2 |
|---|---|
| Heating | Forced Air-1,Natural Gas |
| Roof | Asphalt Shingles |
| Appliances | Dishwasher-Built-In,Dryer,Fan-Ceiling,Garburator,Microwave Hood Fan,Refrigerator,Stove-Electric,Washer,Window Coverings |
| Zoning | Zone 16 |
| Architectural Style | Bungalow |
| Construction Materials | Wood,Hardie Board Siding |
| Year Built | 1978 |
| Levels | 1 |
| Property Subtype | Carriage |
| Ownership | Private |
| Parcel Number | 0012327169 |
| Community Features | Parking-Visitor |
| Building Name | Hunters Run |
| Property Type | Residential |
| Facing Direction | Southwest |
| Garage Y/N | false |
| Full Baths | 1 |
| Status | Active |
| City | Edmonton |
| MLS Area | Skyrattler |
| Living Area Units | Square Feet |
| Standard Status | Active |
| Virtual Tour | https://youtube.com/shorts/XQnMnwW2JGw |
| Parking Plan Type | Assigned |
| Restrictions | Pets Subject to Board App |
| Primary Property Type | Condo |
| Title to Land | Fee Simple |
Interior Features
| Basement | None,No Basement |
|---|---|
| Flooring | Carpet,Laminate Flooring |
| Kitchen Level | Main |
| Heating Y/N | true |
| Total Bedrooms | 3 |
| Grade Level Entry Y/N | No |
| Living Room Level | Main |
| Room Type | LivingRoom,DiningRoom,Kitchen,MasterBedroom,Bedroom2,Bedroom3,OtherRoom1,OtherRoom2 |
| Dining Room Dimensions | 9.8x8.9 |
| Kitchen Dimensions | 10.5x9.0 |
| Living Room Dimensions | 11.6x16.4 |
| Bedroom 3 Dimensions | 9.6x12.8 |
| Bedroom 2 Dimensions | 9.4x10.0 |
| Dining Room Level | Basement |
| RoomMasterBedroomDimensions | 10.0x15.1 |
Exterior Features
| Exterior Amenities | Public Transportation,Shopping Nearby |
|---|---|
| Parking Features | Stall |
| Lot Size Area | 256.98 |
| Foundation Details | Slab |
Amenities
- Views
- New Construction
- Adult 55+
- Lease To Own
- No Strata Fees
- Furnished
- Pets
- Primary On Main
- Air Conditioning
- Seller Finance
- Green
- Fixer Upper
- Horse
- Golf
- Fireplace
- Deck
- Garage
- Basement
- Pool
Property vs Condos Average in T6J 4T9
Statistics provided by Inside Real Estate
Price
Year Built
