



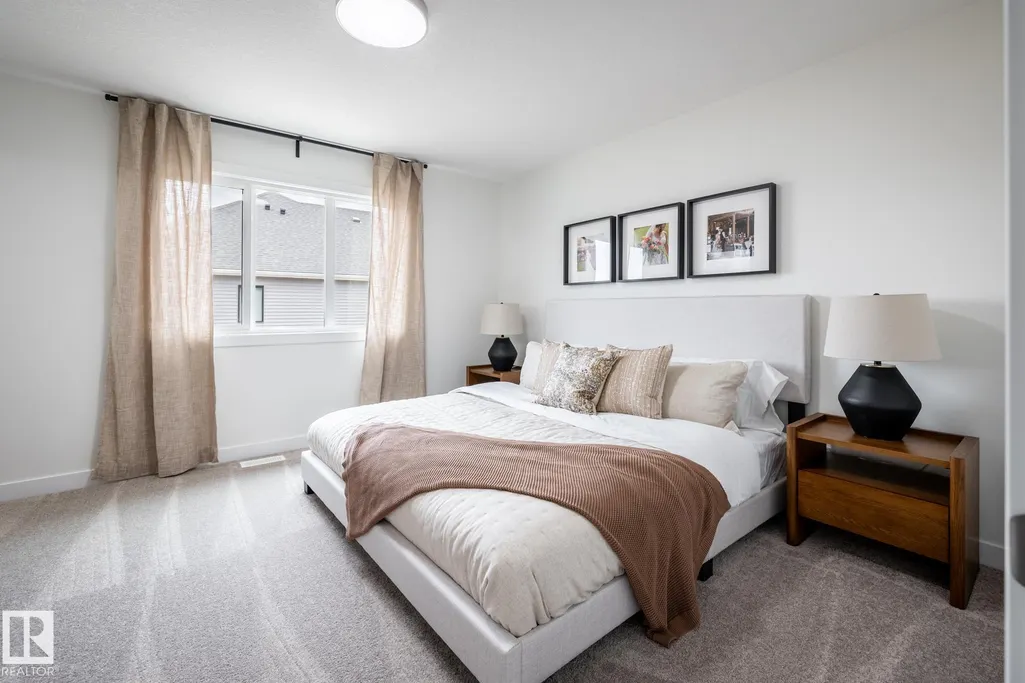
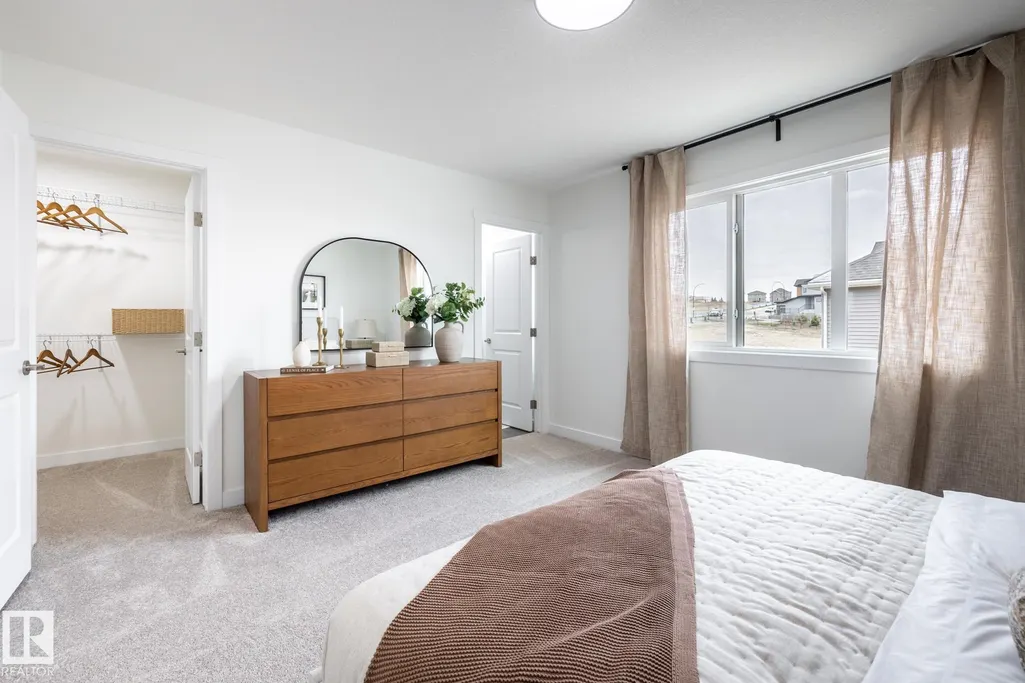
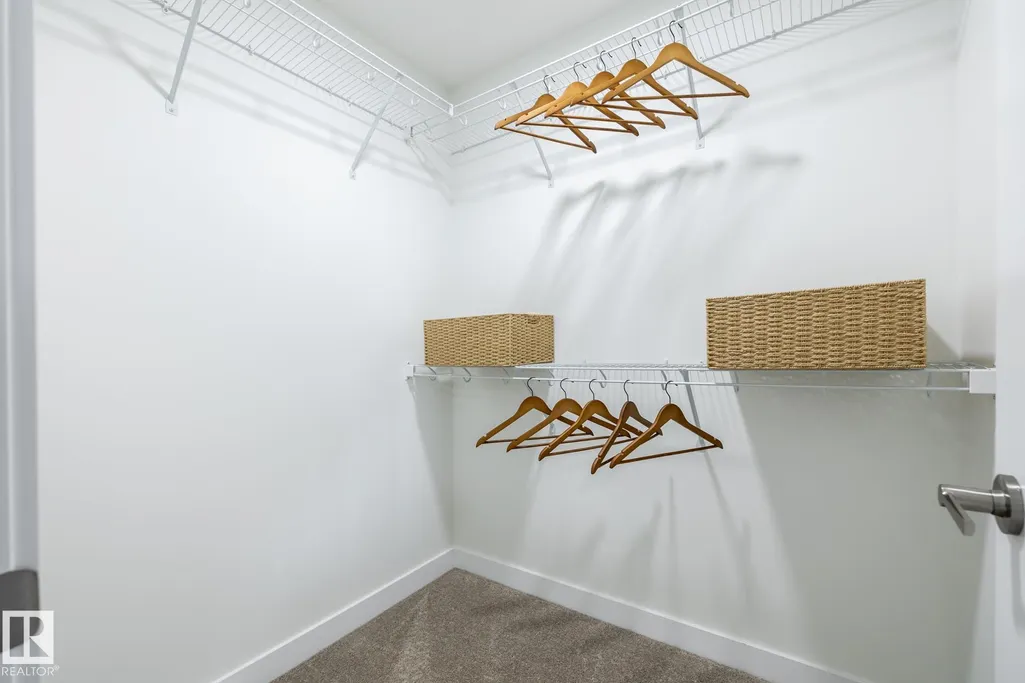
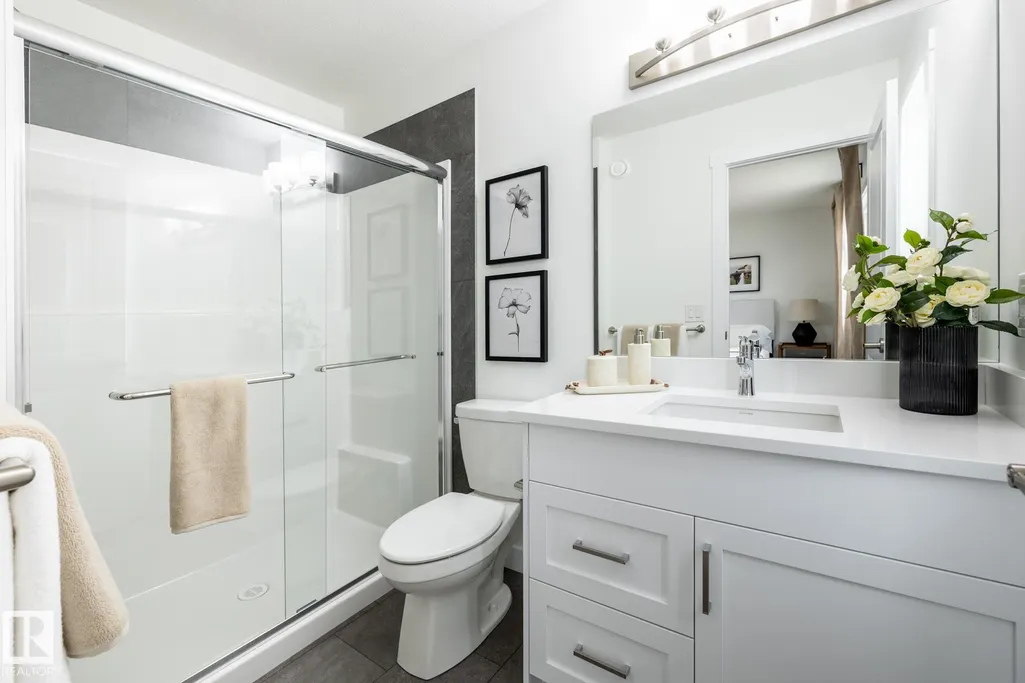


Address
119 Wynn Rd, Fort Saskatchewan, AB
Price
$ 409,900
Property Attributes
- ID#E4500945
- TypeMulti-Family
- Listing Status Pending
- CityFort Saskatchewan
- AreaFort Saskatchewan
- NeighbourhoodWestpark_FSAS
- Postal CodeT8L 0Y3
- Style2 Storey
- Year Built2026
- Price$ 409,900
- Bedrooms3
- Full Bathrooms2
- Half Bathrooms1
- Sqr Footage1542
Data Source:
REALTORS® Association Of Edmonton - RAE
Property Description
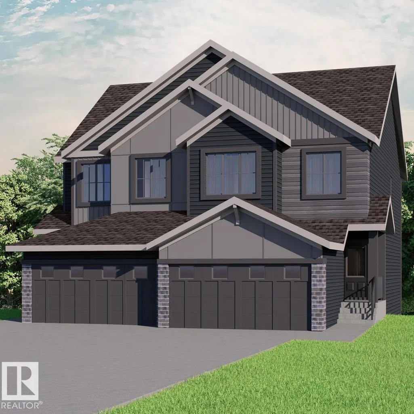
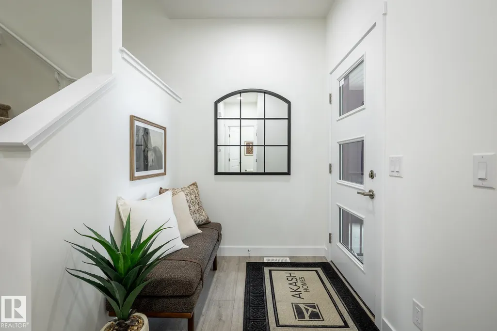
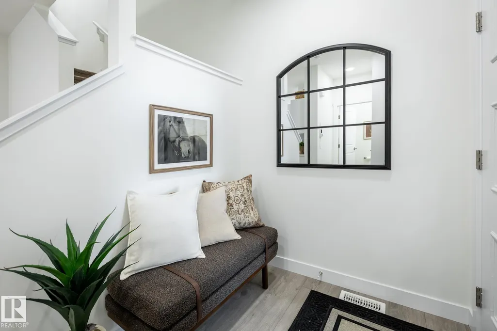
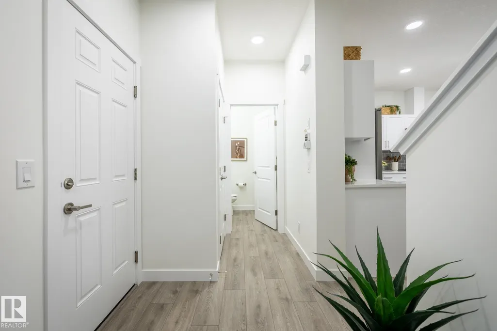
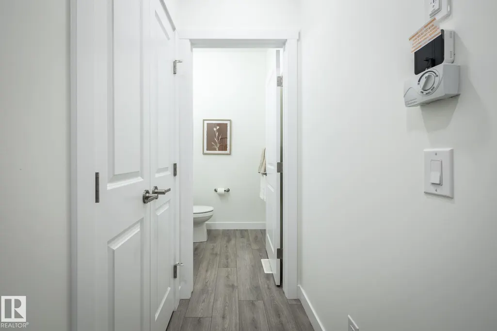
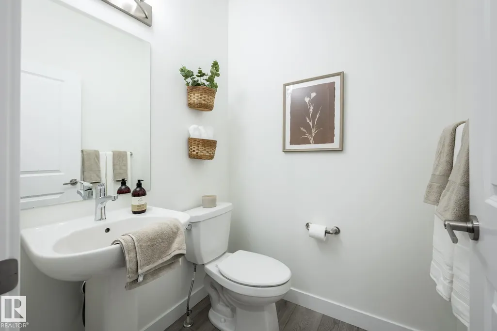
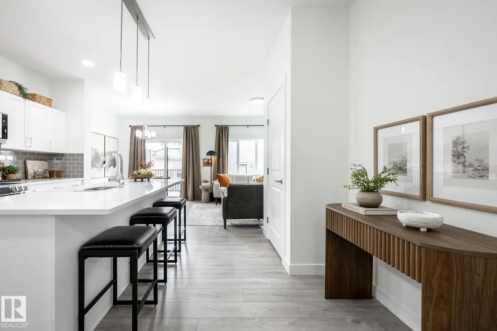
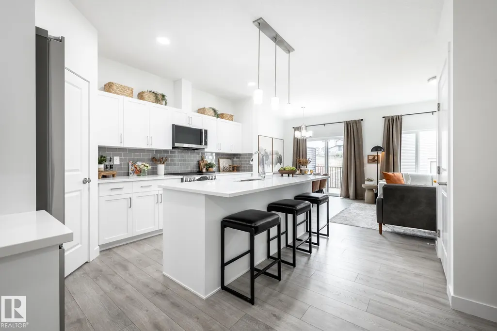
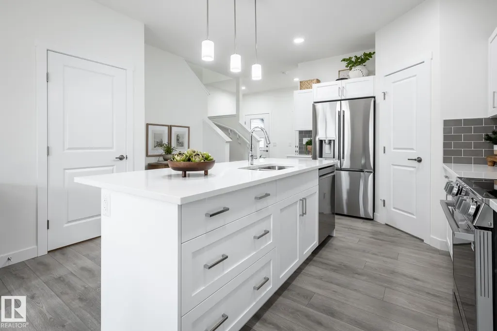
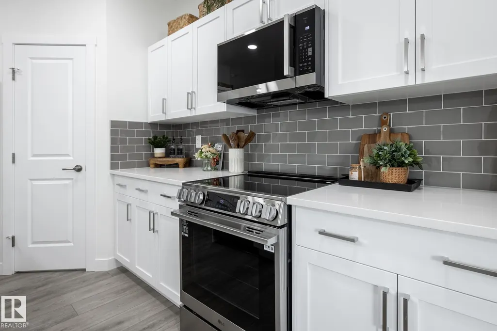
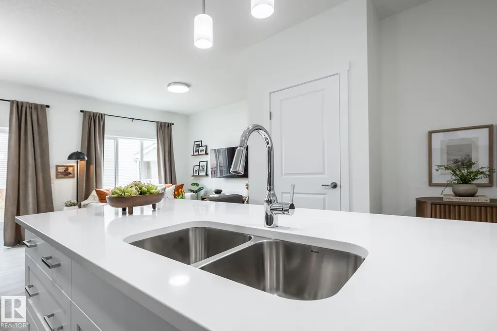
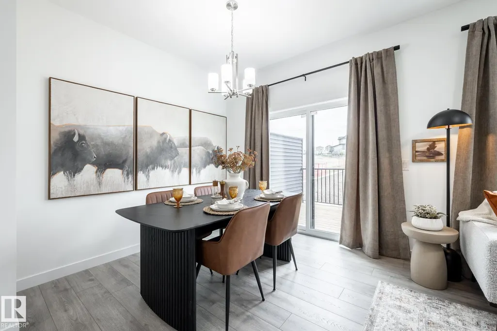
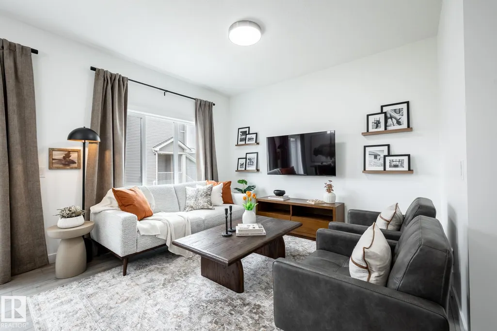
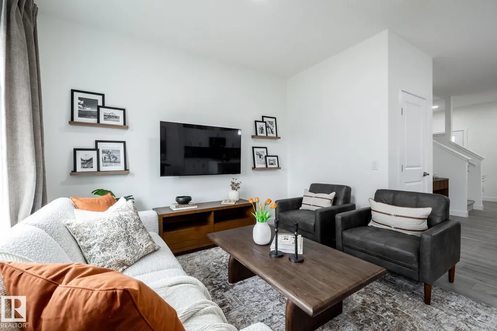
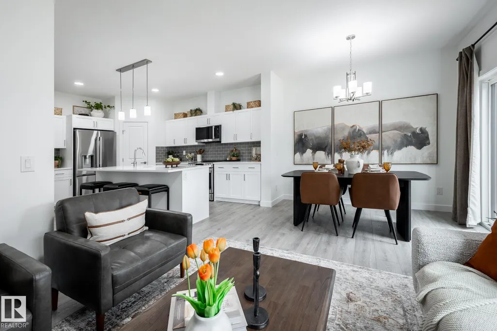
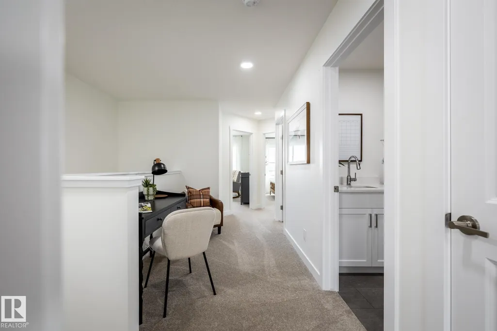
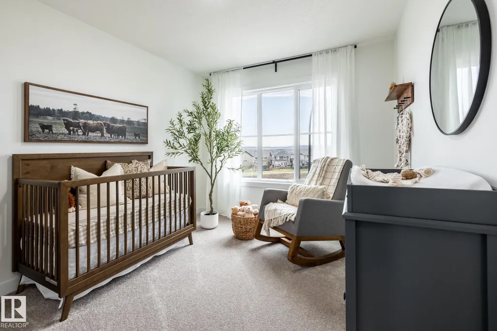
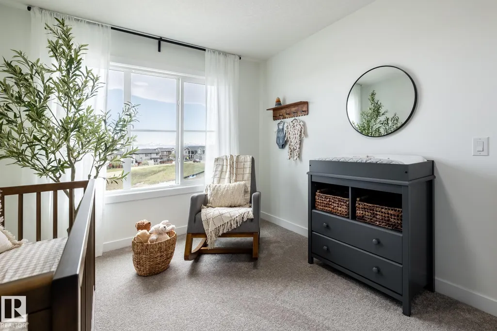
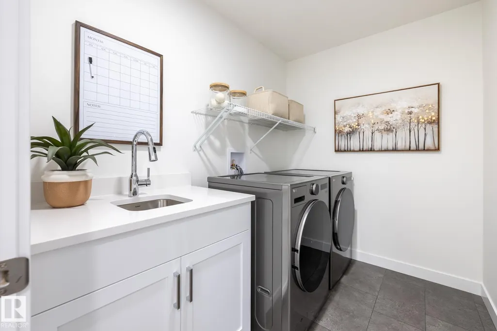
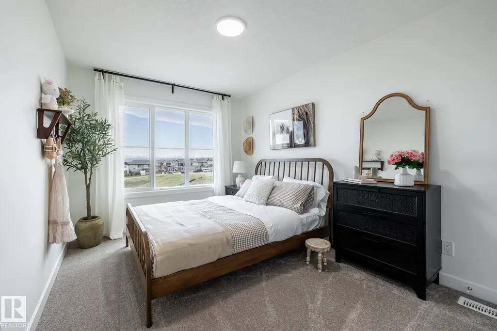
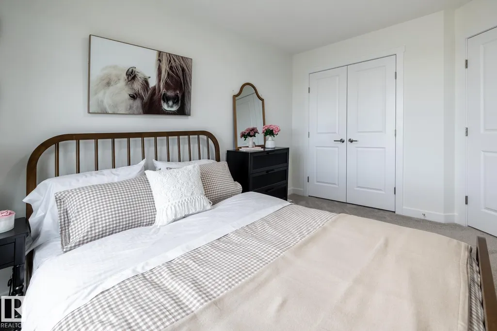
DISCOVER THE PERFECT BLEND OF STYLE, SPACE, AND COMMUNITY IN THE SOHO DUPLEX BY AKASH HOMES! Nestled in the family-friendly community of Windsor Pointe, this thoughtfully designed home offers over 1,545 sq. ft. of bright, open-concept living perfect for everyday life and entertaining. The modern kitchen features quartz countertops, a large island, pantry, and seamless flow into the dining and great room. Upstairs, you'll find three spacious bedrooms, including a private primary retreat with a walk-in closet and ensuite, plus the convenience of a second-floor laundry room with a utility sink. Enjoy 9' main floor ceilings, elegant fixtures, and a rear deck for outdoor living. Surrounded by scenic walking trails, parks, schools, and everyday amenities, the Soho D is designed for families PLUS a SEPARATE ENTRANCE, $5K BRICK CREDIT, and the convenience of an oversized atta. garage! **PICTURES ARE OF SHOWHOME; ACTUAL HOME, PLANS, FIXTURES, AND FINISHES MAY VARY & SUBJECT TO AVAILABILITY/CHANGES!**
* Sold date and price as reported on the RAE's MLS® System.
General Features
| Living Area | 1542.91 |
|---|---|
| Heating | Forced Air-1,Natural Gas |
| Roof | Asphalt Shingles |
| Appliances | Builder Appliance Credit |
| Zoning | Zone 62 |
| Architectural Style | 2 Storey |
| Construction Materials | Wood,Vinyl |
| Year Built | 2026 |
| Levels | 2 |
| Property Subtype | Duplex |
| Ownership | Private |
| Parcel Number | 0040436347 |
| Community Features | Deck,See Remarks |
| Property Type | Residential |
| Facing Direction | West |
| Garage Y/N | true |
| Full Baths | 2 |
| Status | Pending |
| City | Fort Saskatchewan |
| MLS Area | Westpark_FSAS |
| Home Warranty Y/N | true |
| Living Area Units | Square Feet |
| Standard Status | Pending |
| Virtual Tour | https://unbranded.youriguide.com/21_heritage_mnr_cochrane_ab/ |
| Lot Shape | Rectangular |
| Restrictions | None Known |
| Primary Property Type | Single Family |
| Separate Entrance | true |
| Legal Block | 2 |
| Title to Land | Fee Simple |
Interior Features
| Interior Amenities | ensuite bathroom |
|---|---|
| Basement | Full,Unfinished |
| Flooring | Carpet,Laminate Flooring,Non-Ceramic Tile |
| Kitchen Level | Main |
| Heating Y/N | true |
| Fireplace Y/N | false |
| Half Baths | 1 |
| Total Bedrooms | 3 |
| Grade Level Entry Y/N | Yes |
| Living Room Level | Main |
| Room Type | LivingRoom,DiningRoom,Kitchen |
| Dining Room Level | Main |
Exterior Features
| Exterior Amenities | Not Fenced,Not Landscaped,Playground Nearby,Schools,Shopping Nearby |
|---|---|
| Parking Features | Over Sized,Single Garage Attached |
| Total Parking | 3 |
| Foundation Details | Concrete Perimeter |
Amenities
- Views
- New Construction
- Adult 55+
- Lease To Own
- No Strata Fees
- Furnished
- Primary On Main
- Air Conditioning
- Seller Finance
- Green
- Fixer Upper
- Horse
- Golf
- Fireplace
- Deck
- Garage
- Basement
- Pool
Property vs Multi-Family Average in T8L 0Y3
Statistics provided by Inside Real Estate
Price
Year Built
In The Neighbourhood
Just Listed
Fort Saskatchewan
$ 379,000
- Type
- Multi-Family
 Listed by Tawnie C Misik of Royal LePage Noralta Real Estate
Fort Saskatchewan
$ 580,000
- Type
- Multi-Family
Listed by Jennifer C Lucas of Royal LePage Noralta Real Estate
Fort Saskatchewan
$ 384,900
- Type
- Multi-Family
Listed by Darcy L Joubert of Royal LePage Noralta Real Estate