


Address
104 Waverly Wy, Fort Saskatchewan, AB
Price
$ 489,900
Property Attributes
- ID#E4502945
- TypeMulti-Family
- Listing Status Active
- CityFort Saskatchewan
- AreaFort Saskatchewan
- NeighbourhoodWestpark_FSAS
- Postal CodeT8L 4H1
- Style2 Storey
- Year Built2026
- Price$ 489,900
- Bedrooms3
- Full Bathrooms2
- Half Bathrooms1
- Sqr Footage1676
Data Source:
REALTORS® Association Of Edmonton - RAE
Property Description
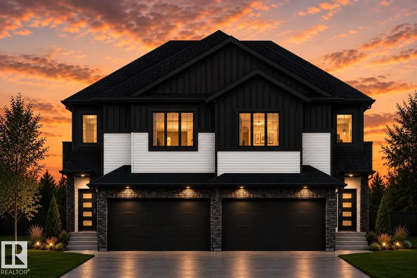
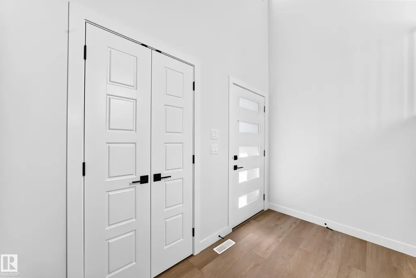
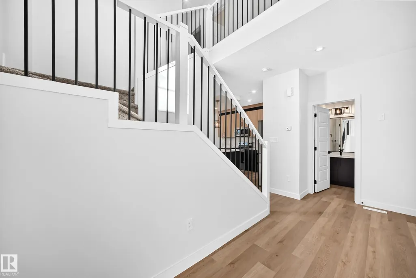
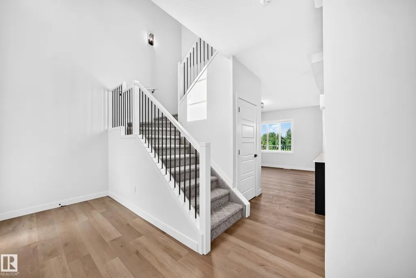
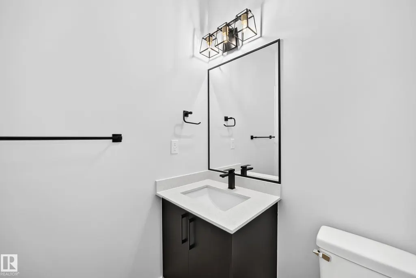
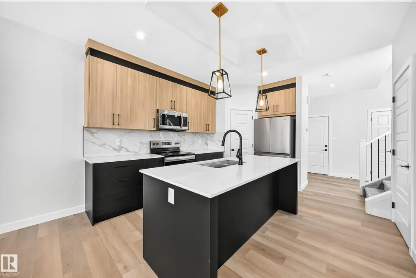
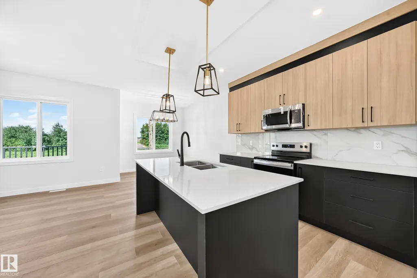
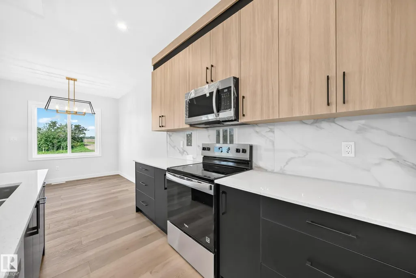
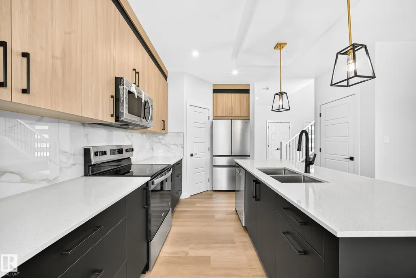
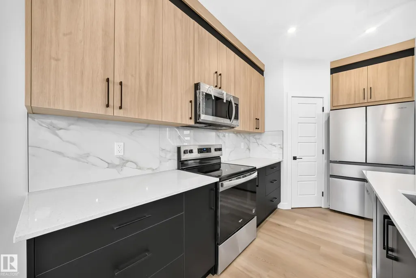
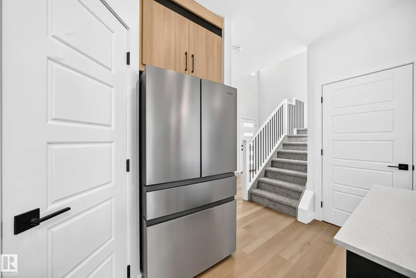
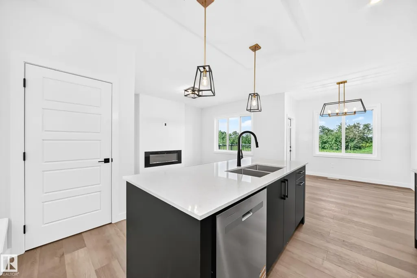
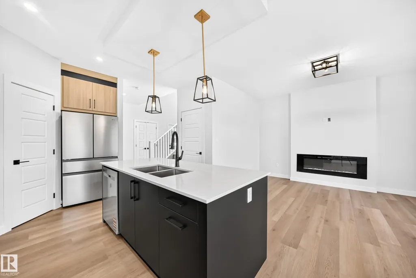
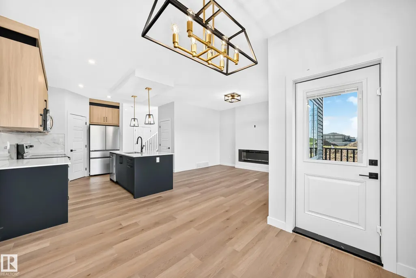
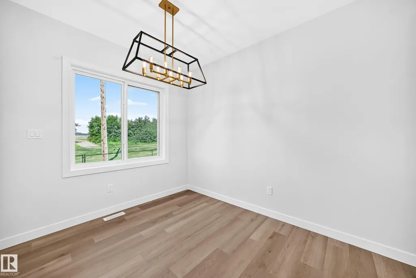
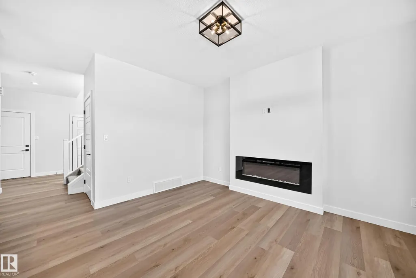
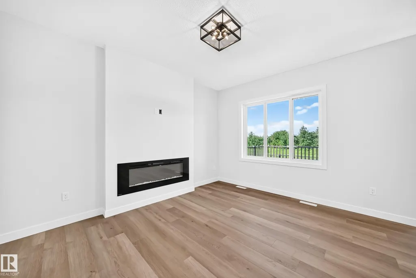
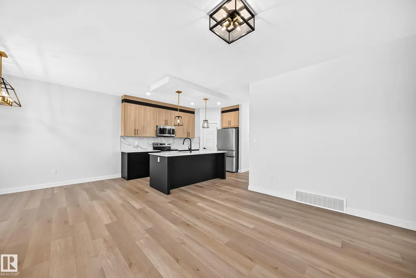
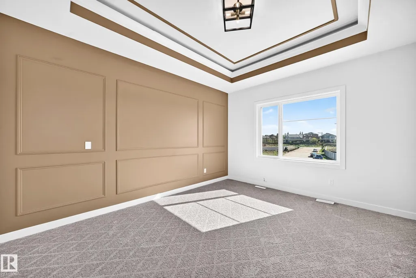
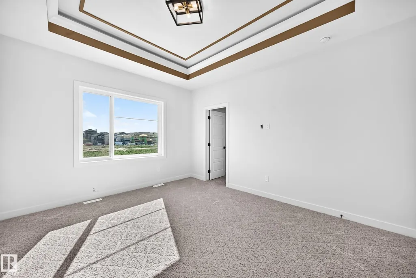
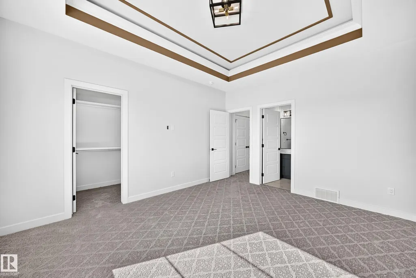
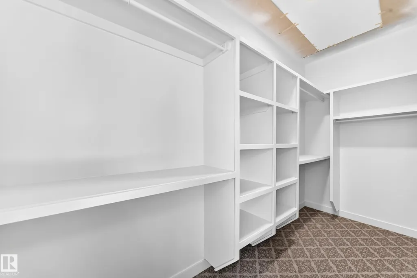
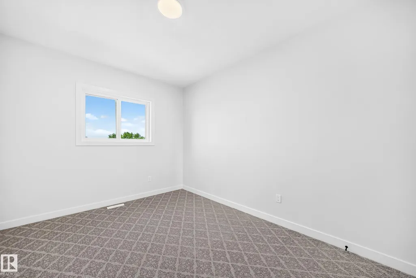
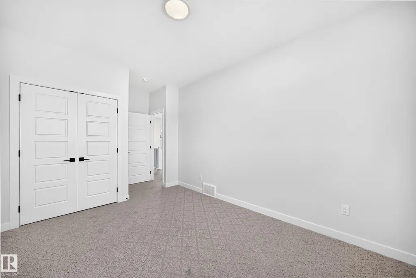
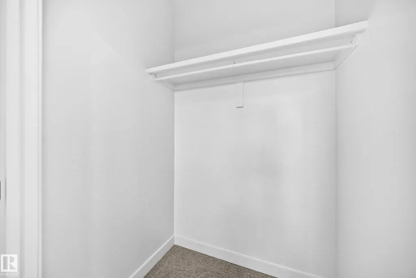
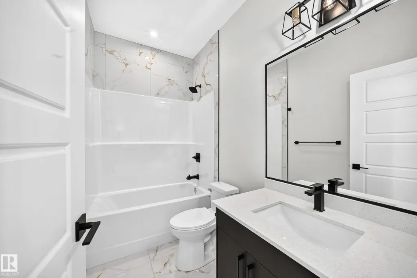
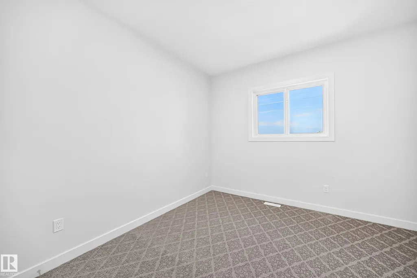
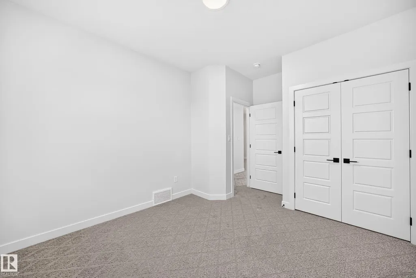
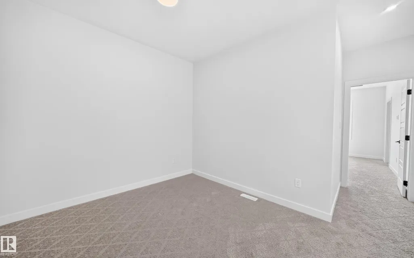
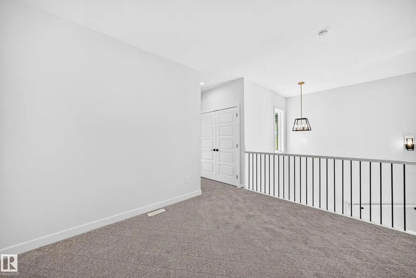
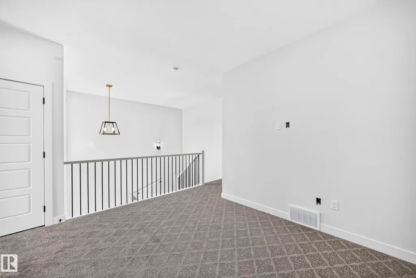
Brand new pre-construction duplex for sale in Windsor Pointe! Backs onto green space with quick access to walking trails with a massive backyard! The main floor features a half bath, kitchen, dining room, and living room with fireplace feature wall. On the second level, you have a spacious primary bedroom with a huge walk-in closet and a 4-piece bathroom. It also features an open to below front entry with laundry room, bonus room, an additional full bathroom and 2 bedrooms.
* Sold date and price as reported on the RAE's MLS® System.
General Features
| Living Area | 1676.28 |
|---|---|
| Heating | Forced Air-1,Natural Gas |
| Roof | Asphalt Shingles |
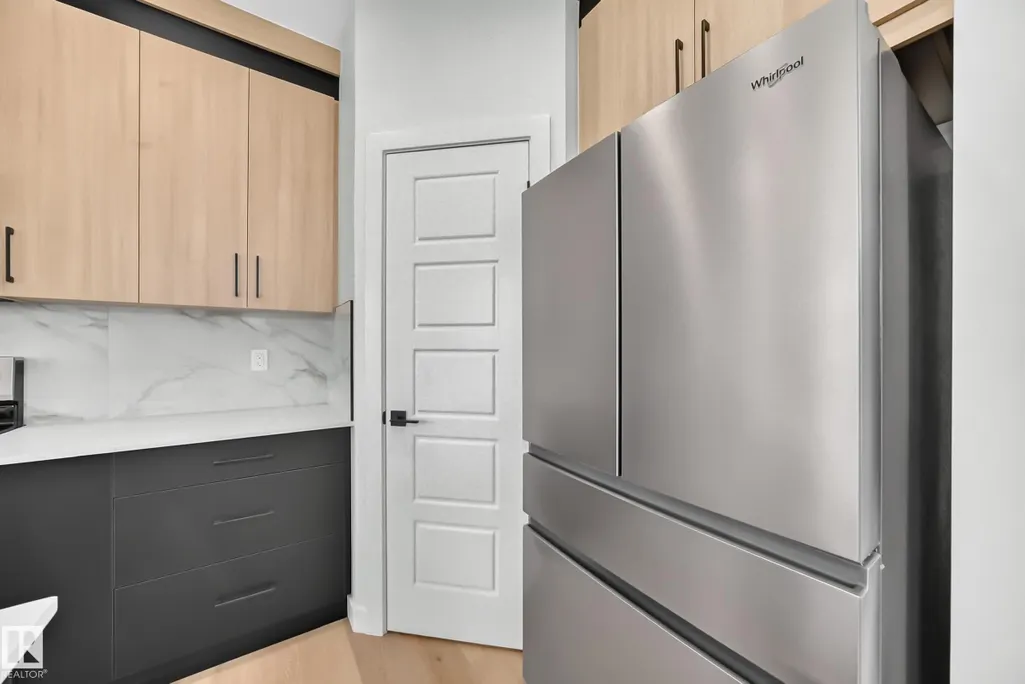
| Appliances | Dishwasher-Built-In,Dryer,Microwave Hood Fan,Refrigerator,Stove-Electric,Washer |
| Zoning | Zone 62 |
| Architectural Style | 2 Storey |
| Construction Materials | Wood,Stone,Vinyl |
| Year Built | 2026 |
| Levels | 2 |
| Property Subtype | Duplex |
| Ownership | Private |
| Parcel Number | 0040602451 |
| Community Features | See Remarks |
| Property Type | Residential |
| Facing Direction | East |
| Garage Y/N | true |
| Full Baths | 2 |
| Status | Active |
| City | Fort Saskatchewan |
| MLS Area | Westpark_FSAS |
| Home Warranty Y/N | true |
| Living Area Units | Square Feet |
| Standard Status | Active |
| Lot Shape | Rectangular |
| Restrictions | Utility Right Of Way |
| Primary Property Type | Single Family |
| Separate Entrance | true |
| Legal Block | 24 |
| Title to Land | Fee Simple |
Interior Features
| Interior Amenities | ensuite bathroom |
|---|---|
| Basement | Full,Unfinished |
| Flooring | Carpet,Ceramic Tile,Vinyl Plank |
| Fireplace Features | Insert |
| Kitchen Level | Main |
| Heating Y/N | true |
| Fireplace Y/N | true |
| Half Baths | 1 |
| Total Bedrooms | 3 |
| Grade Level Entry Y/N | Yes |
| Living Room Level | Main |
| Room Type | LivingRoom,DiningRoom,Kitchen |
| Dining Room Level | Main |
Exterior Features
| Exterior Amenities | See Remarks |
|---|---|
| Parking Features | Double Garage Attached |
| Foundation Details | Concrete Perimeter |
Amenities
- Views
- New Construction
- Adult 55+
- Lease To Own
- No Strata Fees
- Furnished
- Primary On Main
- Air Conditioning
- Seller Finance
- Green
- Fixer Upper
- Horse
- Golf
- Fireplace
- Deck
- Garage
- Basement
- Pool
Property vs Multi-Family Average in T8L 4H1
Statistics provided by Inside Real Estate
Price
Year Built
In The Neighbourhood
Just Listed
Fort Saskatchewan
$ 379,000
- Type
- Multi-Family
 Listed by Tawnie C Misik of Royal LePage Noralta Real Estate
Fort Saskatchewan
$ 580,000
- Type
- Multi-Family
Listed by Jennifer C Lucas of Royal LePage Noralta Real Estate
Fort Saskatchewan
$ 384,900
- Type
- Multi-Family
Listed by Darcy L Joubert of Royal LePage Noralta Real Estate
Fort Saskatchewan
$ 409,900
- Type
- Multi-Family
Listed by Michael D Melnychuk of Century 21 All Stars Realty Ltd