

Address
84 Waverly Way, Fort Saskatchewan, AB
Price
$ 469,900
Property Attributes
- ID#E4495936
- TypeMulti-Family
- Listing Status Active
- CityFort Saskatchewan
- AreaFort Saskatchewan
- NeighbourhoodWestpark_FSAS
- Postal CodeT8L 0Z8
- Style2 Storey
- Year Built2026
- Price$ 469,900
- Bedrooms3
- Full Bathrooms2
- Half Bathrooms1
- Sqr Footage1619
Data Source:
REALTORS® Association Of Edmonton - RAE
Property Description
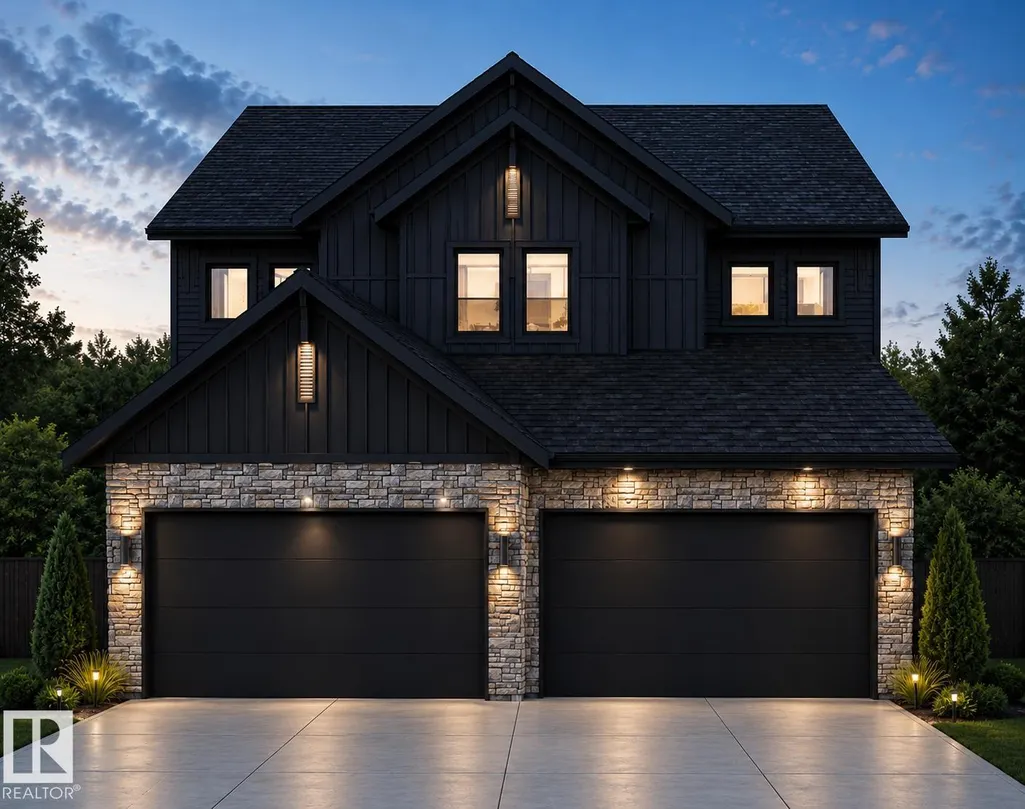
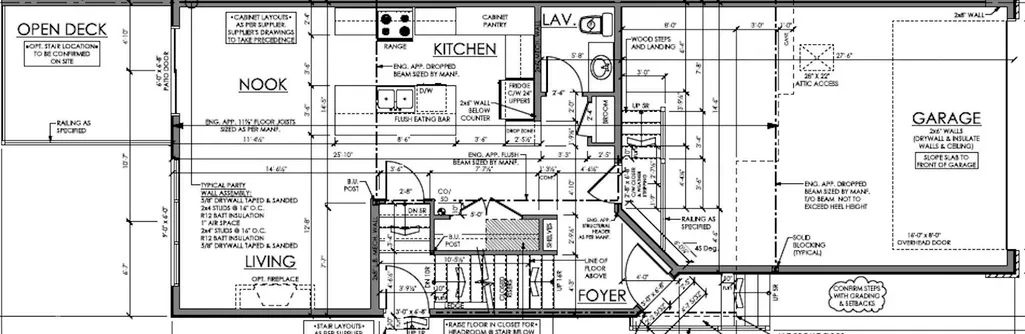
BACKING GREENSPACE! Built by the highly regarded C2 Homes, this beautifully designed half duplex offers the perfect blend of style, functionality, and location in the sought after Windsor Pointe. Backing directly onto green space and Dow Centennial Fields and just steps from the North Saskatchewan River valley, this home delivers an exceptional lifestyle. The thoughtfully designed main floor features a spacious living room, generous dining area, and a stunning kitchen complete with quartz countertops and quality finishes throughout. Upstairs you'll find 3 impressively sized bedrooms, convenient second-floor laundry, and a luxurious primary retreat with a massive walk-in closet and spa-inspired ensuite featuring dual sinks, a soaker tub, and separate shower. Additional highlights include a double attached garage, side entrance, rear deck, upgraded finishes, and an outstanding floor plan designed for modern living. A quality-built home in one of Fort Saskatchewan's most desirable communities.
* Sold date and price as reported on the RAE's MLS® System.
General Features
| Living Area | 1619.98 |
|---|---|
| Heating | Forced Air-1,Natural Gas |
| Roof | Asphalt Shingles |
| Appliances | Garage Opener |
| Zoning | Zone 62 |
| Architectural Style | 2 Storey |
| Construction Materials | Wood,Stone,Vinyl |
| Year Built | 2026 |
| Levels | 2 |
| Property Subtype | Duplex |
| Ownership | Private |
| Parcel Number | 0040602567 |
| Community Features | Deck |
| Property Type | Residential |
| Facing Direction | East |
| Garage Y/N | true |
| Full Baths | 2 |
| Status | Active |
| City | Fort Saskatchewan |
| MLS Area | Westpark_FSAS |
| Home Warranty Y/N | true |
| Living Area Units | Square Feet |
| Standard Status | Active |
| Lot Shape | Rectangular |
| Restrictions | None Known |
| Primary Property Type | Single Family |
| Separate Entrance | true |
| Legal Block | 24 |
| Title to Land | Fee Simple |
Interior Features
| Interior Amenities | ensuite bathroom |
|---|---|
| Basement | Full,Unfinished |
| Flooring | Carpet,Vinyl Plank |
| Kitchen Level | Main |
| Heating Y/N | true |
| Half Baths | 1 |
| Total Bedrooms | 3 |
| Grade Level Entry Y/N | No |
| Living Room Level | Main |
| Room Type | LivingRoom,DiningRoom,Kitchen |
| Dining Room Level | Main |
Exterior Features
| Exterior Amenities | Backs Onto Park/Trees |
|---|---|
| Parking Features | Double Garage Attached |
| Lot Size Area | 331.25 |
| Foundation Details | Concrete Perimeter |
Amenities
- Views
- New Construction
- Adult 55+
- Lease To Own
- No Strata Fees
- Furnished
- Primary On Main
- Air Conditioning
- Seller Finance
- Green
- Fixer Upper
- Horse
- Golf
- Fireplace
- Deck
- Garage
- Basement
- Pool
Property vs Multi-Family Average in T8L 0Z8
Statistics provided by Inside Real Estate
Price
Year Built
In The Neighbourhood
Open House
Fort Saskatchewan
$ 359,900
- Type
- Multi-Family
 Listed by Dave Bowman of Royal Lepage Arteam Realty
Just Listed
Fort Saskatchewan
$ 379,000
- Type
- Multi-Family
Listed by Tawnie C Misik of Royal LePage Noralta Real Estate
Fort Saskatchewan
$ 580,000
- Type
- Multi-Family
Listed by Jennifer C Lucas of Royal LePage Noralta Real Estate
Fort Saskatchewan
$ 384,900
- Type
- Multi-Family
Listed by Darcy L Joubert of Royal LePage Noralta Real Estate
Fort Saskatchewan
$ 409,900
- Type
- Multi-Family
Listed by Michael D Melnychuk of Century 21 All Stars Realty Ltd