


















Address
1318 Chappelle Bv Sw, Edmonton, AB
Price
$ 374,900
Property Attributes
- ID#E4502767
- TypeTownhouse
- Listing Status Active
- CityEdmonton
- AreaEdmonton
- NeighbourhoodChappelle Area
- Postal CodeT6W 0C3
- Style2 Storey
- Year Built2016
- Price$ 374,900
- Bedrooms3
- Full Bathrooms2
- Half Bathrooms1
- Sqr Footage1327
Data Source:
REALTORS® Association Of Edmonton - RAE
Property Description
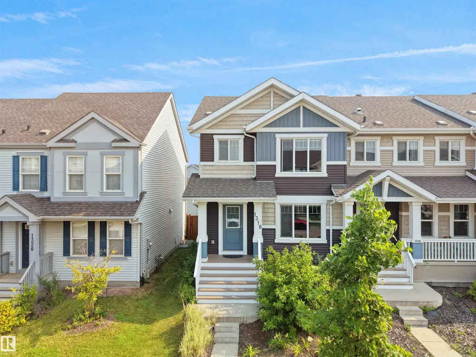
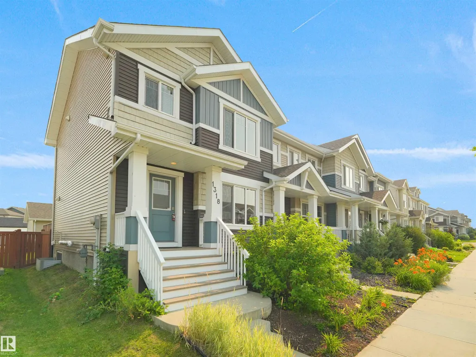
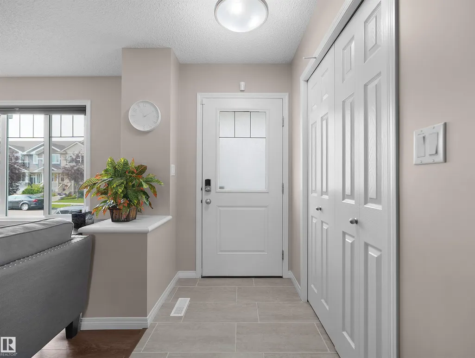
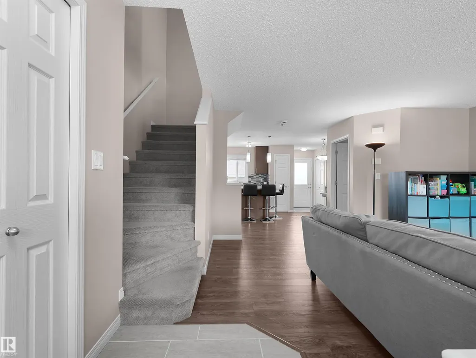
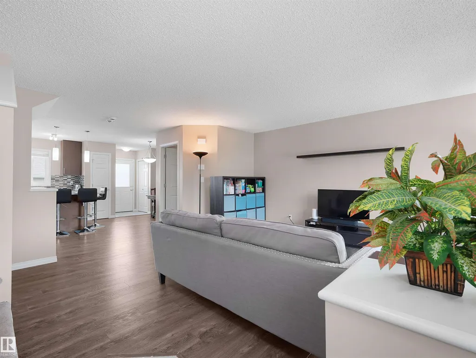
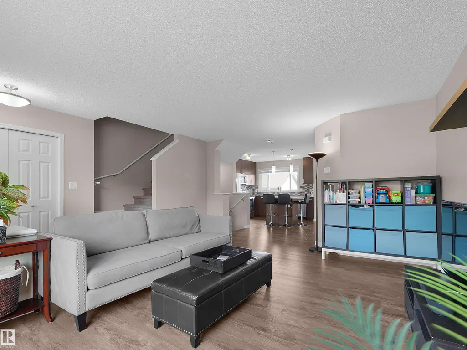
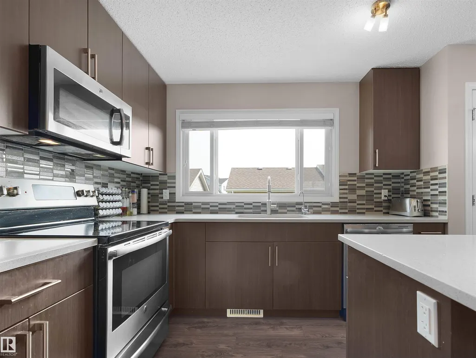
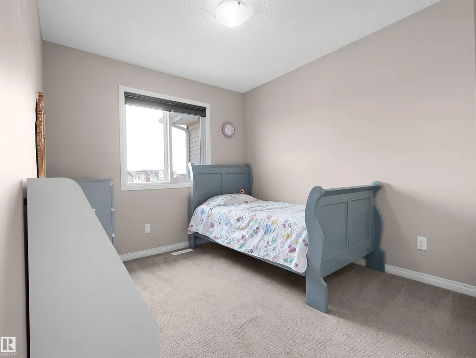
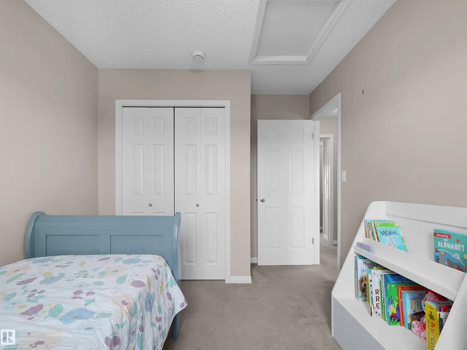
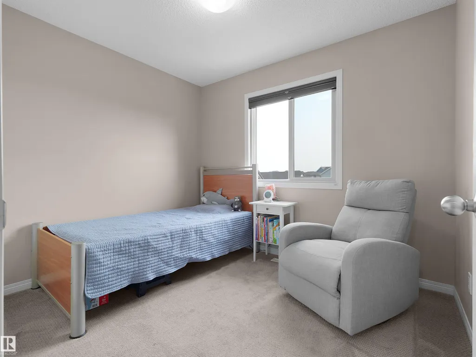
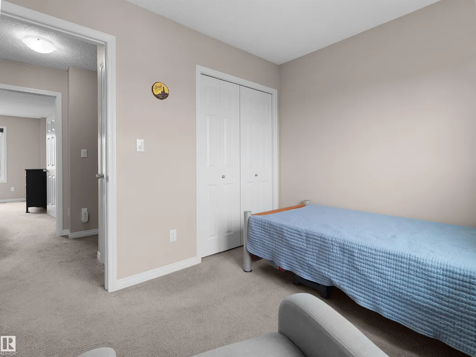
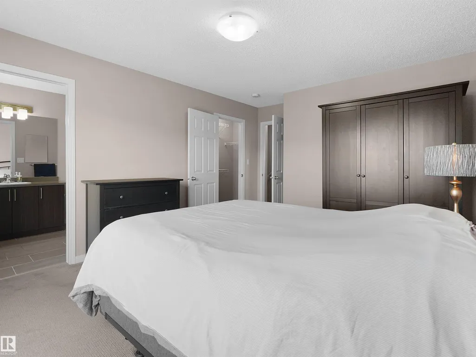
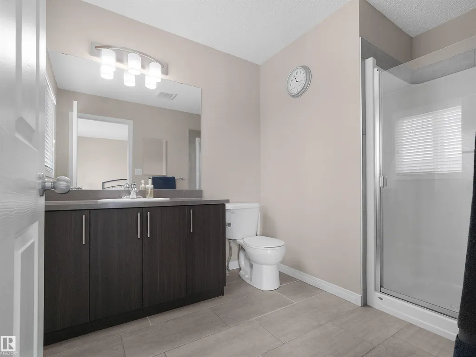
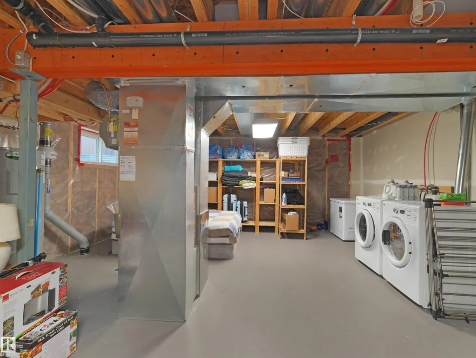
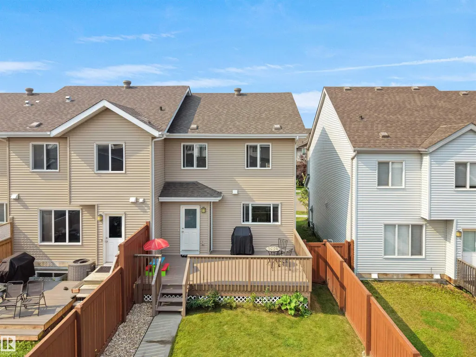
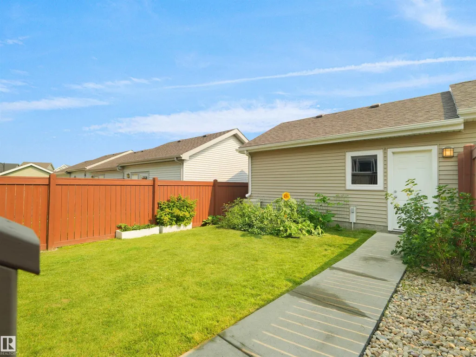
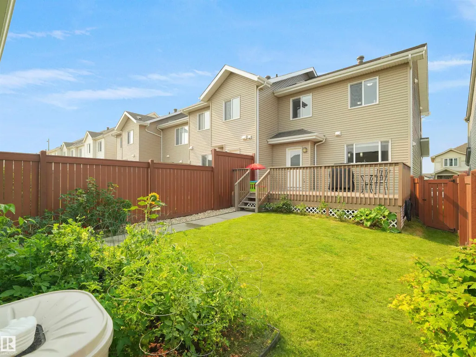
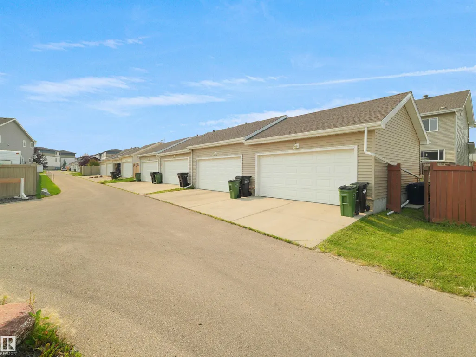
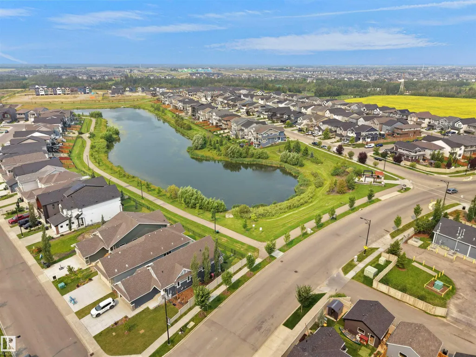
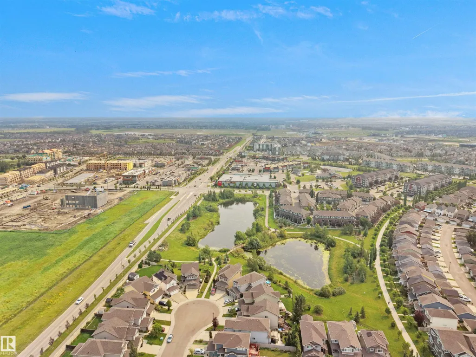
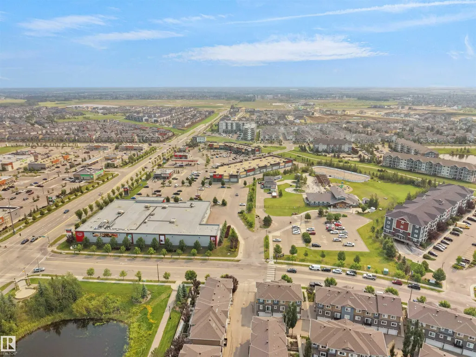
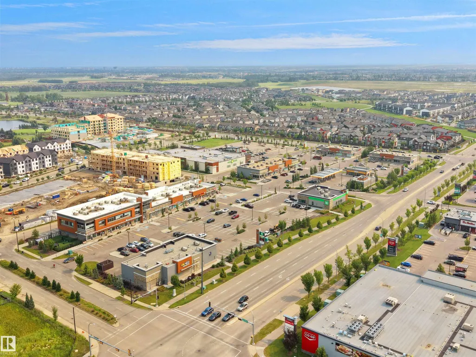
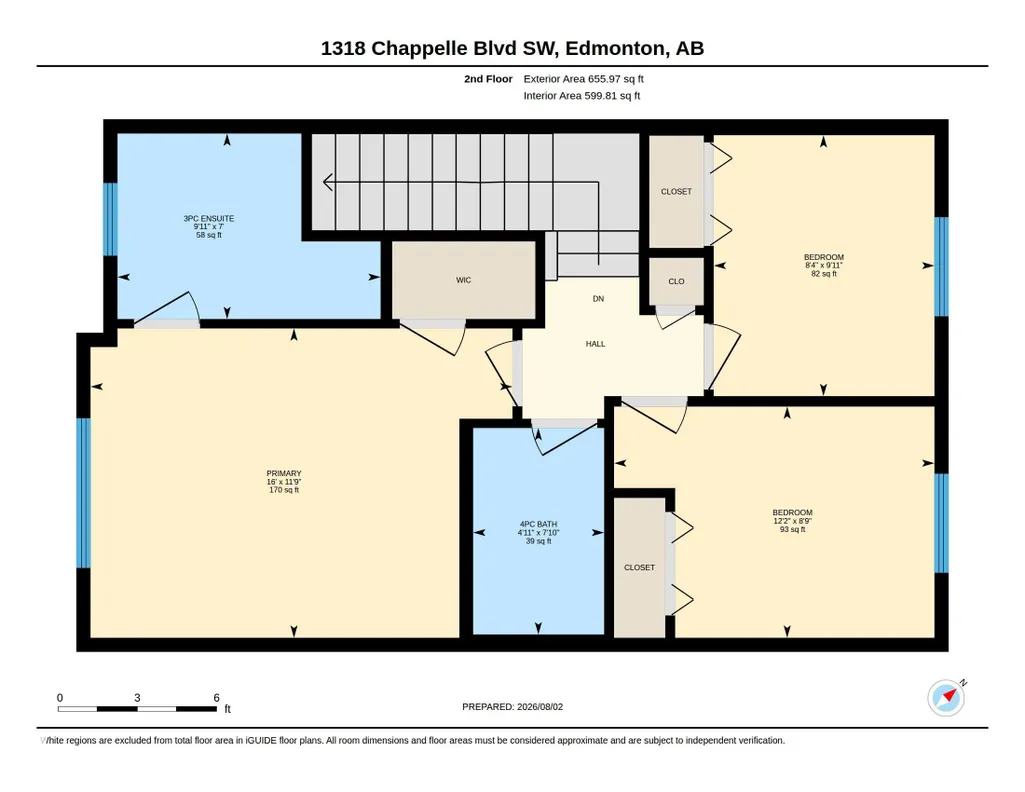
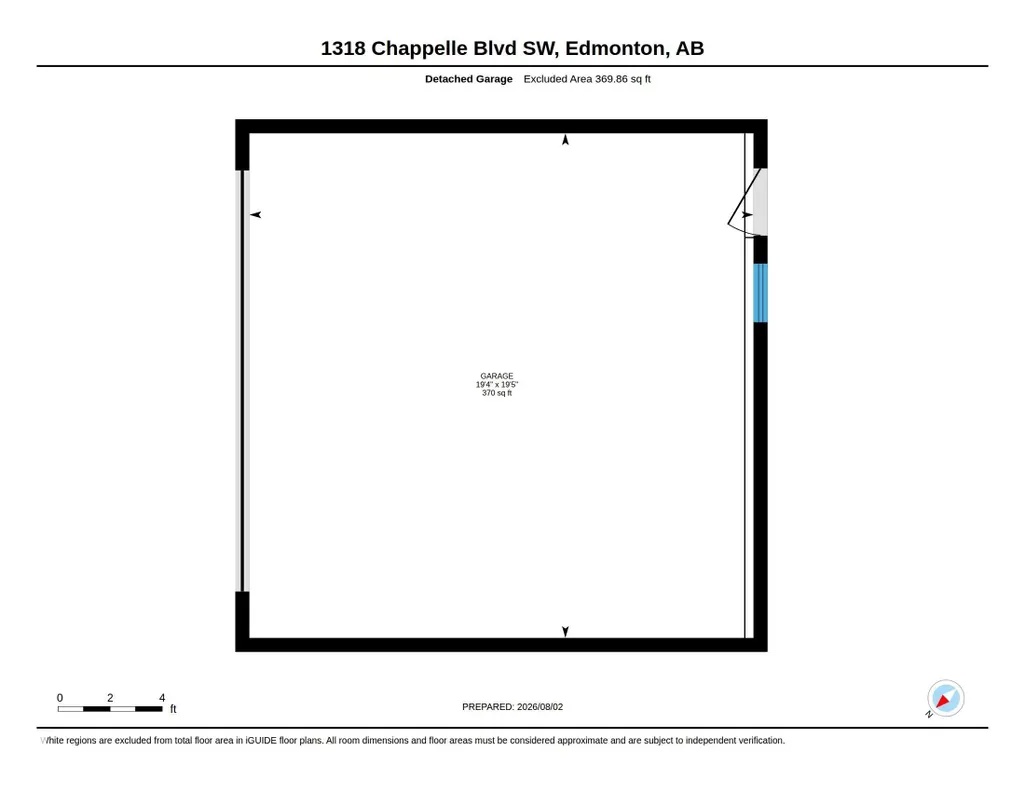
Welcome to Chappelle, and this inviting END-UNIT in one of SW Edmonton’s most thriving, desirable communities. Offering 1,327 sq. ft. of bright & functional living space, this home features an Open Concept Main floor with oversized windows that make the home Sunny & Bright. Upstairs you’ll find 3 BEDROOMS and 2.5 BATHS, making it an excellent choice for first-time buyers or young families. The desirable END-Unit location provides additional comfort and privacy, while the practical layout offers comfortable everyday living. Added features include Quartz kitchen countertops, Stainless Appliances, HRV SYSTEM, RADON Mitigation Unit and a Large DOUBLE GARAGE. The open concept basement offers roughed in plumbing for future development. The Full width rear deck with BBQ Gas line & Garden provide a comfortable place to enjoy the summer sun. Conveniently located near Schools, Parks, Walking trails, shopping, restaurants & other everyday amenities & easy access to the Anthony Henday. And Best of all NO CONDO FEES!
* Sold date and price as reported on the RAE's MLS® System.
General Features
| Living Area | 1327.2 |
|---|---|
| Heating | Forced Air-1,Natural Gas |
| Roof | Asphalt Shingles |
| Appliances | Dishwasher-Built-In,Dryer,Garage Control,Garage Opener,Microwave Hood Fan,Refrigerator,Stove-Electric,Washer,Window Coverings |
| Zoning | Zone 55 |
| HOA Fee | 455.79 |
| Association Fee Includes | Amenities w/HOA |
| Architectural Style | 2 Storey |
| Construction Materials | Wood,Vinyl |
| Year Built | 2016 |
| Levels | 2 |
| Property Subtype | Residential Attached |
| Ownership | Private,Dower |
| Parcel Number | 0037019320 |
| Community Features | On Street Parking,Deck,Detectors Smoke,Hot Water Electric,No Animal Home,No Smoking Home,Vinyl Windows,See Remarks,HRV System,Natural Gas BBQ Hookup |
| Assoc Fee Paid Per | Annually |
| Property Type | Residential |
| Facing Direction | Southwest |
| Garage Y/N | true |
| Full Baths | 2 |
| Status | Active |
| City | Edmonton |
| MLS Area | Chappelle Area |
| Home Warranty Y/N | false |
| Living Area Units | Square Feet |
| Standard Status | Active |
| Virtual Tour | https://unbranded.youriguide.com/1318_chappelle_blvd_sw_edmonton_ab/ |
| Major Business Type | No |
| Minor Business Type | No |
| Lot Shape | Rectangular |
| Restrictions | None Known |
| Primary Property Type | Single Family |
| Separate Entrance | false |
| Legal Block | 12 |
| Title to Land | Fee Simple |
Interior Features
| Interior Amenities | ensuite bathroom |
|---|---|
| Basement | Full,Unfinished |
| Flooring | Carpet,Ceramic Tile,Vinyl Plank |
| Kitchen Level | Main |
| Heating Y/N | true |
| Fireplace Y/N | false |
| Half Baths | 1 |
| Total Bedrooms | 3 |
| Grade Level Entry Y/N | No |
| Living Room Level | Main |
| Room Type | LivingRoom,DiningRoom,Kitchen |
| Dining Room Level | Main |
Exterior Features
| Exterior Amenities | Airport Nearby,Back Lane,Fenced,Golf Nearby,Landscaped,Playground Nearby,Schools,Shopping Nearby,Ski Hill Nearby |
|---|---|
| Parking Features | Double Garage Detached |
| Lot Size Area | 258.93 |
| Foundation Details | Concrete Perimeter |
Amenities
- Views
- New Construction
- Adult 55+
- Lease To Own
- No Strata Fees
- Furnished
- Pets
- Primary On Main
- Air Conditioning
- Seller Finance
- Green
- Fixer Upper
- Horse
- Golf
- Fireplace
- Deck
- Garage
- Basement
- Pool
Property vs Townhouse Average in T6W 0C3
Statistics provided by Inside Real Estate
Price
Year Built
