















Address
8103 Chappelle Wy Sw, Edmonton, AB
Price
$ 399,000
Property Attributes
- ID#E4504091
- TypeTownhouse
- Listing Status Active
- CityEdmonton
- AreaEdmonton
- NeighbourhoodChappelle Area
- Postal CodeT6W 3L7
- Style2 Storey
- Year Built2016
- Price$ 399,000
- Bedrooms3
- Full Bathrooms2
- Half Bathrooms1
- Sqr Footage1479
Data Source:
REALTORS® Association Of Edmonton - RAE
Property Description
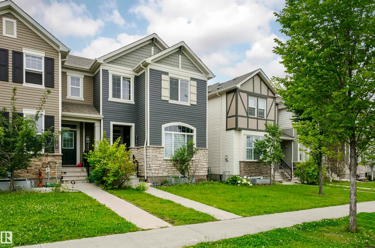
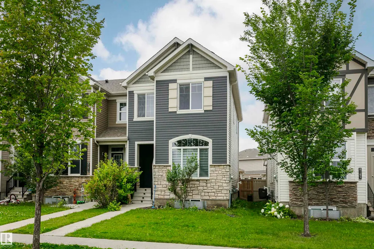
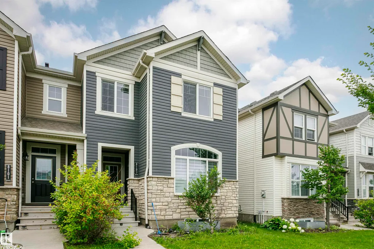
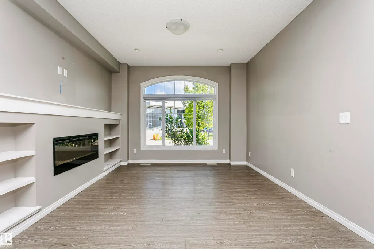
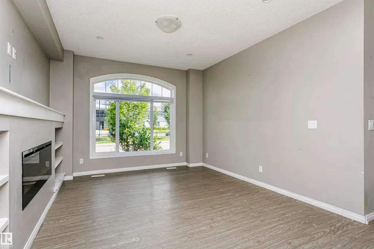
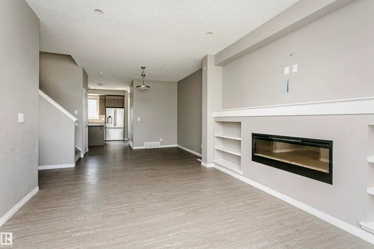
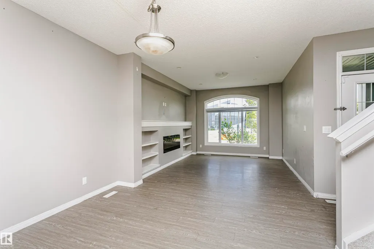
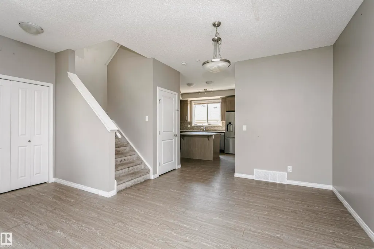
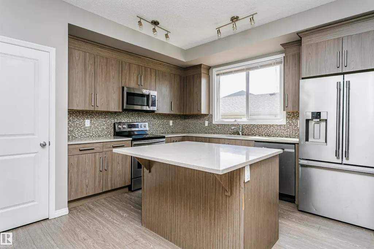
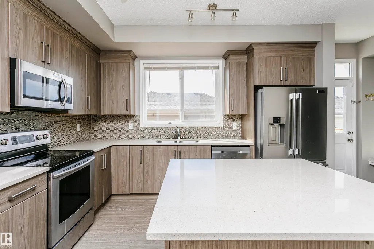
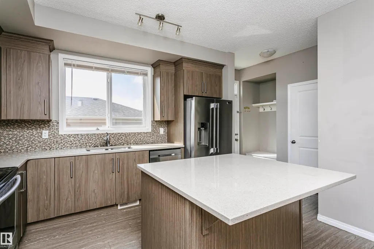
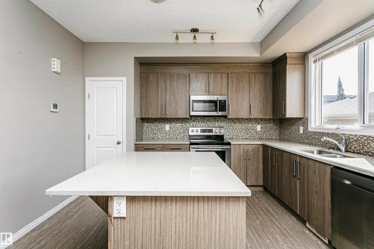
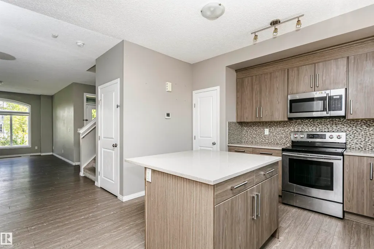
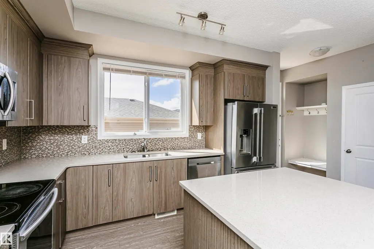
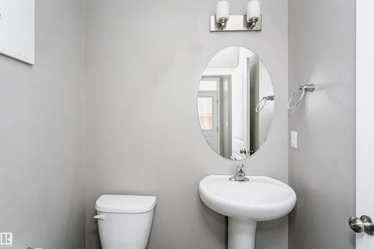
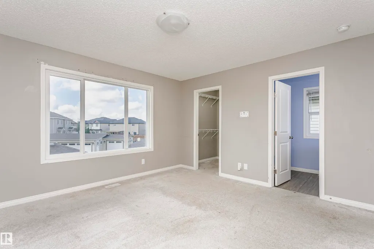
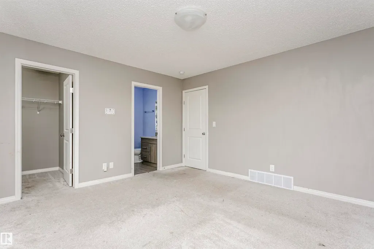
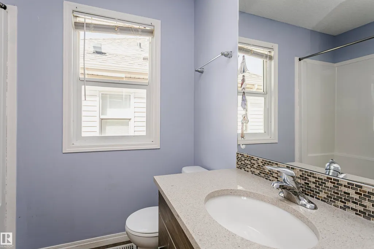
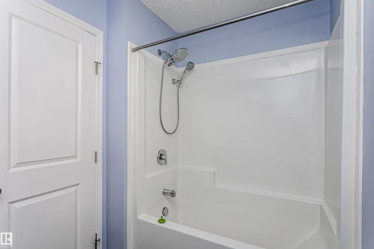
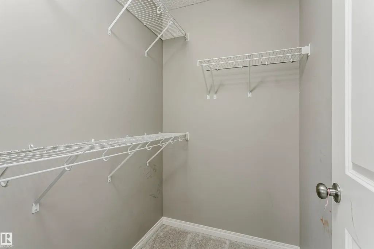
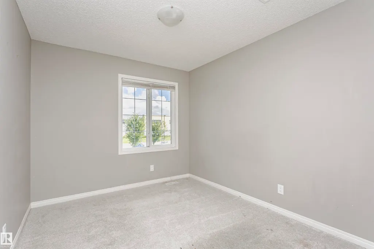
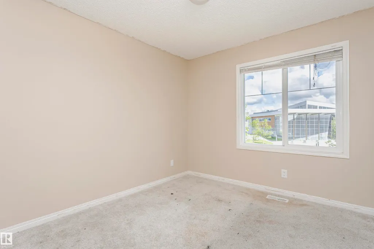
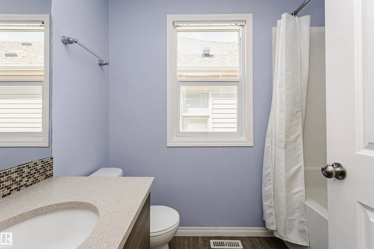
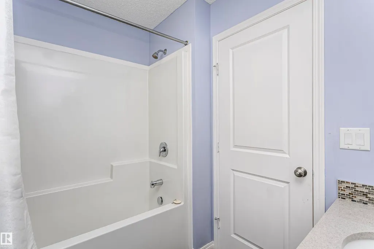
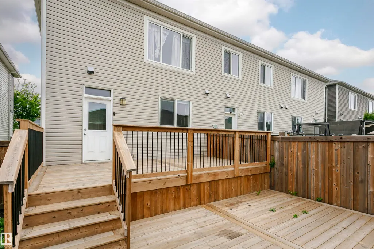
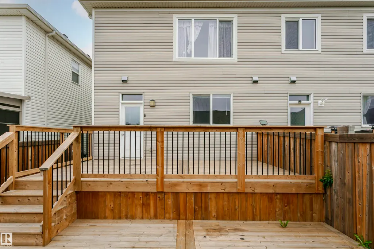
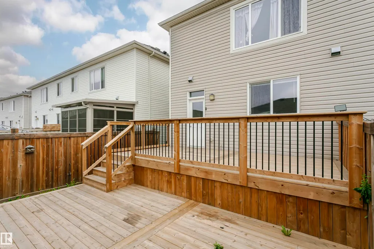
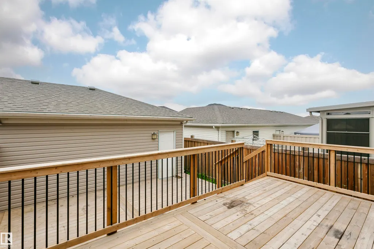
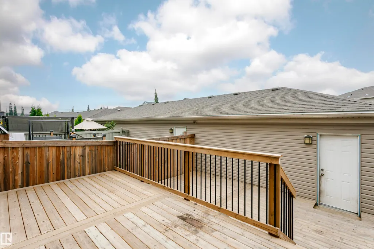
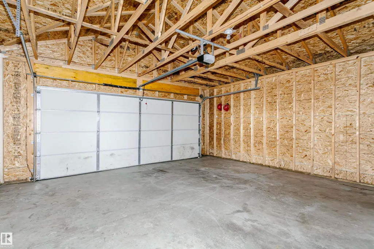
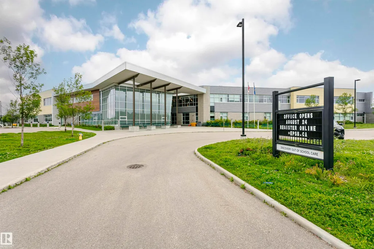
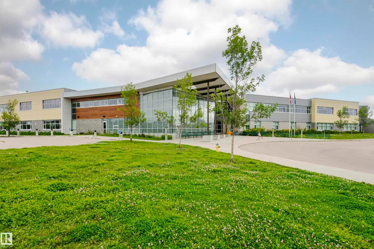
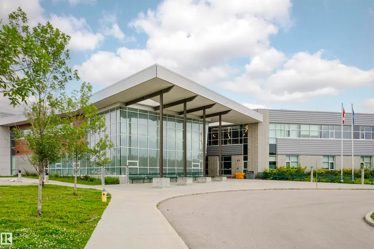
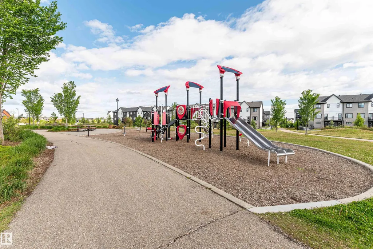
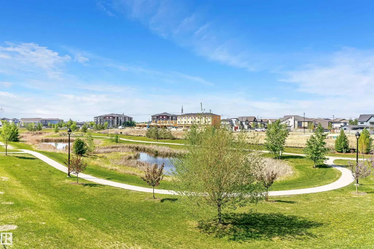
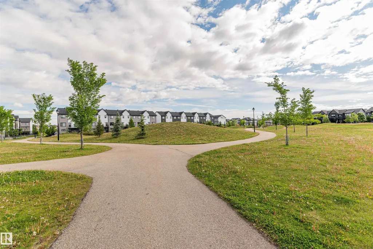
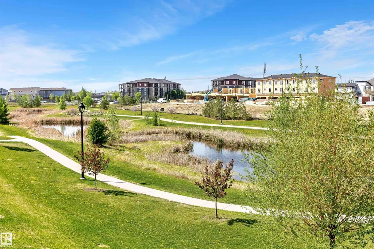
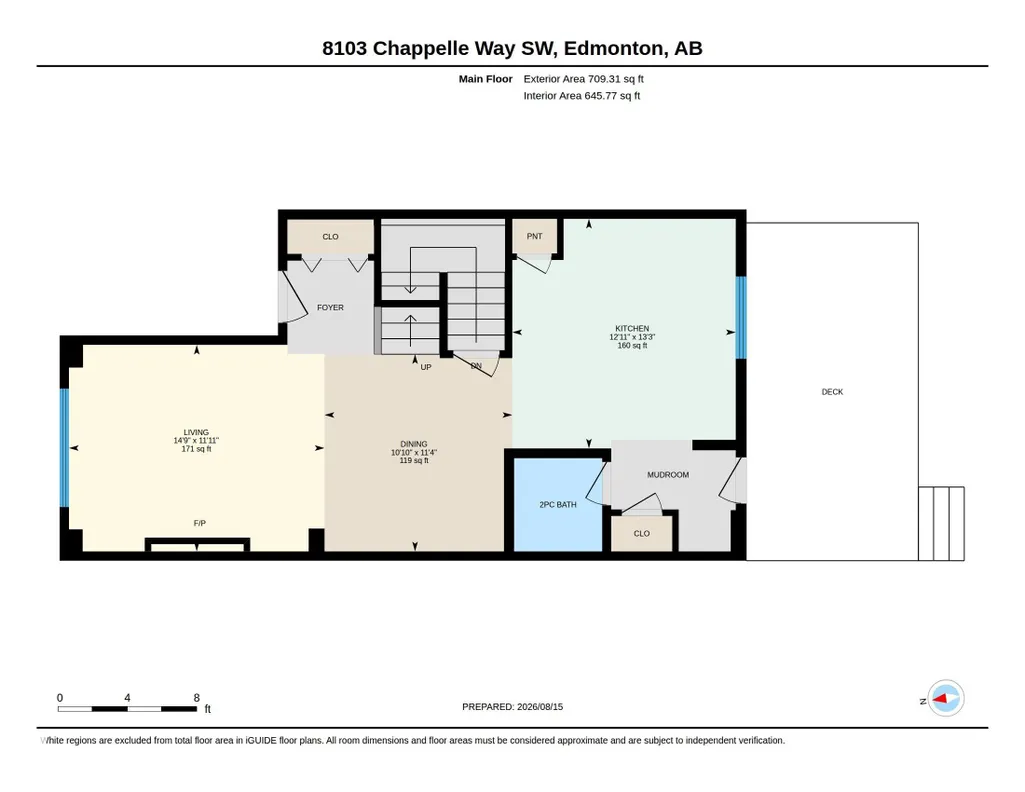
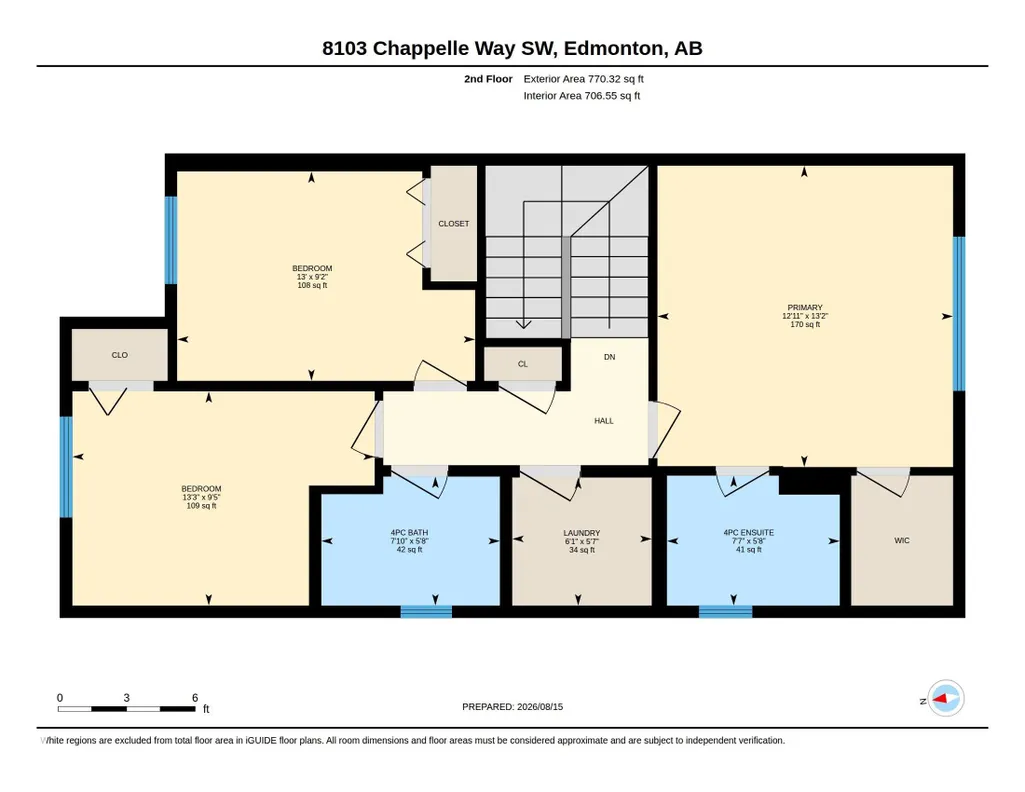
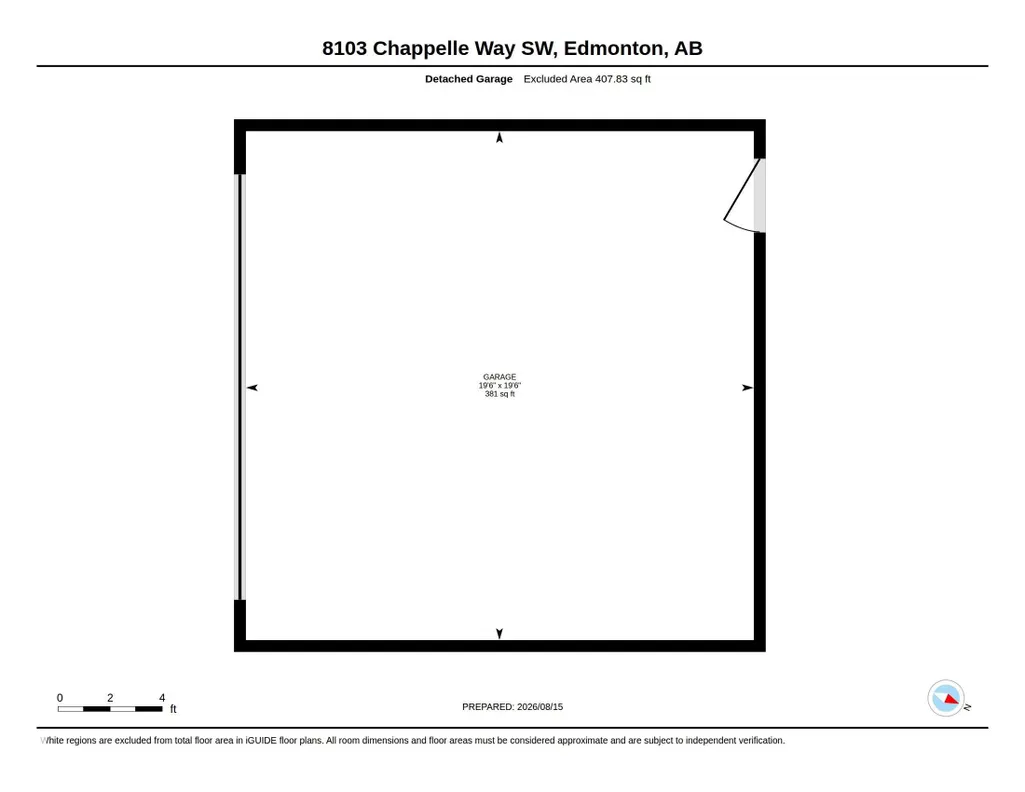
Welcome to this beautifully situated 1,480 sq. ft. townhouse end-unit with NO CONDO FEES in the desirable Chappelle community! Offering 3 bedrooms & 2.5 baths, this bright and spacious home features an excellent layout ideal for families, first-time buyers, or those seeking low-maintenance living. The stylish interior features quartz countertops, durable laminate and carpet flooring, an inviting electric fireplace creating a warm & welcoming living space. The spacious primary bedroom offers a lovely ensuite, providing a comfortable private retreat. As an end unit, enjoy enhanced privacy and abundant natural light throughout. The double detached garage provides secure parking and excellent storage space. Ideally located directly across from an elementary school, making school mornings quick and convenient. Close to parks, walking trails, shopping, dining, and all the amenities Chappelle has to offer. A wonderful opportunity to own a spacious home in a fantastic location!
* Sold date and price as reported on the RAE's MLS® System.
| Elementary School | Middle School |
|---|---|
| Donald R. Getty Elementary School | St.John XXIII Middle School |
General Features
| Living Area | 1479.62 |
|---|---|
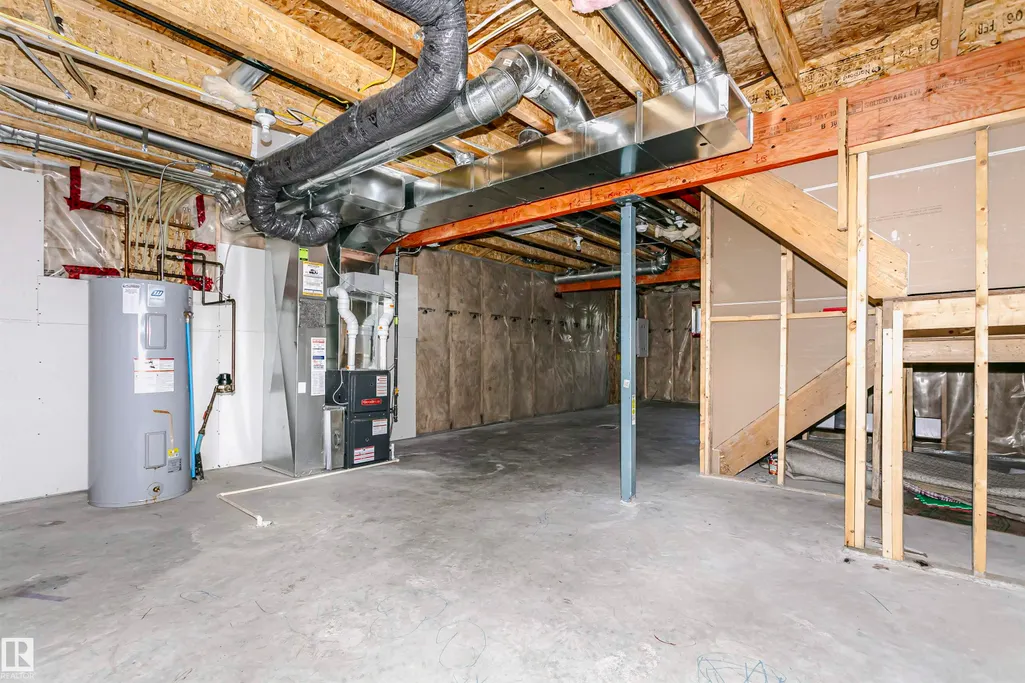
| Heating | Forced Air-1,Natural Gas |
| Roof | Asphalt Shingles |
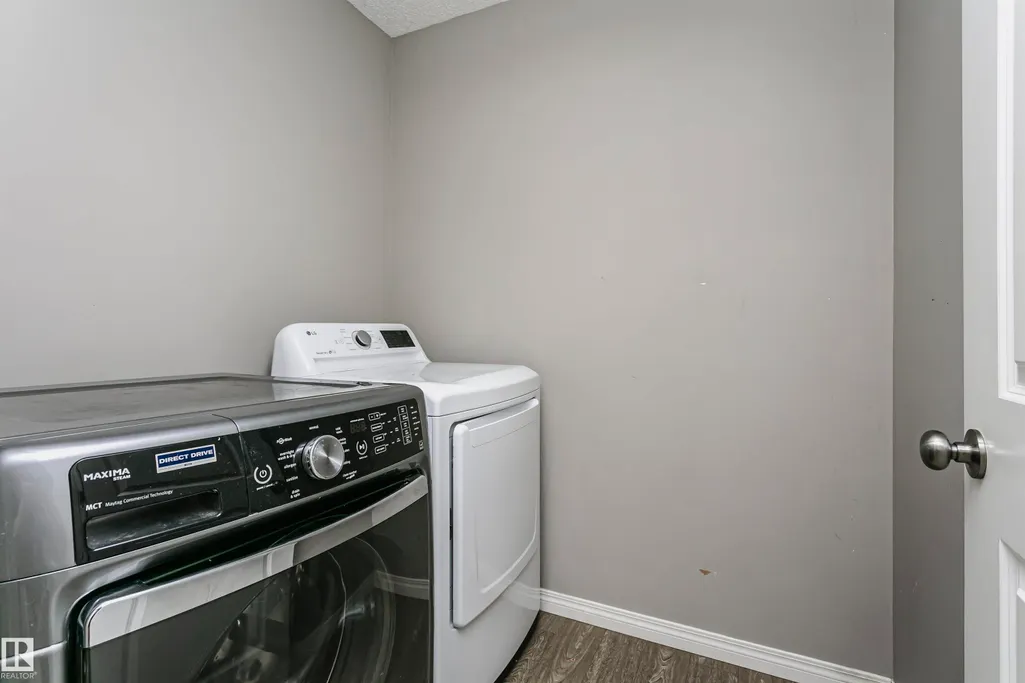
| Appliances | Dishwasher-Built-In,Dryer,Microwave Hood Fan,Refrigerator,Stove-Electric,Washer |
| Zoning | Zone 55 |
| Architectural Style | 2 Storey |
| Construction Materials | Wood,Stone,Vinyl |
| Year Built | 2016 |
| Levels | 2 |
| Property Subtype | Residential Attached |
| Ownership | Private |
| Parcel Number | 0036762540 |
| Community Features | On Street Parking,No Smoking Home |
| Property Type | Residential |
| Facing Direction | Southeast |
| Garage Y/N | true |
| Full Baths | 2 |
| Status | Active |
| City | Edmonton |
| MLS Area | Chappelle Area |
| Elementary School | Donald R. Getty |
| Middle/Junior High School | St.John XXIII |
| Living Area Units | Square Feet |
| Standard Status | Active |
| Lot Shape | Rectangular |
| Restrictions | None Known |
| Primary Property Type | Single Family |
| Separate Entrance | false |
| Legal Block | 16 |
| Title to Land | Fee Simple |
Interior Features
| Interior Amenities | ensuite bathroom |
|---|---|
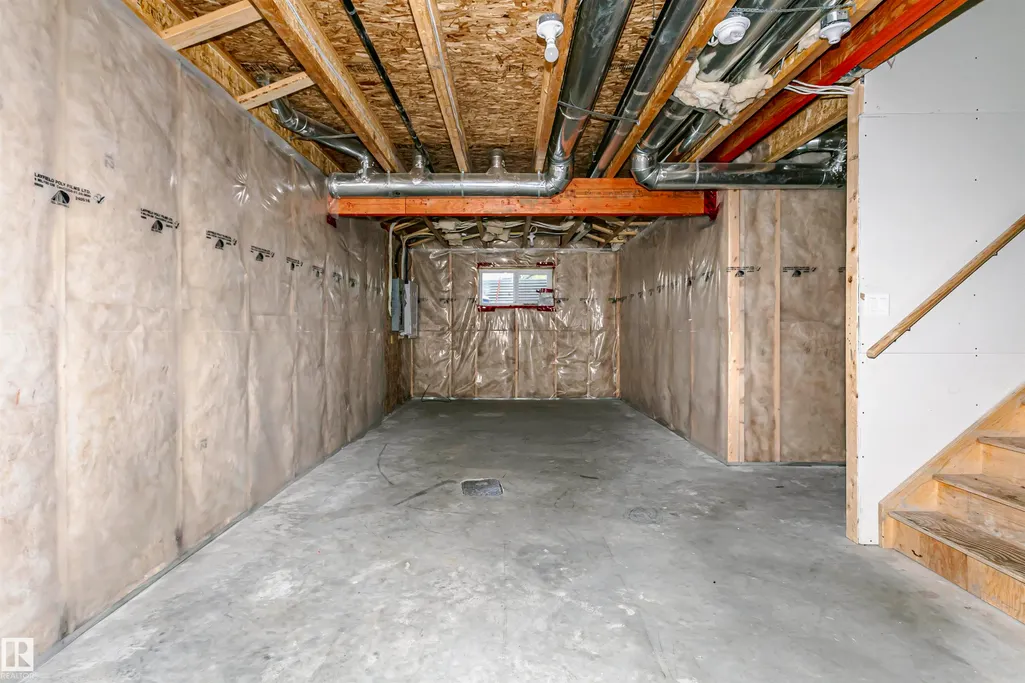
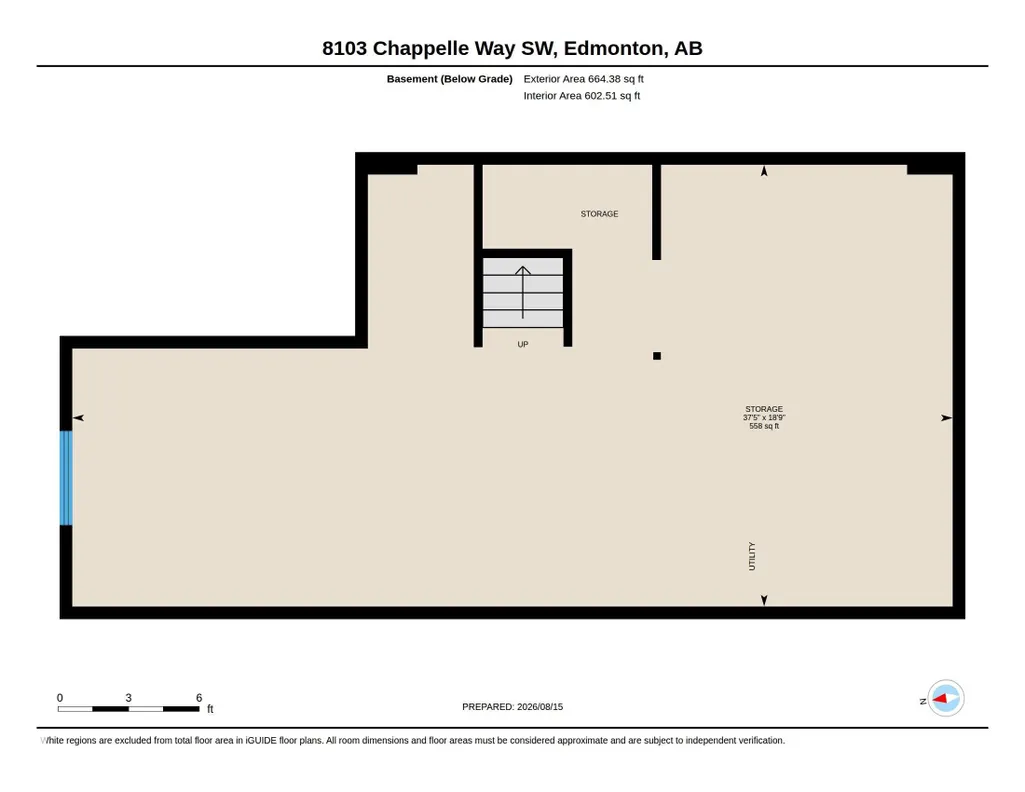
| Basement | Full,Unfinished |
| Flooring | Carpet,Laminate Flooring |
| Fireplace Features | Mantel |
| Kitchen Level | Main |
| Heating Y/N | true |
| Fireplace Y/N | true |
| Half Baths | 1 |
| Total Bedrooms | 3 |
| Below Grade Finished Area | 61.72 |
| Grade Level Entry Y/N | No |
| Living Room Level | Main |
| Room Type | LivingRoom,DiningRoom,Kitchen,MasterBedroom,Bedroom2,Bedroom3,OtherRoom1 |
| Below Grade Finished Area Unit Type | Square Meters |
| Dining Room Dimensions | 11.4x10.8 |
| Kitchen Dimensions | 13.3x12.9 |
| Living Room Dimensions | 11.9x14.8 |
| Bedroom 3 Dimensions | 9.2x13.1 |
| Bedroom 2 Dimensions | 9.4x13.2 |
| Dining Room Level | Main |
| RoomMasterBedroomDimensions | 13.2x12.9 |
Exterior Features
| Exterior Amenities | Landscaped,Playground Nearby,Schools,Shopping Nearby |
|---|---|
| Parking Features | Double Garage Detached |
| Total Parking | 4 |
| Lot Size Area | 229.53 |
| Foundation Details | Concrete Perimeter |
Amenities
- Views
- New Construction
- Adult 55+
- Lease To Own
- No Strata Fees
- Furnished
- Pets
- Primary On Main
- Air Conditioning
- Seller Finance
- Green
- Fixer Upper
- Horse
- Golf
- Fireplace
- Deck
- Garage
- Basement
- Pool
Property vs Townhouse Average in T6W 3L7
Statistics provided by Inside Real Estate
Price
Year Built
