






Address
7147 Cardinal Wy Sw, Edmonton, AB
Price
$ 419,000
Property Attributes
- ID#E4503247
- TypeMulti-Family
- Listing Status Pending
- CityEdmonton
- AreaEdmonton
- NeighbourhoodChappelle Area
- Postal CodeT6W 2Y3
- Style2 Storey
- Year Built2015
- Price$ 419,000
- Bedrooms3
- Full Bathrooms2
- Half Bathrooms1
- Sqr Footage1397
Data Source:
REALTORS® Association Of Edmonton - RAE
Property Description
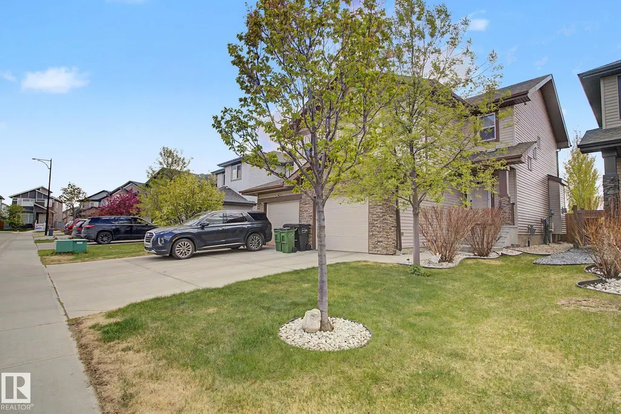
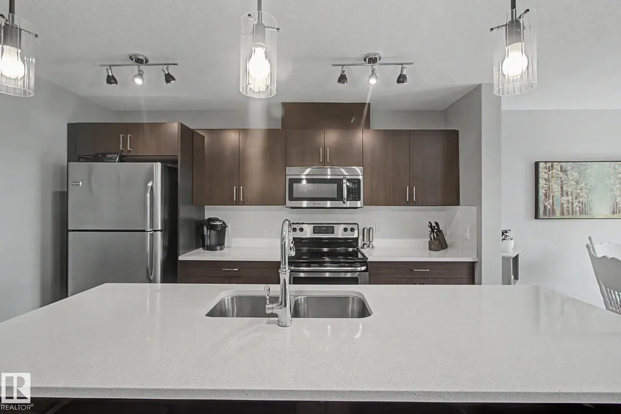
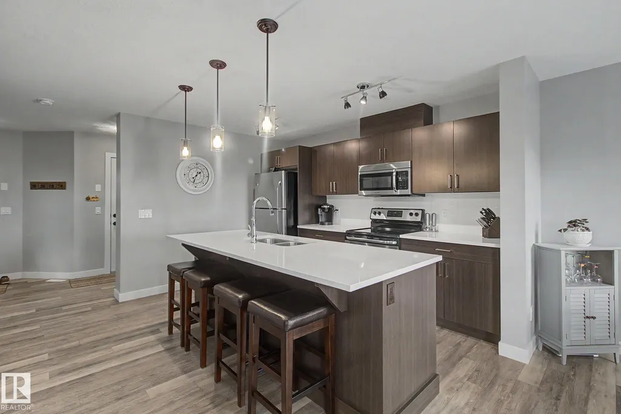
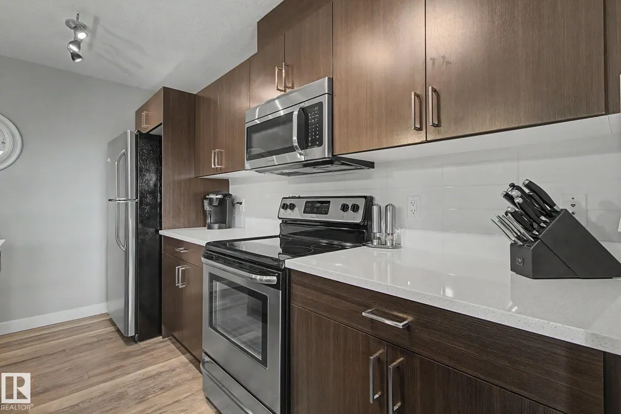
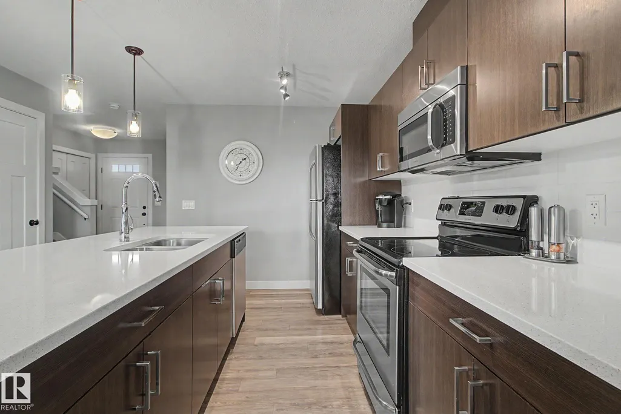
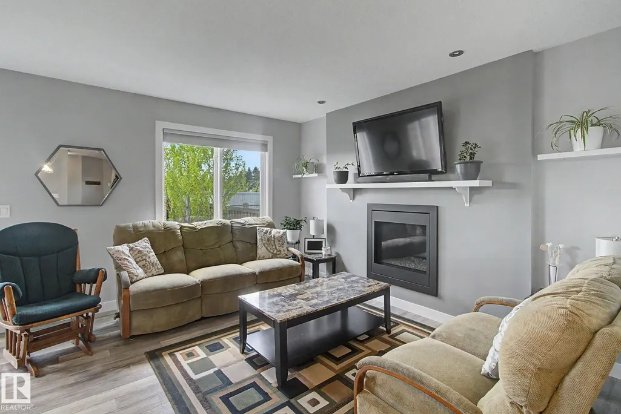
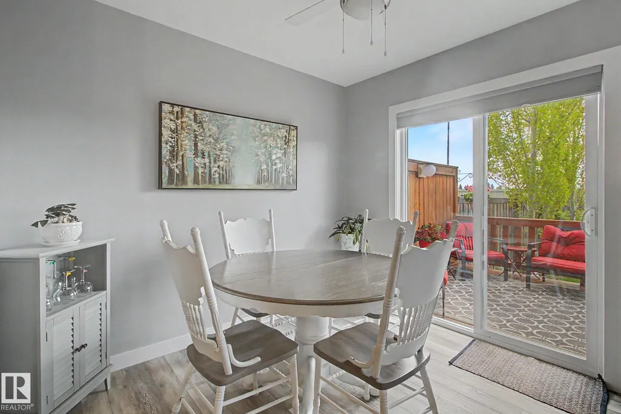
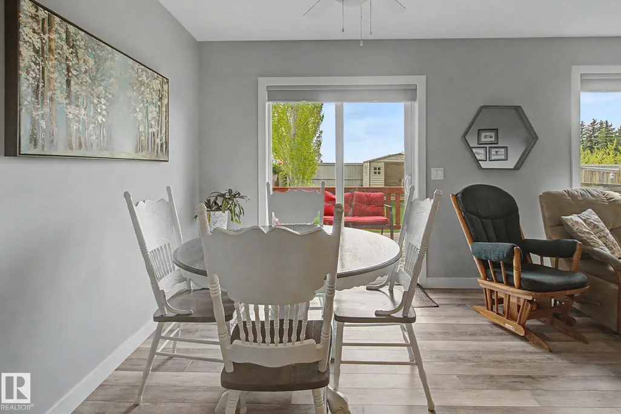
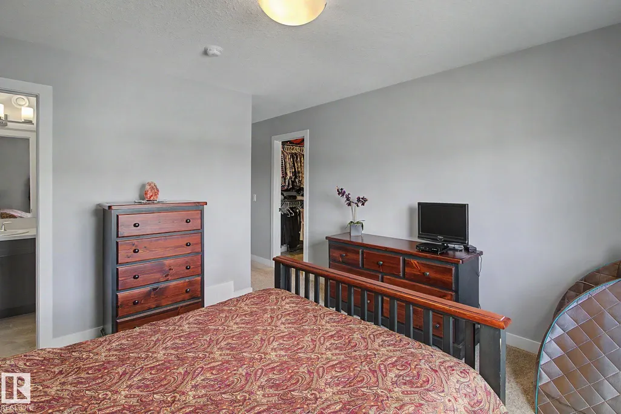
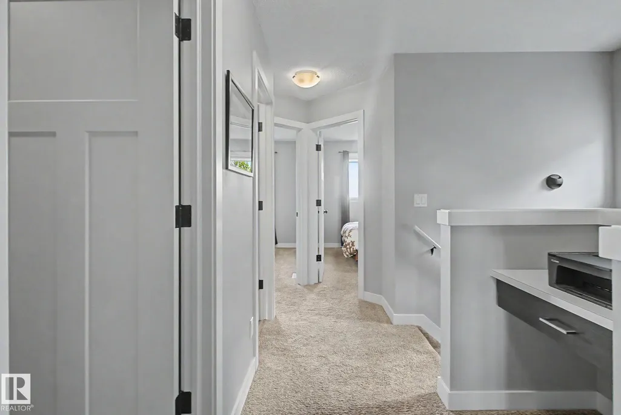
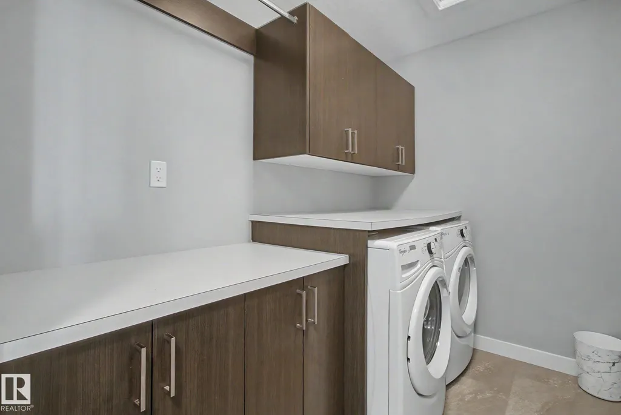
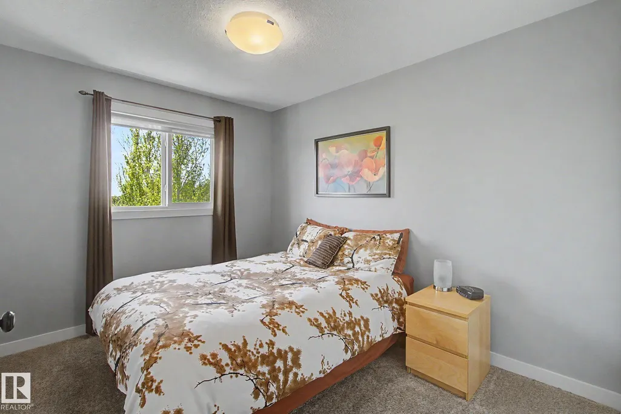
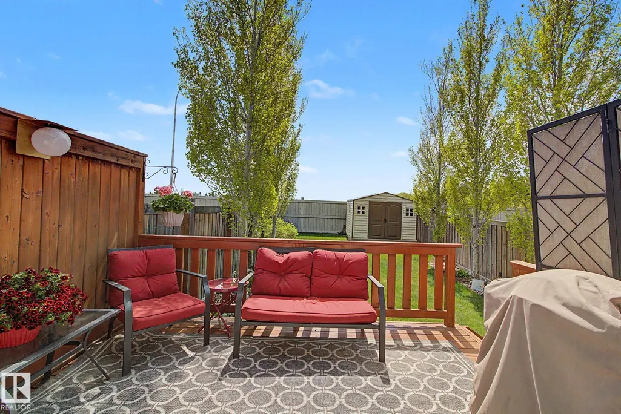
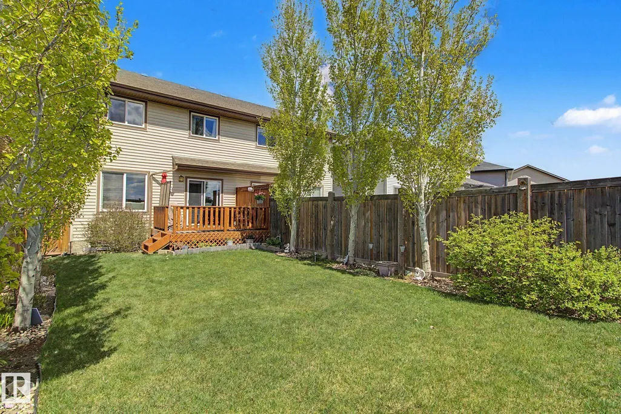
Lovingly maintained 3 bedroom home with attached garage in Chappelle, minutes from Calgary Trail and the Anthony Henday. This beautiful Thomsen Built 1/2 duplex has been upgraded to the deluxe package and has a bright and open concept. Featuring custom cabinets, cimstone(quartz) countertops and large kitchen island with sink as well as bar seating. Including stainless steel appliances, the kitchen overlooks the dining room, family room with gas fireplace that leads to a well kept south facing yard. This home features three spacious bedrooms upstairs including the master with 4 piece ensuite and walk in closet. This house also features an up stairs laundry with custom cabinetry as well as upgraded hunter douglas blinds throughout. Don't miss out on this lovely home in a quiet neighborhood!
* Sold date and price as reported on the RAE's MLS® System.
General Features
| Living Area | 1397.17 |
|---|---|
| Heating | Forced Air-1,Natural Gas |
| Roof | Asphalt Shingles |
| Appliances | Dishwasher-Built-In,Dryer,Garage Opener,Microwave Hood Fan,Refrigerator,Stove-Electric,Washer,Window Coverings |
| Zoning | Zone 55 |
| HOA Fee | 106 |
| Association Fee Includes | Amenities w/HOA |
| Architectural Style | 2 Storey |
| Construction Materials | Wood,Brick,Vinyl |
| Year Built | 2015 |
| Levels | 2 |
| Property Subtype | Duplex |
| Ownership | Private |
| Parcel Number | 0035988377 |
| Community Features | On Street Parking,Deck,No Animal Home,No Smoking Home |
| Assoc Fee Paid Per | Annually |
| Property Type | Residential |
| Facing Direction | North |
| Garage Y/N | true |
| Full Baths | 2 |
| Status | Pending |
| City | Edmonton |
| MLS Area | Chappelle Area |
| Living Area Units | Square Feet |
| Standard Status | Pending |
| Virtual Tour | https://my.matterport.com/show/?m=pMj6XR3GU4M& |
| Lot Shape | Rectangular |
| Restrictions | None Known |
| Primary Property Type | Single Family |
| Legal Block | 10 |
| Title to Land | Fee Simple |
Interior Features
| Interior Amenities | ensuite bathroom |
|---|---|
| Basement | Full,Unfinished |
| Flooring | Carpet,Vinyl Plank |
| Kitchen Level | Main |
| Heating Y/N | true |
| Half Baths | 1 |
| Total Bedrooms | 3 |
| Grade Level Entry Y/N | No |
| Living Room Level | Main |
| Room Type | LivingRoom,DiningRoom,Kitchen,FamilyRoom |
| Family Room Level | Lower |
| Dining Room Level | Main |
Exterior Features
| Exterior Amenities | Fenced,Fruit Trees/Shrubs,Golf Nearby,Landscaped,Playground Nearby,Public Swimming Pool,Public Transportation,Schools,Shopping Nearby |
|---|---|
| Parking Features | Single Garage Attached |
| Foundation Details | Concrete Perimeter |
Amenities
- Views
- New Construction
- Adult 55+
- Lease To Own
- No Strata Fees
- Furnished
- Primary On Main
- Air Conditioning
- Seller Finance
- Green
- Fixer Upper
- Horse
- Golf
- Fireplace
- Deck
- Garage
- Basement
- Pool
Property vs Multi-Family Average in T6W 2Y3
Statistics provided by Inside Real Estate
Price
Year Built
