




Address
3877 Chrustawka Pl Sw, Edmonton, AB
Price
$ 459,000
Property Attributes
- ID#E4507596
- TypeMulti-Family
- Listing Status Active
- CityEdmonton
- AreaEdmonton
- NeighbourhoodChappelle Area
- Postal CodeT6W 5B2
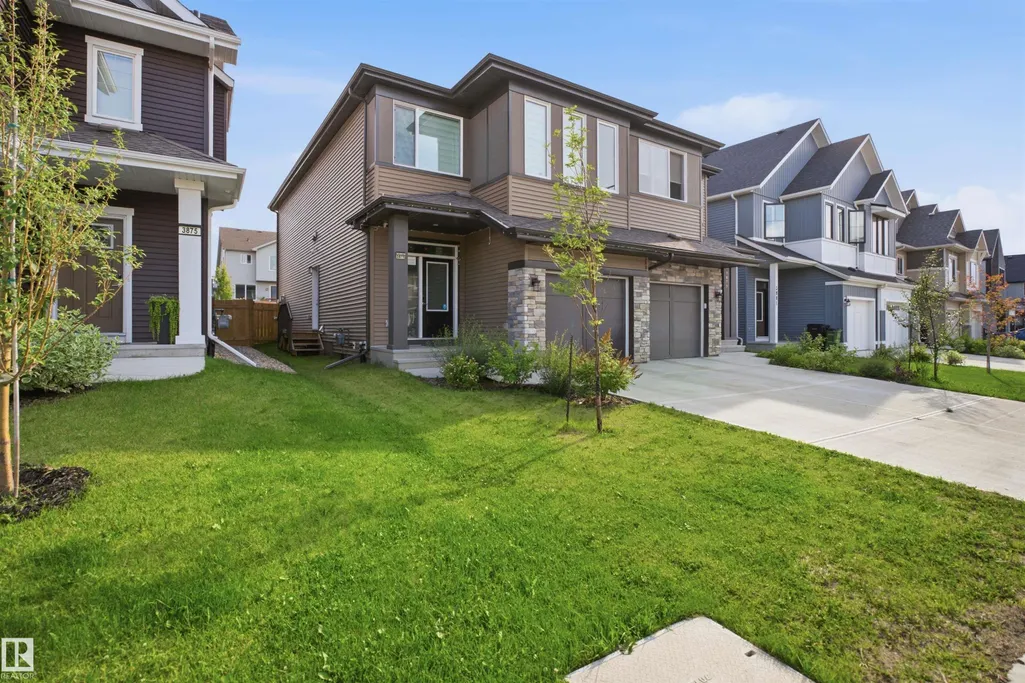
- Style2 Storey
- Year Built2023
- Price$ 459,000
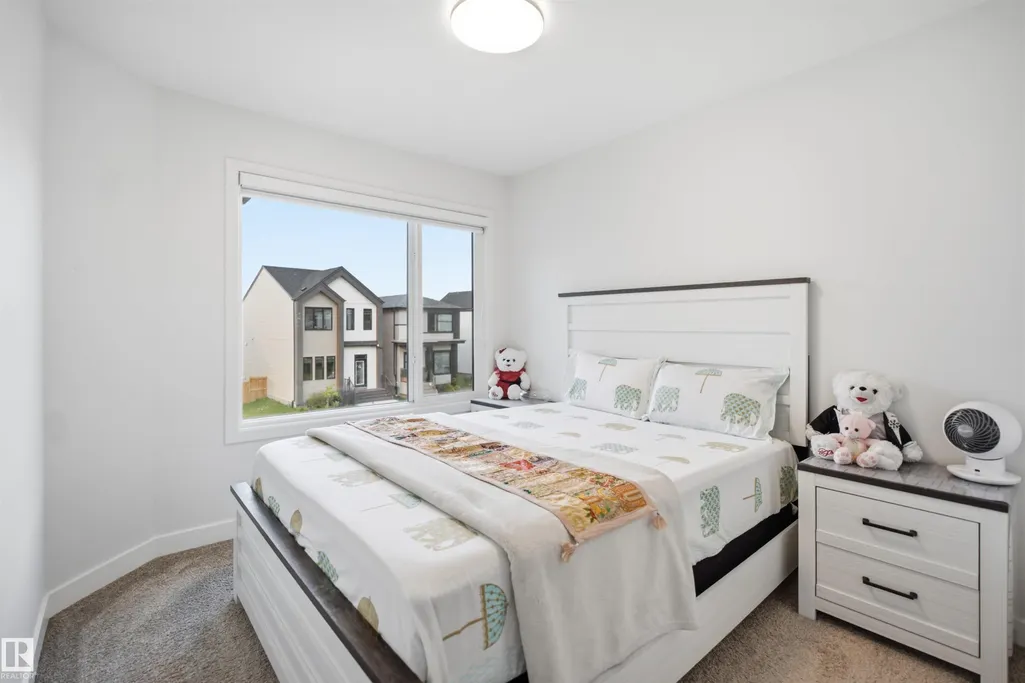
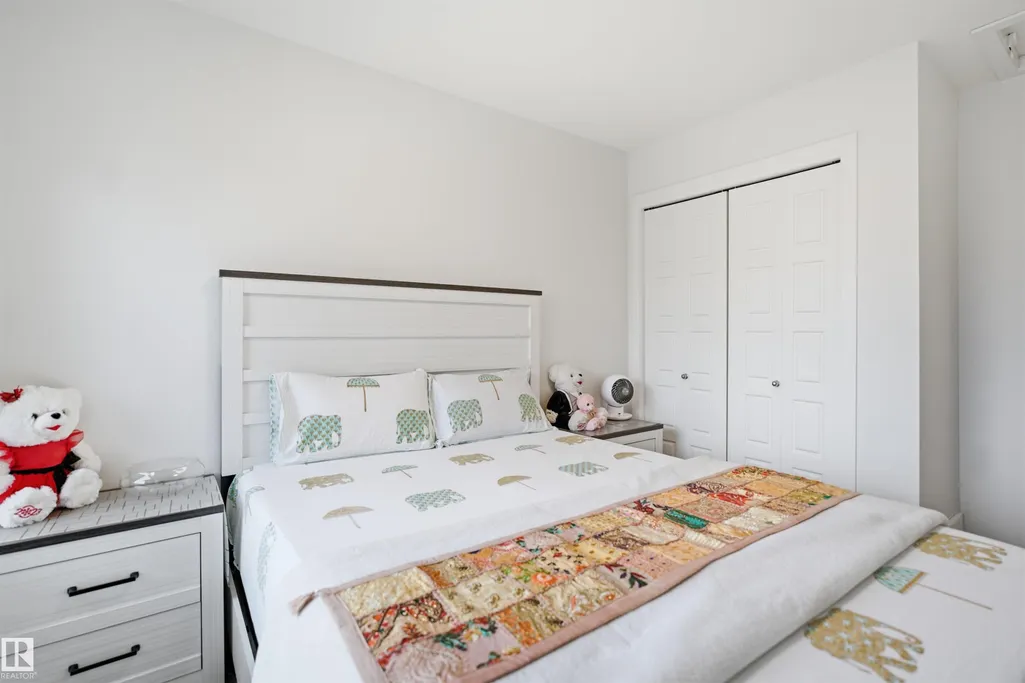
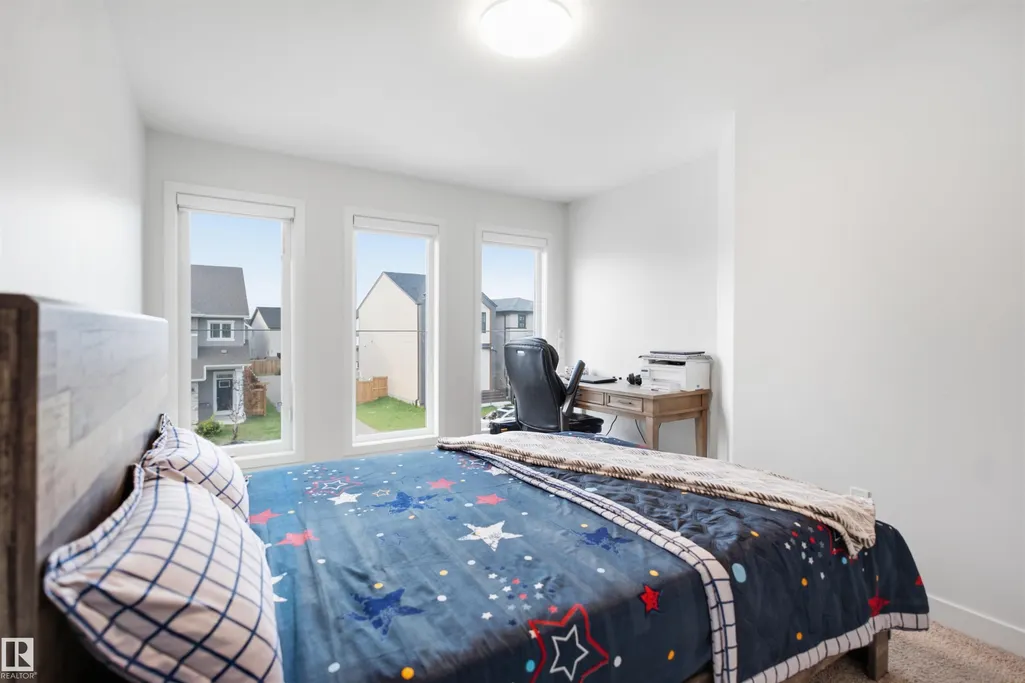
- Bedrooms3
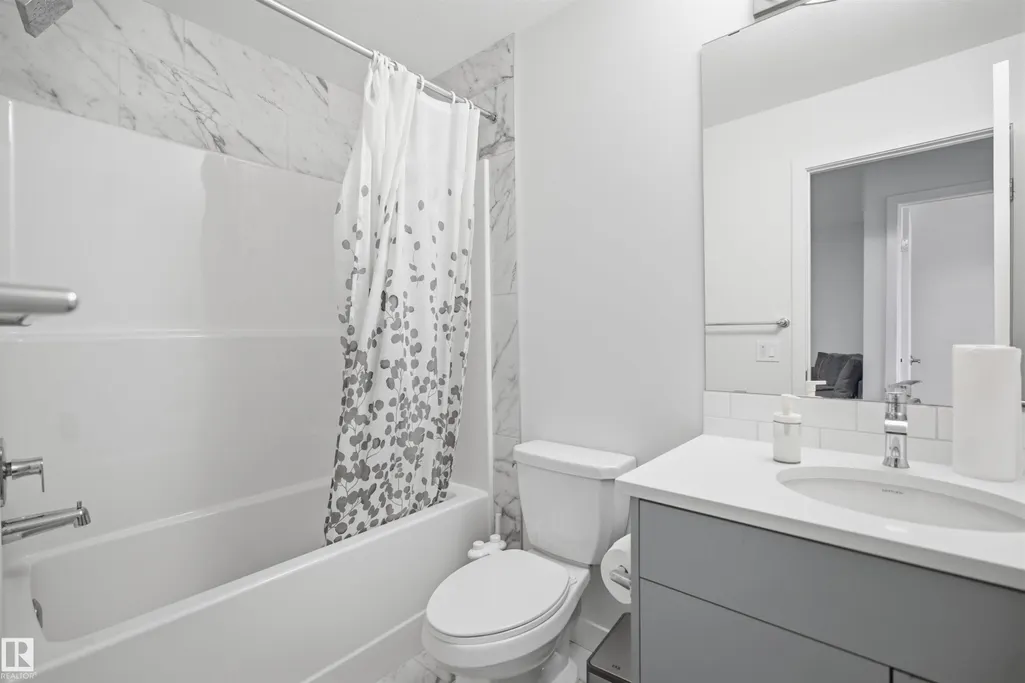
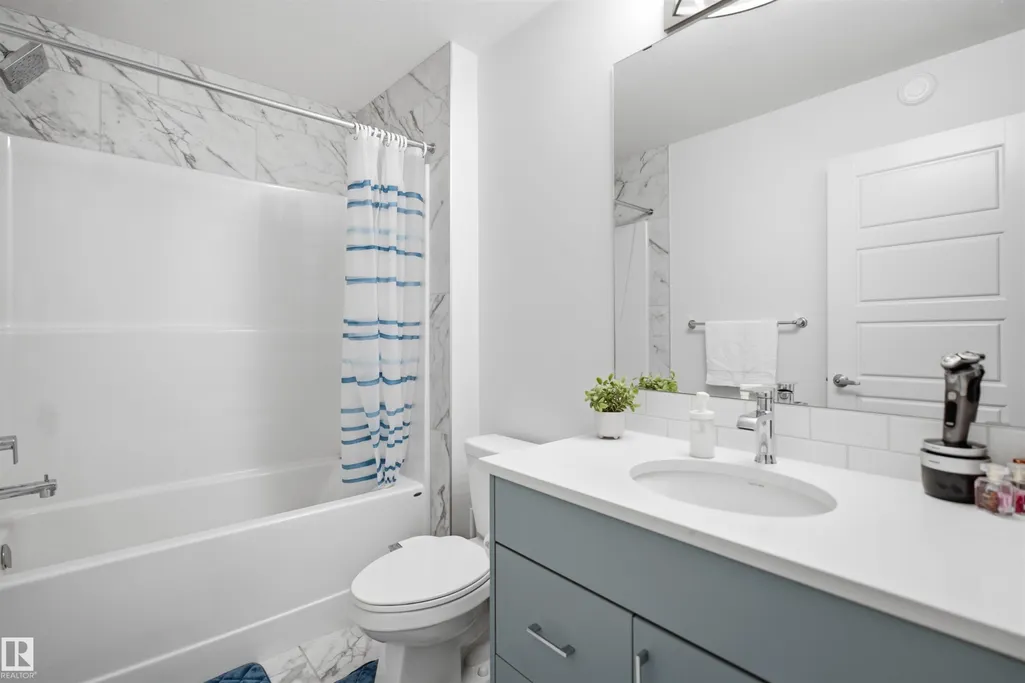
- Full Bathrooms2
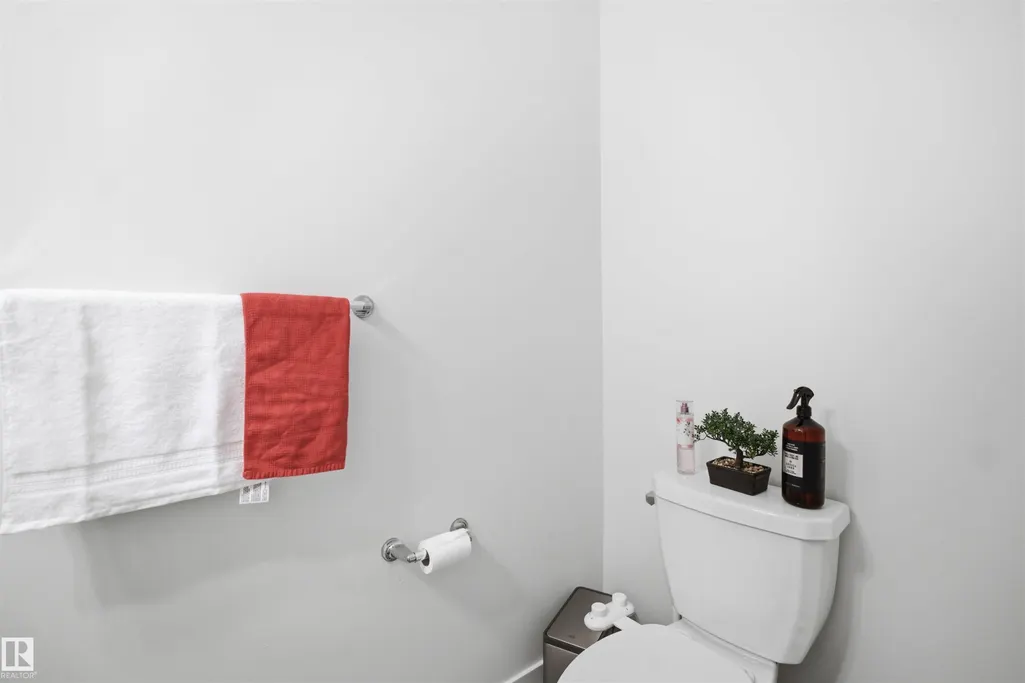
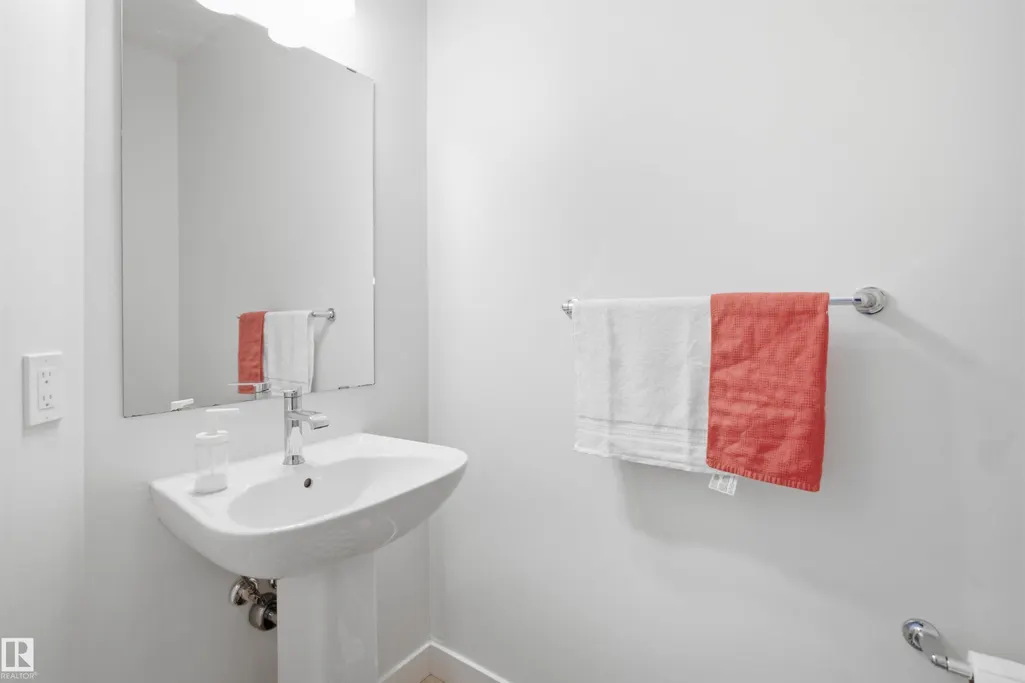
- Half Bathrooms1
- Sqr Footage1774
Data Source:
REALTORS® Association Of Edmonton - RAE
Property Description
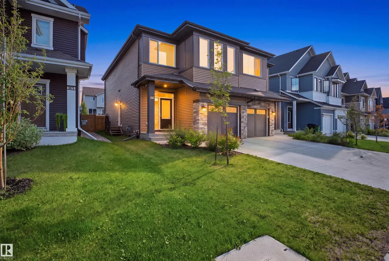
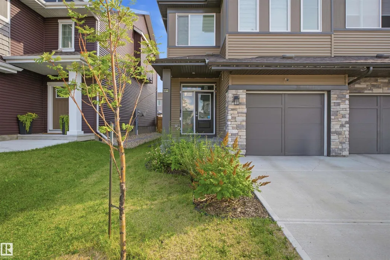
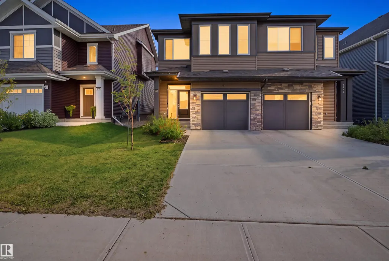
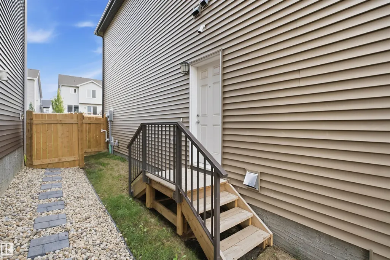
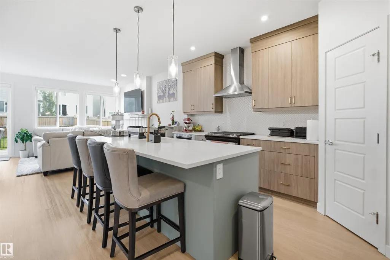
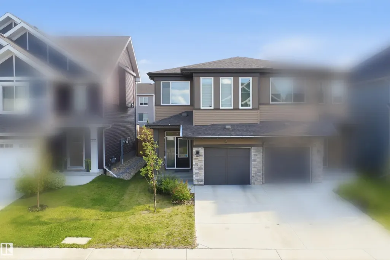
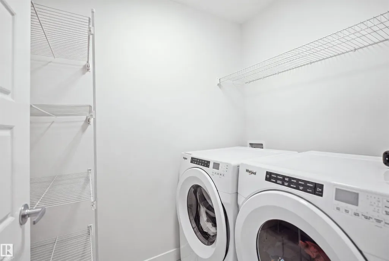
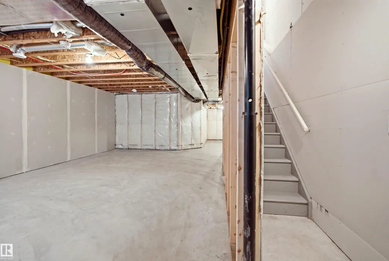
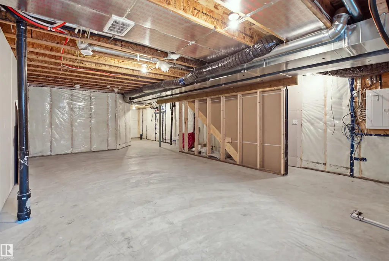
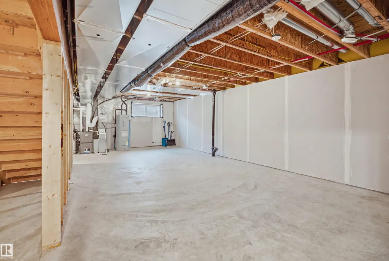
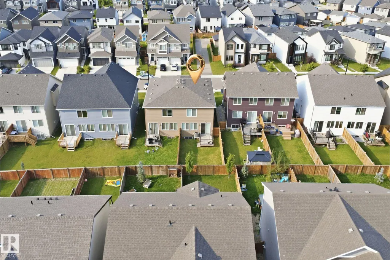
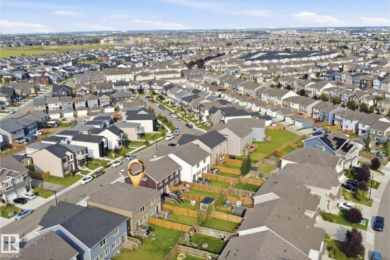
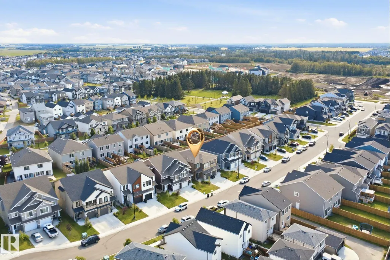
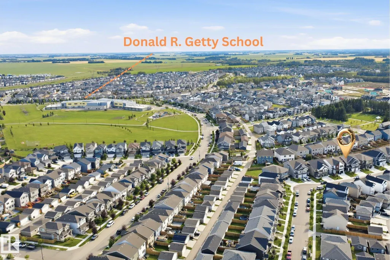
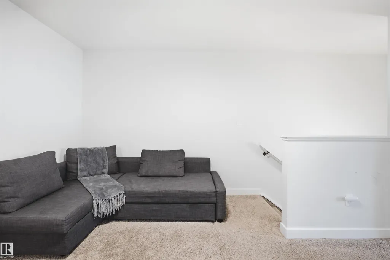
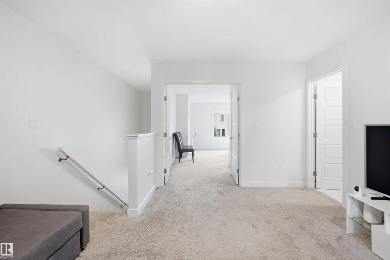
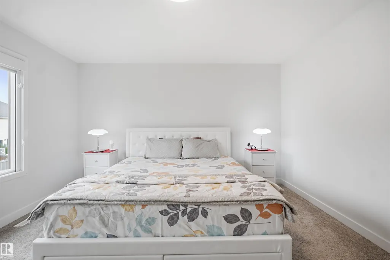
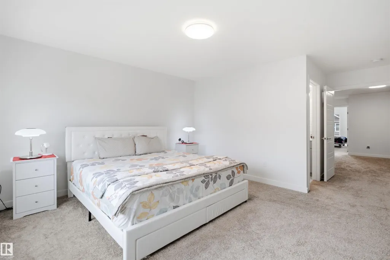
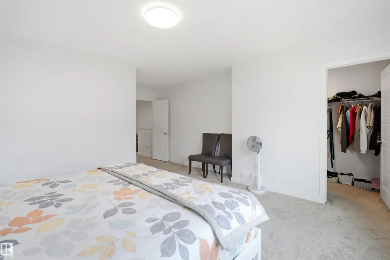
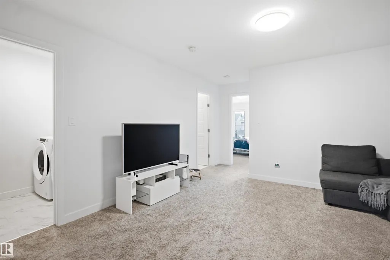
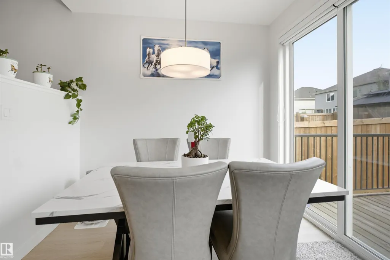
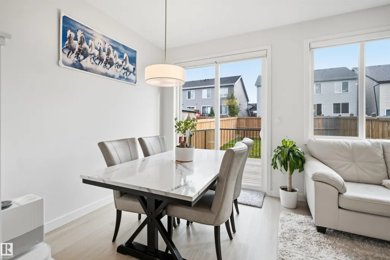
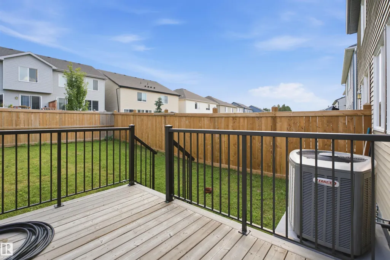
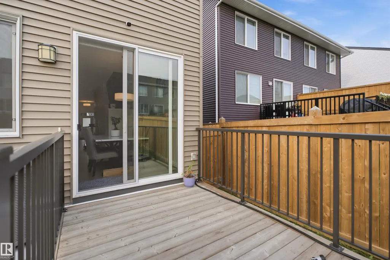
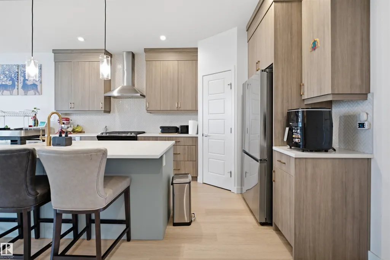
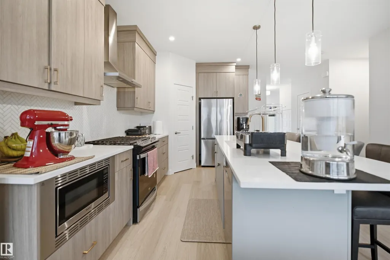
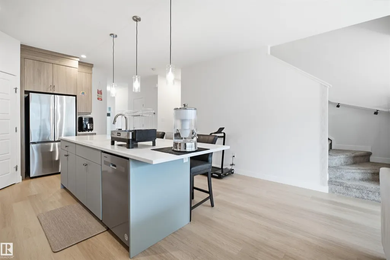
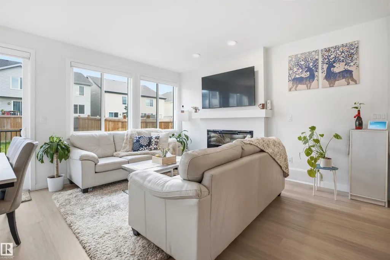
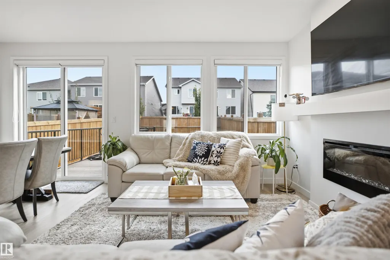
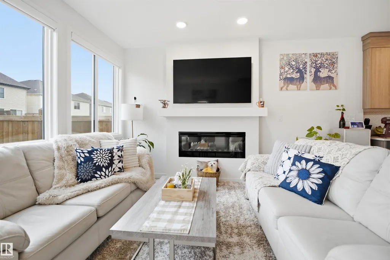
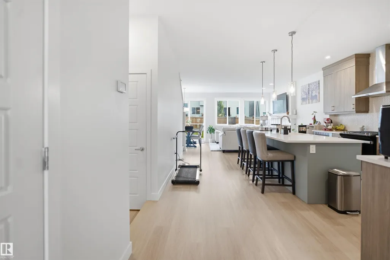
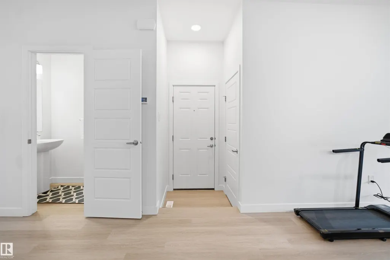
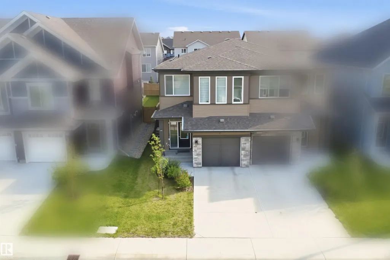
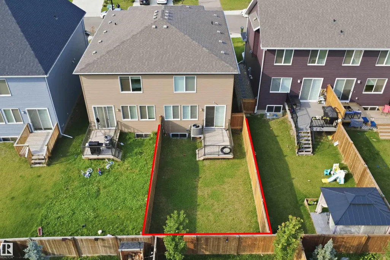
ABSOLUTE TURN-KEY VALUE WITH PREMIUM UPGRADES! Avoid the post-closing expenses—this massive 1,775 sq.ft. luxury duplex comes FULLY COMPLETED with a separate side entrance, a large finished deck, full fencing, central air conditioning, and a smart security camera system. Save tens of thousands compared to basic builder packages on the street! The main floor features an upgraded executive chef’s kitchen with a gas cooktop, built-in premium appliances, a massive quartz island, and soaring ceilings. Upstairs offers 3 spacious bedrooms, a versatile bonus room, and a dedicated laundry suite. The pristine separate side entry opens directly to a massive basement prepped for a future legal suite or multi-generational living. Located in the highly desirable Chappelle Gardens community close to top schools, parks, and shopping. Move in and enjoy absolute comfort from day one without lifting a finger!
* Sold date and price as reported on the RAE's MLS® System.
General Features
| Living Area | 1774.66 |
|---|---|
| Heating | Forced Air-1,Natural Gas |
| Roof | Asphalt Shingles |
| Appliances | Air Conditioning-Central,Dishwasher-Built-In,Dryer,Garage Control,Garage Opener,Oven-Built-In,Refrigerator,Stove-Gas,Washer,Water Softener,Curtains and Blinds |
| Zoning | Zone 55 |
| HOA Fee | 435 |
| Association Fee Includes | Recreation Facility |
| Architectural Style | 2 Storey |
| Construction Materials | Wood,Stone,Vinyl |
| Year Built | 2023 |
| Levels | 2 |
| Property Subtype | Duplex |
| Ownership | Agent/Seller has Interest |
| Parcel Number | 0039009650 |
| Community Features | Air Conditioner,Deck,Detectors Smoke |
| Assoc Fee Paid Per | Annually |
| Property Type | Residential |
| Facing Direction | North |
| Garage Y/N | true |
| Full Baths | 2 |
| Status | Active |
| City | Edmonton |
| MLS Area | Chappelle Area |
| Home Warranty Y/N | true |
| Living Area Units | Square Feet |
| Standard Status | Active |
| Virtual Tour | https://youriguide.com/3877_chrustawka_pl_sw_edmonton_ab |
| Major Business Type | No |
| Minor Business Type | No |
| Lot Shape | Rectangular |
| Restrictions | None Known |
| Primary Property Type | Single Family |
| Separate Entrance | true |
| Legal Block | 15 |
| Title to Land | Fee Simple |
Interior Features
| Interior Amenities | ensuite bathroom |
|---|---|
| Basement | Full,Unfinished |
| Flooring | Laminate Flooring |
| Kitchen Level | Main |
| Heating Y/N | true |
| Half Baths | 1 |
| Total Bedrooms | 3 |
| Grade Level Entry Y/N | No |
| Living Room Level | Main |
| Room Type | LivingRoom,DiningRoom,Kitchen,BonusRoom,MasterBedroom,Bedroom2,Bedroom3 |
| Dining Room Dimensions | 7.4x9.4 |
| Kitchen Dimensions | 15.5x17.5 |
| Living Room Dimensions | 15.0x15.4 |
| Bonus Room Dimensions | 13.6x16.9 |
| Bedroom 3 Dimensions | 9.1x12.5 |
| Bedroom 2 Dimensions | 11.0x15.2 |
| Dining Room Level | Main |
| RoomMasterBedroomDimensions | 15.0x19.2 |
Exterior Features
| Exterior Amenities | Fenced,Landscaped |
|---|---|
| Parking Features | Front Drive Access,Single Garage Attached |
| Foundation Details | Concrete Perimeter |
Amenities
- Views
- New Construction
- Adult 55+
- Lease To Own
- No Strata Fees
- Furnished
- Primary On Main
- Air Conditioning
- Seller Finance
- Green
- Fixer Upper
- Horse
- Golf
- Fireplace
- Deck
- Garage
- Basement
- Pool
Property vs Multi-Family Average in T6W 5B2
Statistics provided by Inside Real Estate
Price
Year Built
