
Address
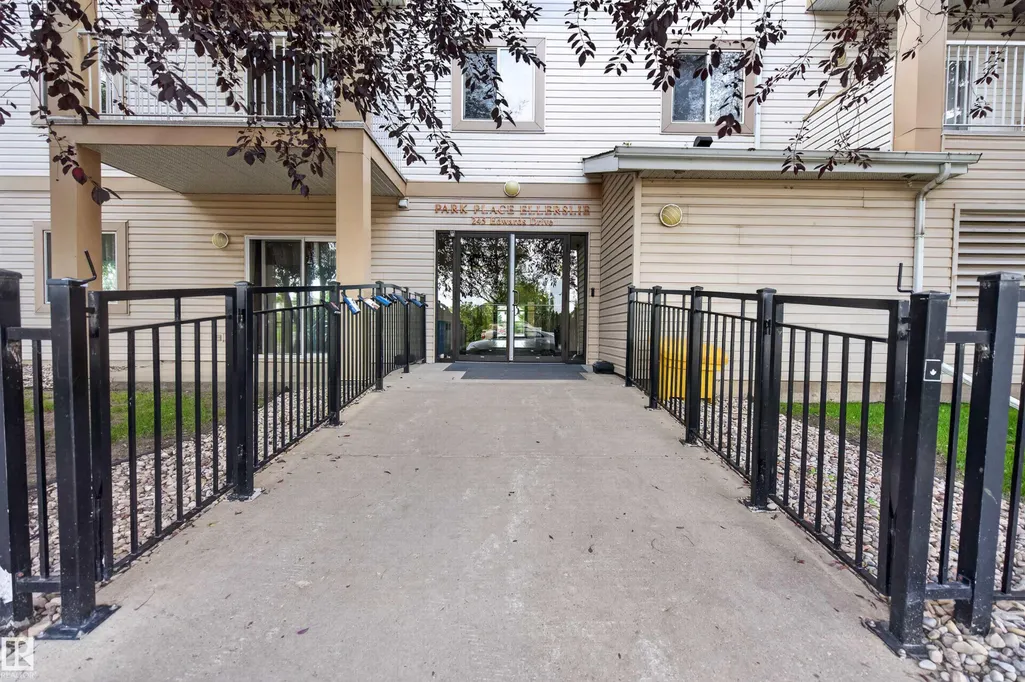
#221 245 Edwards Dr Sw, Edmonton, AB
Price
$ 160,000
Property Attributes
- ID#E4505056
- TypeCondos
- Listing Status Active
- CityEdmonton
- AreaEdmonton
- NeighbourhoodEllerslie
- Postal CodeT6X 1J9
- StyleSingle Level Apartment
- Year Built2004
- Price$ 160,000
- Bedrooms2
- Full Bathrooms2
- Half Bathrooms0
- Sqr Footage826
Data Source:
REALTORS® Association Of Edmonton - RAE
Property Description
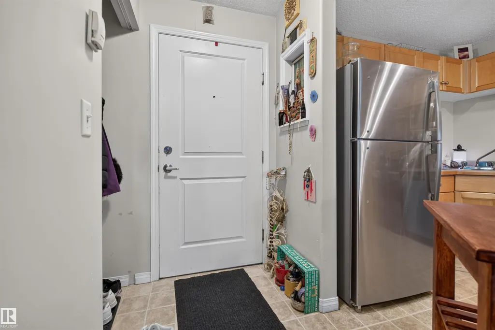
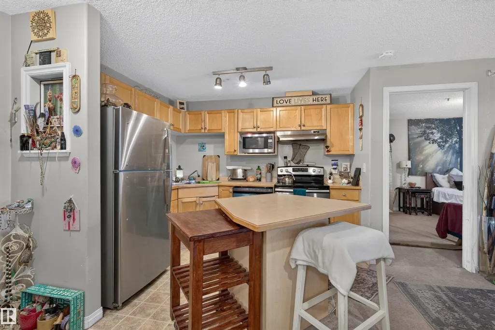
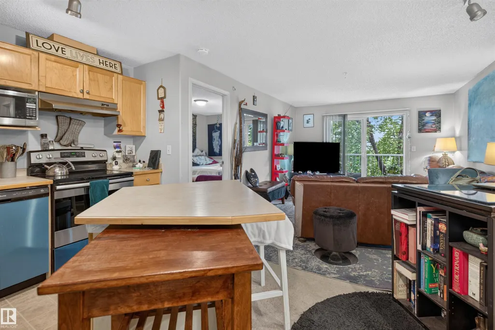
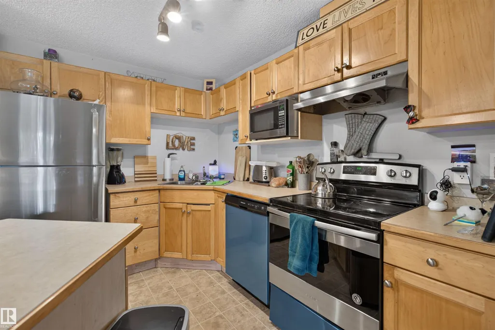
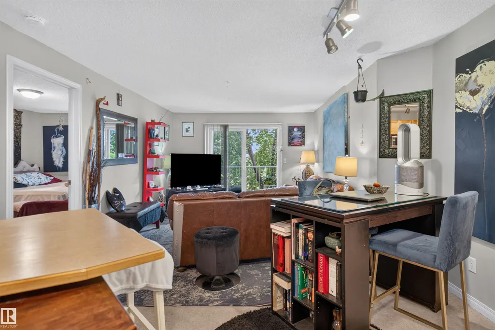
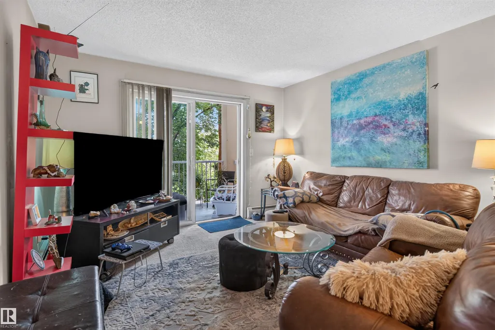
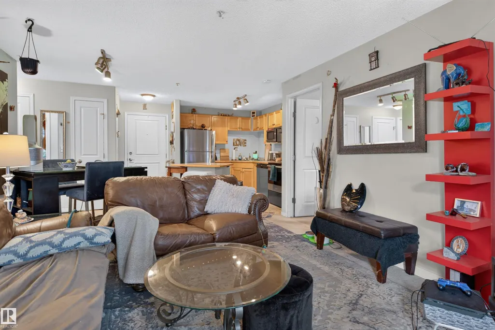
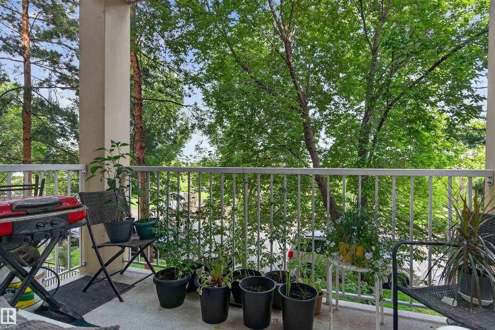
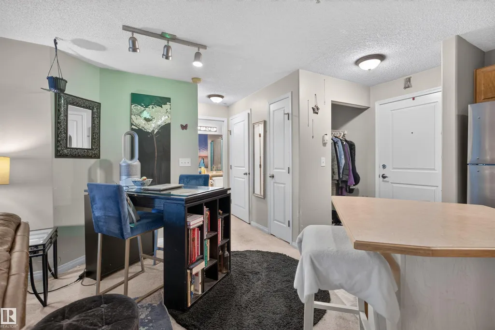
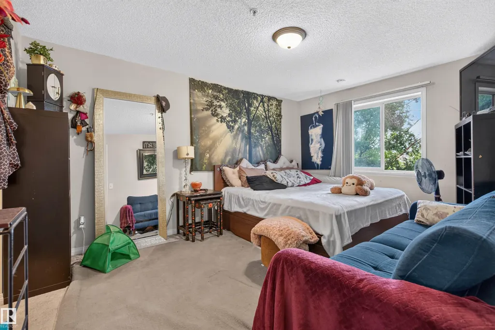
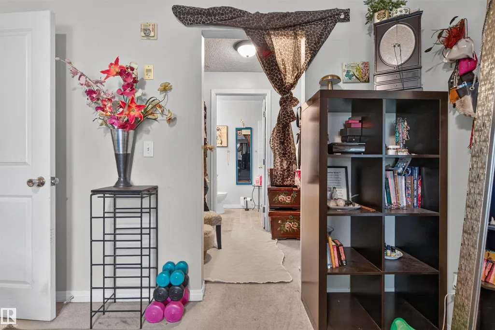
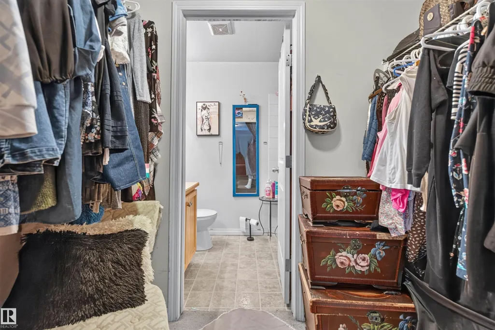
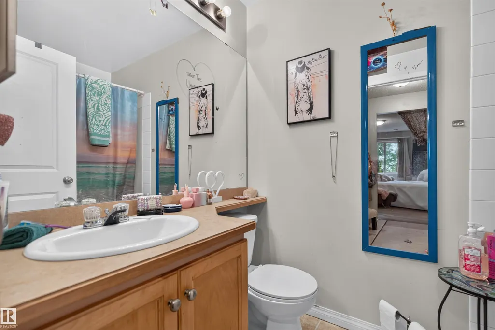
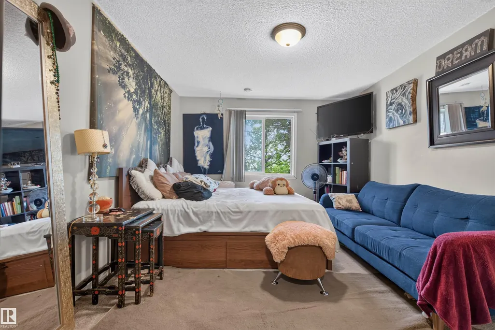
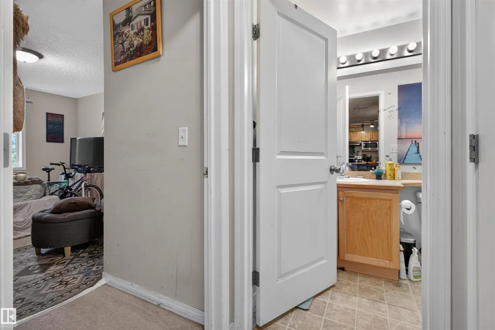
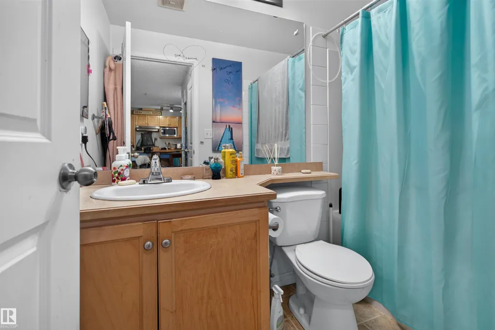
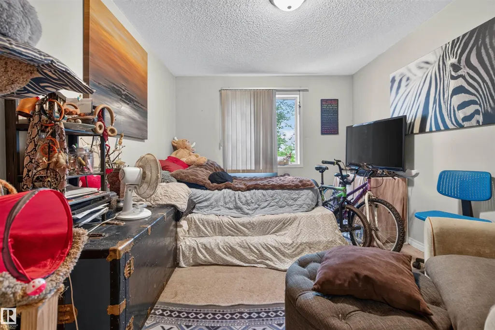
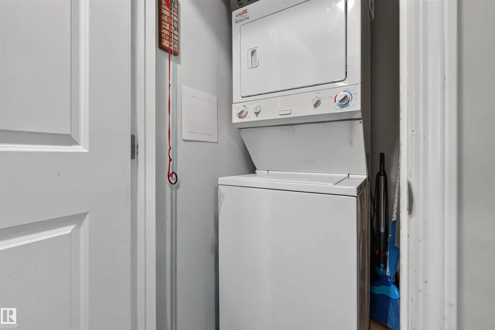
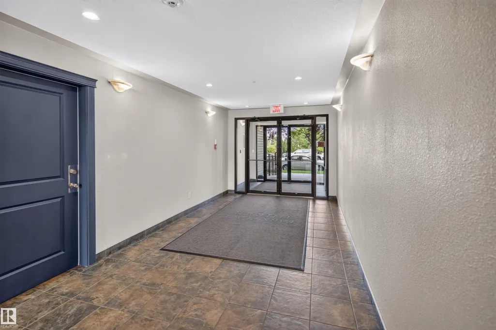
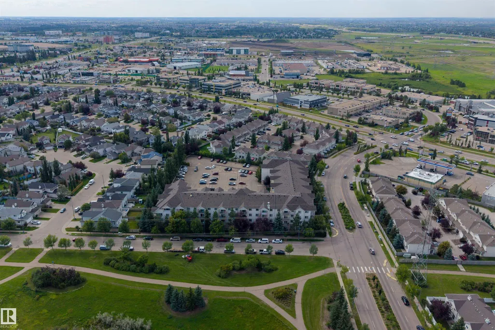
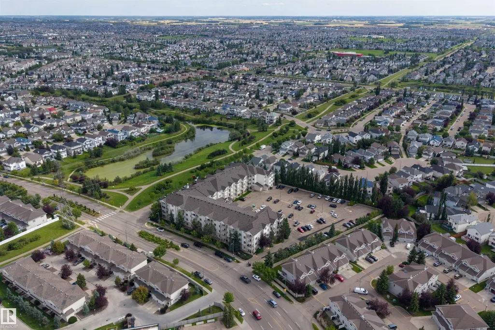
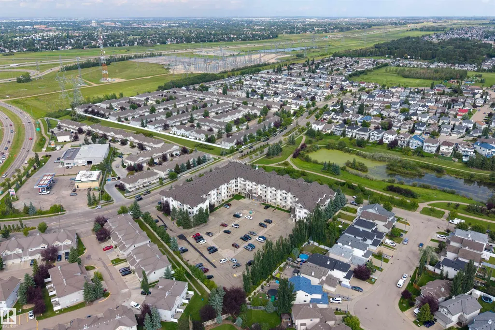
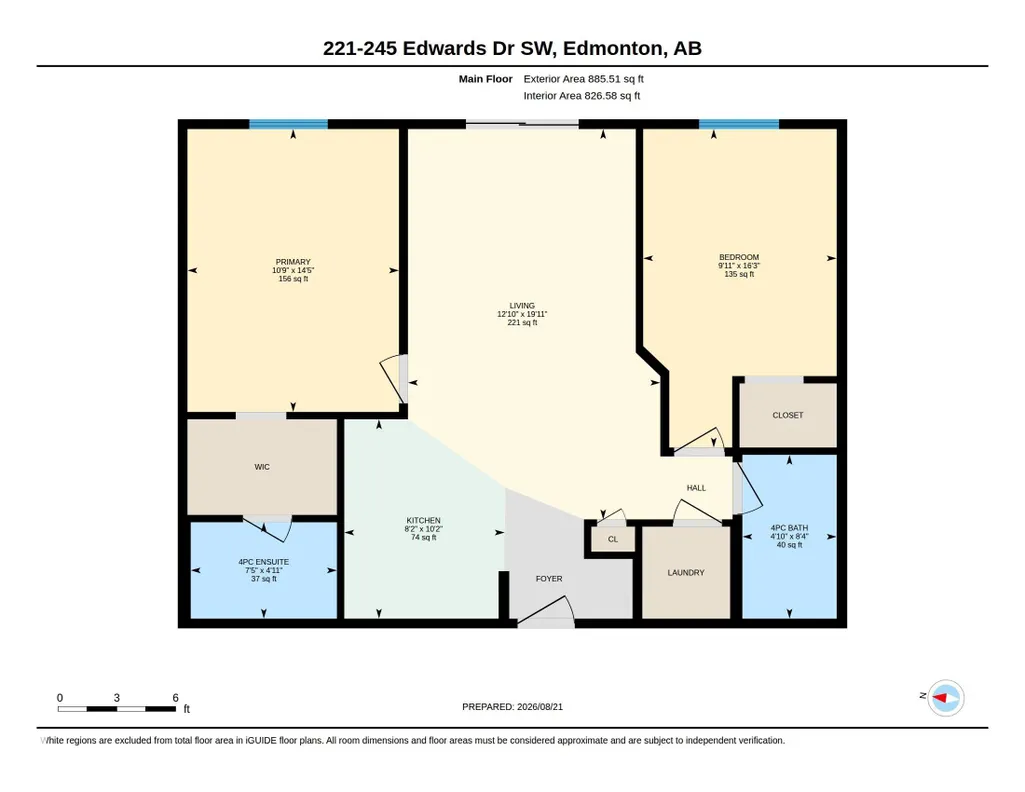
WELCOME HOME to this bright and well-designed 2 BEDROOM, 2 BATH condo in a fantastic south Edmonton location! The IDEAL LAYOUT places the bedrooms on opposite sides of the unit for added privacy, including a spacious primary suite with WALK-IN CLOSET & PRIVATE ENSUITE. The open-concept kitchen features UPDATED APPLIANCES and flows into an exceptionally generous living area, creating plenty of room to relax or entertain. Enjoy the convenience of IN-SUITE LAUNDRY plus TWO ASSIGNED PARKING STALLS. Situated directly ACROSS FROM GREENSPACE and tucked into an established complex, this location puts everyday essentials close at hand with quick access to shopping, restaurants, parks, transit and major commuter routes including Anthony Henday Drive. A great combination of SPACE, LOCATION & CONVENIENCE! Current condo management advises there are NO SPECIAL ASSESSMENTS at this time.
* Sold date and price as reported on the RAE's MLS® System.
General Features
| Living Area | 826.57 |
|---|---|
| Heating | Baseboard,Hot Water,Natural Gas |
| Roof | Asphalt Shingles |
| Appliances | Dishwasher-Built-In,Dryer,Oven-Microwave,Refrigerator,Stove-Electric,Washer,Window Coverings |
| Zoning | Zone 53 |
| Architectural Style | Single Level Apartment |
| Construction Materials | Wood,Vinyl |
| Year Built | 2004 |
| Levels | 1 |
| Property Subtype | Apartment |
| Ownership | Private |
| Parcel Number | 0030496012 |
| Community Features | Off Street Parking,Detectors Smoke,Exercise Room,Parking-Visitor,Patio,Social Rooms |
| Building Name | Park Place (Ellerslie) |
| Property Type | Residential |
| Facing Direction | East |
| Garage Y/N | false |
| Full Baths | 2 |
| Status | Active |
| City | Edmonton |
| MLS Area | Ellerslie |
| UNIT EXPOSURE | E |
| Living Area Units | Square Feet |
| Standard Status | Active |
| Virtual Tour | https://unbranded.youriguide.com/221_245_edwards_dr_sw_edmonton_ab/ |
| Parking Plan Type | Assigned |
| Restrictions | Pets Subject to Board App |
| Primary Property Type | Condo |
| Title to Land | Fee Simple |
Interior Features
| Interior Amenities | ensuite bathroom |
|---|---|
| Basement | None,No Basement |
| Flooring | Carpet,Linoleum |
| Kitchen Level | Main |
| Elevator Y/N | Yes |
| Total Stories | 4 |
| Heating Y/N | true |
| Total Bedrooms | 2 |
| Living Room Level | Main |
| Room Type | LivingRoom,Kitchen,MasterBedroom,Bedroom2 |
| Kitchen Dimensions | 8.2x10.2 |
| Living Room Dimensions | 12.9x19.9 |
| Bedroom 2 Dimensions | 9.9x16.2 |
| RoomMasterBedroomDimensions | 10.8x14.4 |
Exterior Features
| Exterior Amenities | Airport Nearby,Backs Onto Park/Trees,Golf Nearby,Playground Nearby,Public Transportation,Schools,Shopping Nearby |
|---|---|
| Parking Features | Stall |
| Total Parking | 2 |
| Lot Size Area | 91.1 |
| Foundation Details | Concrete Perimeter |
| Balcony/Terrace | Yes |
Amenities
- Views
- New Construction
- Adult 55+
- Lease To Own
- No Strata Fees
- Furnished
- Pets
- Primary On Main
- Air Conditioning
- Seller Finance
- Green
- Fixer Upper
- Horse
- Golf
- Fireplace
- Deck
- Garage
- Basement
- Pool
Property vs Condos Average in T6X 1J9
Statistics provided by Inside Real Estate
Price
Year Built
