



Address
#85 150 Edwards Dr Sw, Edmonton, AB
Price
$ 184,900
Property Attributes
- ID#E4508368
- TypeCondos
- Listing Status Active
- CityEdmonton
- AreaEdmonton
- NeighbourhoodEllerslie
- Postal CodeT6X 1M4
- StyleBungalow
- Year Built2005
- Price$ 184,900
- Bedrooms2
- Full Bathrooms1
- Half Bathrooms0
- Sqr Footage808
Data Source:
REALTORS® Association Of Edmonton - RAE
Property Description
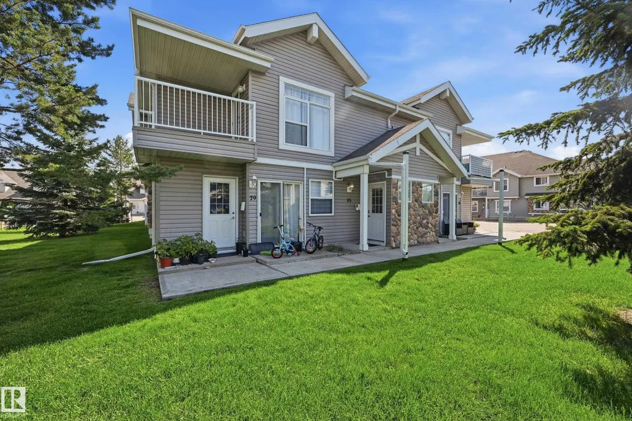
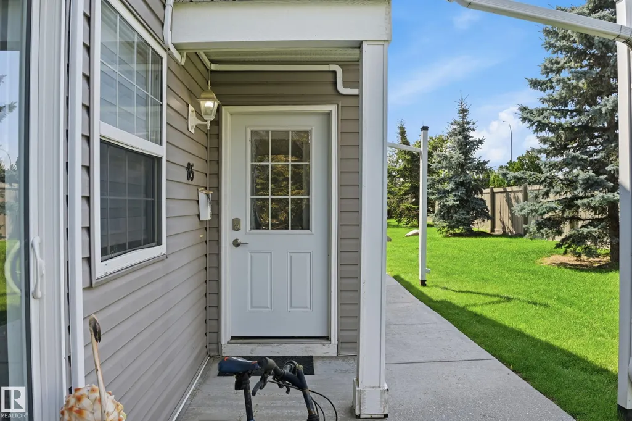
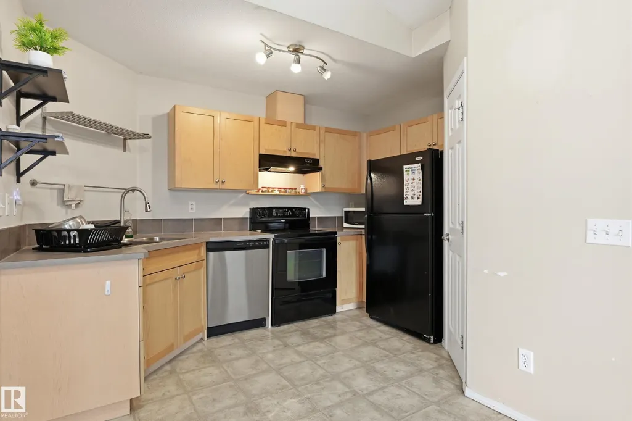
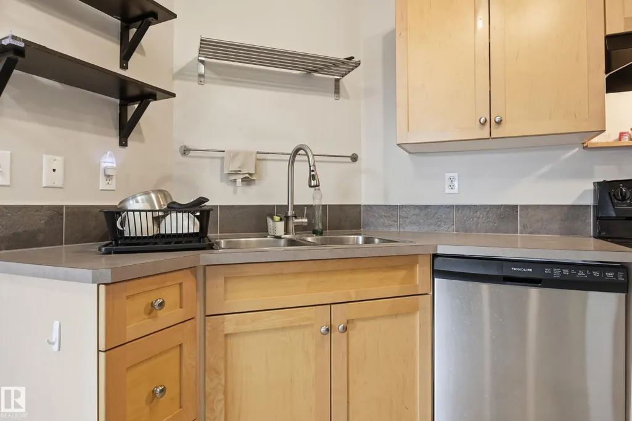
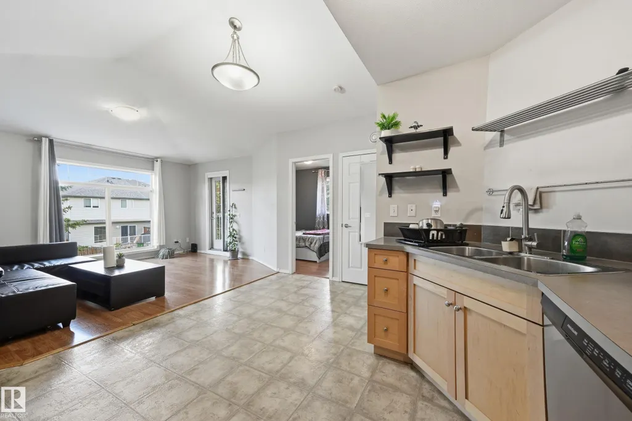
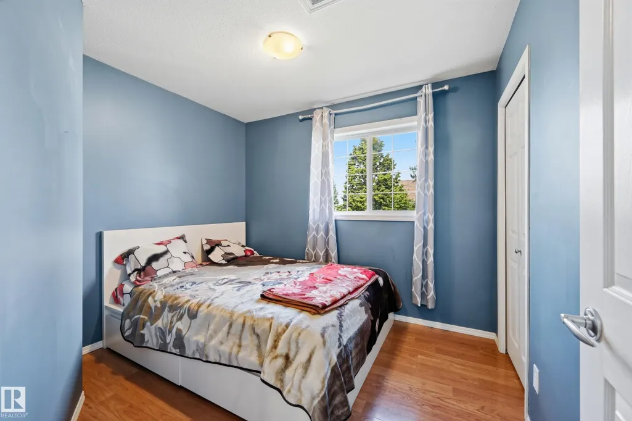
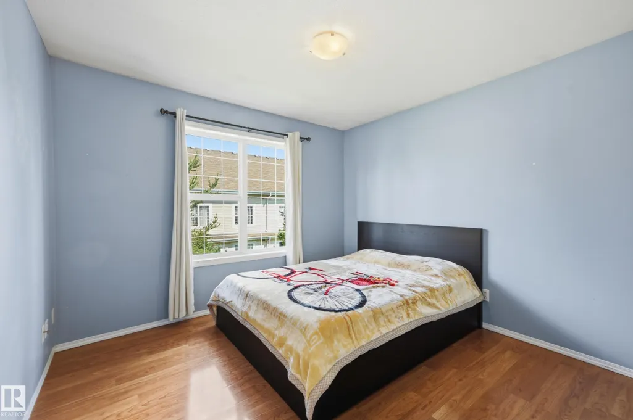
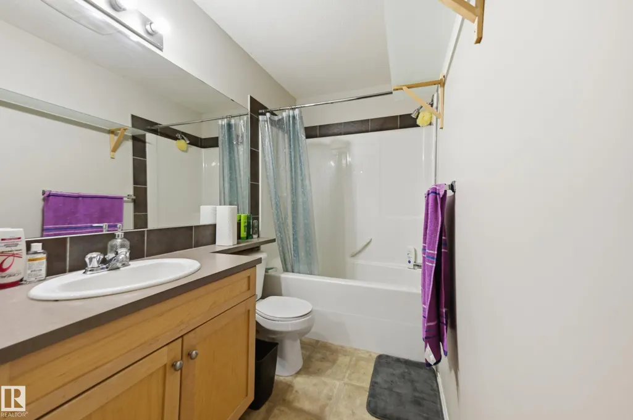
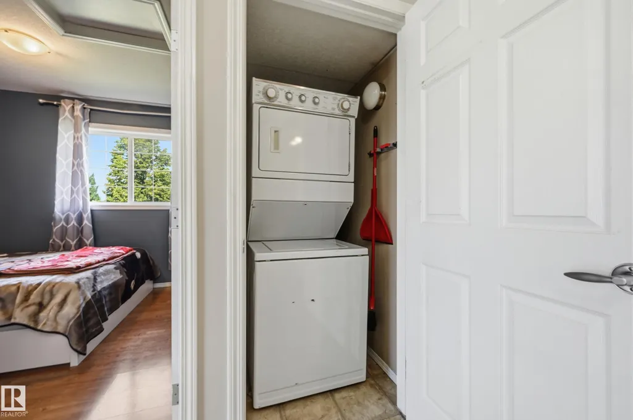
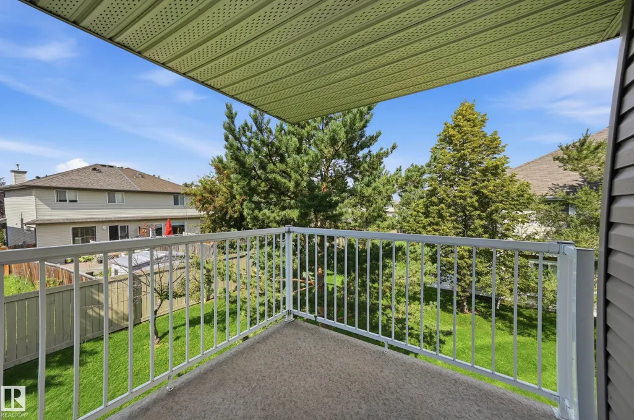
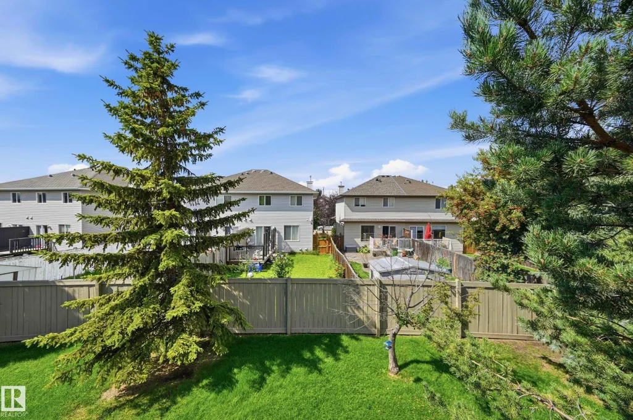
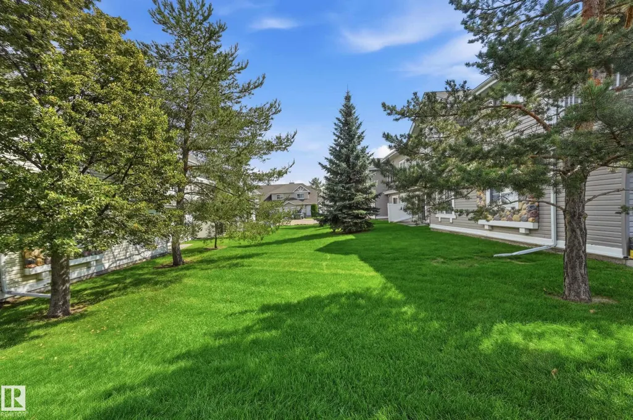
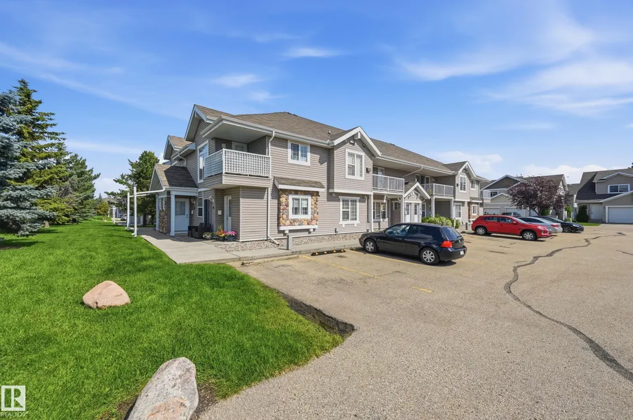
Welcome to this bright top-floor, carriage-style townhouse bungalow offering a functional modern open-concept floor plan. This well-maintained home features 2 spacious bedrooms, a full 4-piece bathroom and convenient in-suite laundry. The fully equipped kitchen offers plenty of cabinetry and flows seamlessly into the dining and living areas, creating an inviting space for everyday living and entertaining. Step outside onto the large private covered patio and enjoy beautiful views overlooking the surrounding green space and mature trees. Additional features include one assigned outdoor parking stall, with heat and water included in the condo fees. Ideally located close to schools, shopping, restaurants, parks, transit and a variety of local amenities. A fantastic opportunity for first-time buyers, downsizers or investors!
* Sold date and price as reported on the RAE's MLS® System.
General Features
| Living Area | 808.38 |
|---|---|
| Heating | Forced Air-1,Natural Gas |
| Roof | Asphalt Shingles |
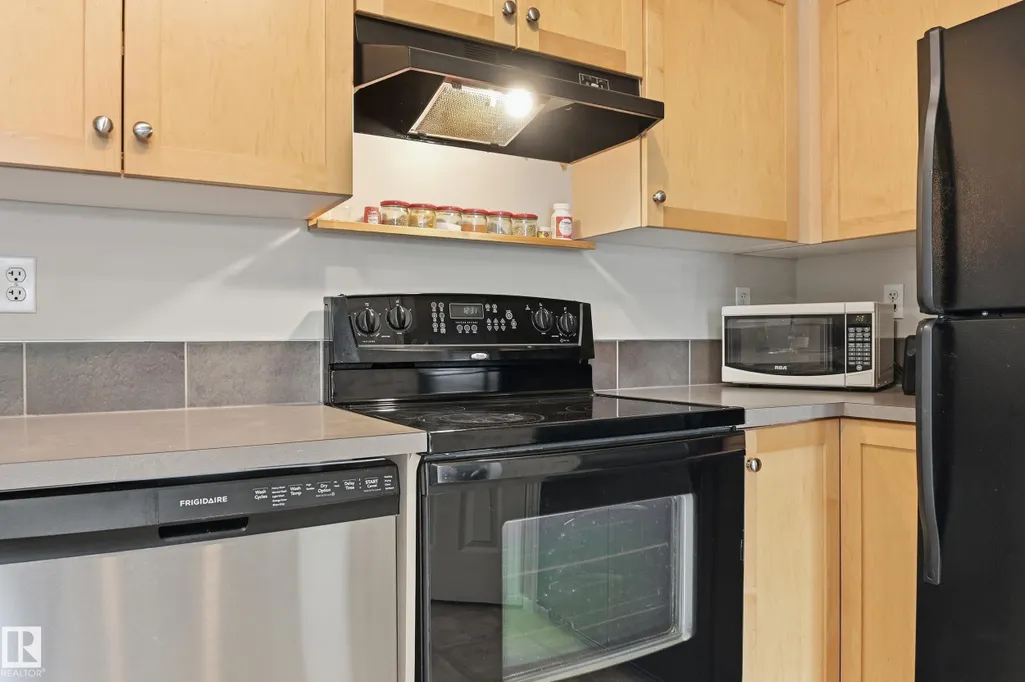
| Appliances | Dishwasher-Built-In,Hood Fan,Refrigerator,Stacked Washer/Dryer,Stove-Electric |
| Zoning | Zone 53 |
| Architectural Style | Bungalow |
| Construction Materials | Wood,Stone,Vinyl |
| Year Built | 2005 |
| Levels | 1 |
| Property Subtype | Carriage |
| Ownership | Private |
| Parcel Number | 0031691876 |
| Community Features | Deck,Parking-Visitor,Vaulted Ceiling |
| Building Name | Copperstone |
| Property Type | Residential |
| Facing Direction | South |
| Garage Y/N | false |
| Full Baths | 1 |
| Status | Active |
| City | Edmonton |
| MLS Area | Ellerslie |
| Living Area Units | Square Feet |
| Standard Status | Active |
| Parking Plan Type | Assigned |
| Restrictions | None Known |
| Primary Property Type | Condo |
| Title to Land | Fee Simple |
Interior Features
| Basement | None,No Basement |
|---|---|
| Flooring | Laminate Flooring,Linoleum |
| Kitchen Level | Main |
| Heating Y/N | true |
| Total Bedrooms | 2 |
| Grade Level Entry Y/N | No |
| Living Room Level | Main |
| Room Type | LivingRoom,DiningRoom,Kitchen,MasterBedroom,Bedroom2 |
| Dining Room Dimensions | 11.5x7.2 |
| Kitchen Dimensions | 11.6x6.0 |
| Living Room Dimensions | 13.8x11.8 |
| Bedroom 2 Dimensions | 9.9x8.9 |
| Dining Room Level | Main |
| RoomMasterBedroomDimensions | 10.9x10.5 |
Exterior Features
| Exterior Amenities | Airport Nearby,Playground Nearby,Public Transportation,Schools,Shopping Nearby |
|---|---|
| Parking Features | Stall |
| Total Parking | 1 |
| Lot Size Area | 190.04 |
| Foundation Details | Concrete Perimeter |
Amenities
- Views
- New Construction
- Adult 55+
- Lease To Own
- No Strata Fees
- Furnished
- Pets
- Primary On Main
- Air Conditioning
- Seller Finance
- Green
- Fixer Upper
- Horse
- Golf
- Fireplace
- Deck
- Garage
- Basement
- Pool
Property vs Condos Average in T6X 1M4
Statistics provided by Inside Real Estate
Price
Year Built
