



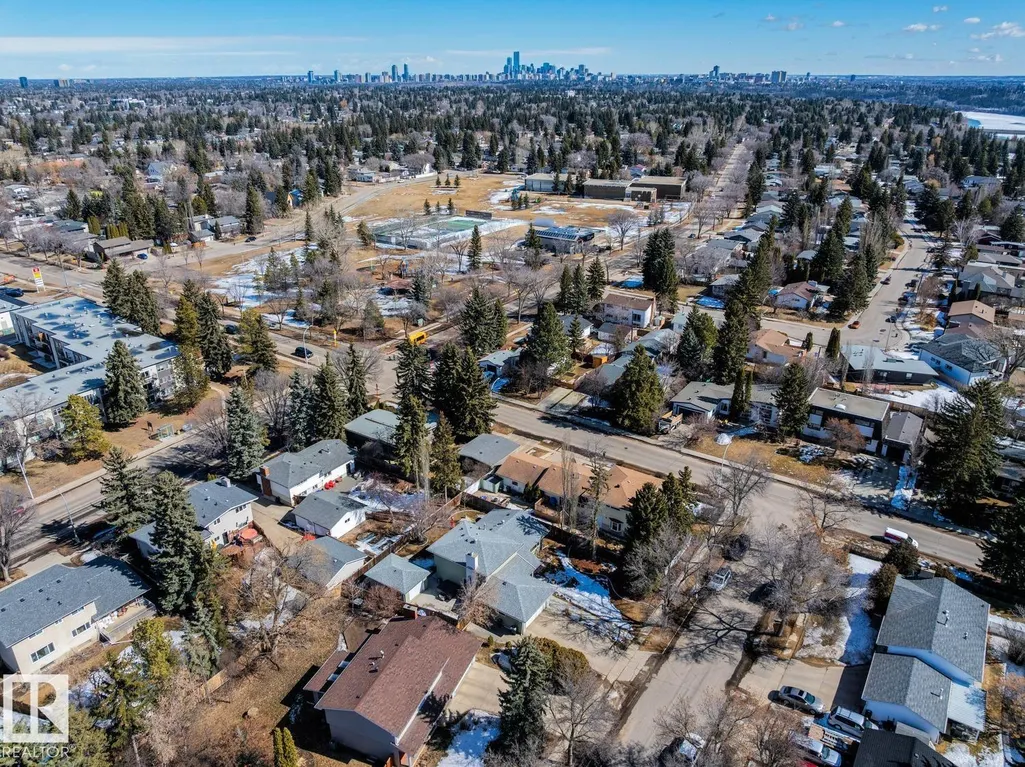
Address
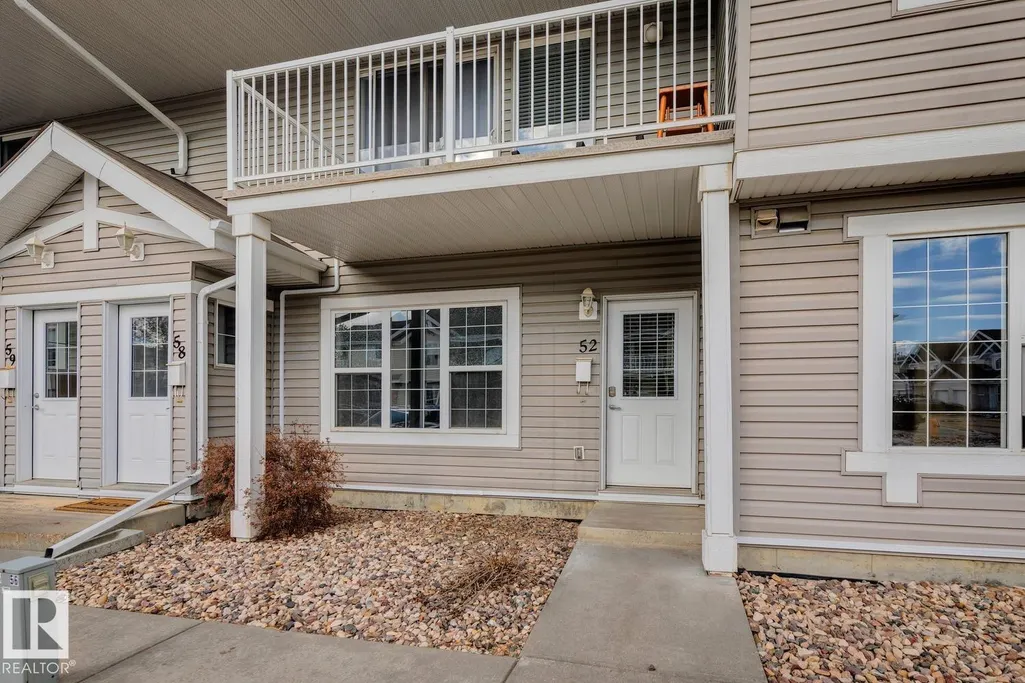
#52 150 Edwards Dr Sw, Edmonton, AB
Price
$ 199,900
Property Attributes
- ID#E4506401
- TypeCondos
- Listing Status Active
- CityEdmonton
- AreaEdmonton
- NeighbourhoodEllerslie
- Postal CodeT6X 1M4
- StyleBungalow
- Year Built2005
- Price$ 199,900
- Bedrooms2
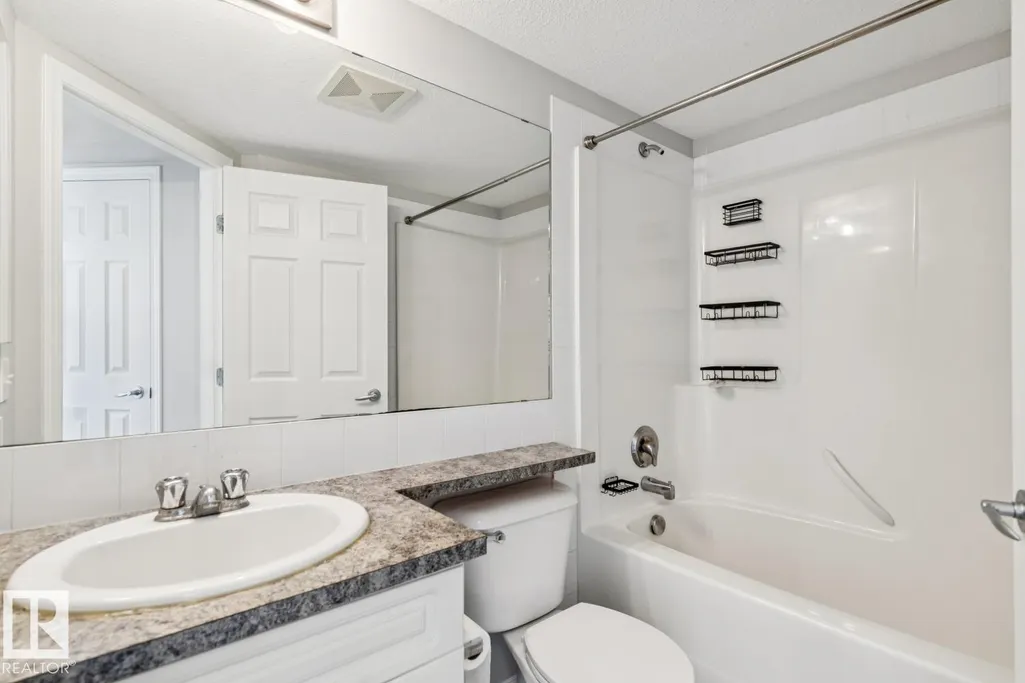
- Full Bathrooms1
- Half Bathrooms0
- Sqr Footage830
Data Source:
REALTORS® Association Of Edmonton - RAE
Property Description
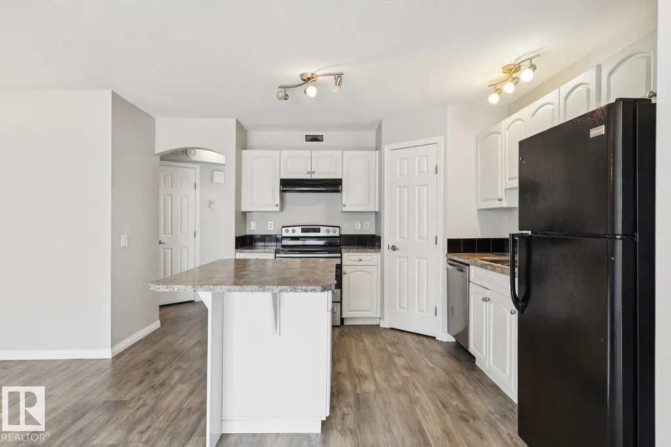
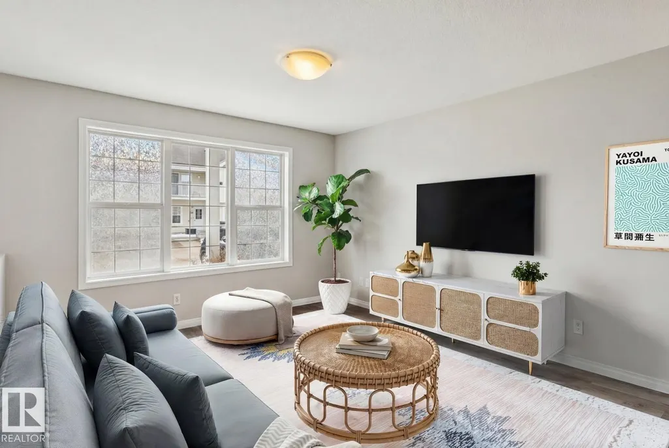
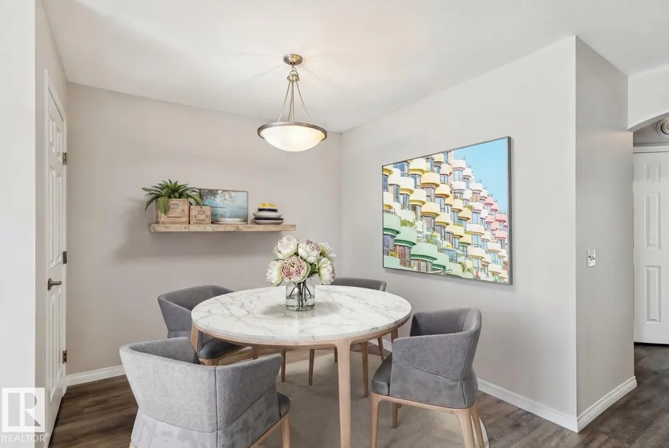
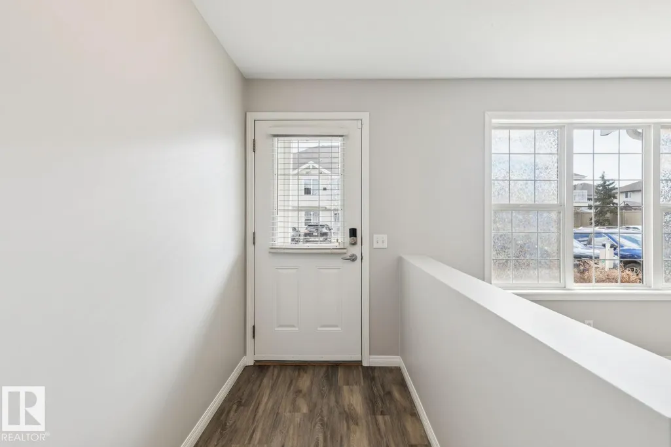
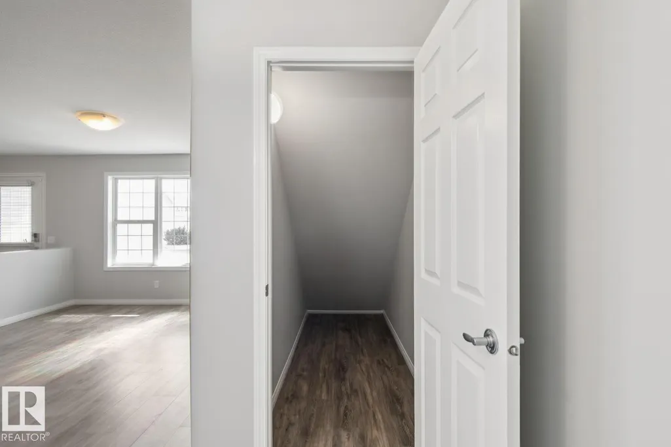
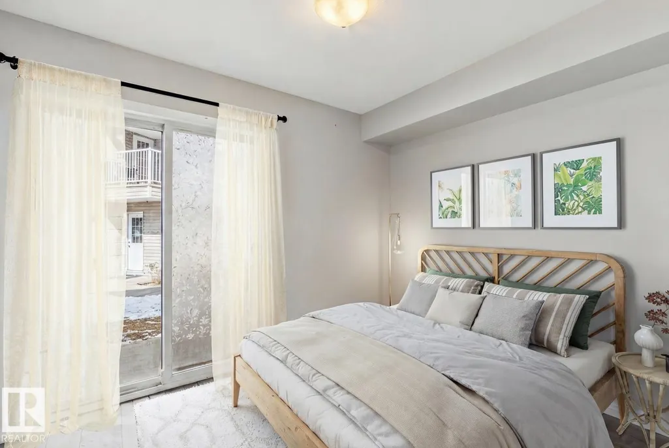
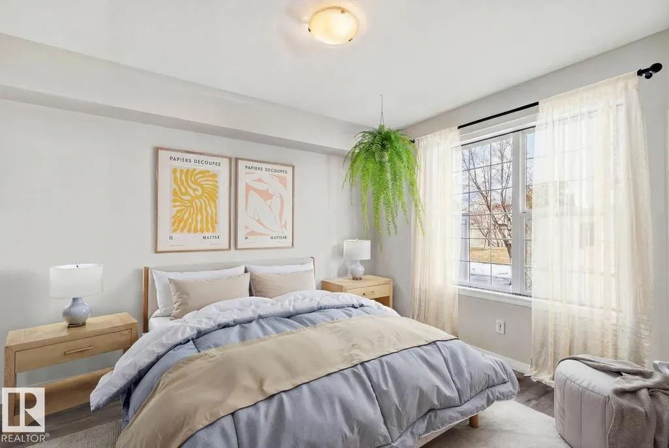
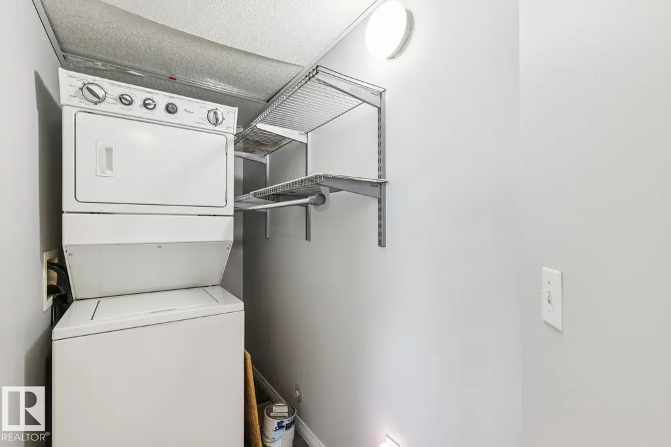
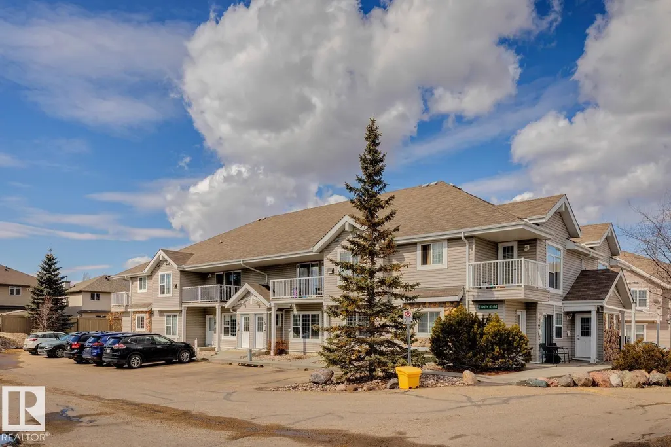
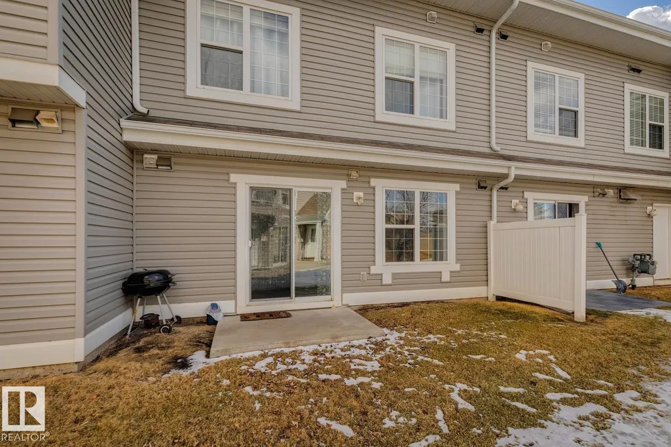
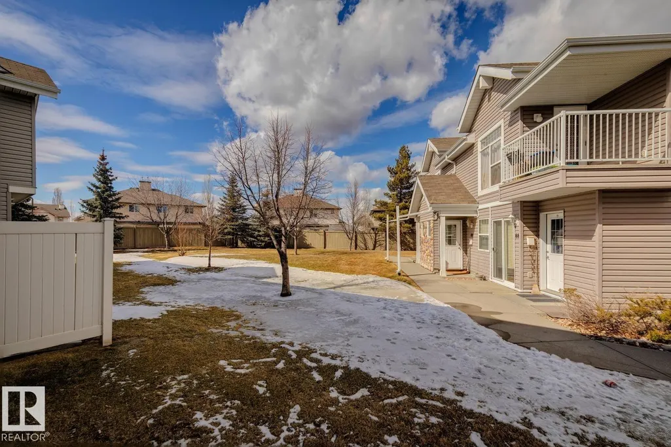
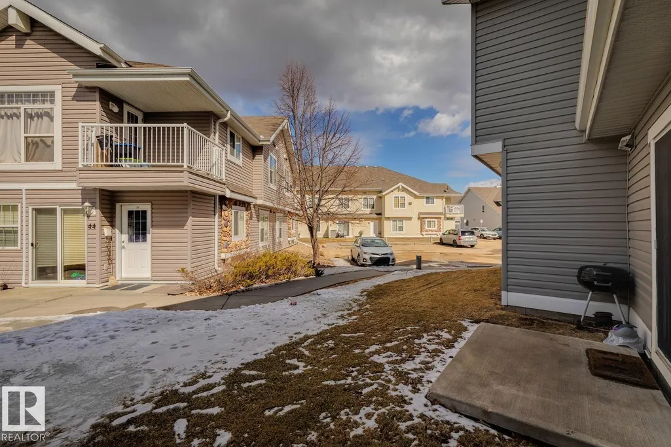
Nicely maintained and updated condo in desirable Ellerslie area! This 830 sqft carriage style bungalow unit shows like new and will certainly impress. Spacious living area, bright and open kitchen w/useful island, and large dining area. Two good sized bedrooms, 4-pc bath, in-suite laundry, storage space, and parking stall. New vinyl flooring, freshly painted, and newer appliances. Quiet location within the complex that backs onto a beautiful greenspace. Located close to all amenities making this a great buy in a great area!
* Sold date and price as reported on the RAE's MLS® System.
General Features
| Living Area | 830.01 |
|---|---|
| Heating | In Floor Heat System,Natural Gas |
| Roof | Asphalt Shingles |
| Appliances | Dishwasher-Built-In,Dryer,Hood Fan,Refrigerator,Stove-Electric,Washer |
| Zoning | Zone 53 |
| Architectural Style | Bungalow |
| Construction Materials | Wood,Vinyl |
| Year Built | 2005 |
| Levels | 1 |
| Property Subtype | Carriage |
| Ownership | Private |
| Parcel Number | 0031691603 |
| Community Features | No Animal Home,No Smoking Home,Parking-Visitor,Patio,Storage-In-Suite |
| Building Name | Copperstone |
| Property Type | Residential |
| Facing Direction | South |
| Garage Y/N | false |
| Full Baths | 1 |
| Status | Active |
| City | Edmonton |
| MLS Area | Ellerslie |
| Living Area Units | Square Feet |
| Standard Status | Active |
| Virtual Tour | https://my.matterport.com/show/?m=jK1J3zv4o4A |
| Parking Plan Type | Assigned |
| Restrictions | Pets Subject to Board App |
| Primary Property Type | Condo |
| Title to Land | Fee Simple |
Interior Features
| Basement | None,No Basement |
|---|---|
| Flooring | Vinyl Plank |
| Kitchen Level | Main |
| Heating Y/N | true |
| Total Bedrooms | 2 |
| Grade Level Entry Y/N | No |
| Living Room Level | Main |
| Room Type | LivingRoom,DiningRoom,Kitchen,MasterBedroom,Bedroom2,OtherRoom1 |
| Dining Room Dimensions | 8.3x8.7 |
| Kitchen Dimensions | 9.5x14.7 |
| Living Room Dimensions | 11.7x12.1 |
| Bedroom 2 Dimensions | 10.4x7.9 |
| Dining Room Level | Main |
| RoomMasterBedroomDimensions | 10.4x11.9 |
Exterior Features
| Exterior Amenities | Flat Site,Playground Nearby,Public Transportation,Schools,Shopping Nearby |
|---|---|
| Parking Features | Stall |
| Lot Size Area | 190.04 |
| Foundation Details | Concrete Perimeter |
Amenities
- Views
- New Construction
- Adult 55+
- Lease To Own
- No Strata Fees
- Furnished
- Pets
- Primary On Main
- Air Conditioning
- Seller Finance
- Green
- Fixer Upper
- Horse
- Golf
- Fireplace
- Deck
- Garage
- Basement
- Pool
Property vs Condos Average in T6X 1M4
Statistics provided by Inside Real Estate
Price
Year Built
