






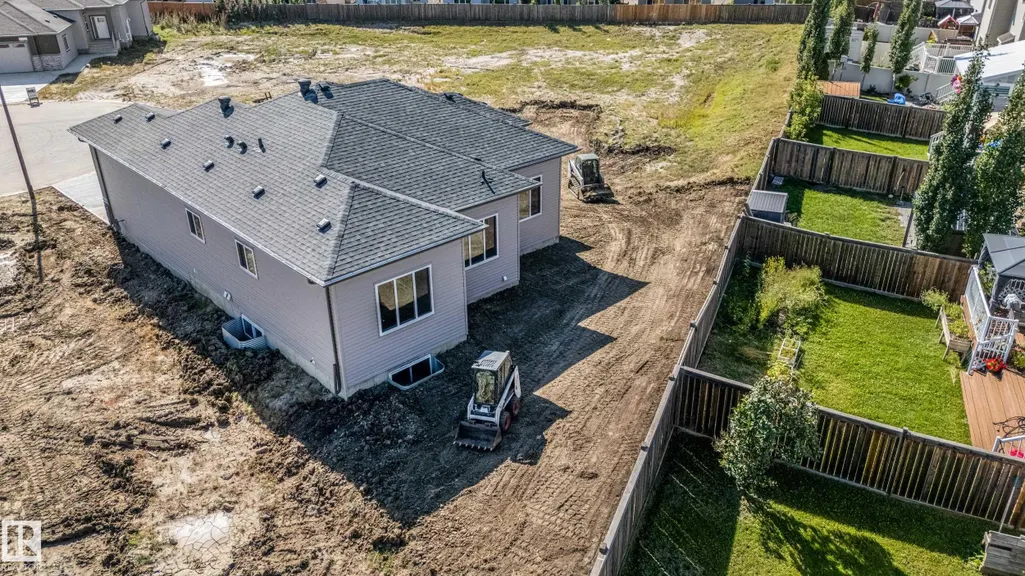
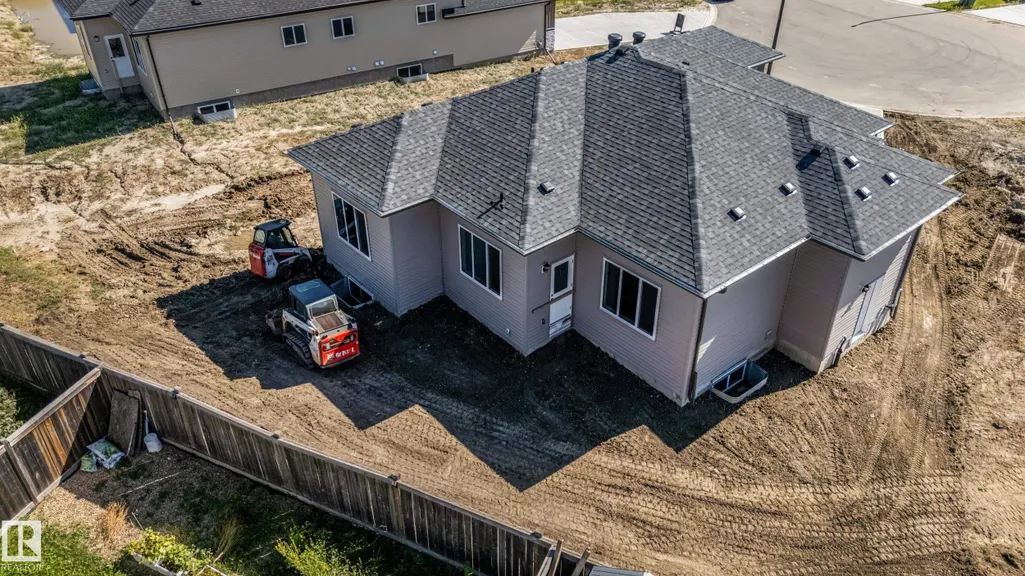

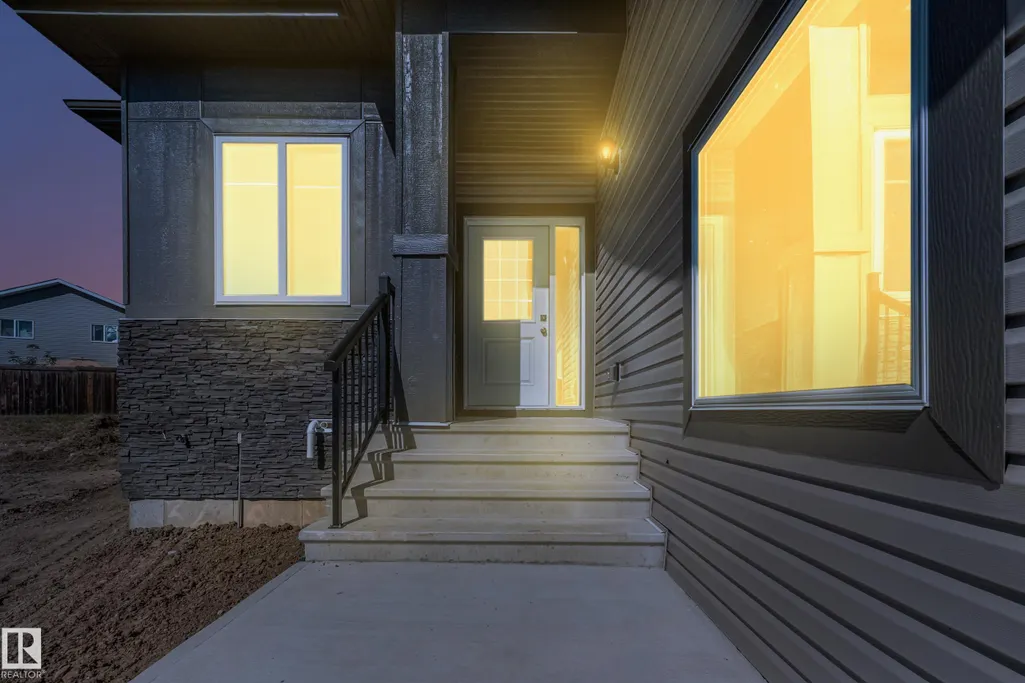
Address
32 Dalquist Bay, Leduc, AB
Price
$ 539,900
Property Attributes
- ID#E4505860
- TypeSingle Family
- Listing Status Pending
- CityLeduc
- AreaLeduc
- NeighbourhoodMeadowview Park_LEDU
- Postal CodeT9E 1N7
- StyleBungalow
- Year Built2026
- Price$ 539,900
- Bedrooms3
- Full Bathrooms2
- Half Bathrooms0
- Sqr Footage1425
Data Source:
REALTORS® Association Of Edmonton - RAE
Property Description
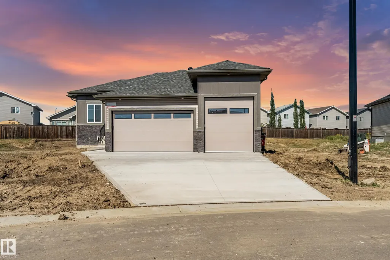
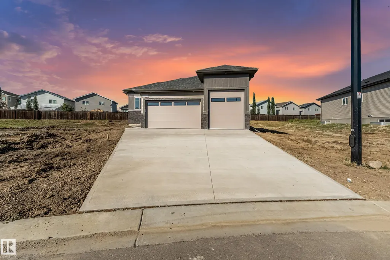
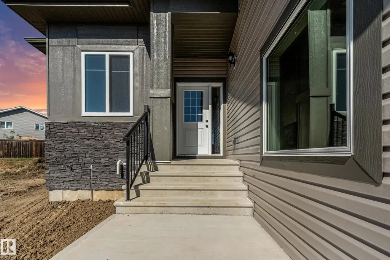
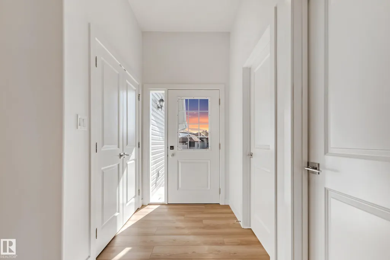
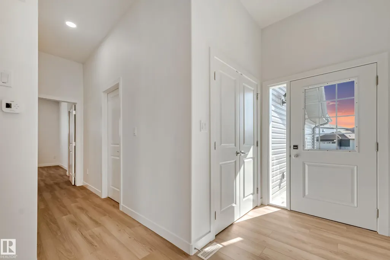
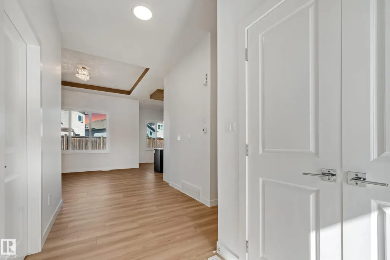
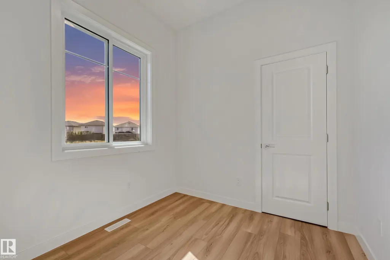
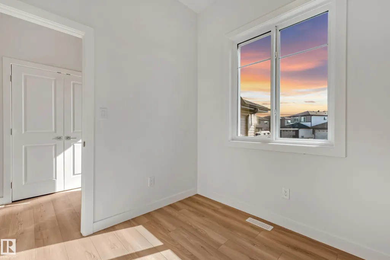
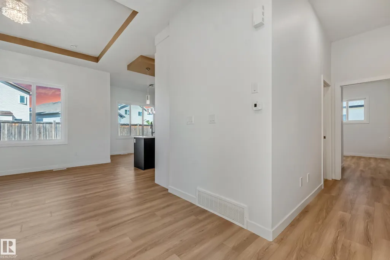
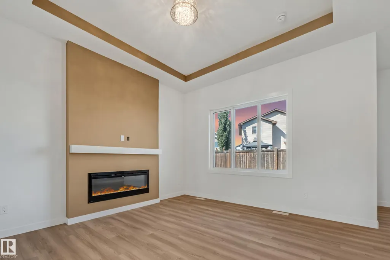
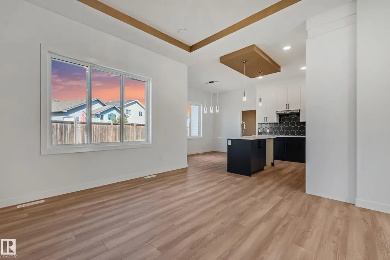
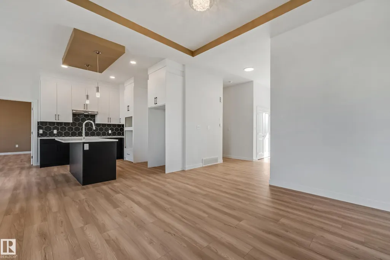
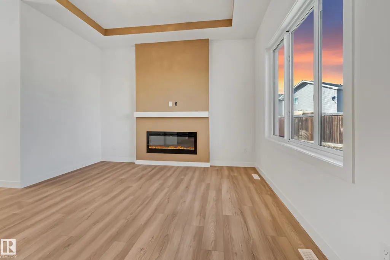
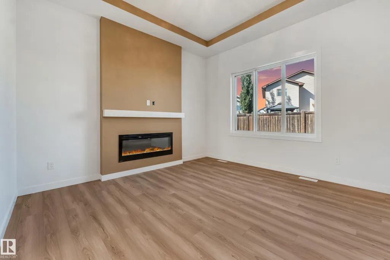
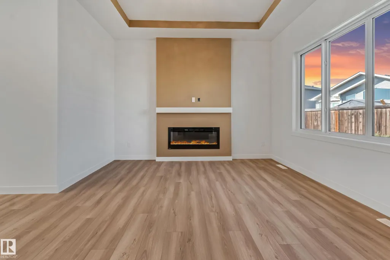
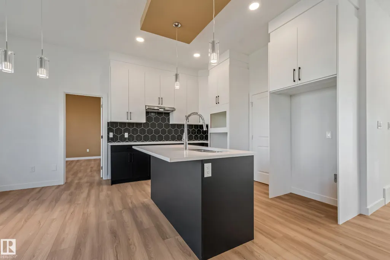
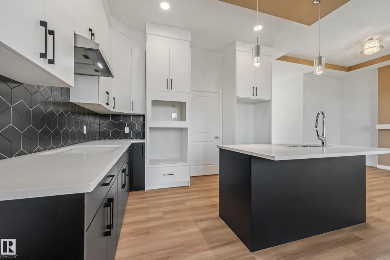
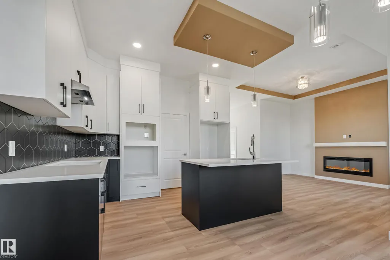
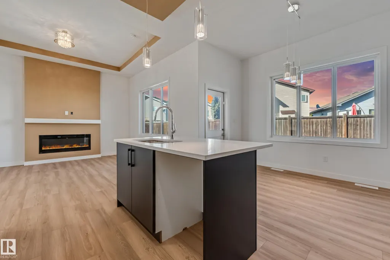
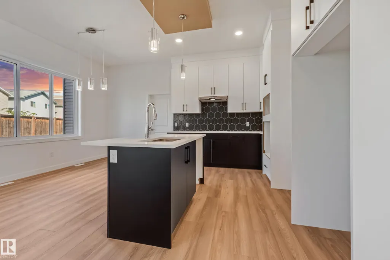
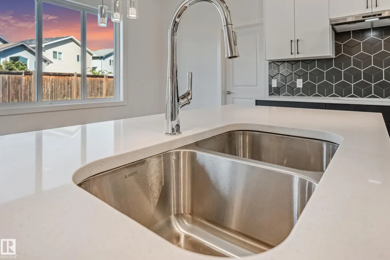
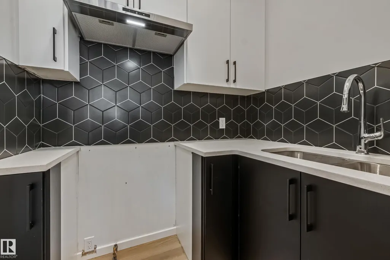
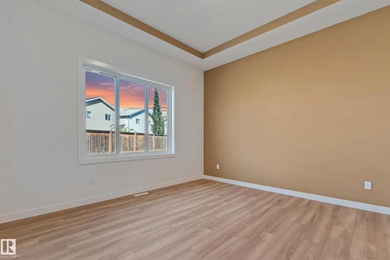
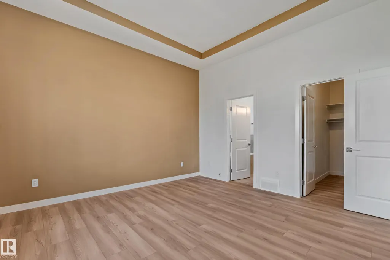
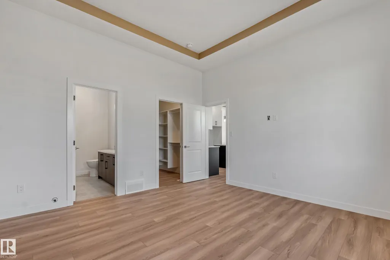
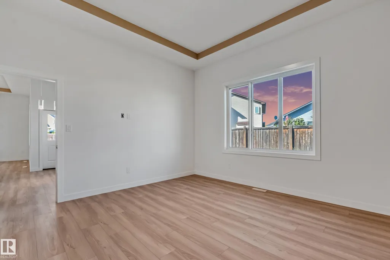
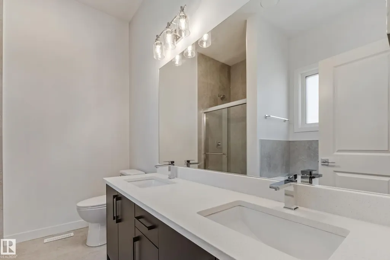
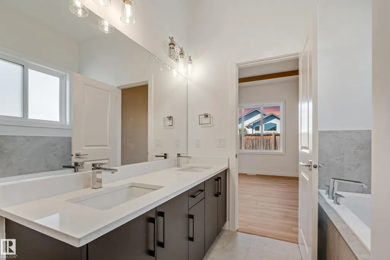
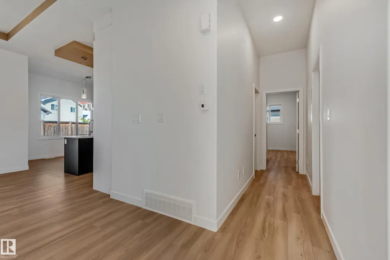
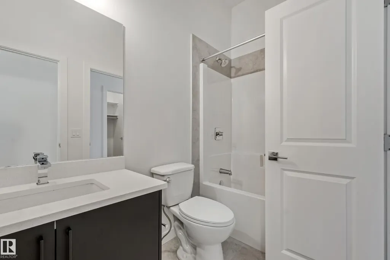
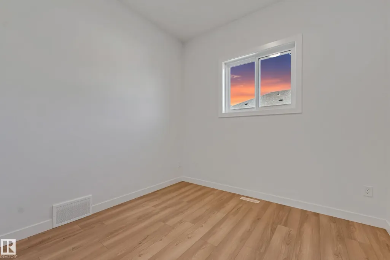
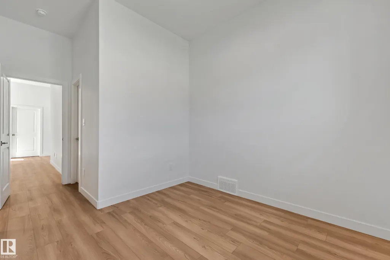
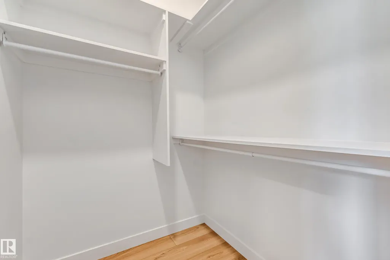
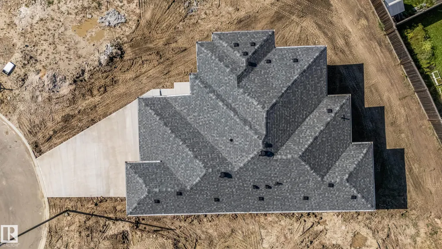
This exceptional BUNGLOW with a TRIPLE CAR GARAGE and dedicated RV GARAGE offers a rare combination of style, space, privacy, and functionality. Step inside to a bright and inviting open-concept living area, thoughtfully designed for both everyday living and entertaining. The impressive kitchen features abundant cabinetry, generous counter space, and a SEPERATE SPICE KITCHEN, perfect for cooking and keeping the MAIN KITCHEN clean and organized. The home offers three spacious bedrooms, including a luxurious primary suite with its own private ensuite, plus a second bedroom with its own ensuite, making it ideal for guests, multigenerational living, or added privacy, along with a third well-appointed bedroom. A separate side entrance adds incredible versatility, while the oversized triple-car garage with RV parking provides exceptional space for vehicles, recreational toys, storage, and all your family’s needs.
* Sold date and price as reported on the RAE's MLS® System.
General Features
| Living Area | 1425.05 |
|---|---|
| Heating | Forced Air-1,Natural Gas |
| Roof | Asphalt Shingles |
| Appliances | Garage Control,Garage Opener,Builder Appliance Credit |
| Zoning | Zone 81 |
| Architectural Style | Bungalow |
| Construction Materials | Wood,Vinyl |
| Year Built | 2026 |
| Levels | 1 |
| Property Subtype | Detached Single Family |
| Ownership | Private |
| Parcel Number | 0039128970 |
| Community Features | No Animal Home,No Smoking Home,See Remarks |
| Property Type | Residential |
| Facing Direction | East |
| Garage Y/N | true |
| Full Baths | 2 |
| Status | Pending |
| City | Leduc |
| MLS Area | Meadowview Park_LEDU |
| Living Area Units | Square Feet |
| Standard Status | Pending |
| Lot Shape | Pie Shaped |
| Restrictions | None Known |
| Primary Property Type | Single Family |
| Separate Entrance | true |
| Legal Block | 6 |
| Title to Land | Fee Simple |
Interior Features
| Interior Amenities | ensuite bathroom |
|---|---|
| Basement | Full,Unfinished |
| Flooring | Laminate Flooring,Non-Ceramic Tile |
| Fireplace Features | Insert |
| Kitchen Level | Main |
| Heating Y/N | true |
| Fireplace Y/N | true |
| Total Bedrooms | 3 |
| Grade Level Entry Y/N | No |
| Living Room Level | Main |
| Room Type | LivingRoom,DiningRoom,Kitchen,MasterBedroom,Bedroom2,Bedroom3 |
| Dining Room Dimensions | 40.7x31.5 |
| Kitchen Dimensions | 40.7x28.2 |
| Living Room Dimensions | 44.0x44.6 |
| Bedroom 3 Dimensions | 26.2x27.2 |
| Bedroom 2 Dimensions | 32.8x32.8 |
| Dining Room Level | Main |
| RoomMasterBedroomDimensions | 44.6x44.6 |
Exterior Features
| Exterior Amenities | Flat Site,Playground Nearby,Public Transportation,Schools,Shopping Nearby,See Remarks |
|---|---|
| Parking Features | Triple Garage Attached |
| Foundation Details | Concrete Perimeter |
Amenities
- Views
- New Construction
- Adult 55+
- Lease To Own
- No Strata Fees
- Furnished
- Primary On Main
- Air Conditioning
- Seller Finance
- Green
- Fixer Upper
- Horse
- Golf
- Fireplace
- Deck
- Garage
- Basement
- Pool
Property vs Single Family Average in T9E 1N7
Statistics provided by Inside Real Estate
Price
Year Built
