



Address
#316 16303 95 Street Nw, Edmonton, AB
Price
$ 170,000
Property Attributes
- ID#E4507038
- TypeCondos
- Listing Status Pending
- CityEdmonton
- AreaEdmonton
- NeighbourhoodEaux Claires
- Postal CodeT5Z 3V1
- StyleMulti Level Apartment
- Year Built2002
- Price$ 170,000
- Bedrooms2
- Full Bathrooms2
- Half Bathrooms0
- Sqr Footage830
Data Source:
REALTORS® Association Of Edmonton - RAE
Property Description
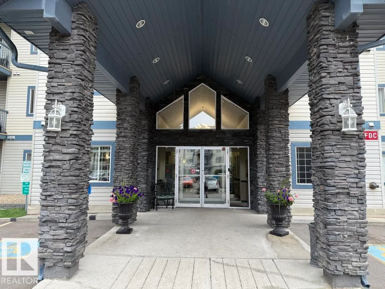
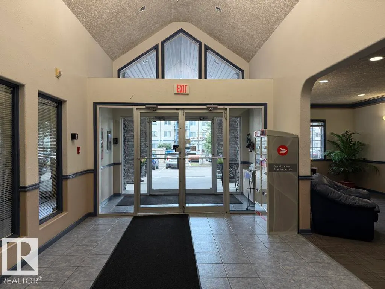
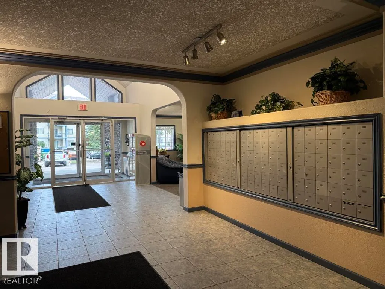
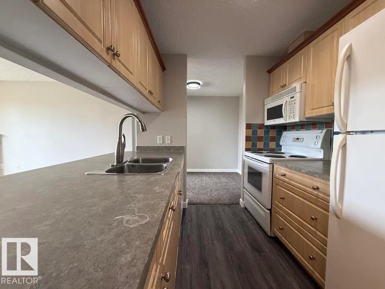
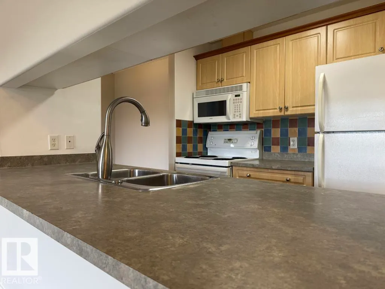
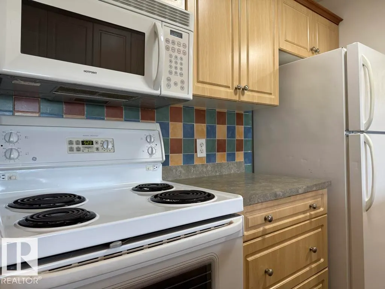
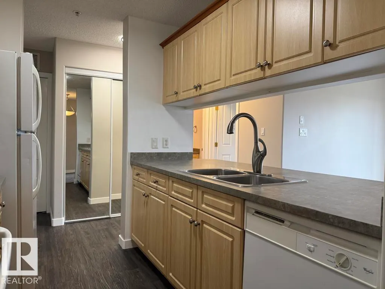
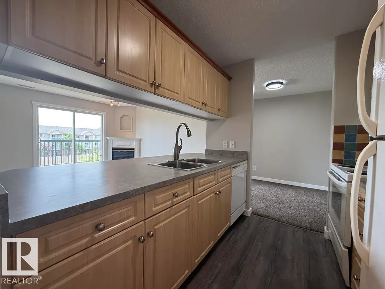
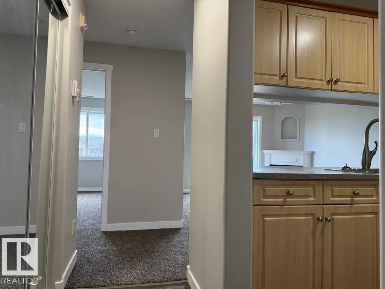
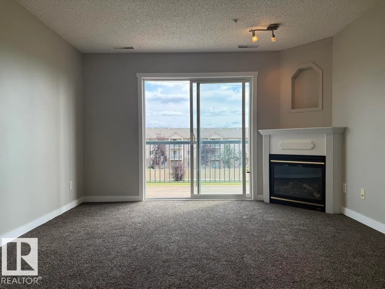
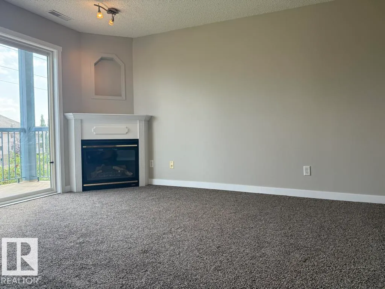
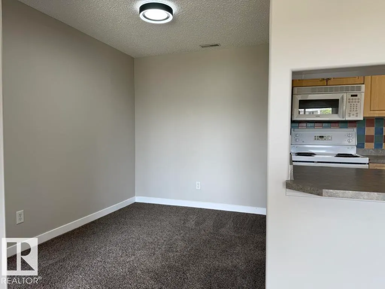
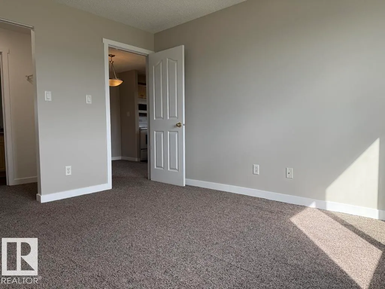
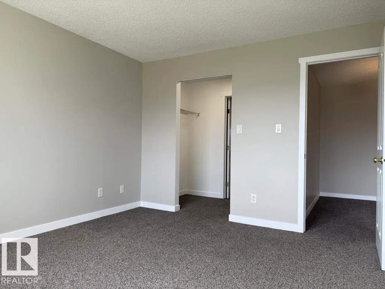
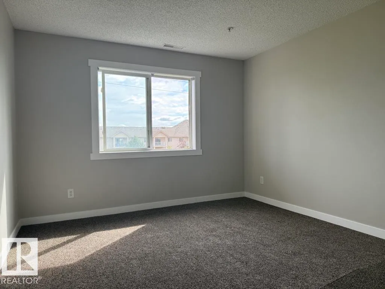
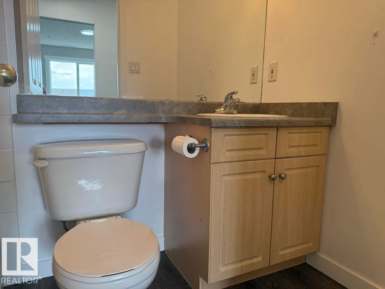
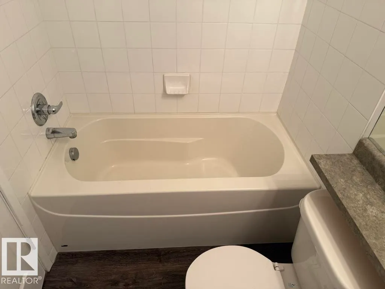
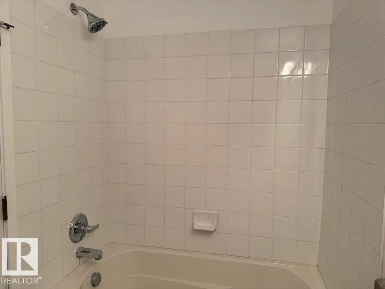
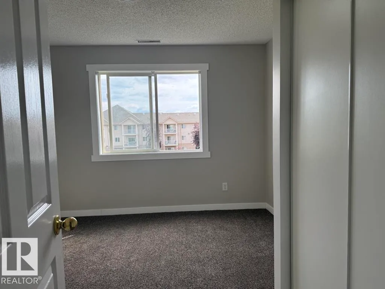
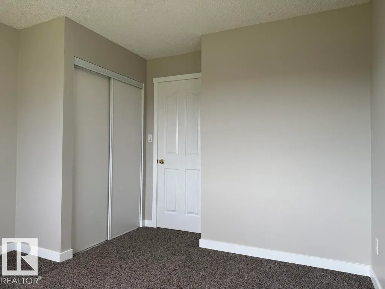
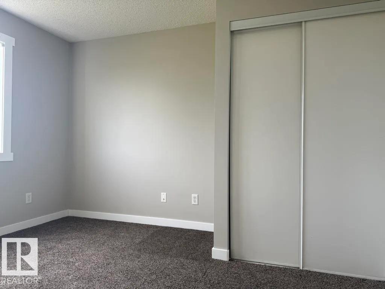
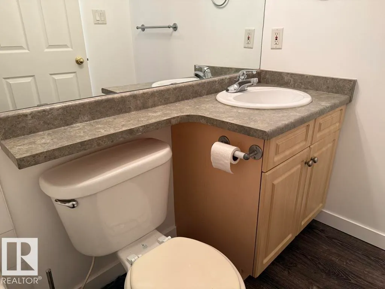
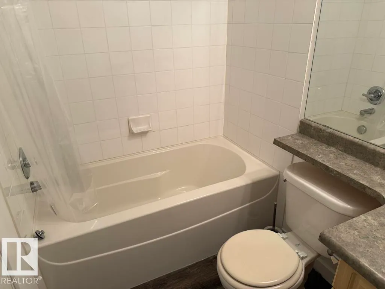
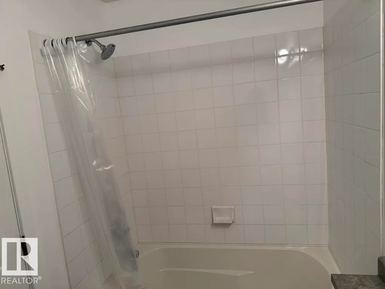
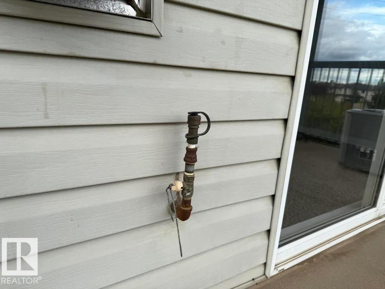
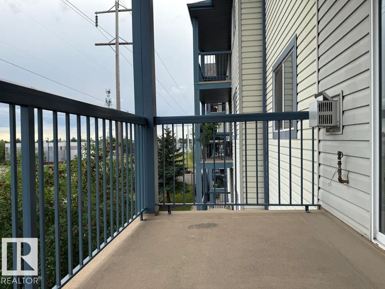
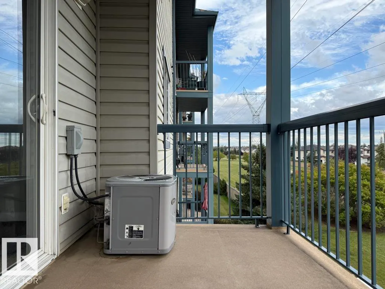
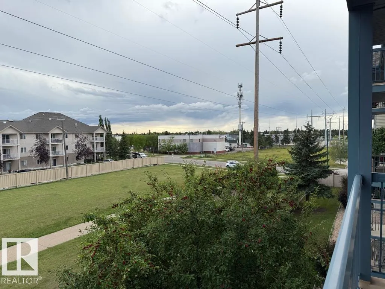
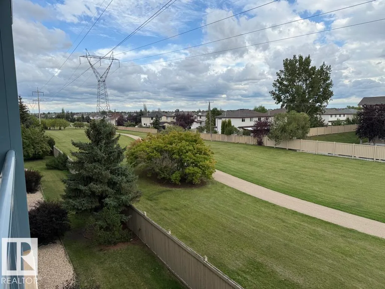
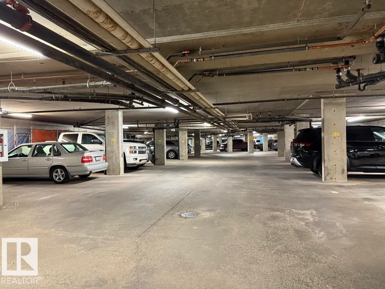
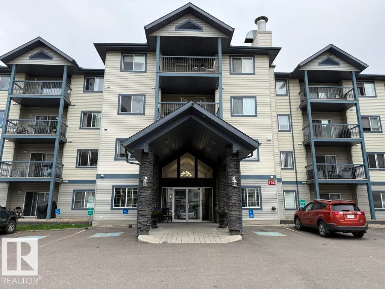
NO CONDO FEE'S FOR 1 YEAR!! This south facing 2 bedroom, 2 bathroom condo with in-suite laundry over looks a wonderful green space (no parking lot view). NEW paint, lighting, flooring, and trim/baseboards throughout. The large primary bedroom has a walk through his & her closet to the full ensuite bathroom. The 2nd bedroom is a generous size & it's located next the a 2nd full bathroom & a handy linen closet. The kitchen/living room connection is perfect for hosting/entertaining. Having the south facing balcony and the gas BBQ hook up will provide enjoyable days on the deck. A single, Heated underground TITLED parking stall is an ideal perk that comes with the unit. Condo fee includes: WATER and HEAT. The building is exceptionally well kept & includes a GYM, a GUEST SUITE and a GAMES ROOM. Excellent location as it's near to shopping, restaurants, trails, transit and the Anthony Henday is 3 minutes away.
* Sold date and price as reported on the RAE's MLS® System.
General Features
| Living Area | 830.98 |
|---|---|
| Heating | Fan Coil,Natural Gas |
| Roof | Asphalt Shingles |
| Appliances | Air Conditioning-Central,Dishwasher-Built-In,Microwave Hood Fan,Refrigerator,Stacked Washer/Dryer,Stove-Electric |
| Zoning | Zone 28 |
| Architectural Style | Multi Level Apartment |
| Construction Materials | Wood,Vinyl |
| Year Built | 2002 |
| Levels | 4 |
| Property Subtype | Apartment |
| Ownership | Private |
| Parcel Number | 0029716297 |
| Community Features | Air Conditioner,Deck,Exercise Room,Guest Suite,No Smoking Home,Recreation Room/Centre,Secured Parking,Natural Gas BBQ Hookup |
| Building Name | Promenade Eaux Claires |
| Property Type | Residential |
| Facing Direction | North |
| Garage Y/N | false |
| Full Baths | 2 |
| Status | Pending |
| City | Edmonton |
| MLS Area | Eaux Claires |
| UNIT EXPOSURE | S |
| Living Area Units | Square Feet |
| Standard Status | Pending |
| Parking Plan Type | Titled |
| Restrictions | No pets allowed |
| Primary Property Type | Condo |
| Title to Land | Fee Simple |
Interior Features
| Interior Amenities | ensuite bathroom |
|---|---|
| Basement | None,No Basement |
| Flooring | Carpet,Vinyl Plank |
| Kitchen Level | Main |
| Elevator Y/N | Yes |
| Total Stories | 4 |
| Heating Y/N | true |
| Total Bedrooms | 2 |
| Living Room Level | Main |
| Room Type | LivingRoom,DiningRoom,Kitchen,MasterBedroom,Bedroom2,OtherRoom1 |
| Dining Room Dimensions | 7.6x9.7 |
| Kitchen Dimensions | 7.9x7.5 |
| Living Room Dimensions | 12.2x13.3 |
| Bedroom 2 Dimensions | 11.1x10.7 |
| Dining Room Level | Main |
| RoomMasterBedroomDimensions | 11.1x9.6 |
Exterior Features
| Exterior Amenities | Golf Nearby,Playground Nearby,Public Transportation,Shopping Nearby |
|---|---|
| Parking Features | Heated,Underground |
| Total Parking | 1 |
| Foundation Details | Concrete Perimeter |
| Balcony/Terrace | Yes |
Amenities
- Views
- New Construction
- Adult 55+
- Lease To Own
- No Strata Fees
- Furnished
- Pets
- Primary On Main
- Air Conditioning
- Seller Finance
- Green
- Fixer Upper
- Horse
- Golf
- Fireplace
- Deck
- Garage
- Basement
- Pool
Property vs Condos Average in T5Z 3V1
Statistics provided by Inside Real Estate
Price
Year Built
