






Address
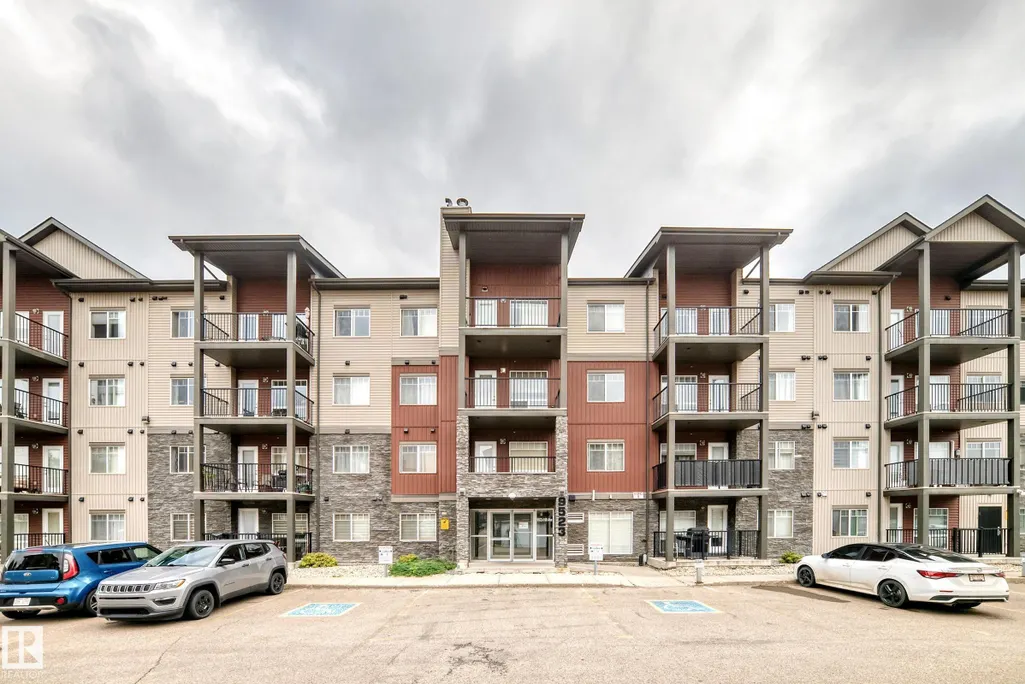
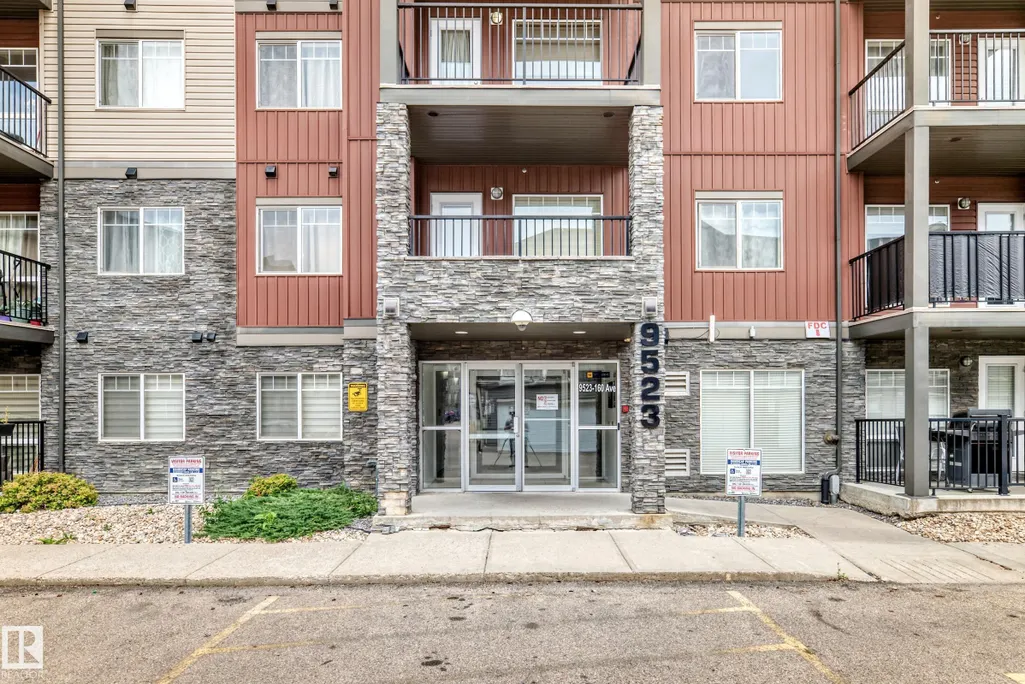
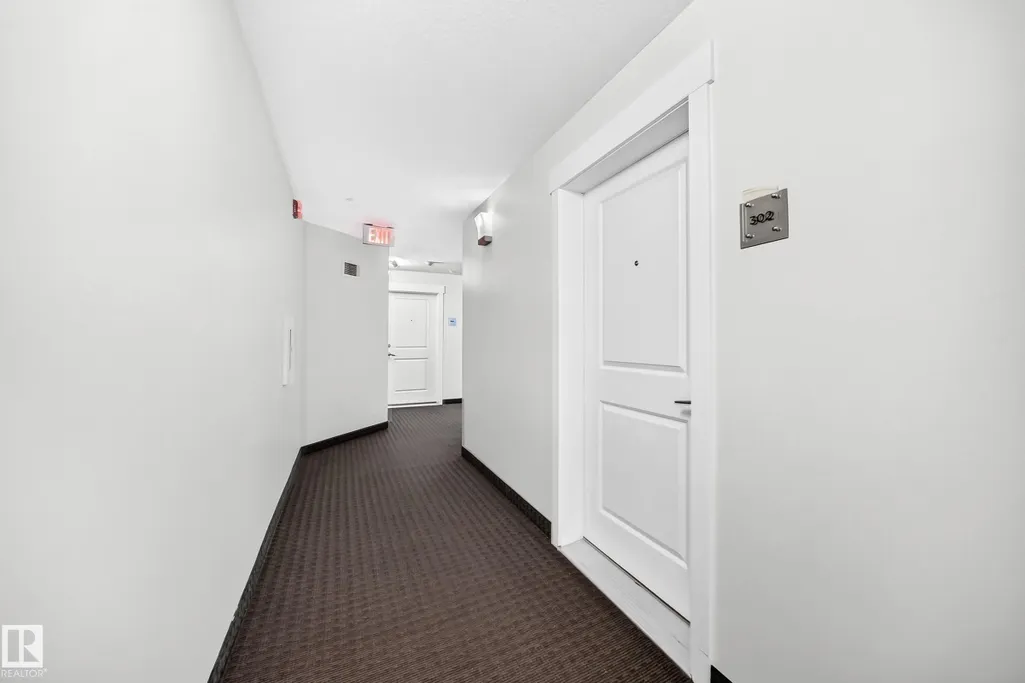
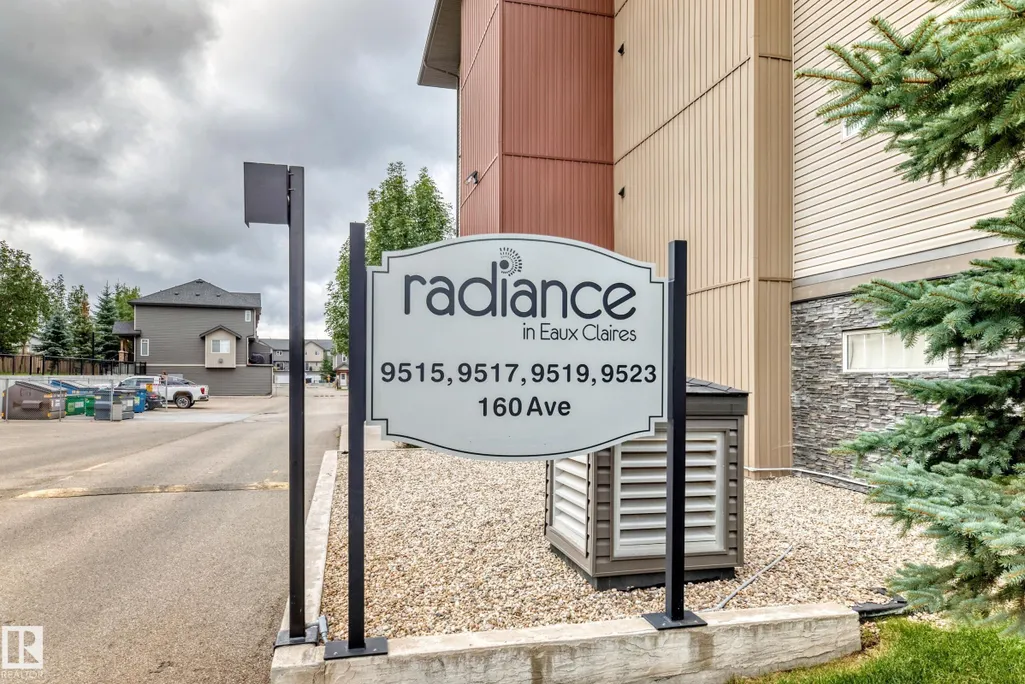
#302 9523 160 Av Nw, Edmonton, AB
Price
$ 169,900
Property Attributes
- ID#E4507626
- TypeCondos
- Listing Status Active
- CityEdmonton
- AreaEdmonton
- NeighbourhoodEaux Claires
- Postal CodeT5Z 0N1
- StyleSingle Level Apartment
- Year Built2014
- Price$ 169,900
- Bedrooms2
- Full Bathrooms1
- Half Bathrooms0
- Sqr Footage715
Data Source:
REALTORS® Association Of Edmonton - RAE
Property Description
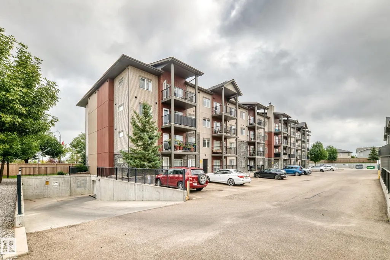
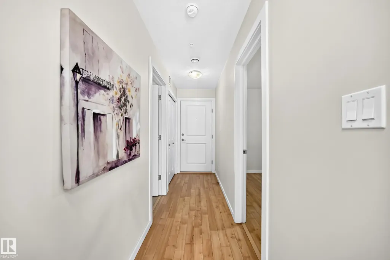
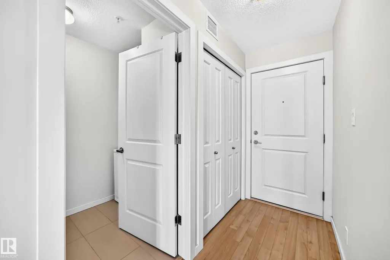
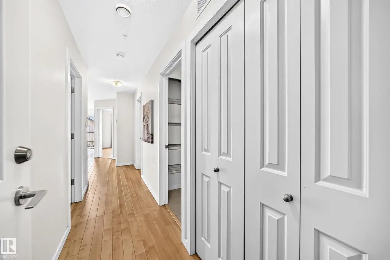
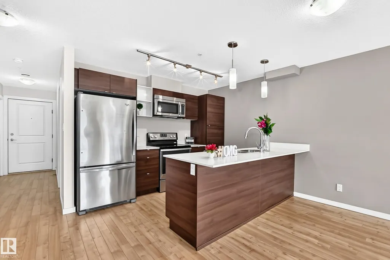
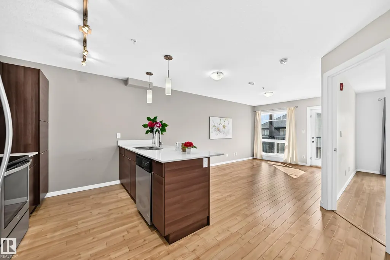
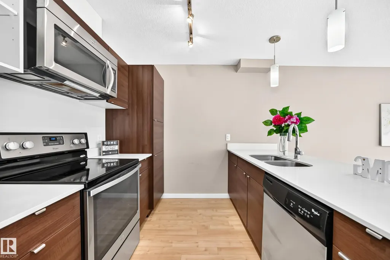
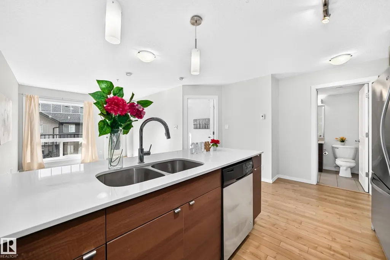
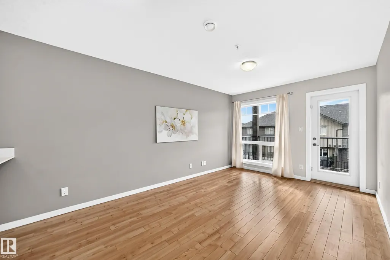
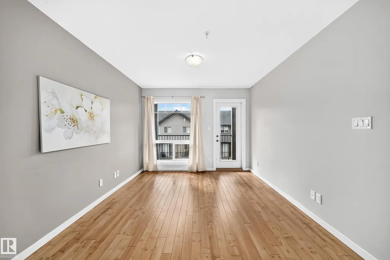
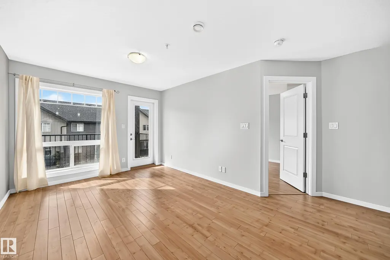
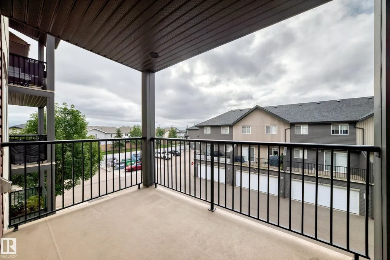
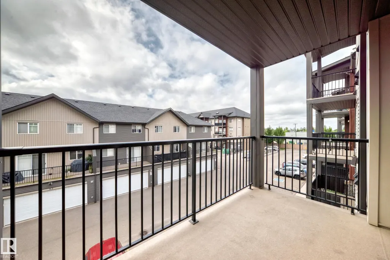
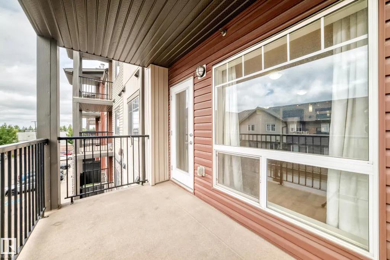
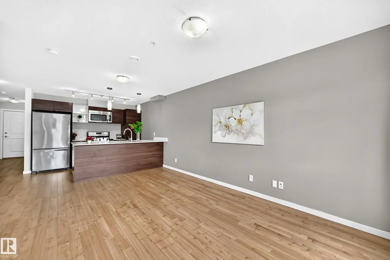
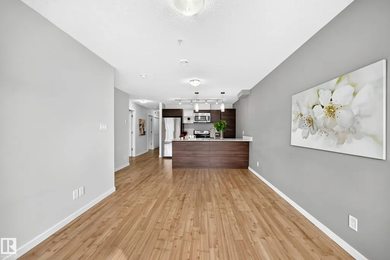
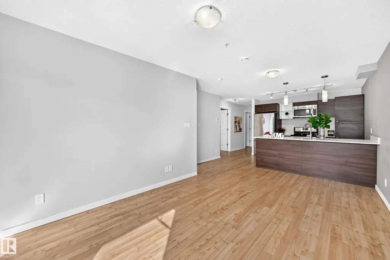
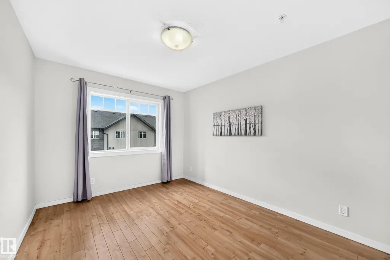
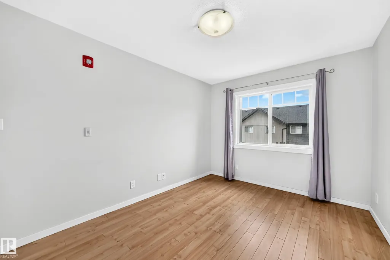
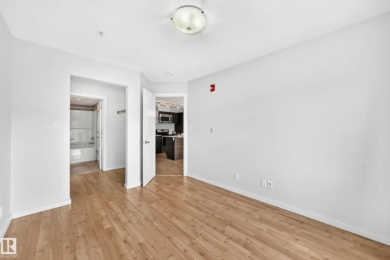
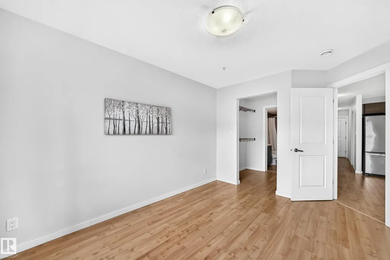
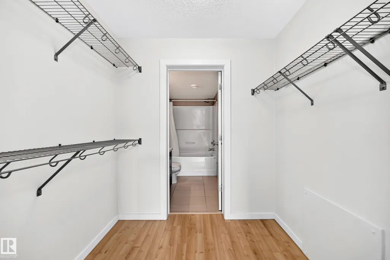
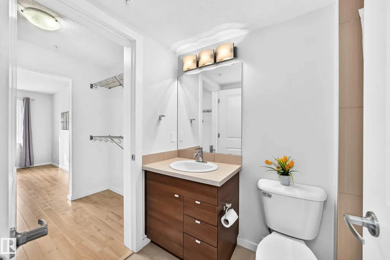
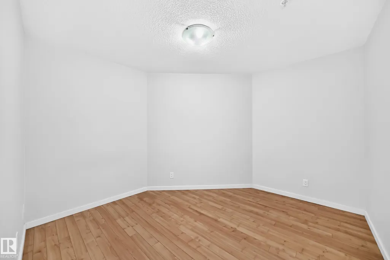
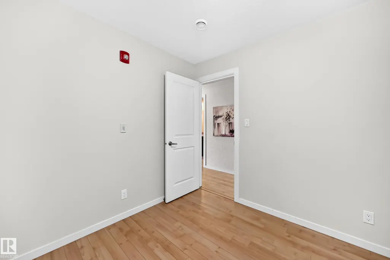
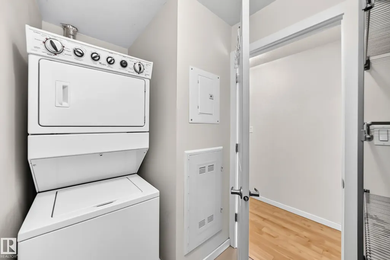
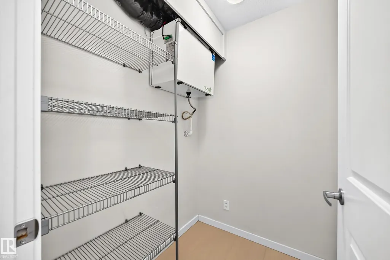
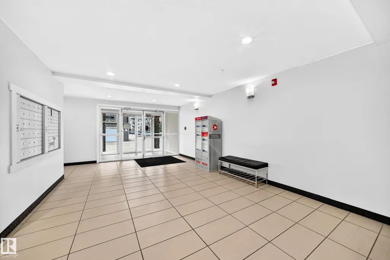
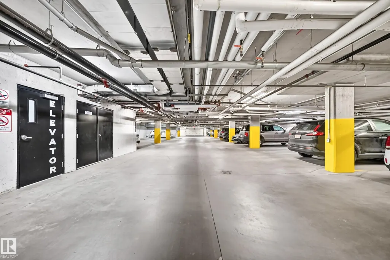
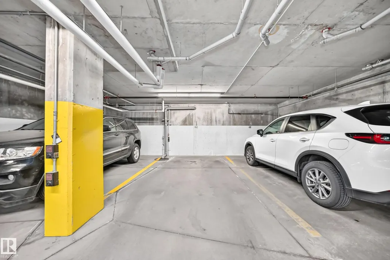
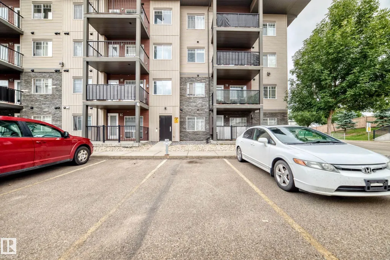
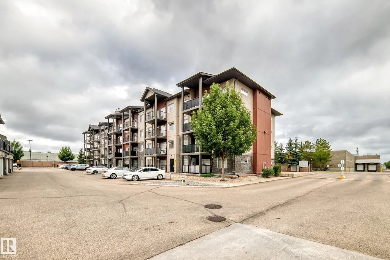
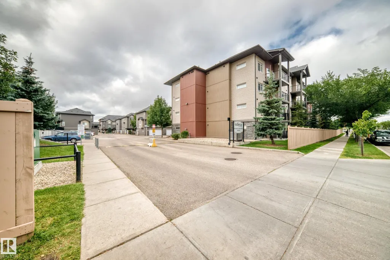
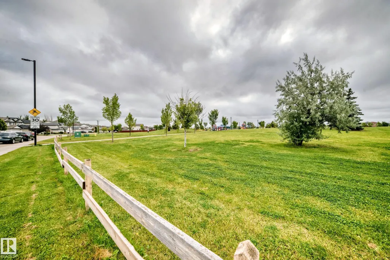
Experience this convenience luxury at its finest! Welcome to this 2 PARKING STALLS, one bedroom + den condo, offers you a great lifestyle with only steps to all amenities/Save-On-Foods/restaurants/Tim Horton/shopping/banks/park/ETS, etc. Features laminate flooring and a stylish kitchen with QUARTZ COUNTERTOPS, a large island, stainless steel appliances and ample cabinetry. The spacious primary bedroom accommodates a KING-SIZE BED and includes a walk-through closet leading to the full bathroom. A versatile den is ideal for a HOME OFFICE, study or guest space. Enjoy convenient in-suite laundry with additional storage. Relax or entertain on the SOUTH-FACING BALCONY, complete with space for summer BBQs. Parking includes ONE UNDERGROUND HEATED STALL and ONE SURFACE STALL. Conveniently located near 97 Street, Anthony Henday Drive and schools. QUICK POSSESSION AVAILABLE.
* Sold date and price as reported on the RAE's MLS® System.
General Features
| Living Area | 715.7 |
|---|---|
| Heating | In Floor Heat System,Natural Gas |
| Roof | Asphalt Shingles |
| Appliances | Dishwasher-Built-In,Microwave Hood Fan,Refrigerator,Stacked Washer/Dryer,Stove-Electric |
| Zoning | Zone 28 |
| Architectural Style | Single Level Apartment |
| Construction Materials | Wood,Stone,Vinyl |
| Year Built | 2014 |
| Levels | 1 |
| Property Subtype | Apartment |
| Ownership | Estate Trust |
| Parcel Number | 0036425339 |
| Community Features | See Remarks |
| Building Name | Radiance Condos |
| Property Type | Residential |
| Facing Direction | South |
| Garage Y/N | false |
| Full Baths | 1 |
| Status | Active |
| City | Edmonton |
| MLS Area | Eaux Claires |
| UNIT EXPOSURE | S |
| Living Area Units | Square Feet |
| Standard Status | Active |
| Parking Plan Type | Titled |
| Restrictions | Pets Subject to Board App |
| Primary Property Type | Condo |
| Title to Land | Fee Simple |
Interior Features
| Interior Amenities | ensuite bathroom |
|---|---|
| Basement | None,No Basement |
| Flooring | Laminate Flooring |
| Kitchen Level | Main |
| Elevator Y/N | Yes |
| Total Stories | 4 |
| Heating Y/N | true |
| Total Bedrooms | 2 |
| Living Room Level | Main |
| Room Type | LivingRoom,DiningRoom,Kitchen,MasterBedroom,Bedroom2,OtherRoom1 |
| Dining Room Dimensions | 8.1x5.3 |
| Kitchen Dimensions | 10.8x9.0 |
| Living Room Dimensions | 10.2x10.4 |
| Bedroom 2 Dimensions | 10.6x8.7 |
| Dining Room Level | Main |
| RoomMasterBedroomDimensions | 12.4x9.5 |
Exterior Features
| Exterior Amenities | Boating,Playground Nearby,Public Transportation,Schools,Shopping Nearby |
|---|---|
| Parking Features | Heated,Stall,Underground |
| Total Parking | 2 |
| Lot Size Area | 64.8 |
| Foundation Details | Concrete Perimeter |
| Balcony/Terrace | Yes |
Amenities
- Views
- New Construction
- Adult 55+
- Lease To Own
- No Strata Fees
- Furnished
- Pets
- Primary On Main
- Air Conditioning
- Seller Finance
- Green
- Fixer Upper
- Horse
- Golf
- Fireplace
- Deck
- Garage
- Basement
- Pool
Property vs Condos Average in T5Z 0N1
Statistics provided by Inside Real Estate
Price
Year Built
