
Just Listed

Address
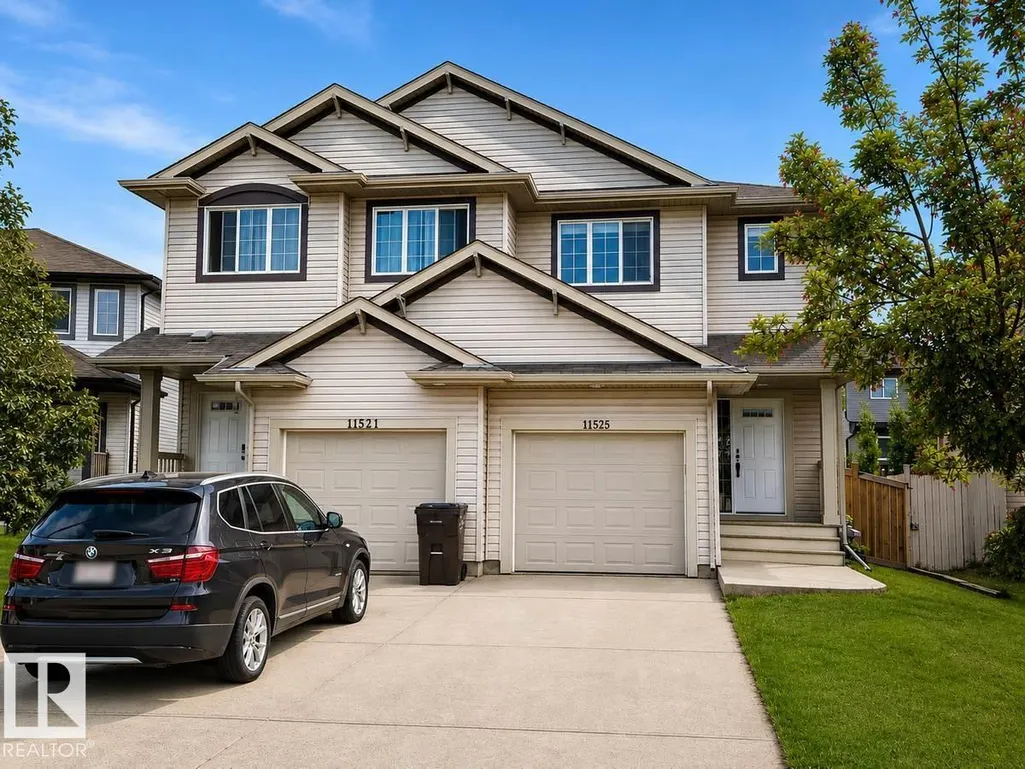
11525 18a Av Sw, Edmonton, AB
Price
$ 395,000
Property Attributes
- ID#E4509783
- TypeMulti-Family
- Listing Status Active
- CityEdmonton
- AreaEdmonton
- NeighbourhoodRutherford (Edmonton)
- Postal CodeT6W 2E6
- Style2 Storey
- Year Built2012
- Price$ 395,000
- Bedrooms3
- Full Bathrooms2
- Half Bathrooms1
- Sqr Footage1383
Data Source:
REALTORS® Association Of Edmonton - RAE
Property Description
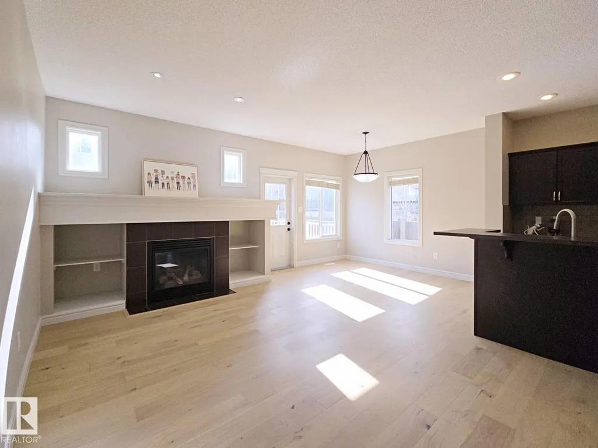
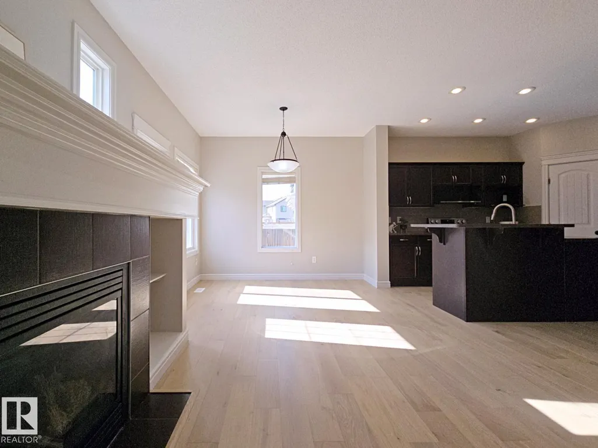
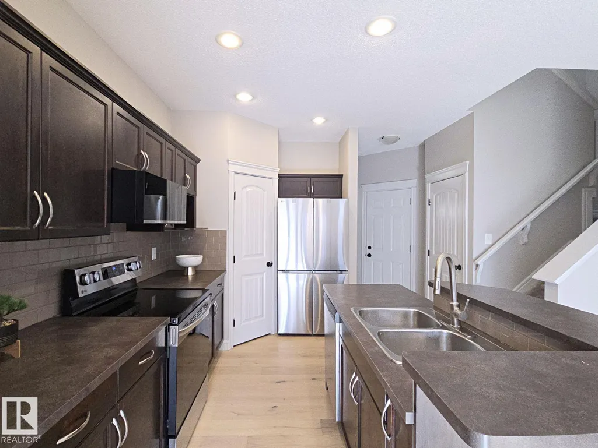
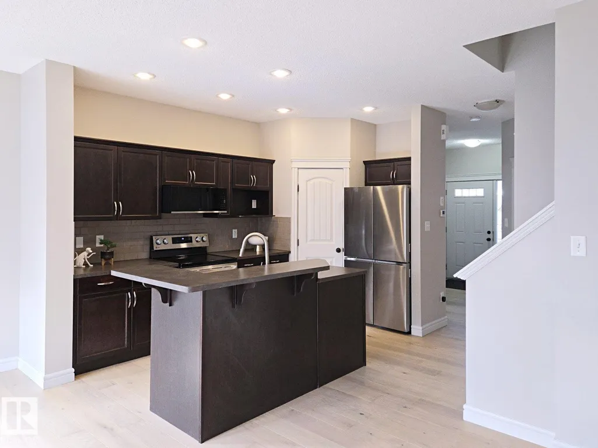
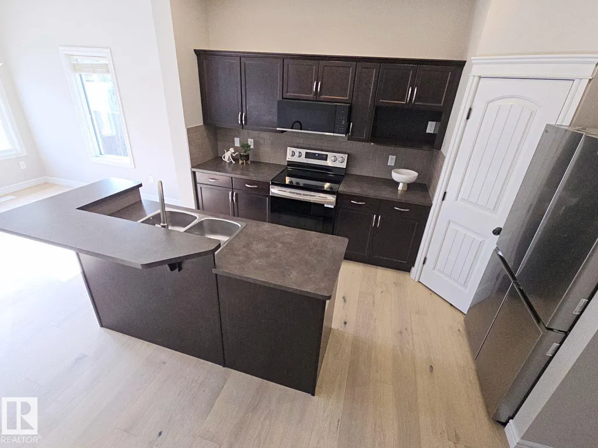
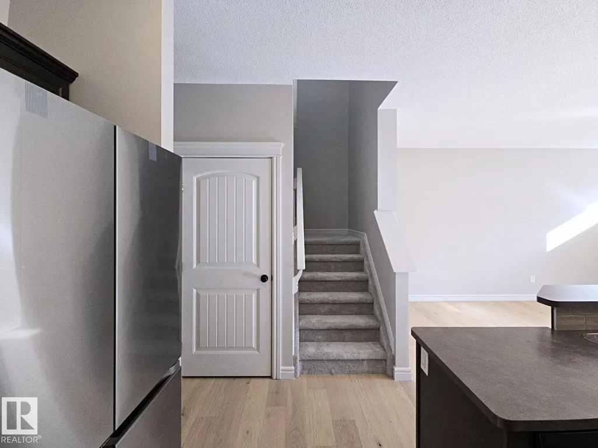
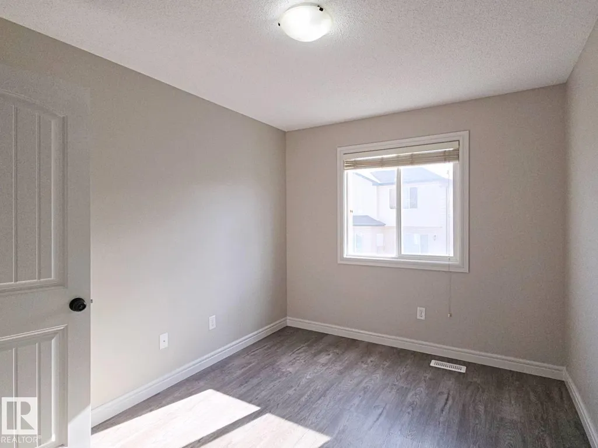
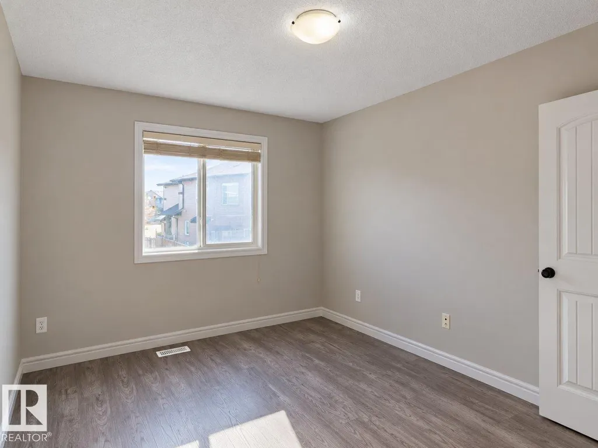
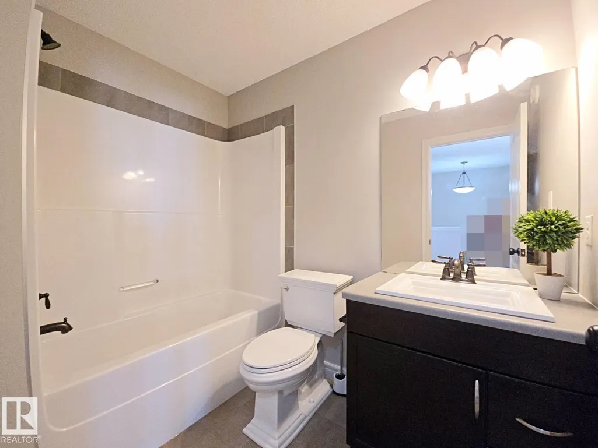
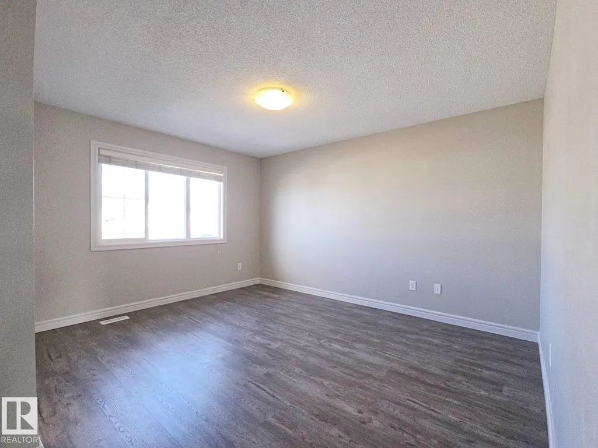
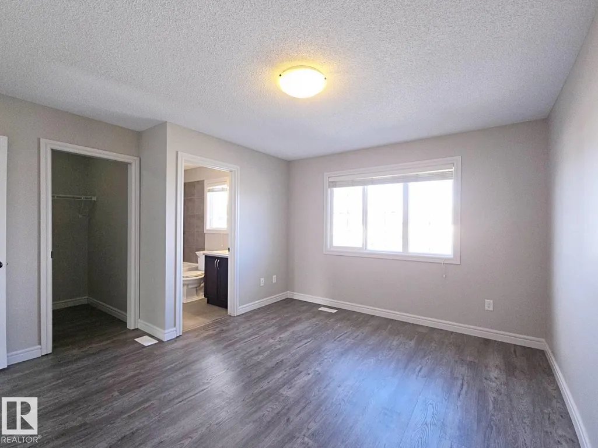
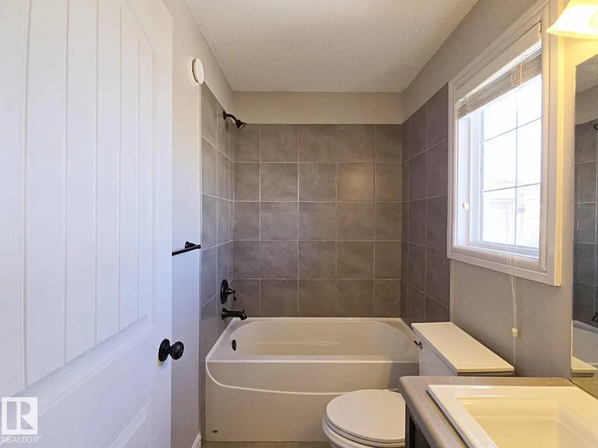
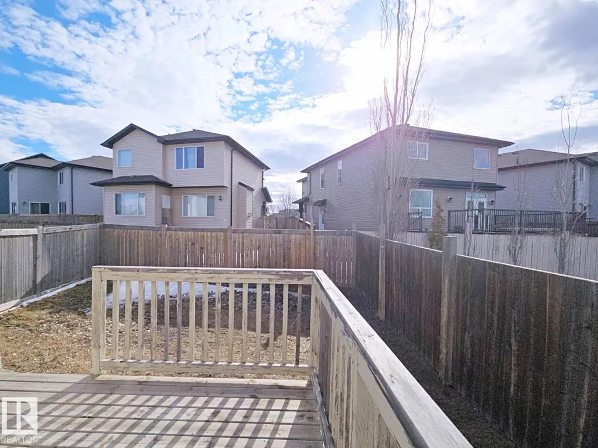
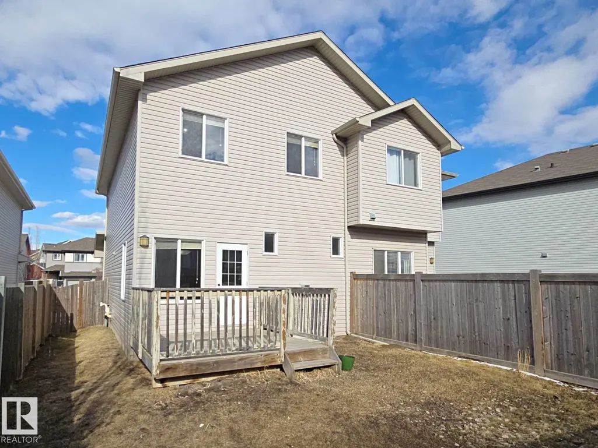
Welcome to this well-maintained half duplex in the desirable community of Rutherford, offering comfort, convenience, and exceptional value with no condo fees. Ideally located close to schools, shopping, and everyday amenities, this home also provides easy access to the highway and airport. With 1,383 square feet of thoughtfully designed living space, this home features a single front attached garage and a sunny southwest-facing backyard, perfect for enjoying afternoon and evening light. The main floor showcases brand new engineered oak flooring, creating a warm and inviting atmosphere. The open layout flows seamlessly into the kitchen, which is equipped with brand new stainless steel appliances. Upstairs, you’ll find durable vinyl plank flooring throughout and three spacious bedrooms. The primary suite includes a walk-in closet and a private 3-pc ensuite. Two additional bedrooms and a 3pc full bath complete the upper lever. Brand new washer and dryer are located in the basement.
* Sold date and price as reported on the RAE's MLS® System.
General Features
| Living Area | 1383.07 |
|---|---|
| Heating | Forced Air-1,Natural Gas |
| Roof | Asphalt Shingles |
| Appliances | Dishwasher-Built-In,Dryer,Microwave Hood Fan,Refrigerator,Stove-Electric,Washer,Window Coverings |
| Zoning | Zone 55 |
| Architectural Style | 2 Storey |
| Construction Materials | Wood,Vinyl |
| Year Built | 2012 |
| Levels | 2 |
| Property Subtype | Duplex |
| Ownership | Private |
| Parcel Number | 0035008309 |
| Community Features | Ceiling 9 ft.,Exterior Walls- 2"x6",Hot Water Natural Gas,HRV System |
| Property Type | Residential |
| Facing Direction | Northeast |
| Garage Y/N | true |
| Full Baths | 2 |
| Status | Active |
| City | Edmonton |
| MLS Area | Rutherford (Edmonton) |
| Living Area Units | Square Feet |
| Standard Status | Active |
| Lot Shape | Rectangular |
| Restrictions | Utility Right Of Way |
| Primary Property Type | Single Family |
| Legal Block | 10 |
| Title to Land | Fee Simple |
Interior Features
| Interior Amenities | ensuite bathroom |
|---|---|
| Basement | Full,Unfinished |
| Flooring | Carpet,Engineered Wood,Vinyl Plank |
| Kitchen Level | Main |
| Heating Y/N | true |
| Half Baths | 1 |
| Total Bedrooms | 3 |
| Grade Level Entry Y/N | No |
| Living Room Level | Main |
| Room Type | LivingRoom,DiningRoom,Kitchen |
| Dining Room Level | Main |
Exterior Features
| Exterior Amenities | Cul-De-Sac,Fenced,Flat Site,Schools,Shopping Nearby |
|---|---|
| Parking Features | Single Garage Attached |
| Total Parking | 2 |
| Foundation Details | Concrete Perimeter |
Amenities
- Views
- New Construction
- Adult 55+
- Lease To Own
- No Strata Fees
- Furnished
- Primary On Main
- Air Conditioning
- Seller Finance
- Green
- Fixer Upper
- Horse
- Golf
- Fireplace
- Deck
- Garage
- Basement
- Pool
Property vs Multi-Family Average in T6W 2E6
Statistics provided by Inside Real Estate
Price
Year Built
