
Just Listed
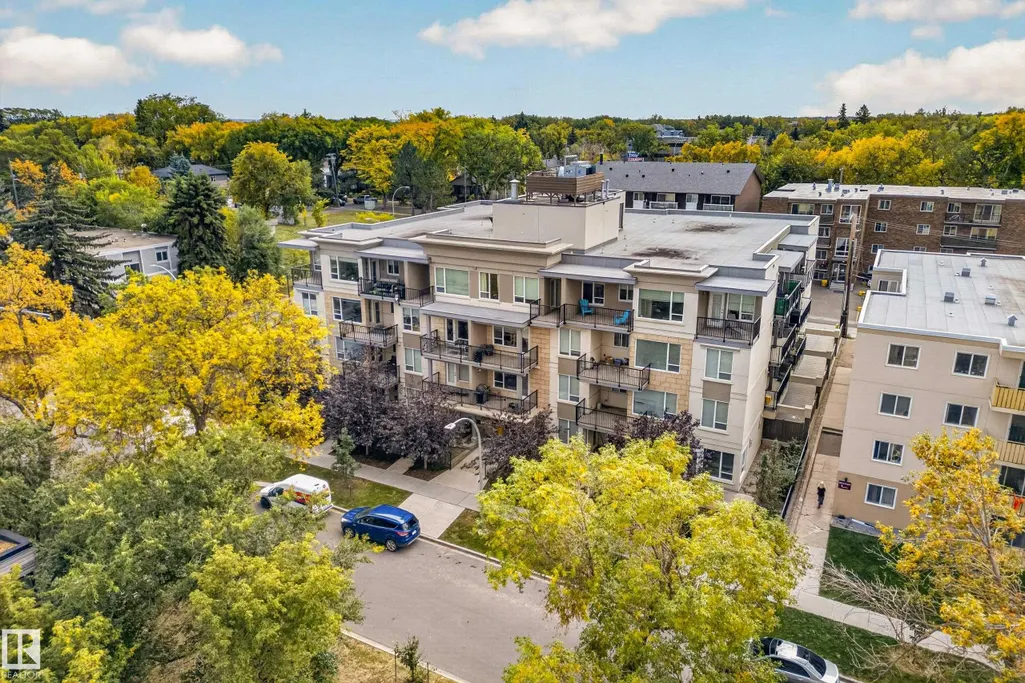
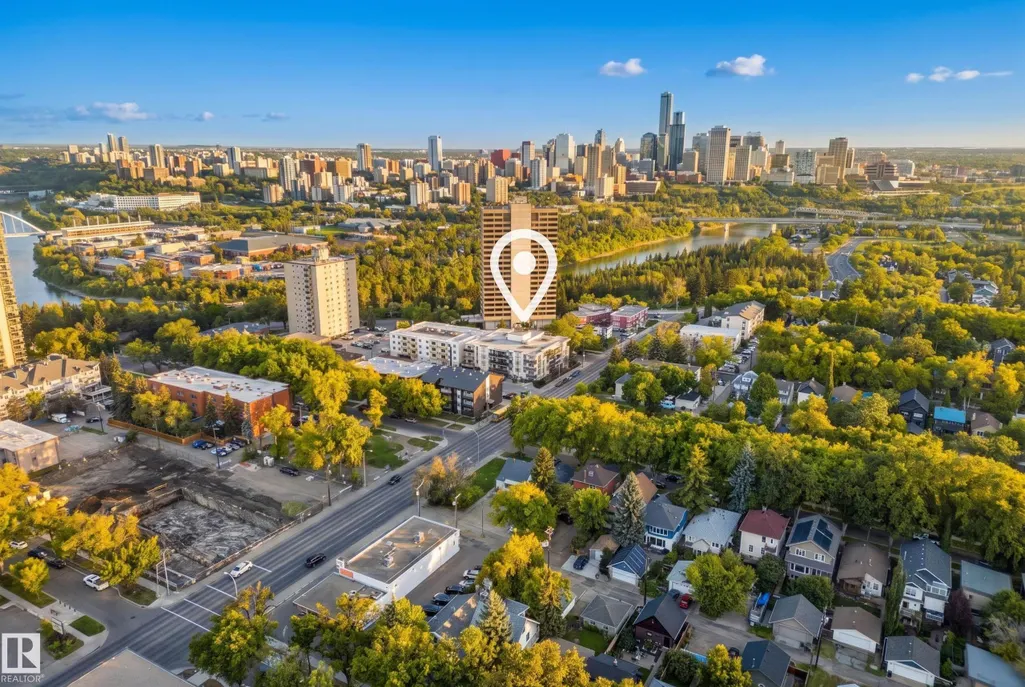
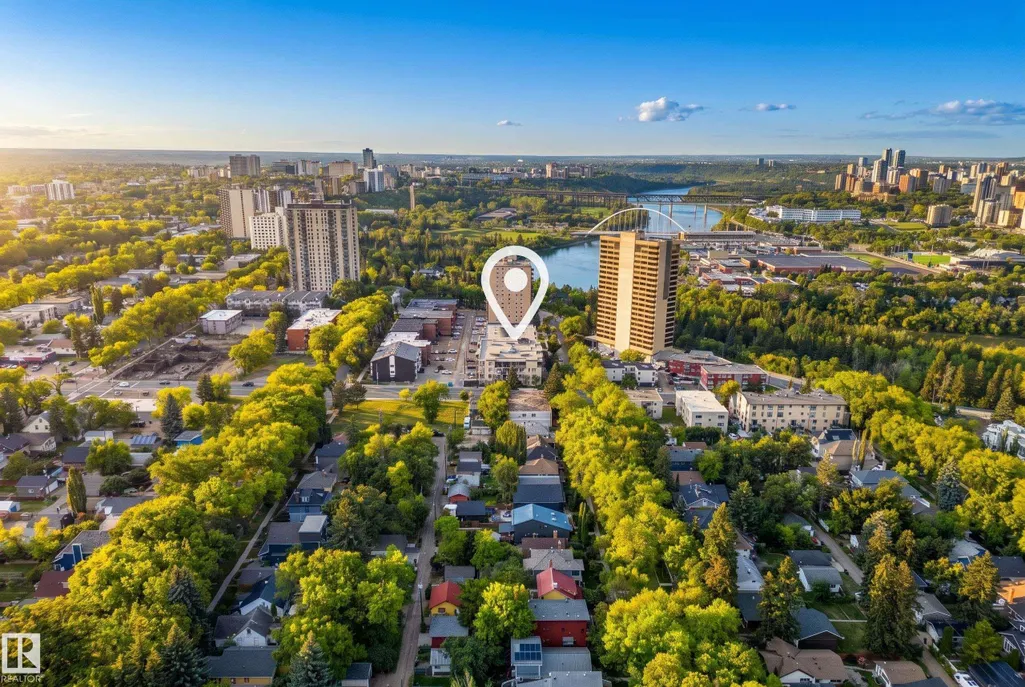
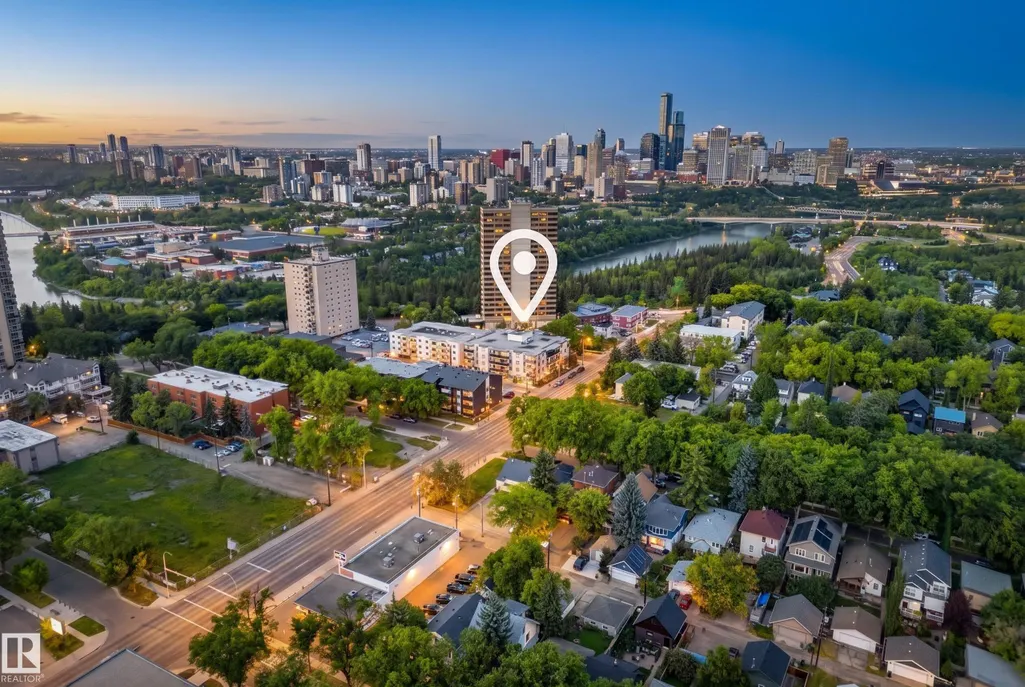
Address
#408 9907 91 Av Nw, Edmonton, AB
Price
$ 234,900
Property Attributes
- ID#E4510456
- TypeCondos
- Listing Status Active
- CityEdmonton
- AreaEdmonton
- NeighbourhoodStrathcona
- Postal CodeT6E 2T7
- StyleSingle Level Apartment
- Year Built2016
- Price$ 234,900
- Bedrooms1
- Full Bathrooms1
- Half Bathrooms0
- Sqr Footage681
Data Source:
REALTORS® Association Of Edmonton - RAE
Property Description
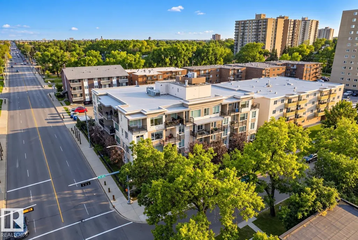
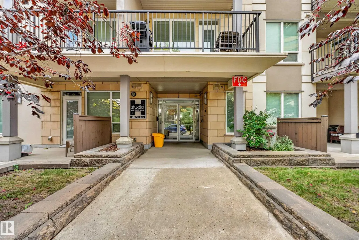
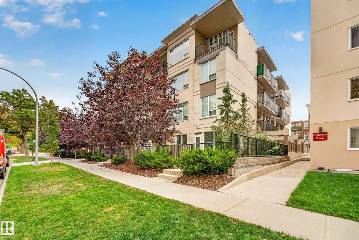
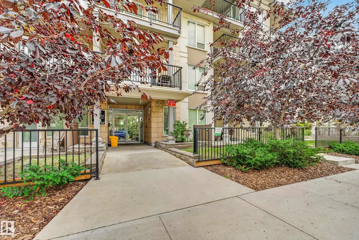
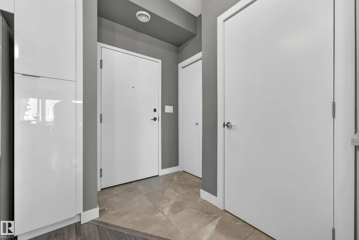
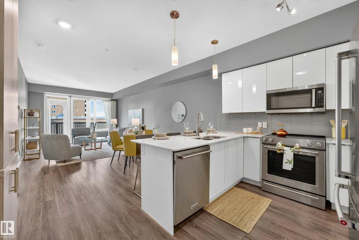
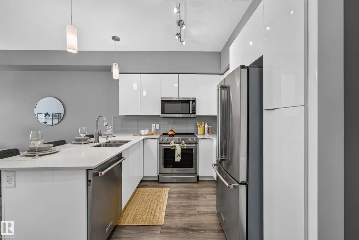
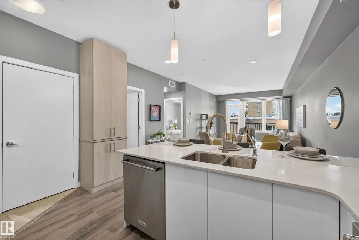
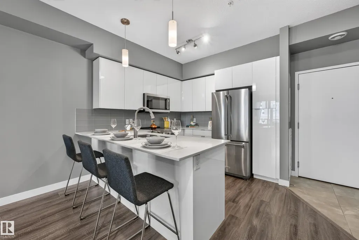
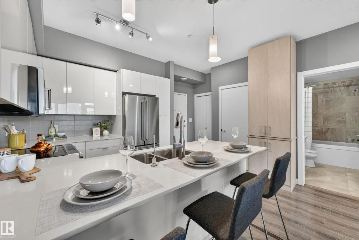
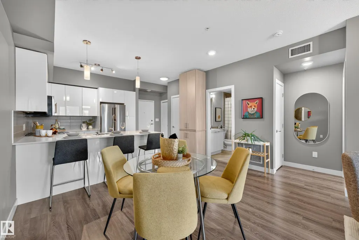
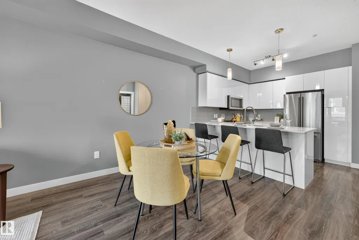
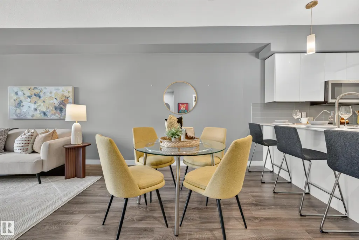
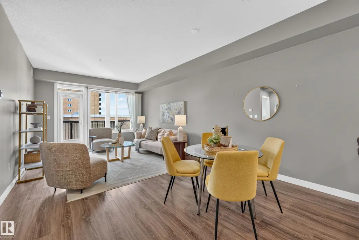
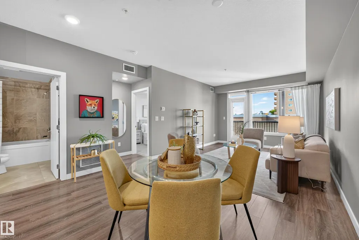
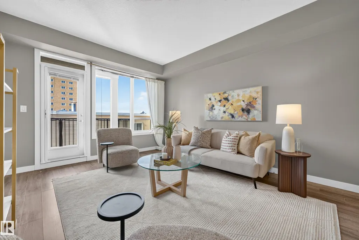
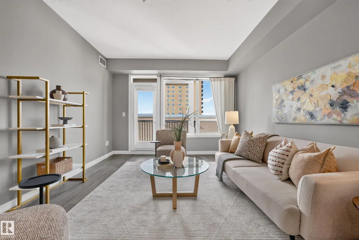
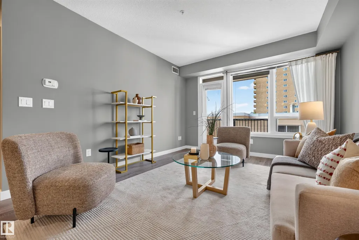
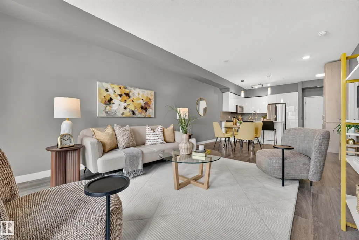
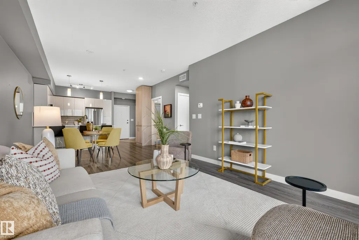
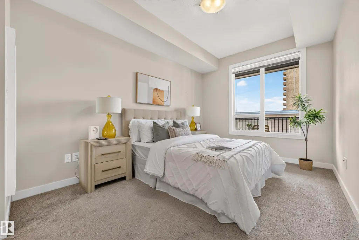
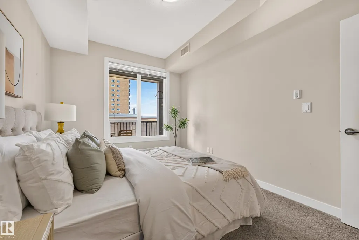
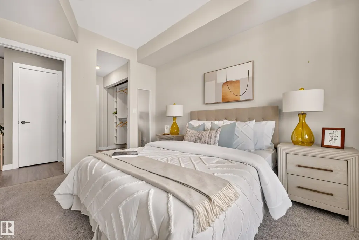
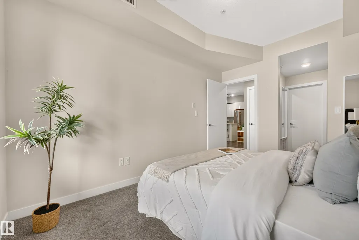
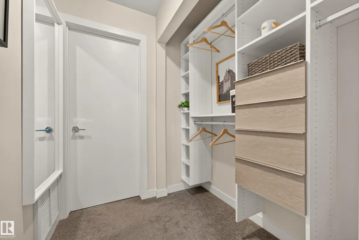
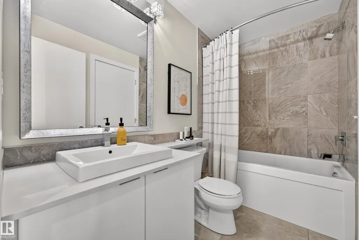
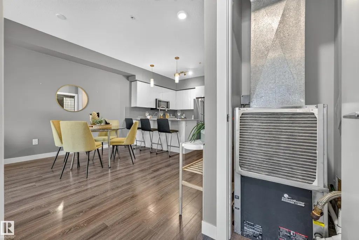
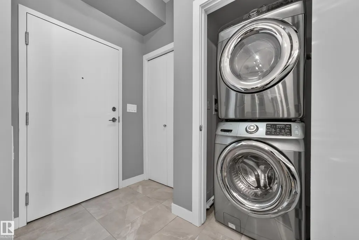
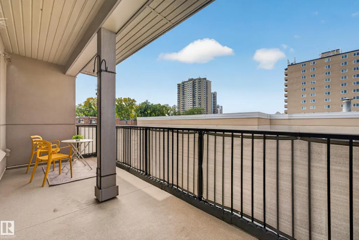
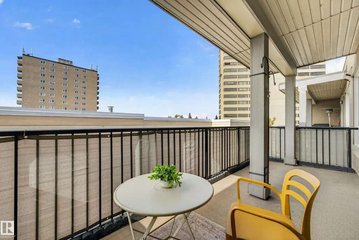
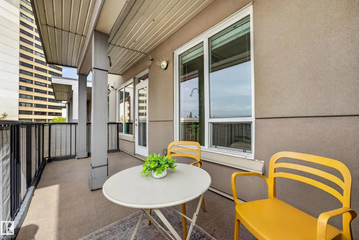
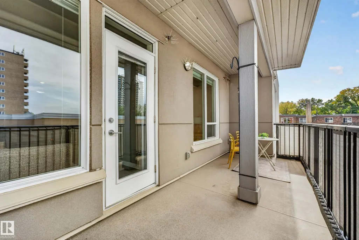
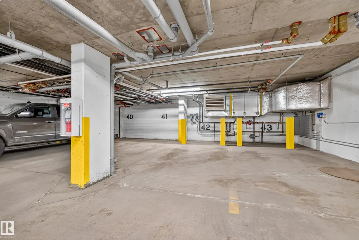
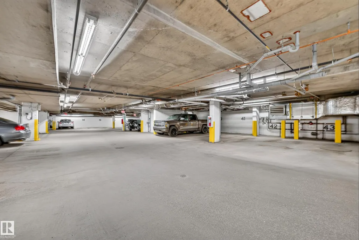
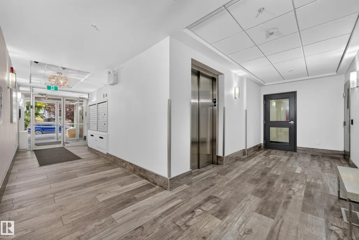
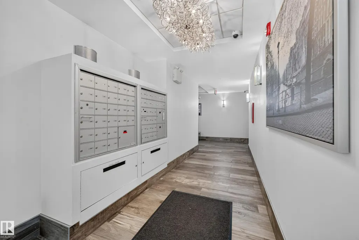
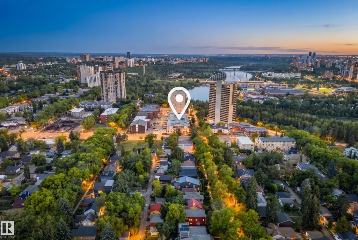
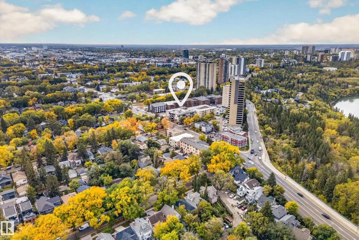
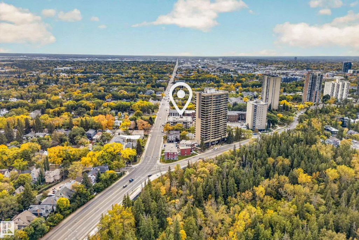
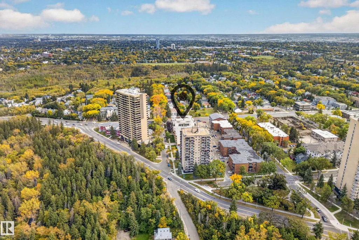
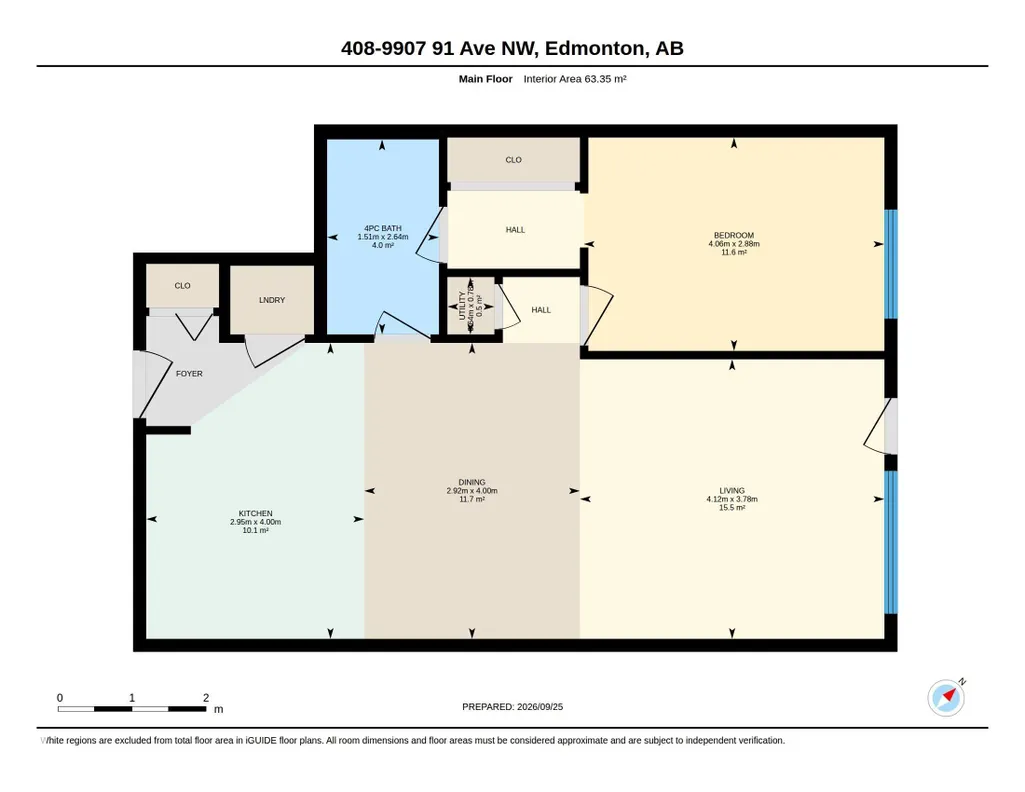
Live, work & play in Strathcona. Penthouse living —with low condo fees and underground parking. Tucked away in a quiet corner yet within walking distance of notable coffee shops, an ice cream haven, curated book stores, the farmers’ market, all season festivals, and Mill Creek Ravine, this meticulously clean 1-bed, 1-bath condo offers an easy, low-maintenance lifestyle in a vibrant and coveted community. Built in 2016, the suite feels bright with 9' ceilings, air conditioning and a generous-sized primary bedroom. The contemporary kitchen features quartz countertops, stainless steel appliances, and water filtration. Custom California Closets throughout. Insuite laundry. Spacious west-facing balcony to enjoy evening sun, city views, and BBQ. The well-managed building allows for small pets with board approval. An excellent fit for first-time buyers, students or investors looking for a peaceful easy to love home with the best of Strathcona just outside their door.
* Sold date and price as reported on the RAE's MLS® System.
General Features
| Living Area | 681.9 |
|---|---|
| Heating | Heat Pump,Natural Gas |
| Roof | Asphalt Shingles |
| Appliances | Air Conditioning-Central,Dishwasher-Built-In,Dryer,Microwave Hood Fan,Refrigerator,Stove-Electric,Washer,Window Coverings |
| Zoning | Zone 15 |
| Architectural Style | Single Level Apartment |
| Construction Materials | Wood,Stone,Stucco |
| Year Built | 2016 |
| Levels | 1 |
| Property Subtype | Apartment |
| Ownership | Private |
| Parcel Number | 0037383379 |
| Community Features | See Remarks |
| Building Name | Studio On The Hill |
| Property Type | Residential |
| Facing Direction | West |
| Garage Y/N | false |
| Full Baths | 1 |
| Status | Active |
| City | Edmonton |
| MLS Area | Strathcona |
| UNIT EXPOSURE | NW |
| Living Area Units | Square Feet |
| Standard Status | Active |
| Virtual Tour | https://youtu.be/BLbClpEXZAI |
| Parking Plan Type | Titled |
| Restrictions | None Known |
| Primary Property Type | Condo |
| Title to Land | Fee Simple |
Interior Features
| Basement | None,No Basement |
|---|---|
| Flooring | Carpet,Ceramic Tile,Laminate Flooring |
| Kitchen Level | Main |
| Elevator Y/N | Yes |
| Total Stories | 4 |
| Heating Y/N | true |
| Total Bedrooms | 1 |
| Living Room Level | Main |
| Room Type | LivingRoom,DiningRoom,Kitchen,MasterBedroom,OtherRoom1 |
| Dining Room Dimensions | 13.1x9.6 |
| Kitchen Dimensions | 13.1x9.7 |
| Living Room Dimensions | 12.4x13.5 |
| Dining Room Level | Main |
| RoomMasterBedroomDimensions | 9.4x13.3 |
Exterior Features
| Exterior Amenities | See Remarks |
|---|---|
| Parking Features | Heated,Parkade,Underground |
| Lot Size Area | 36.07 |
| Foundation Details | Concrete Perimeter |
| Balcony/Terrace | Yes |
Amenities
- Views
- New Construction
- Adult 55+
- Lease To Own
- No Strata Fees
- Furnished
- Pets
- Primary On Main
- Air Conditioning
- Seller Finance
- Green
- Fixer Upper
- Horse
- Golf
- Fireplace
- Deck
- Garage
- Basement
- Pool
Property vs Condos Average in T6E 2T7
Statistics provided by Inside Real Estate
Price
Year Built
