










Address
8506 80 Av Nw, Edmonton, AB
Price
$ 534,900
Property Attributes
- ID#E4493418
- TypeMulti-Family
- Listing Status Active
- CityEdmonton
- AreaEdmonton
- NeighbourhoodKing Edward Park
- Postal CodeT6C 0T3
- Style2 Storey
- Year Built2014
- Price$ 534,900
- Bedrooms4
- Full Bathrooms3
- Half Bathrooms1
- Sqr Footage1461
Data Source:
REALTORS® Association Of Edmonton - RAE
Property Description
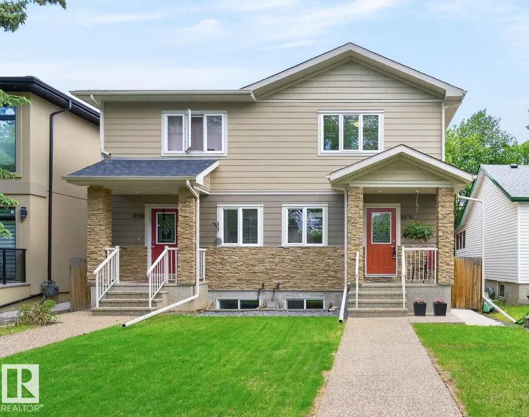
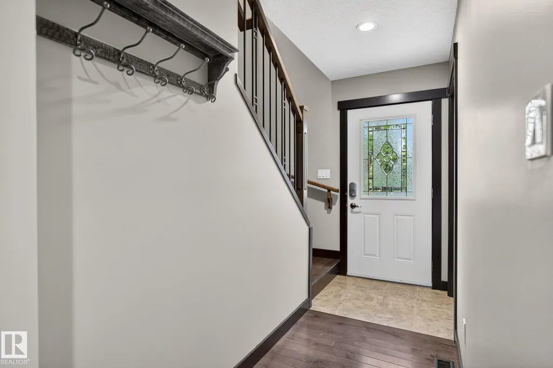
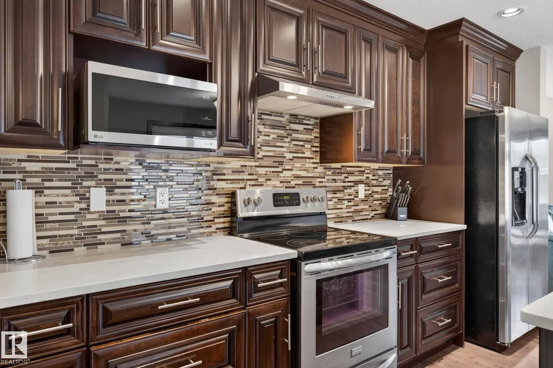
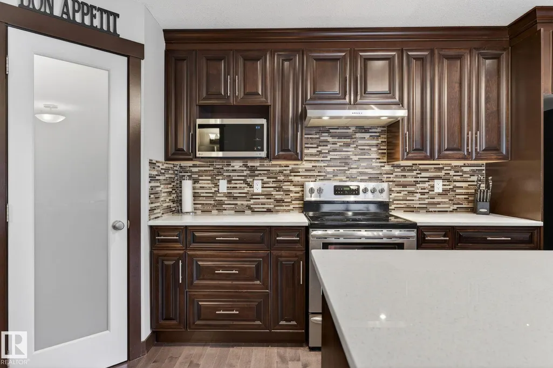
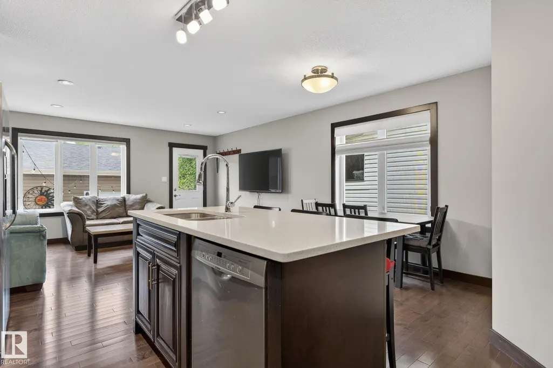
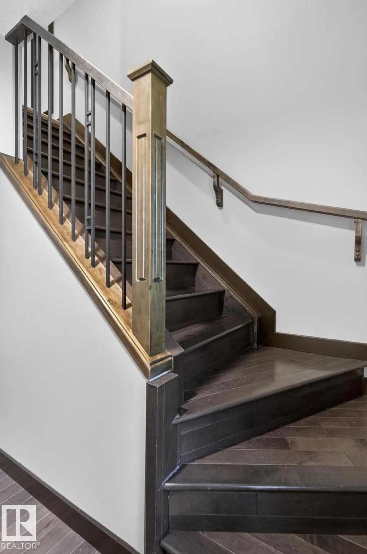
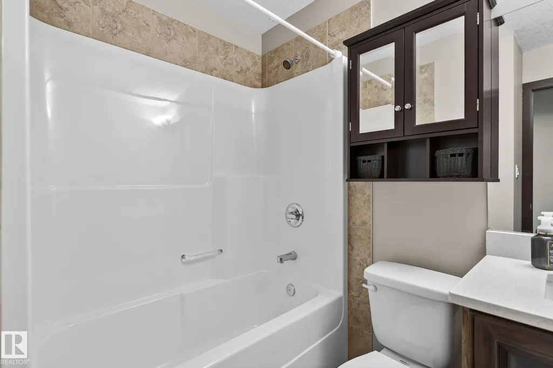
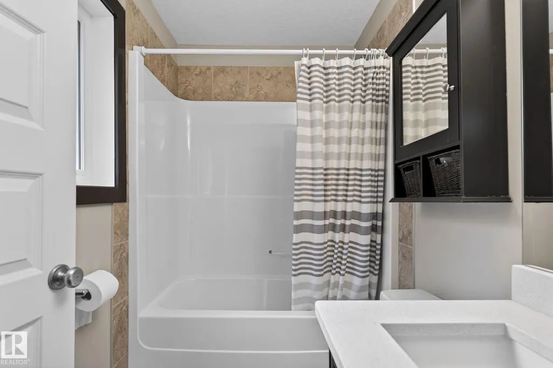
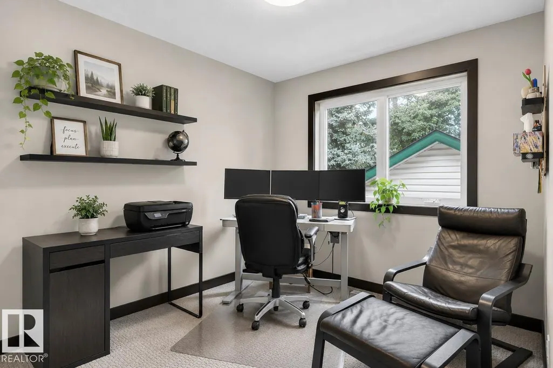
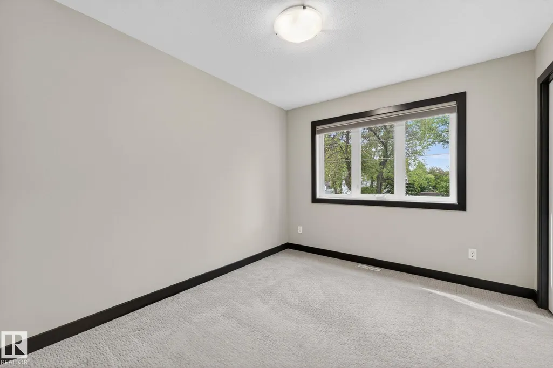
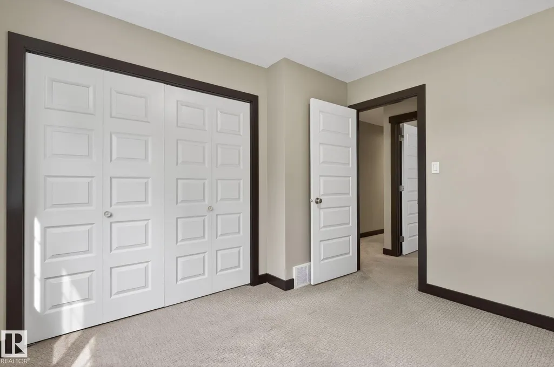
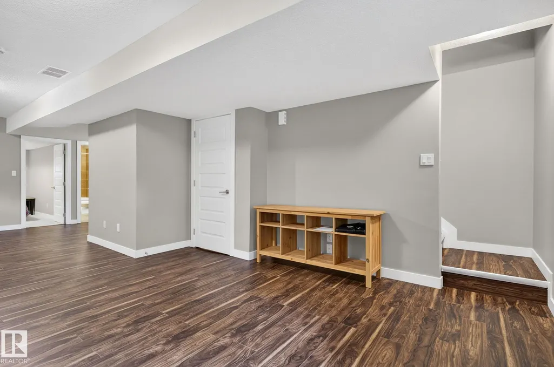
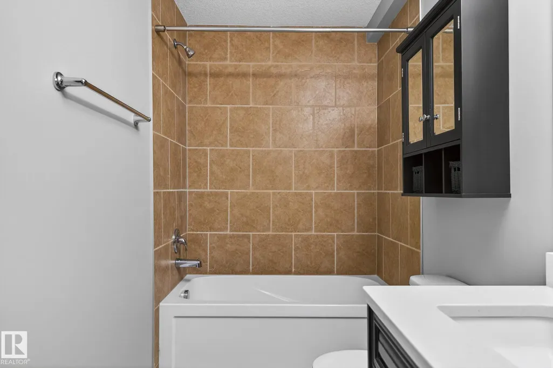
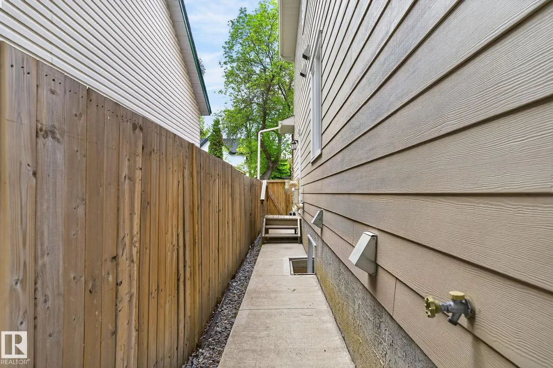
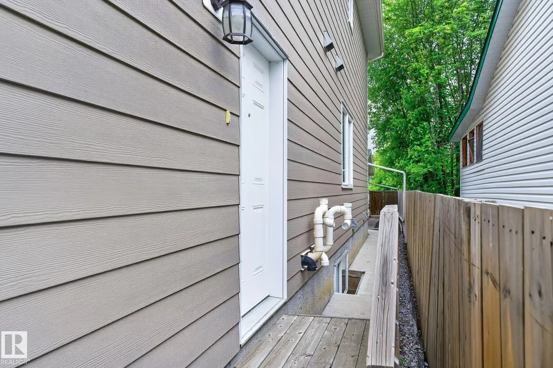
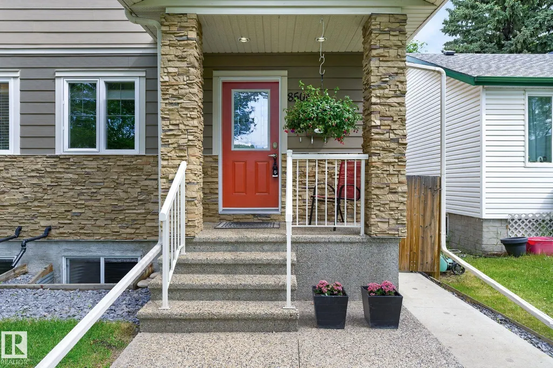
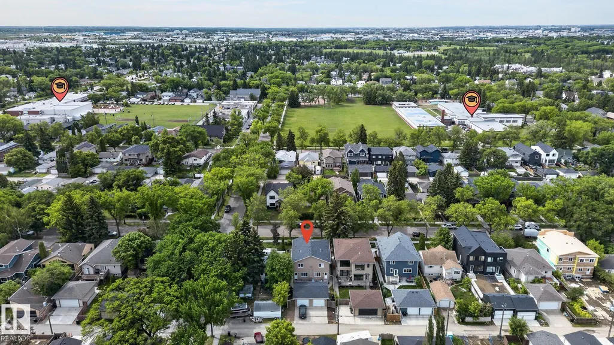
The perfect blend of location and style in one of Edmonton’s most sought-after central communities. Minutes from the University of Alberta, downtown Edmonton, the River Valley trail system, and nearby LRT access, this property offers exceptional connectivity for professionals, students, and families alike. Inside, is a thoughtfully designed layout with modern finishes, quartz countertops, SS appliances, walk in pantry. The open-concept main floor is ideal for entertaining, completing the main level with a DEN. Upstairs is 3 generous BEDROOMS, ENSUITE, and UPSTAIRS LAUNDRY. A SEPERATE ENTRANCE, the fully developed lower level, with 1 BDRM 1 FULL BATH is a versatile living space to provide room for guests. Outside, a low level patio, single detached garage, parking pad for 2 cars. Mature tree-lined streets, and the charm of an established neighbourhood surrounded by local cafés, restaurants, parks, this a rare opportunity to own in an unbeatable location. Some photos are Virtually staged*
* Sold date and price as reported on the RAE's MLS® System.
General Features
| Living Area | 1461.11 |
|---|---|
| Heating | Forced Air-1,Natural Gas |
| Roof | Asphalt Shingles |
| Appliances | Dishwasher-Built-In,Dryer,Hood Fan,Oven-Microwave,Refrigerator,Stove-Electric,Washer,Window Coverings,See Remarks |
| Zoning | Zone 17 |
| Architectural Style | 2 Storey |
| Construction Materials | Wood,Vinyl |
| Year Built | 2014 |
| Levels | 3 |
| Property Subtype | Duplex |
| Ownership | Private |
| Parcel Number | 0036672343 |
| Community Features | Ceiling 9 ft.,Closet Organizers,No Smoking Home |
| Property Type | Residential |
| Facing Direction | South |
| Garage Y/N | true |
| Full Baths | 3 |
| Status | Active |
| City | Edmonton |
| MLS Area | King Edward Park |
| Living Area Units | Square Feet |
| Standard Status | Active |
| Virtual Tour | https://youriguide.com/8506_80_ave_nw_edmonton_ab |
| Major Business Type | No |
| Minor Business Type | No |
| Lot Shape | Rectangular |
| Restrictions | None Known |
| Primary Property Type | Single Family |
| Separate Entrance | true |
| Legal Block | 19 |
| Title to Land | Fee Simple |
Interior Features
| Interior Amenities | ensuite bathroom |
|---|---|
| Basement | Full,Finished |
| Flooring | Carpet,Ceramic Tile,Hardwood |
| Kitchen Level | Main |
| Heating Y/N | true |
| Fireplace Y/N | false |
| Half Baths | 1 |
| Total Bedrooms | 4 |
| Grade Level Entry Y/N | No |
| Living Room Level | Main |
| Room Type | LivingRoom,DiningRoom,Kitchen,Den,MasterBedroom,Bedroom2,Bedroom3,Bedroom4 |
| Dining Room Dimensions | 5.8x11.5 |
| Kitchen Dimensions | 10.0x13.1 |
| Living Room Dimensions | 15.4x10.8 |
| Den Dimensions | 8.0x12.1 |
| Bedroom 4 Dimensions | 9.6x11.8 |
| Bedroom 3 Dimensions | 9.5x10.5 |
| Bedroom 2 Dimensions | 12.3x8.9 |
| Dining Room Level | Main |
| RoomMasterBedroomDimensions | 15.8x9.8 |
Exterior Features
| Exterior Amenities | Back Lane,Fenced,Low Maintenance Landscape |
|---|---|
| Parking Features | Single Garage Detached |
| Total Parking | 3 |
| Lot Size Area | 254 |
| Foundation Details | Concrete Perimeter |
Amenities
- Views
- New Construction
- Adult 55+
- Lease To Own
- No Strata Fees
- Furnished
- Primary On Main
- Air Conditioning
- Seller Finance
- Green
- Fixer Upper
- Horse
- Golf
- Fireplace
- Deck
- Garage
- Basement
- Pool
Property vs Multi-Family Average in T6C 0T3
Statistics provided by Inside Real Estate
Price
Year Built
