











Address
7711-7717 75 St Nw, Edmonton, AB
Price
$ 1,190,000
Property Attributes
- ID#E4509604
- TypeMulti-Family
- Listing Status Active
- CityEdmonton
- AreaEdmonton
- NeighbourhoodKing Edward Park
- Postal CodeT6C 2G2
- Style2 Storey
- Year Built1971
- Price$ 1,190,000
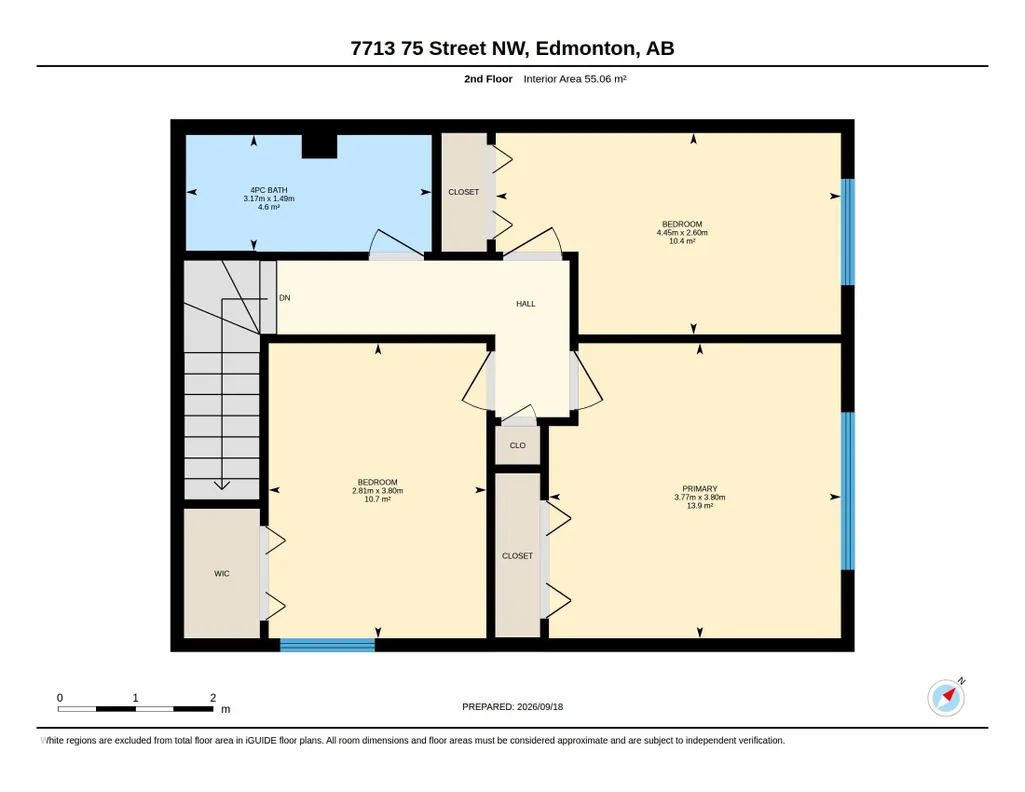
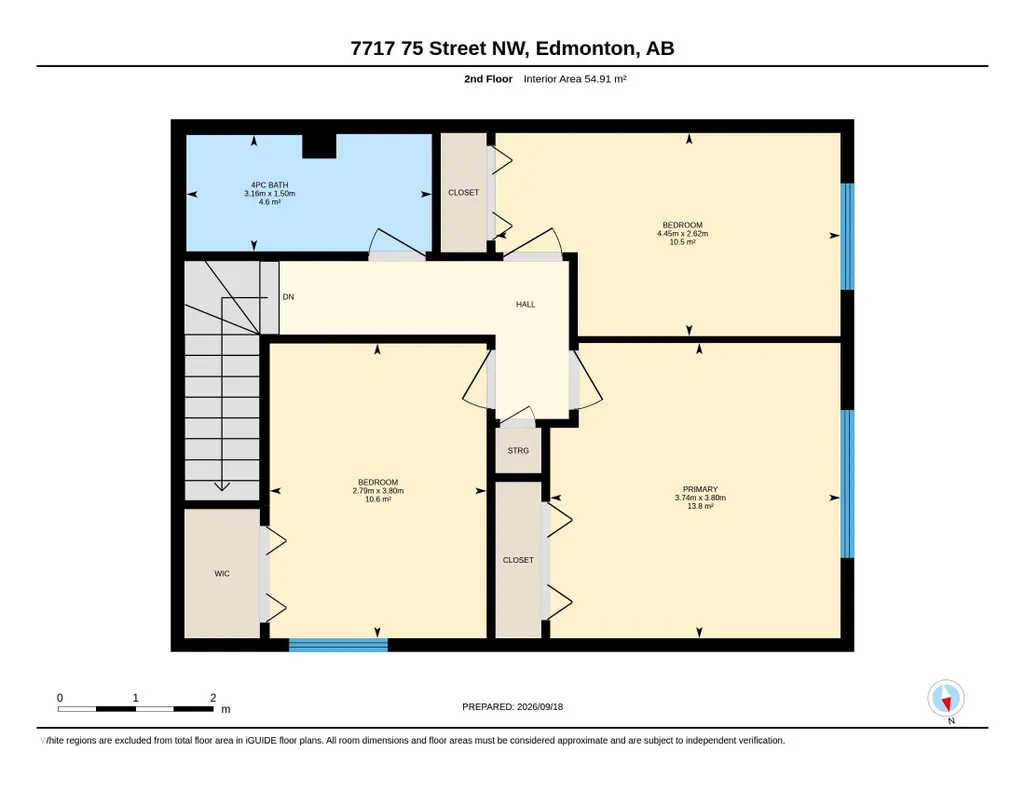
- Bedrooms3
- Full Bathrooms1
- Half Bathrooms1
- Sqr Footage4709
Data Source:
REALTORS® Association Of Edmonton - RAE
Property Description
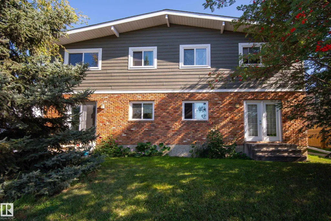
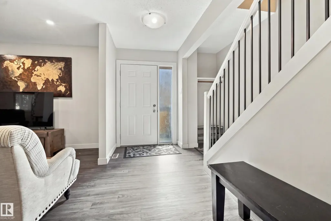
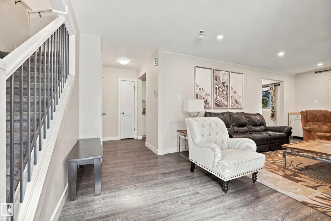
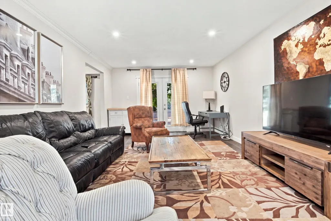
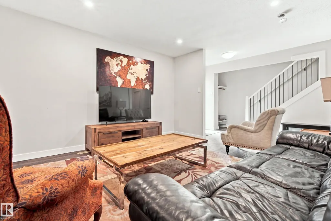
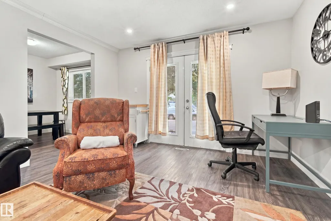
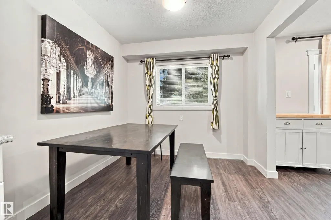
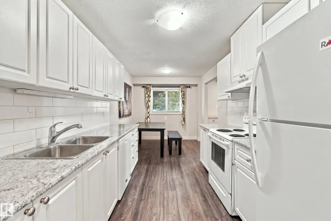
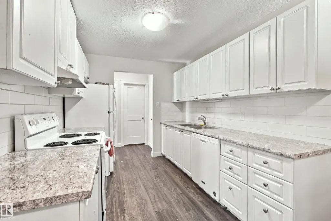
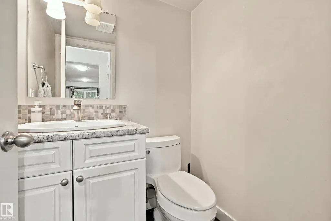
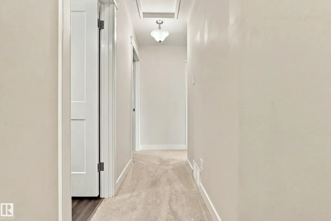
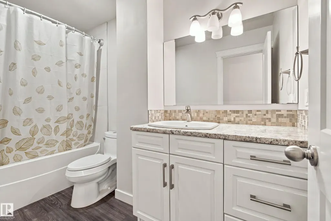
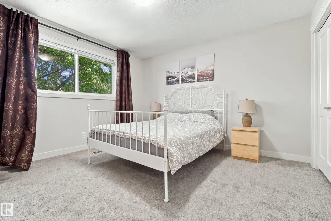
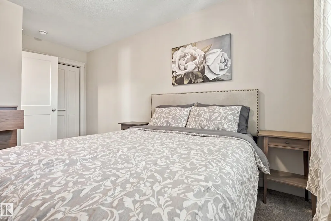
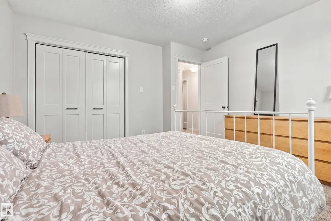
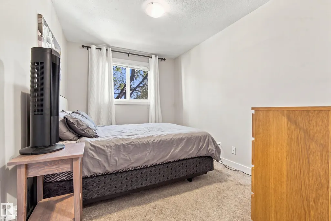
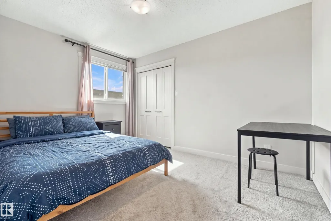
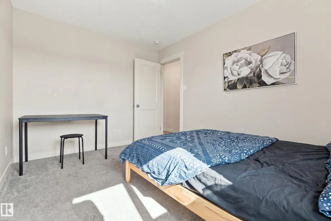
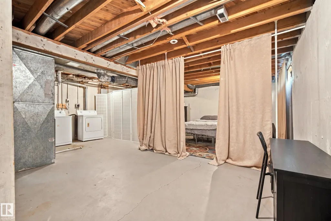
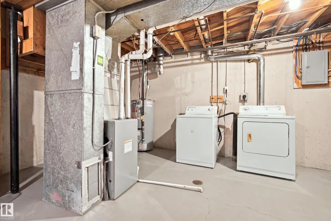
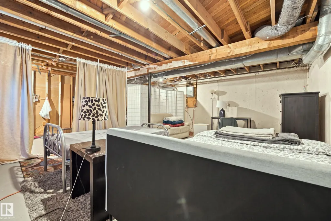
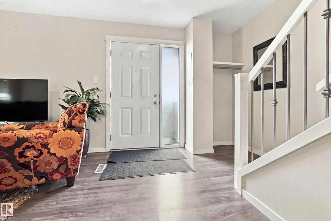
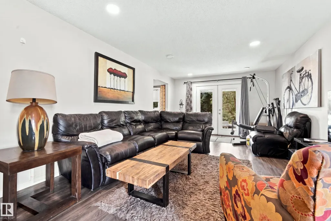
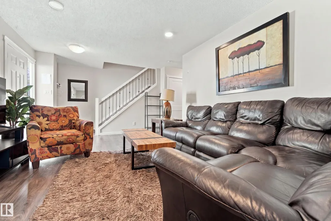
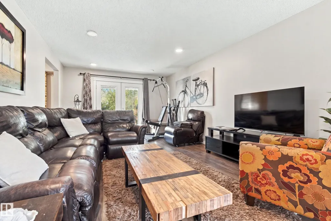
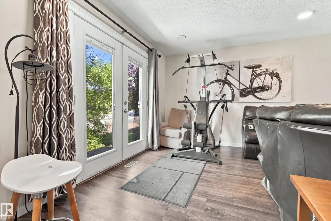
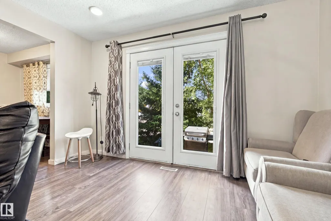
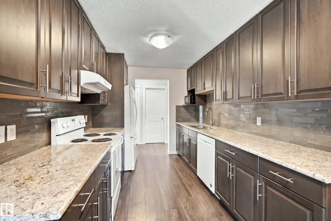
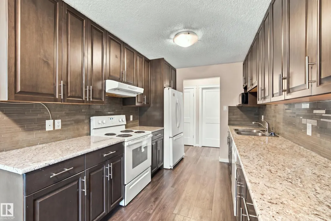
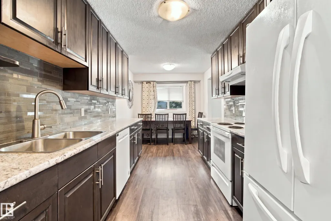
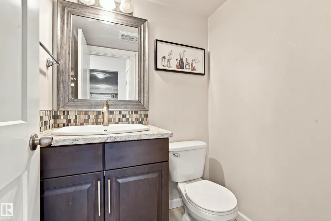
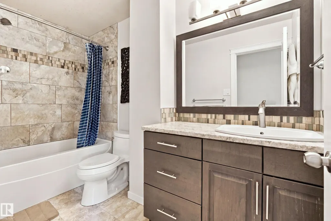
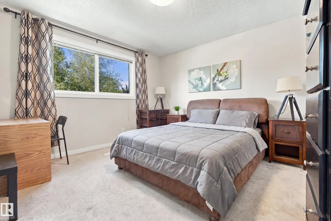
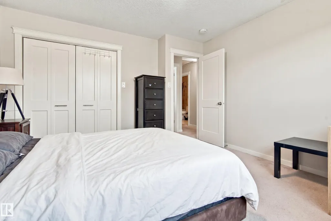
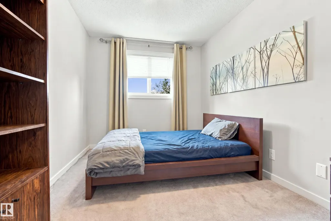
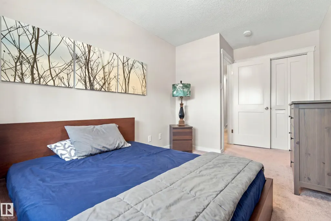
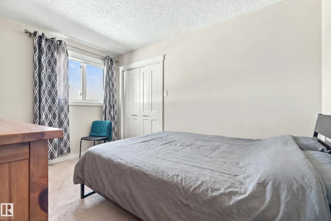
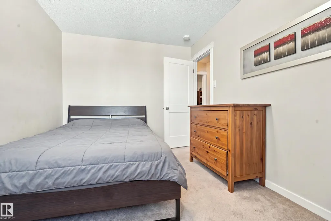
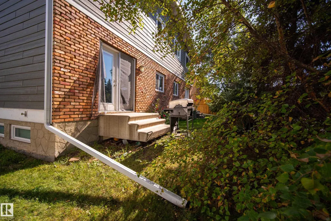
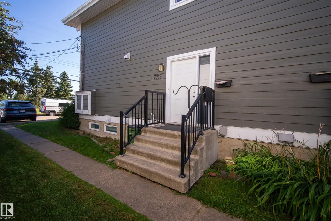
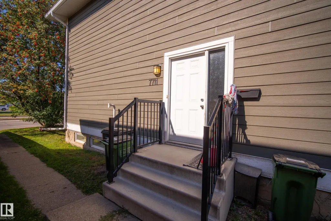
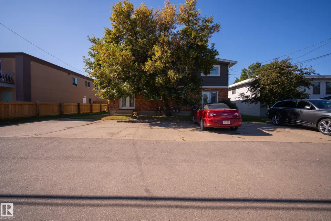
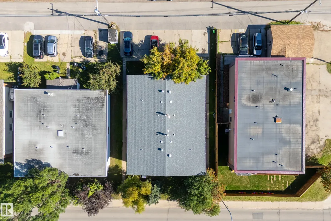
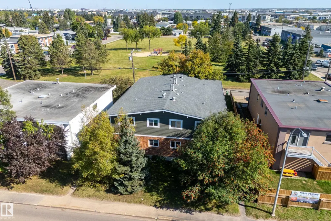
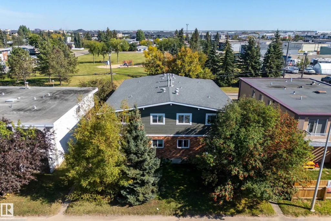
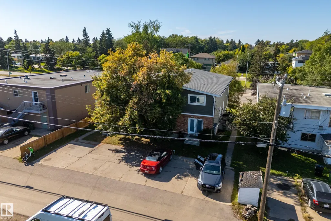
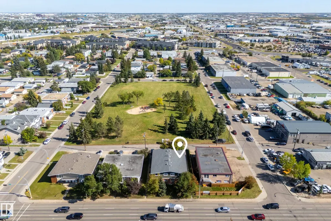
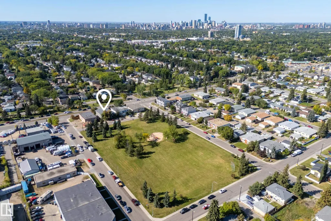
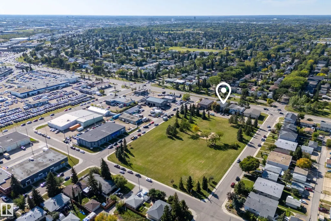
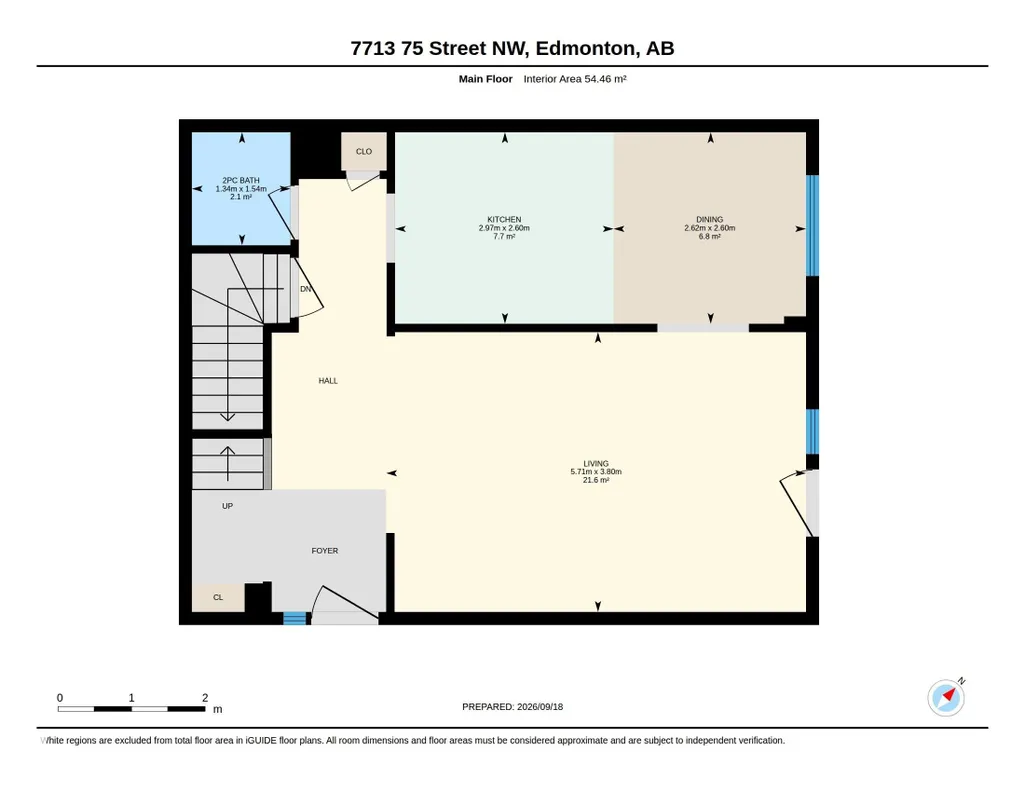
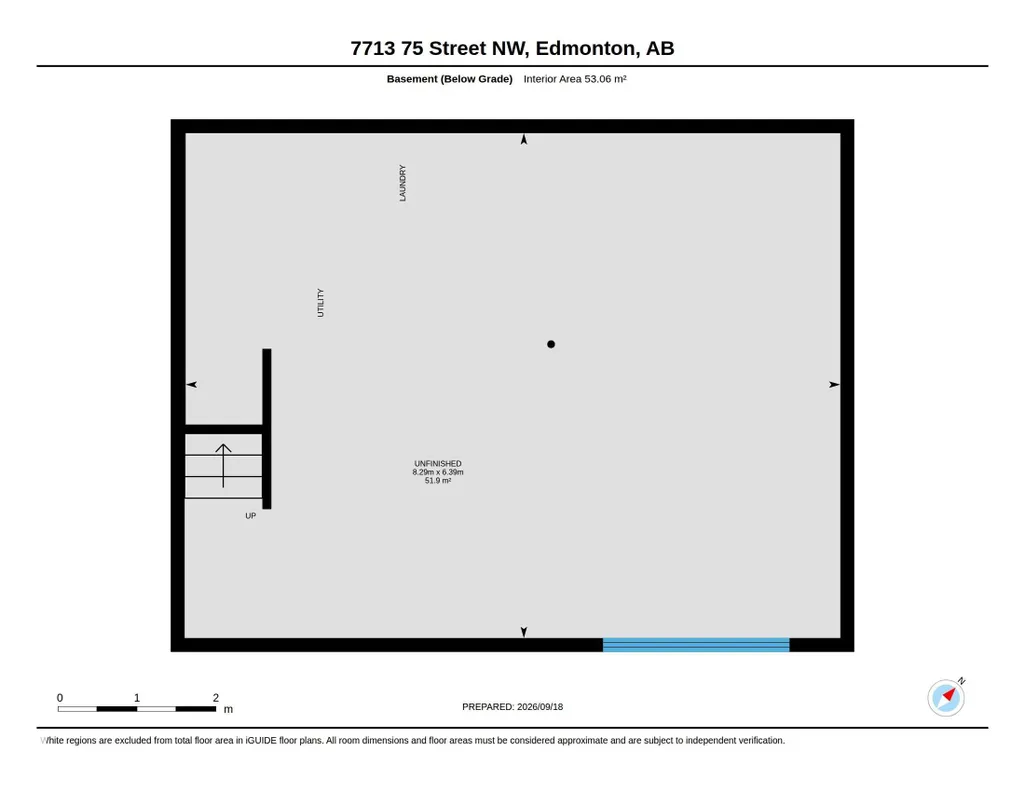
Discover an investment opportunity in the established community of King Edward Park. This fully tenanted four-plex features four units, each offering 3 bedrooms, 1.5 bathrooms, and access to its own finished basement, providing functional and spacious layouts for tenants. All capital expenditures have been taken care of, as the roof, windows, flooring, furnaces, and hot water tanks have been replaced over time. Situated along 75 Street, the property offers convenient access to nearby commercial amenities, major roadways, the University of Alberta, and downtown Edmonton. It backs onto Maude Bell Park, adding access to green space and recreation, while the surrounding neighbourhood offers schools, shopping, transit, and everyday amenities. With all four units currently leased, this property offers an opportunity to add an established multi-unit property to your investment portfolio.
* Sold date and price as reported on the RAE's MLS® System.
General Features
| Living Area | 4709.68 |
|---|---|
| Heating | Forced Air-1,Natural Gas |
| Roof | Asphalt Shingles |
| Appliances | Dishwasher-Built-In,Dryer,Hood Fan,Refrigerator,Stove-Electric,Washer,Window Coverings |
| Zoning | Zone 17 |
| Architectural Style | 2 Storey |
| Construction Materials | Wood,Brick,See Remarks |
| Year Built | 1971 |
| Levels | 3 |
| Property Subtype | Quadruplex |
| Ownership | Private |
| Parcel Number | 0010407989 |
| Community Features | Hot Water Natural Gas,Parking-Plug-Ins,Vinyl Windows,See Remarks |
| Property Type | Residential |
| Facing Direction | West |
| Garage Y/N | false |
| Full Baths | 1 |
| Status | Active |
| City | Edmonton |
| MLS Area | King Edward Park |
| Living Area Units | Square Feet |
| Standard Status | Active |
| Virtual Tour | https://unbranded.youriguide.com/7717_75_street_nw_edmonton_ab/ |
| Lot Shape | Rectangular |
| Restrictions | None Known |
| Primary Property Type | Single Family |
| Separate Entrance | false |
| Legal Block | 5 |
| Title to Land | Fee Simple |
Interior Features
| Basement | Full,Finished |
|---|---|
| Flooring | Carpet,Ceramic Tile,Vinyl Plank |
| Kitchen Level | Main |
| Heating Y/N | true |
| Half Baths | 1 |
| Total Bedrooms | 3 |
| Grade Level Entry Y/N | No |
| Living Room Level | Main |
| Room Type | LivingRoom,DiningRoom,Kitchen |
| Dining Room Level | Main |
Exterior Features
| Exterior Amenities | Back Lane,Flat Site,Playground Nearby,Public Transportation,Schools,Shopping Nearby |
|---|---|
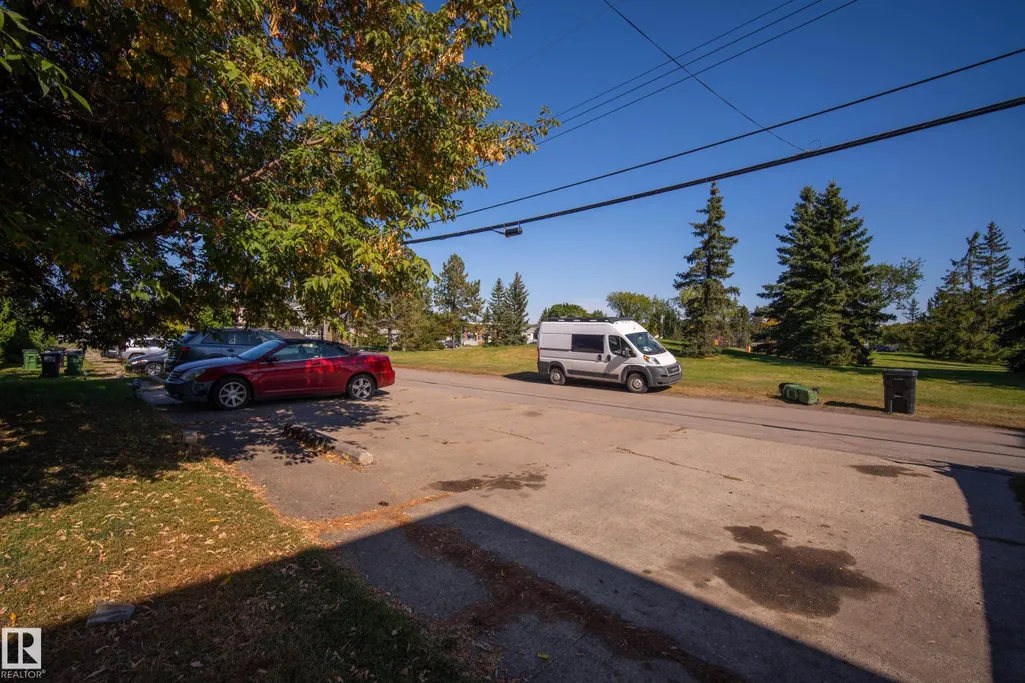
| Parking Features | 2 Outdoor Stalls,Rear Drive Access |
| Total Parking | 6 |
| Lot Size Area | 692.84 |
| Foundation Details | Concrete Perimeter |
Amenities
- Views
- New Construction
- Adult 55+
- Lease To Own
- No Strata Fees
- Furnished
- Primary On Main
- Air Conditioning
- Seller Finance
- Green
- Fixer Upper
- Horse
- Golf
- Fireplace
- Deck
- Garage
- Basement
- Pool
Property vs Multi-Family Average in T6C 2G2
Statistics provided by Inside Real Estate
Price
Year Built
