











Address
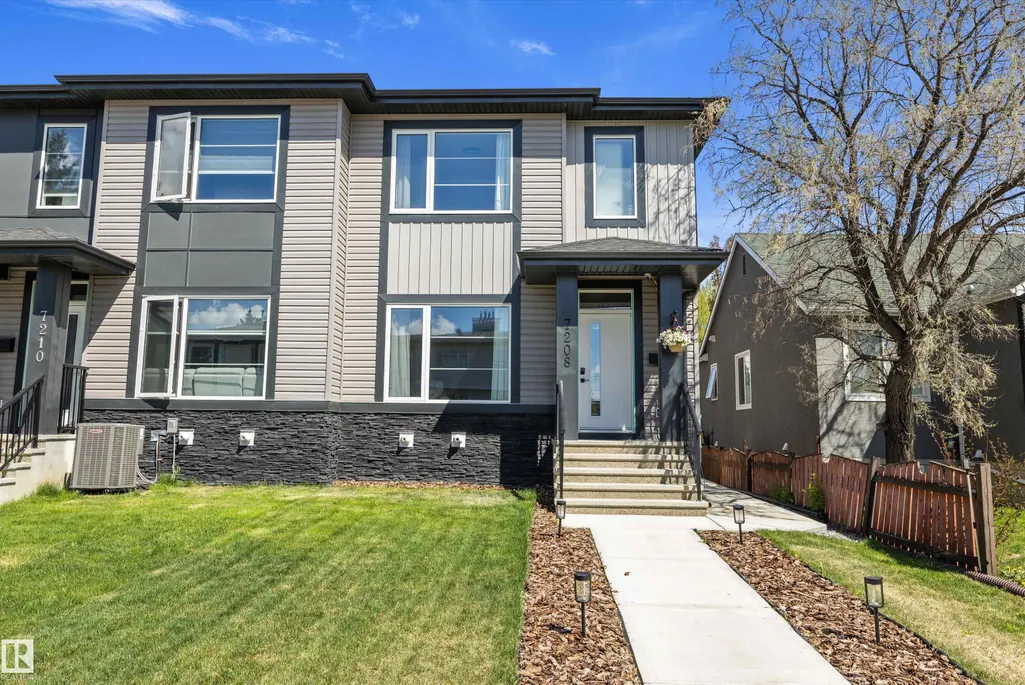
7208 78 Av Nw, Edmonton, AB
Price
$ 579,900
Property Attributes
- ID#E4505729
- TypeMulti-Family
- Listing Status Pending
- CityEdmonton
- AreaEdmonton
- NeighbourhoodKing Edward Park
- Postal CodeT6B 0B9
- Style2 Storey
- Year Built2024
- Price$ 579,900
- Bedrooms5
- Full Bathrooms3
- Half Bathrooms1
- Sqr Footage1754
Data Source:
REALTORS® Association Of Edmonton - RAE
Property Description
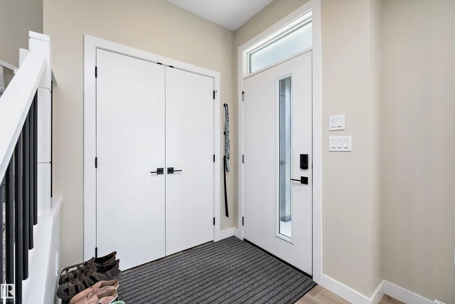
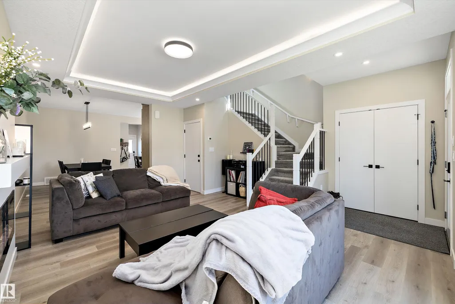
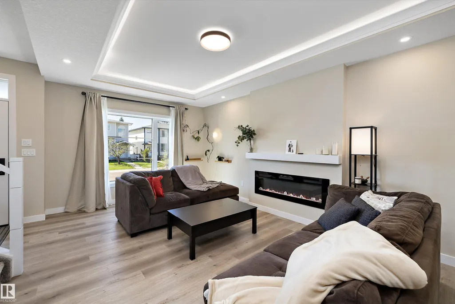
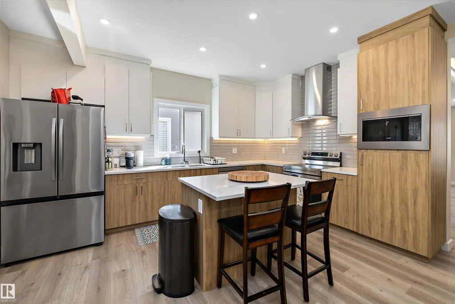
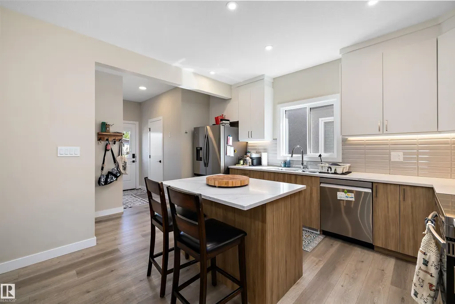
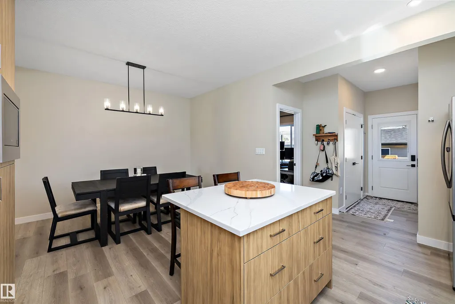
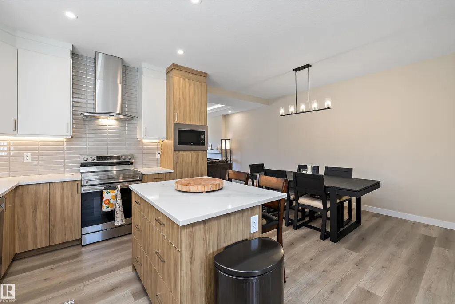
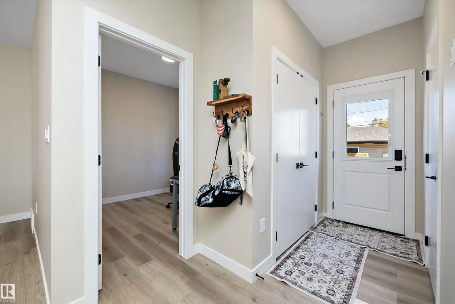
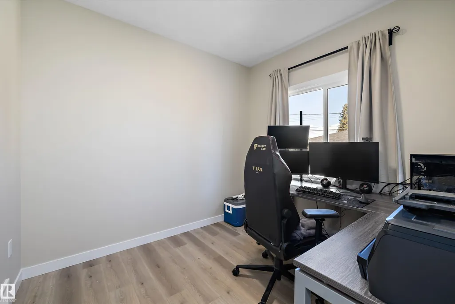
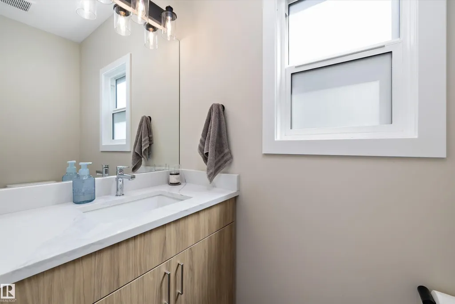
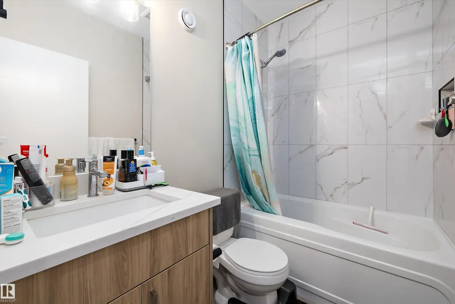
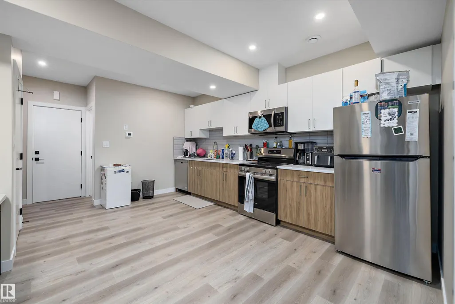
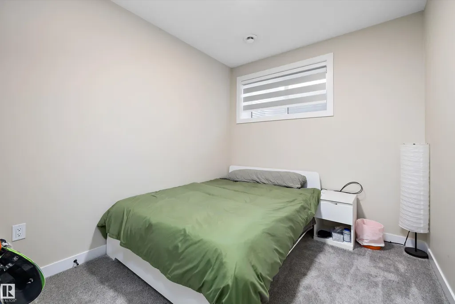
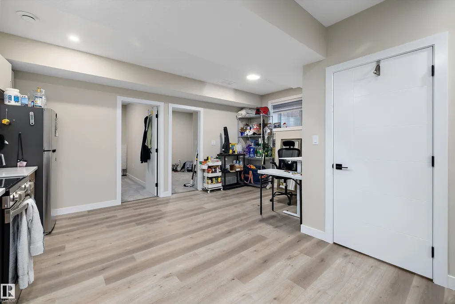
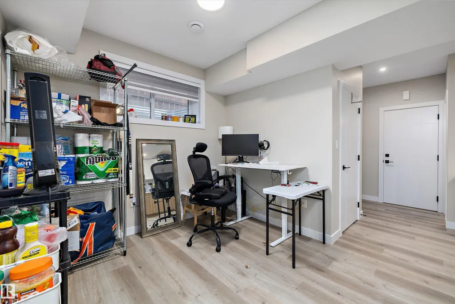
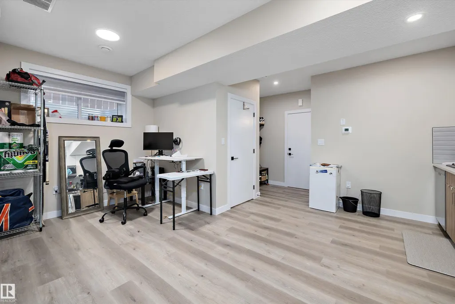
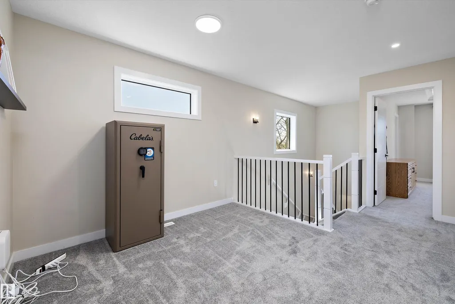
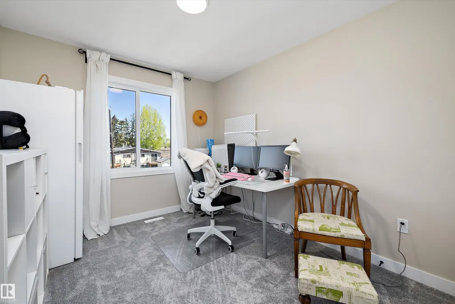
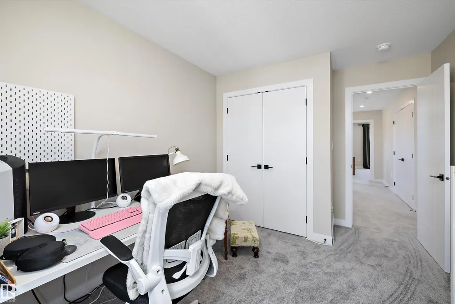
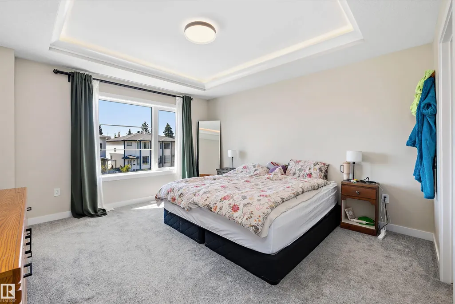
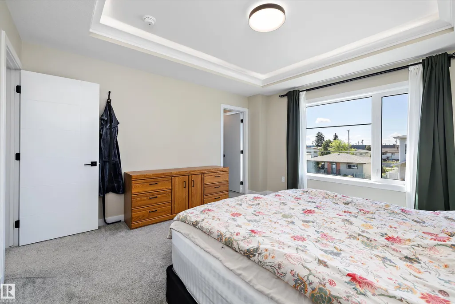
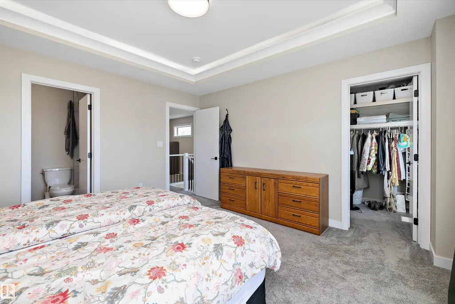
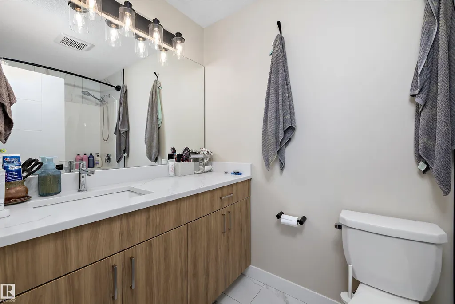
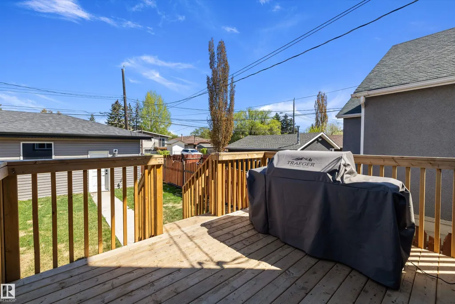
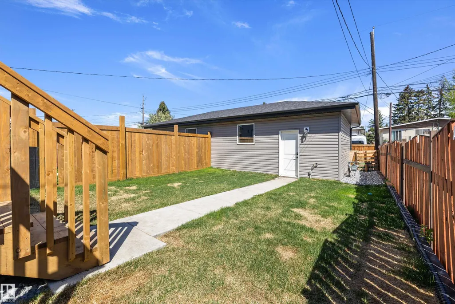
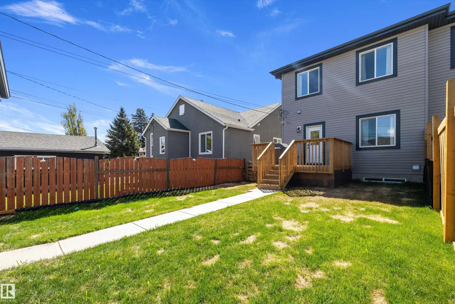
Space, versatility, and a central Edmonton location come together in this impressive King Edward Park home. With over 1,754 sq. ft. above grade, the thoughtfully designed layout offers 5 bedrooms, a den, bonus room, double detached garage, plus a fully legal 2-bedroom basement suite—providing flexibility for extended family, older children, guests, or rental income. The bright, open main floor features a spacious living area, well-appointed kitchen, and versatile den ideal for a home office or guest space. Upstairs, you'll find 3 generous bedrooms, a bonus room, and a comfortable primary retreat. Triple-pane windows, central A/C, quality finishes, a landscaped backyard, and rear sun deck add to the home's appeal. Enjoy the convenience of an established central neighbourhood, with easy access to Whyte Avenue, the University of Alberta, Downtown, the River Valley, parks, restaurants, shopping, and everyday amenities. A home designed to offer more space, more flexibility, and more possibilities.
* Sold date and price as reported on the RAE's MLS® System.
General Features
| Living Area | 1754.21 |
|---|---|
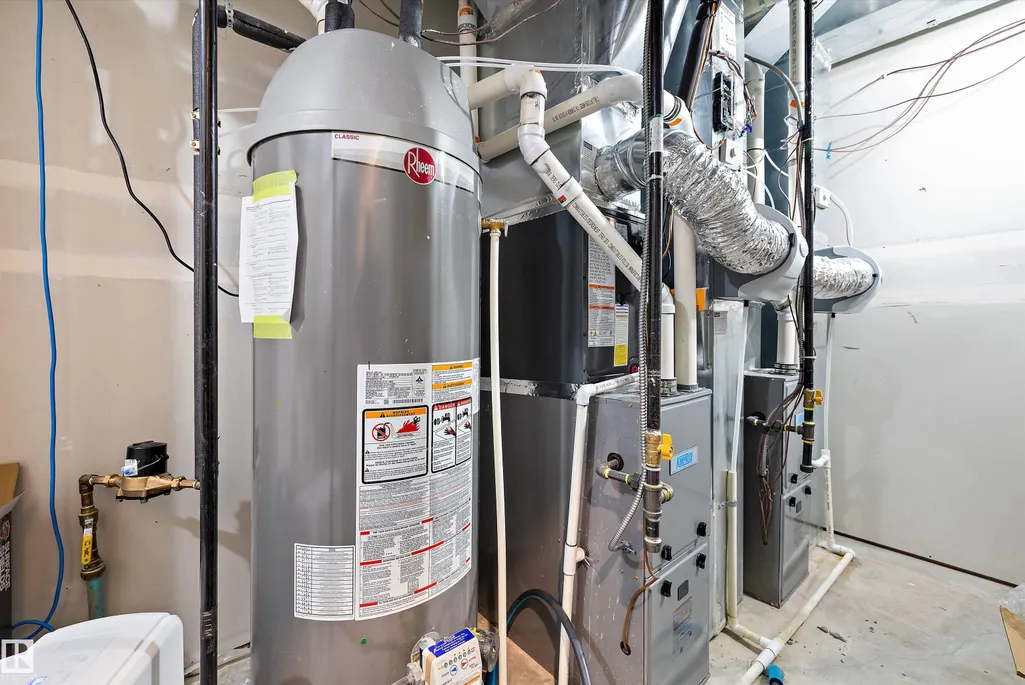
| Heating | Forced Air-2,Natural Gas |
| Roof | Asphalt Shingles |
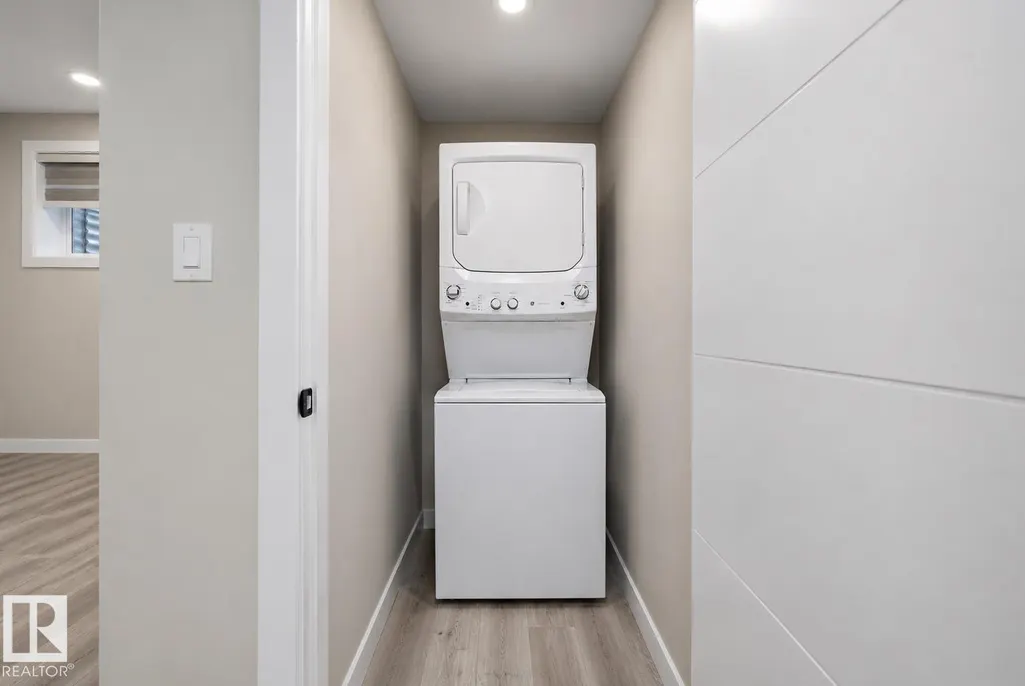
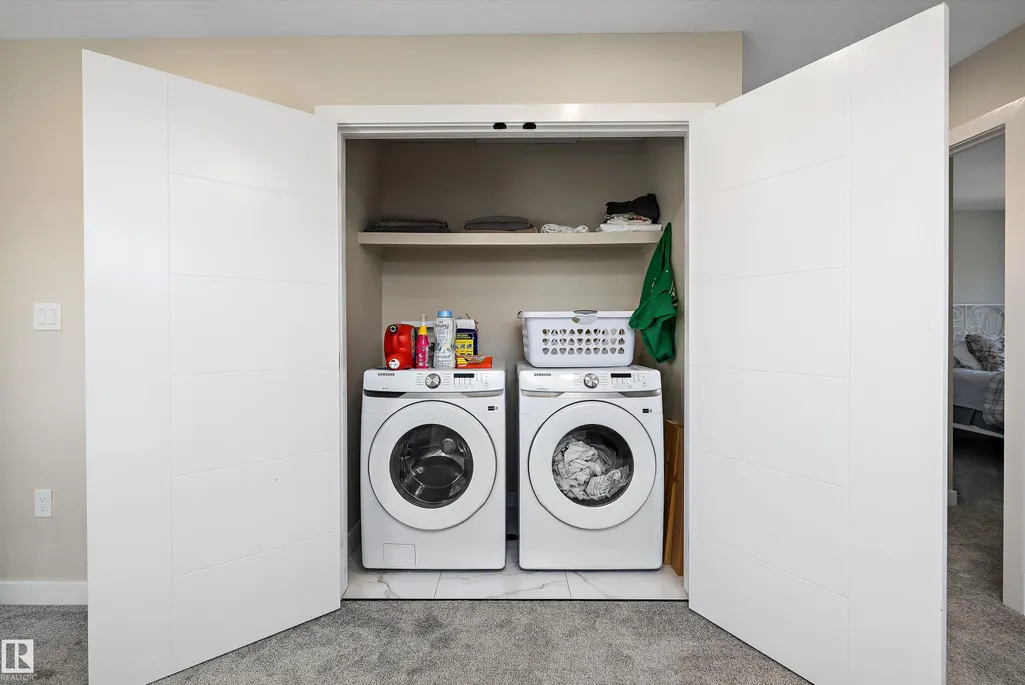
| Appliances | Air Conditioning-Central,Alarm/Security System,Garage Control,Garage Opener,Hood Fan,Microwave Hood Fan,Oven-Microwave,Stacked Washer/Dryer,Dryer-Two,Refrigerators-Two,Stoves-Two,Washers-Two,Dishwasher-Two |
| Zoning | Zone 17 |
| Architectural Style | 2 Storey |
| Construction Materials | Wood,Vinyl |
| Year Built | 2024 |
| Levels | 3 |
| Property Subtype | Duplex |
| Ownership | Private |
| Parcel Number | 0039707286 |
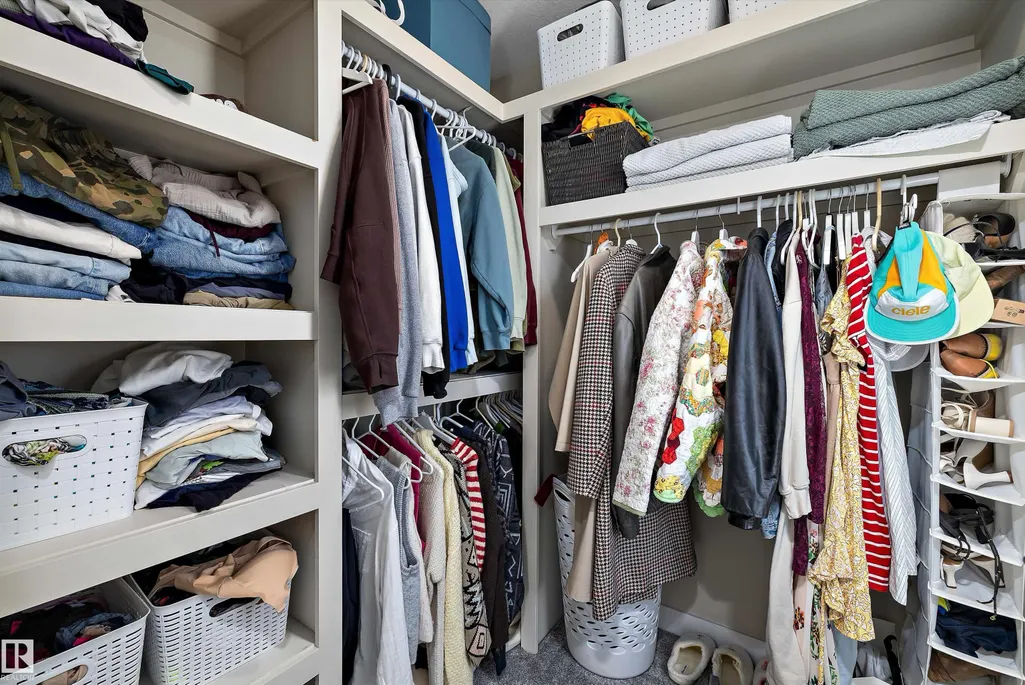
| Community Features | On Street Parking,Air Conditioner,Carbon Monoxide Detectors,Ceiling 9 ft.,Closet Organizers,Deck,Detectors Smoke,Exterior Walls- 2"x6",Hot Water Natural Gas,No Smoking Home,Vinyl Windows,See Remarks,Vacuum System-Roughed-In,Infill Property,Natural Gas BBQ Hookup,9 ft. Basement Ceiling |
| Property Type | Residential |
| Facing Direction | South |
| Garage Y/N | true |
| Full Baths | 3 |
| Status | Pending |
| City | Edmonton |
| MLS Area | King Edward Park |
| Home Warranty Y/N | true |
| Living Area Units | Square Feet |
| Standard Status | Pending |
| Virtual Tour | https://my.matterport.com/show/?m=ZfSRHd5qwzw |
| Lot Shape | Rectangular |
| Restrictions | None Known |
| Primary Property Type | Single Family |
| Separate Entrance | true |
| Legal Block | 11 |
| Title to Land | Fee Simple |
Interior Features
| Interior Amenities | ensuite bathroom |
|---|---|
| Basement | Full,Finished |
| Flooring | Carpet,Non-Ceramic Tile,Vinyl Plank |
| Fireplace Features | Remote Control,Wall Mount |
| Kitchen Level | Main |
| Heating Y/N | true |
| Fireplace Y/N | true |
| Half Baths | 1 |
| Total Bedrooms | 5 |
| Below Grade Finished Area | 68.1 |
| Grade Level Entry Y/N | Yes |
| Room Type | DiningRoom,Kitchen,FamilyRoom,Den,BonusRoom,MasterBedroom,Bedroom2,Bedroom3,Bedroom4,OtherRoom1,OtherRoom2,OtherRoom3,OtherRoom4 |
| Below Grade Finished Area Unit Type | Square Meters |
| Dining Room Dimensions | 12.7x9.2 |
| Kitchen Dimensions | 15.2x9.5 |
| Den Dimensions | 9.9x8.9 |
| Bonus Room Dimensions | 9.8x9.8 |
| Bedroom 4 Dimensions | 11.9x8.6 |
| Bedroom 3 Dimensions | 12.9x9.3 |
| Bedroom 2 Dimensions | 12.9x9.3 |
| Family Room Level | Main |
| Dining Room Level | Main |
| RoomFamilyRoomDimensions | 19.8x11.6 |
| RoomMasterBedroomDimensions | 13.9x12.8 |
Exterior Features
| Exterior Amenities | Back Lane,Fenced,Landscaped,Public Transportation,Schools,Shopping Nearby |
|---|---|
| Parking Features | Double Garage Detached,Rear Drive Access |
| Foundation Details | Concrete Perimeter |
Amenities
- Views
- New Construction
- Adult 55+
- Lease To Own
- No Strata Fees
- Furnished
- Primary On Main
- Air Conditioning
- Seller Finance
- Green
- Fixer Upper
- Horse
- Golf
- Fireplace
- Deck
- Garage
- Basement
- Pool
Property vs Multi-Family Average in T6B 0B9
Statistics provided by Inside Real Estate
Price
Year Built
