


Address
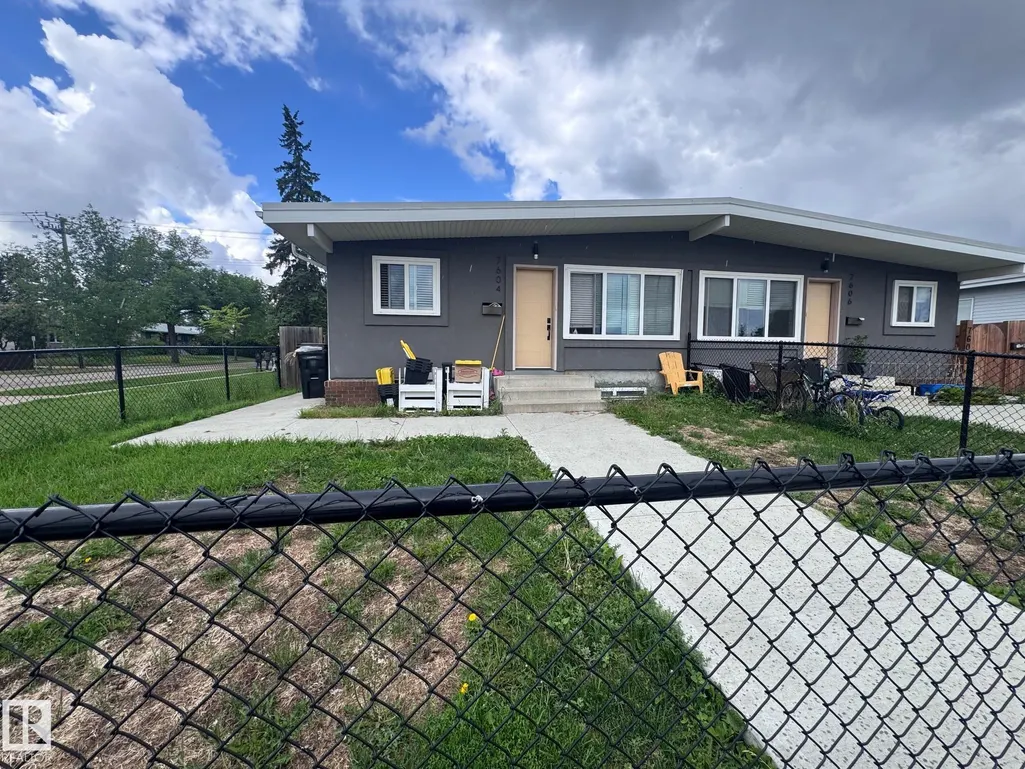
7604 7606 75 St Nw, Edmonton, AB
Price
$ 875,000
Property Attributes
- ID#E4500633
- TypeMulti-Family
- Listing Status Active
- CityEdmonton
- AreaEdmonton
- NeighbourhoodKing Edward Park
- Postal CodeT6C 2E9
- StyleBungalow
- Year Built1967
- Price$ 875,000
- Bedrooms10
- Full Bathrooms4
- Half Bathrooms0
- Sqr Footage1959
Data Source:
REALTORS® Association Of Edmonton - RAE
Property Description
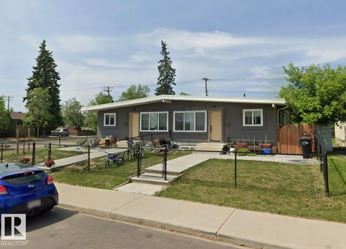
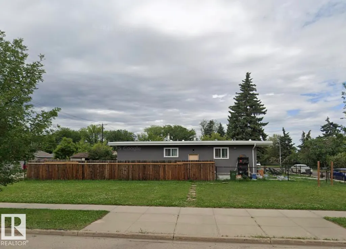
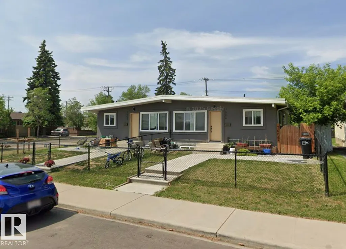
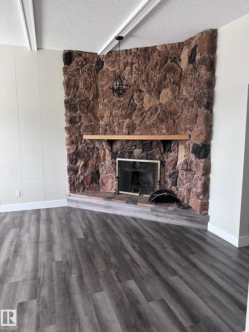
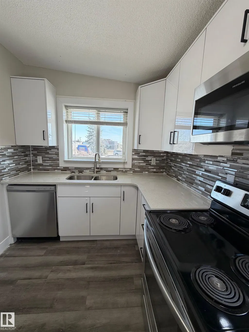
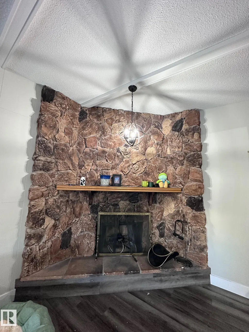
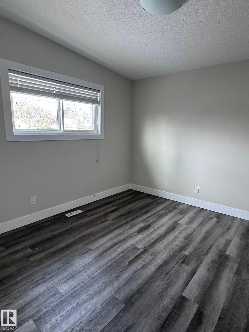
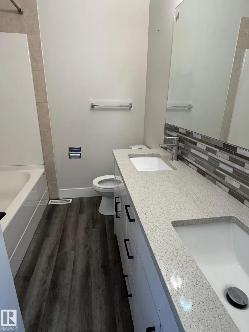
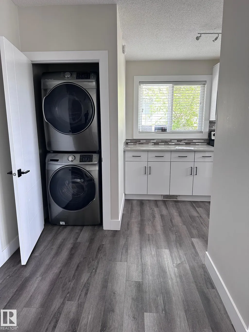
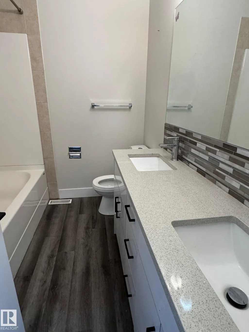
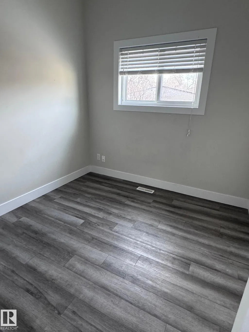
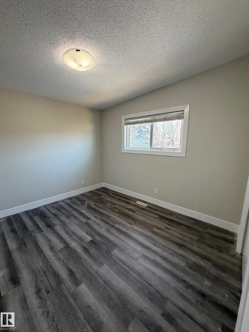
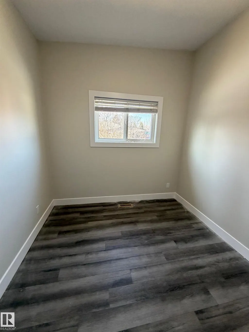
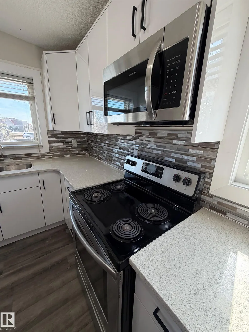
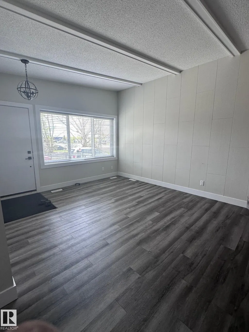
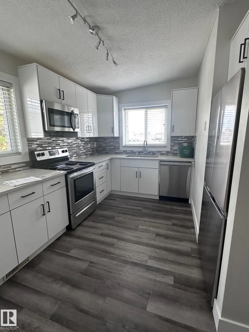
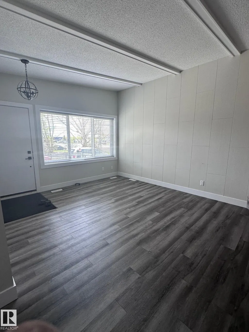
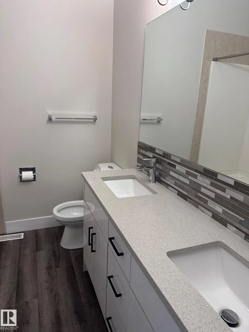
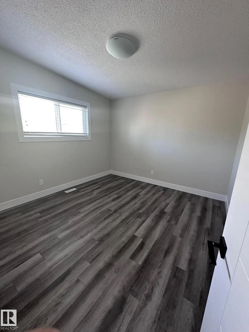
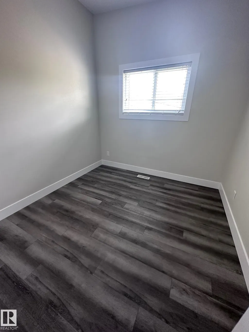
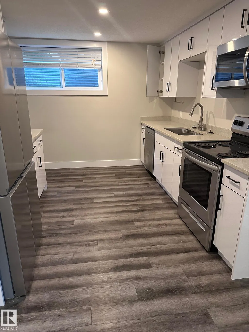
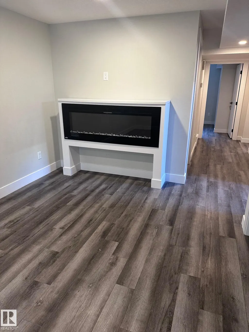
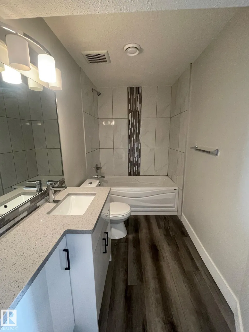
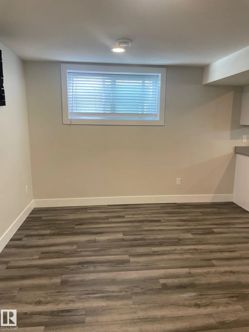
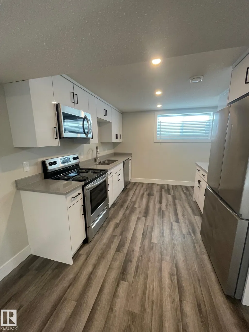
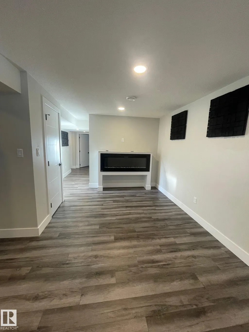
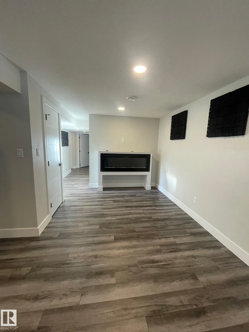
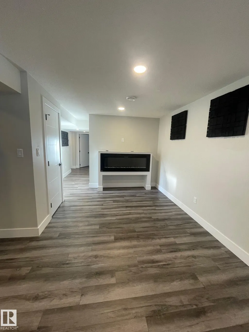
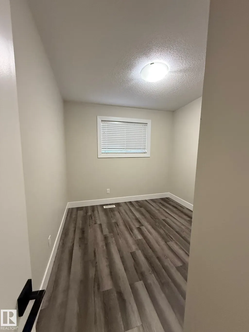
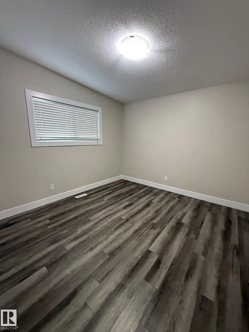
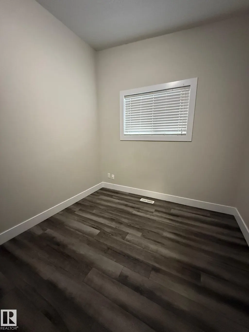
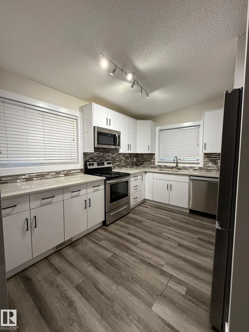
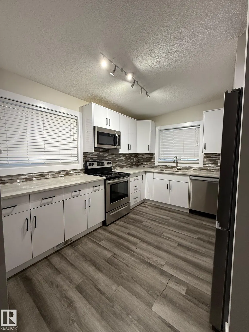
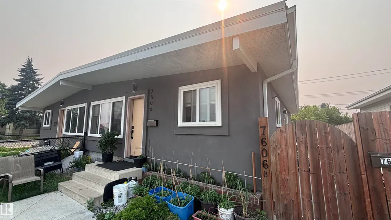
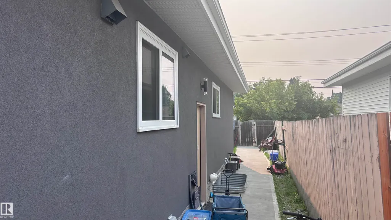
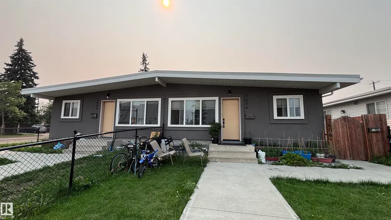
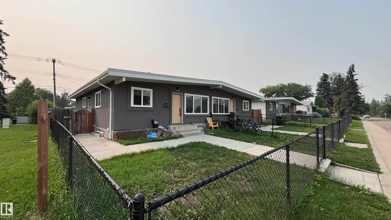
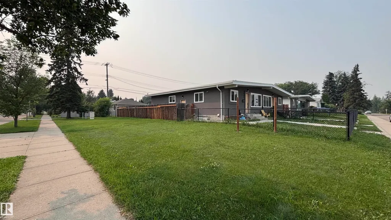
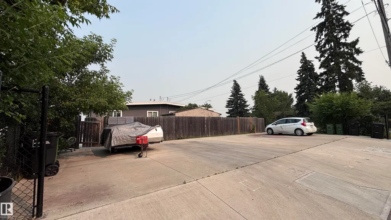
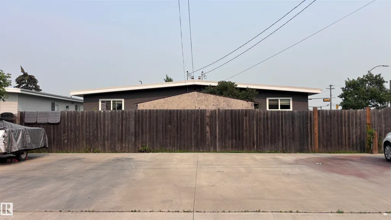
Side-by-Side Duplex opportunity in King Edward Park, situated on a 795 m² (approx. 72' × 120') lot and features 4 LEGAL SUITES, all currently tenant-occupied. Each main-floor unit offers approximately 920 sq. ft. with 3 bedrooms, 1 full bathroom with double sinks, a renovated kitchen, in-suite laundry, vaulted living room ceilings, and separate dining areas. One unit includes a wood-burning fireplace, while the other features an electric fireplace. Both legal basement suites offer 3 bedrooms, full kitchens, and in-suite laundry. The property includes a fully fenced yard, individual storage sheds, a large parking pad with ample off-street parking, and space suitable for RV parking. Conveniently located close to schools, shopping, public transit, the University of Alberta, Whitemud Drive, Anthony Henday Drive, and downtown Edmonton. An excellent opportunity for investors/buyers seeking a fully rented four-suite property.
* Sold date and price as reported on the RAE's MLS® System.
| Elementary School | Middle School | High School |
|---|---|---|
| Avonmore School Elementary School | Ottewell School Middle School | McNally High School High School |
General Features
| Living Area | 1959.05 |
|---|---|
| Heating | Forced Air-2,Natural Gas |
| Roof | Asphalt Shingles |
| Appliances | Dishwasher-Built-In,Dryer-Two,Refrigerators-Two,Stoves-Two,Washers-Two,Dishwasher-Two |
| Zoning | Zone 17 |
| Architectural Style | Bungalow |
| Construction Materials | Wood,Stucco |
| Year Built | 1967 |
| Levels | 2 |
| Property Subtype | Duplex |
| Ownership | Private |
| Parcel Number | 0017637208 |
| Community Features | Off Street Parking,On Street Parking,Parking-Plug-Ins,Vaulted Ceiling,Vinyl Windows |
| Property Type | Residential |
| Facing Direction | East |
| Garage Y/N | false |
| Full Baths | 4 |
| Status | Active |
| High School | McNally High School |
| City | Edmonton |
| MLS Area | King Edward Park |
| Elementary School | Avonmore School |
| Middle/Junior High School | Ottewell School |
| Living Area Units | Square Feet |
| Standard Status | Active |
| Major Business Type | No |
| Minor Business Type | No |
| Lot Shape | Rectangular |
| Restrictions | None Known |
| Primary Property Type | Single Family |
| Separate Entrance | true |
| Legal Block | 57 |
| Title to Land | Fee Simple |
Interior Features
| Basement | Full,Finished |
|---|---|
| Flooring | Vinyl Plank |
| Kitchen Level | Main |
| Heating Y/N | true |
| Total Bedrooms | 10 |
| Grade Level Entry Y/N | No |
| Living Room Level | Main |
| Room Type | LivingRoom,DiningRoom,Kitchen,MasterBedroom,Bedroom2,Bedroom3,Bedroom4,OtherRoom1,OtherRoom2 |
| Dining Room Dimensions | 8.3 |
| Kitchen Dimensions | 12.3 |
| Living Room Dimensions | 12.3 |
| Bedroom 4 Dimensions | 11.4 |
| Bedroom 3 Dimensions | 11.0 |
| Bedroom 2 Dimensions | 9.0 |
| Dining Room Level | Main |
| RoomMasterBedroomDimensions | 11.4 |
Exterior Features
| Exterior Amenities | Fenced,Landscaped,Playground Nearby,Schools,Shopping Nearby |
|---|---|
| Parking Features | Parking Pad Cement/Paved |
| Lot Size Area | 795.18 |
| Foundation Details | Concrete Perimeter |
Amenities
- Views
- New Construction
- Adult 55+
- Lease To Own
- No Strata Fees
- Furnished
- Primary On Main
- Air Conditioning
- Seller Finance
- Green
- Fixer Upper
- Horse
- Golf
- Fireplace
- Deck
- Garage
- Basement
- Pool
Property vs Multi-Family Average in T6C 2E9
Statistics provided by Inside Real Estate
Price
Year Built
