

Address
#91 7293 South Terwillegar Dr Nw, Edmonton, AB
Price
$ 309,900
Property Attributes
- ID#E4494226
- TypeTownhouse
- Listing Status Active
- CityEdmonton
- AreaEdmonton
- NeighbourhoodSouth Terwillegar
- Postal CodeT6R 0N5
- Style2 Storey
- Year Built2008
- Price$ 309,900
- Bedrooms2
- Full Bathrooms2
- Half Bathrooms1
- Sqr Footage1396
Data Source:
REALTORS® Association Of Edmonton - RAE
Property Description
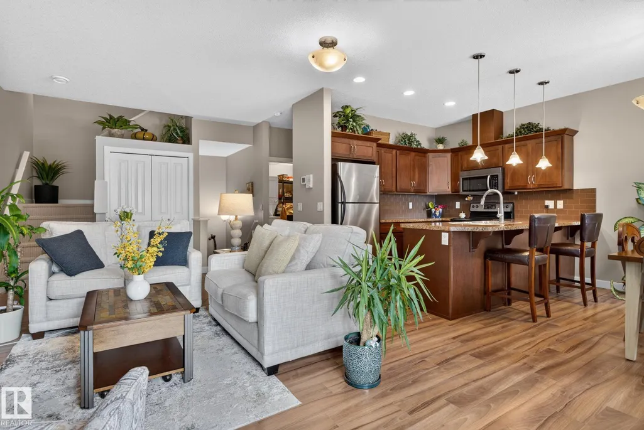
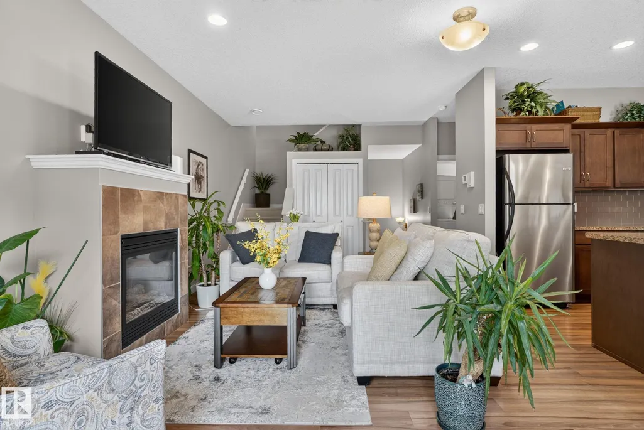
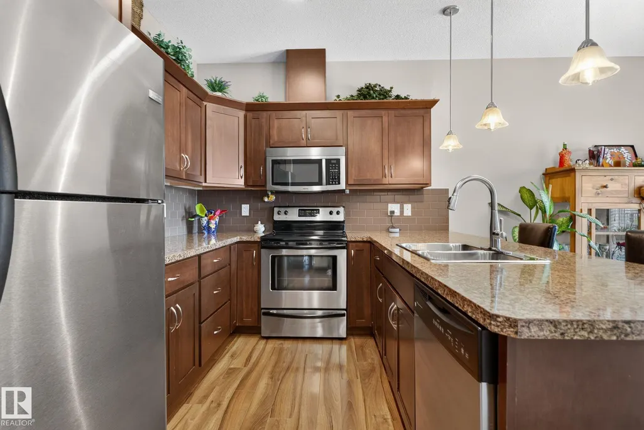
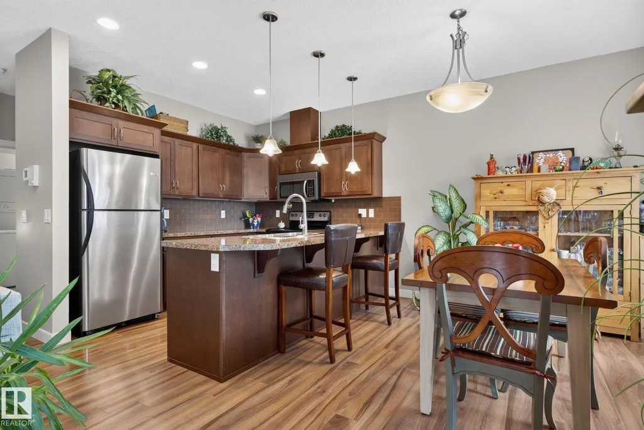
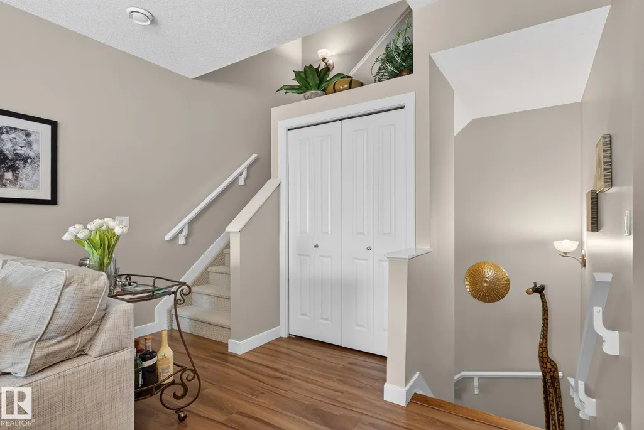
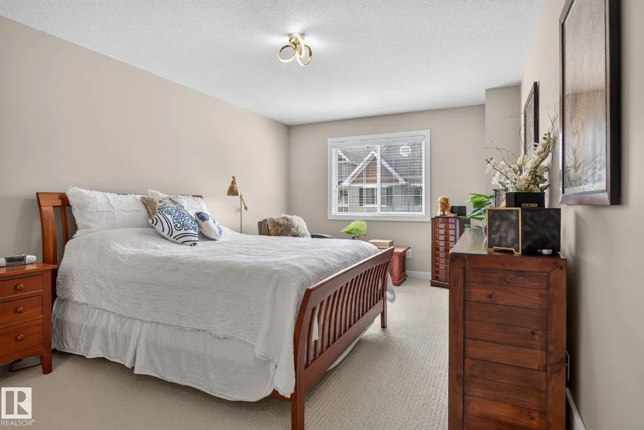
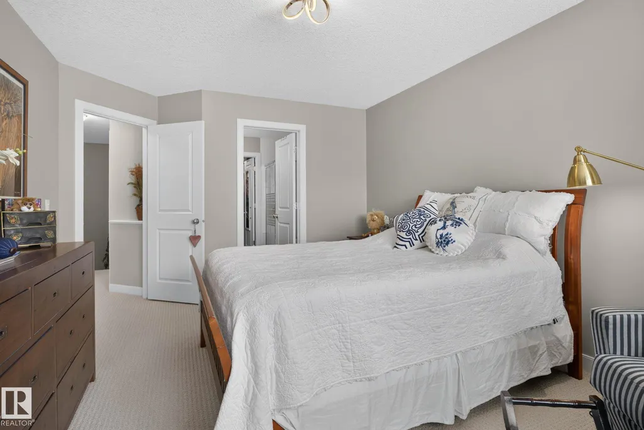
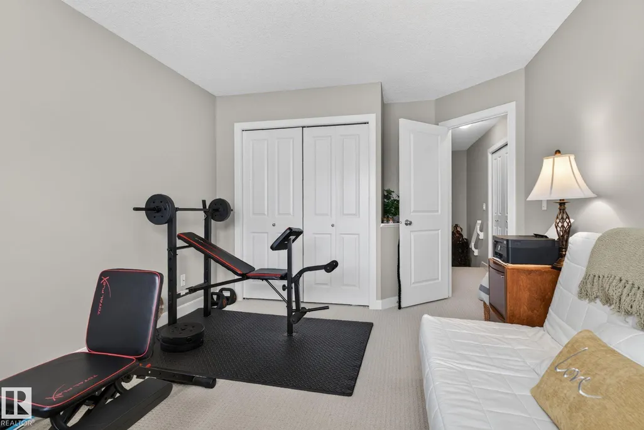
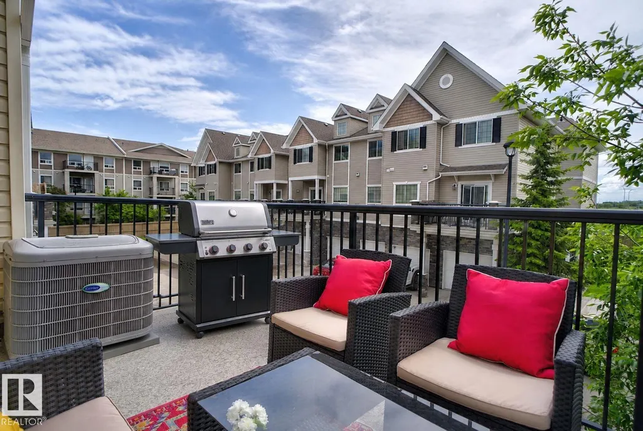
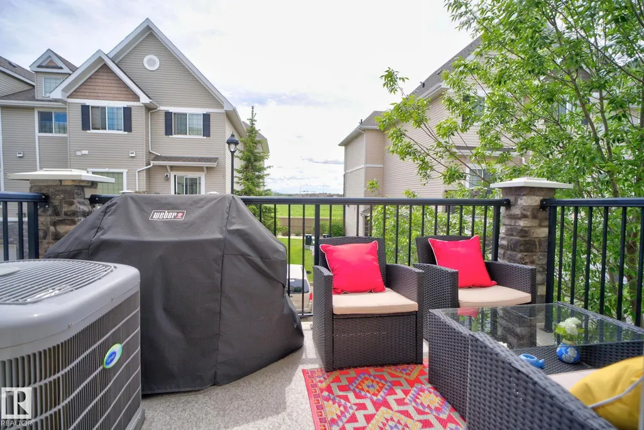
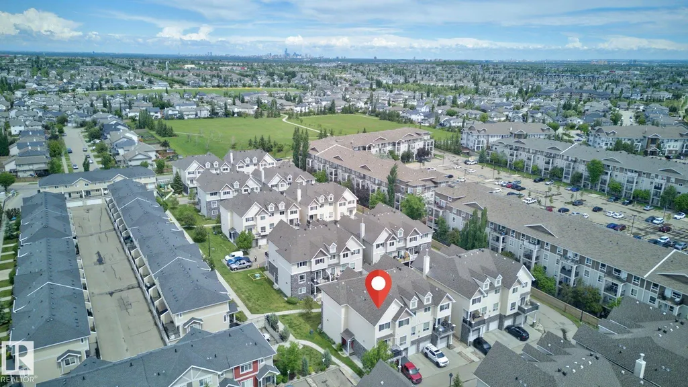
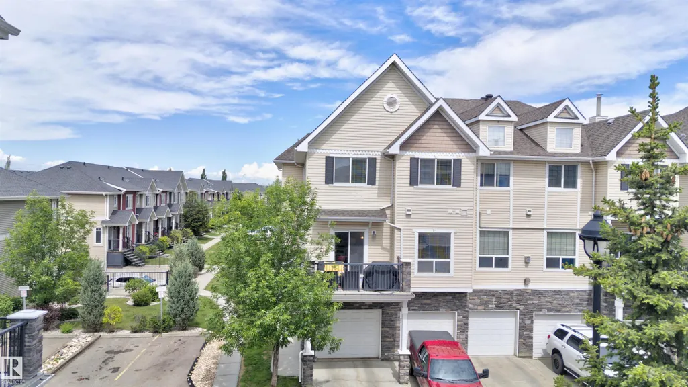
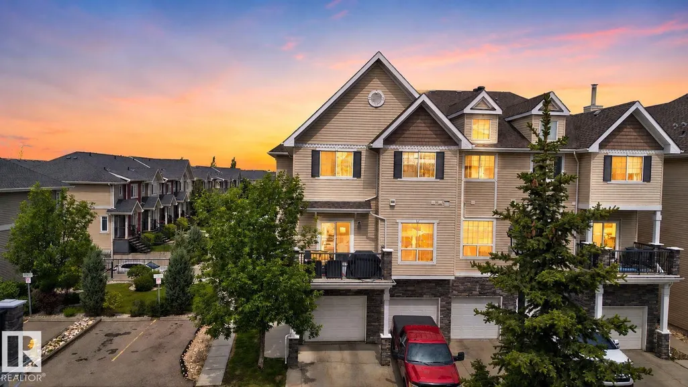
Move-in ready and priced below market value, this bright 2-bedroom townhouse offers low-maintenance, lock-and-leave living in a well-managed complex complete with AC for those hot summer days. The main and upper levels are thoughtfully laid out with a flexible second bedroom, ideal as a guest room, office, or hobby space, while the ground level offers a private garage and mudroom for effortless coming and going. All steps from Rabbit Hill Shopping Centre. A rare opportunity to get more value with less upkeep in South Terwillegar.
* Sold date and price as reported on the RAE's MLS® System.
General Features
| Living Area | 1396.2 |
|---|---|
| Heating | Forced Air-1,Natural Gas |
| Roof | Asphalt Shingles |
| Appliances | Air Conditioning-Central,Dishwasher-Built-In,Dryer,Garage Opener,Microwave Hood Fan,Refrigerator,Stove-Electric,Washer |
| Zoning | Zone 14 |
| Architectural Style | 2 Storey |
| Construction Materials | Wood,Stone,Vinyl |
| Year Built | 2008 |
| Levels | 2 |
| Property Subtype | Townhouse |
| Ownership | Private |
| Parcel Number | 0033411182 |
| Community Features | Parking-Visitor |
| Building Name | South Terwillegar Village |
| Property Type | Residential |
| Facing Direction | South |
| Garage Y/N | true |
| Full Baths | 2 |
| Status | Active |
| City | Edmonton |
| MLS Area | South Terwillegar |
| Living Area Units | Square Feet |
| Standard Status | Active |
| Virtual Tour | https://unbranded.youriguide.com/91_7293_terwillegar_dr_s_nw_edmonton_ab/ |
| Parking Plan Type | Assigned |
| Restrictions | Utility Right Of Way |
| Primary Property Type | Condo |
| Title to Land | Fee Simple |
Interior Features
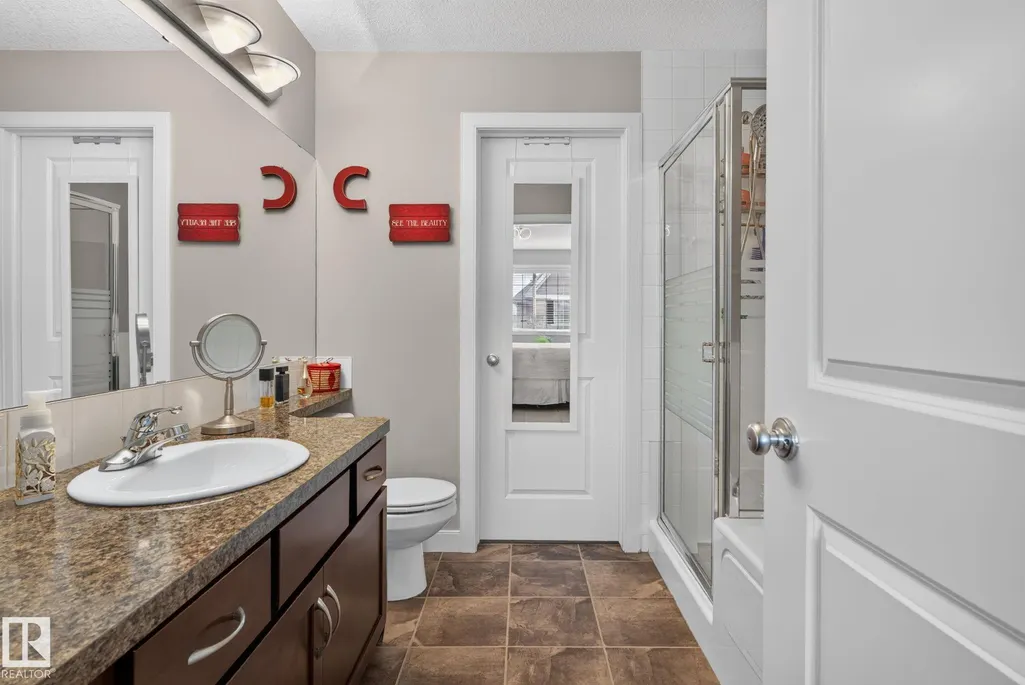
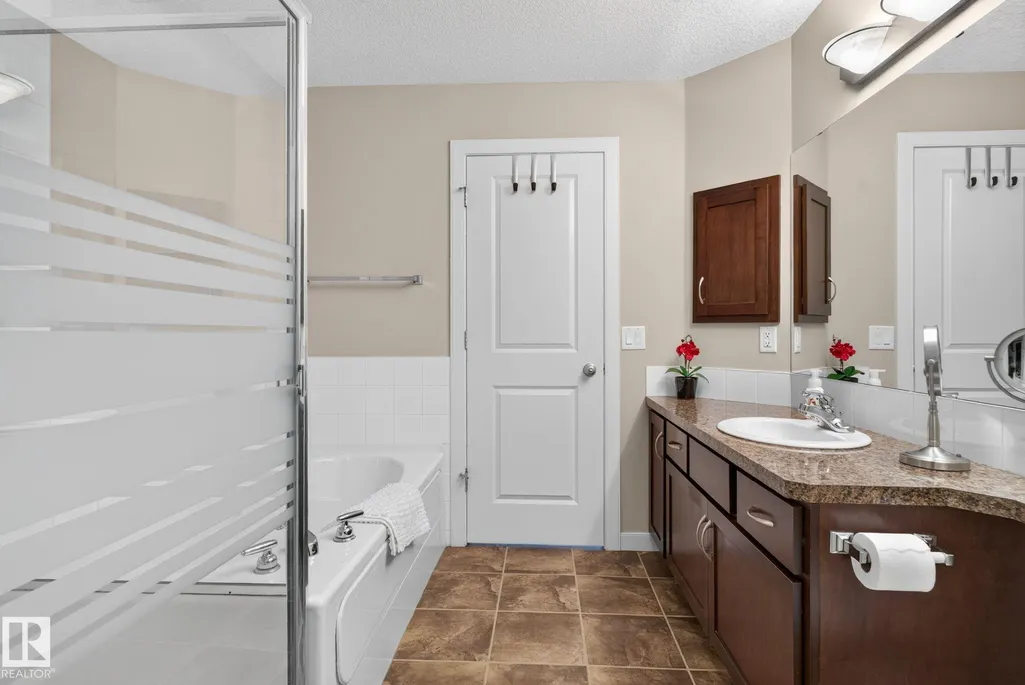
| Interior Amenities | ensuite bathroom |
|---|---|
| Basement | None,No Basement |
| Flooring | Carpet,Ceramic Tile,Laminate Flooring |
| Kitchen Level | Main |
| Heating Y/N | true |
| Half Baths | 1 |
| Total Bedrooms | 2 |
| Grade Level Entry Y/N | No |
| Living Room Level | Main |
| Room Type | LivingRoom,DiningRoom,Kitchen,MasterBedroom,Bedroom2 |
| Dining Room Dimensions | 0.0x29.5 |
| Kitchen Dimensions | 32.8x26.2 |
| Living Room Dimensions | 49.2x6.6 |
| Bedroom 2 Dimensions | 36.1x52.5 |
| Dining Room Level | Main |
| RoomMasterBedroomDimensions | 36.1x55.8 |
Exterior Features
| Exterior Amenities | Park/Reserve,Public Transportation,Schools,Shopping Nearby |
|---|---|
| Parking Features | Single Garage Attached |
| Total Parking | 1 |
| Lot Size Area | 148.54 |
| Foundation Details | Concrete Perimeter |
Amenities
- Views
- New Construction
- Adult 55+
- Lease To Own
- No Strata Fees
- Furnished
- Pets
- Primary On Main
- Air Conditioning
- Seller Finance
- Green
- Fixer Upper
- Horse
- Golf
- Fireplace
- Deck
- Garage
- Basement
- Pool
Property vs Townhouse Average in T6R 0N5
Statistics provided by Inside Real Estate
Price
Year Built
