
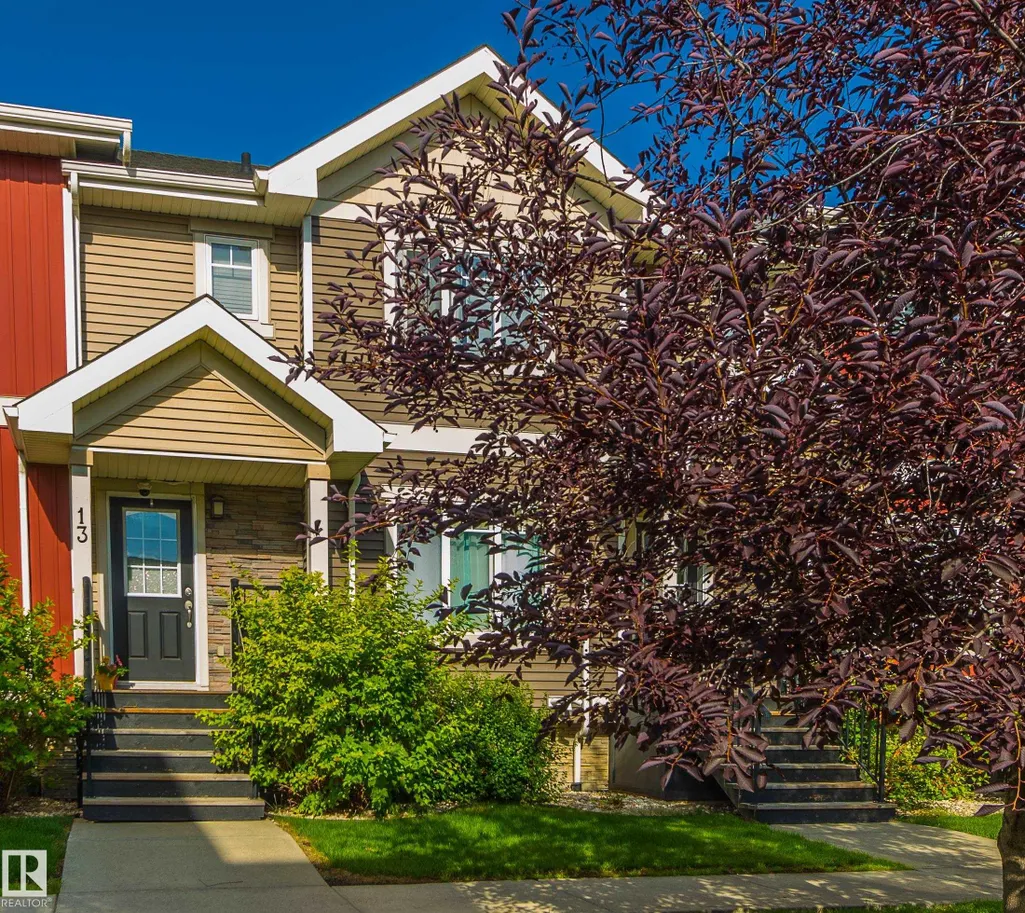

Address
#13 7289 South Terwillegar Dr Nw, Edmonton, AB
Price
$ 334,900
Property Attributes
- ID#E4502300
- TypeTownhouse
- Listing Status Active
- CityEdmonton
- AreaEdmonton
- NeighbourhoodSouth Terwillegar
- Postal CodeT6R 0N5
- Style2 Storey
- Year Built2012
- Price$ 334,900
- Bedrooms3
- Full Bathrooms2
- Half Bathrooms1
- Sqr Footage1242
Data Source:
REALTORS® Association Of Edmonton - RAE
Property Description
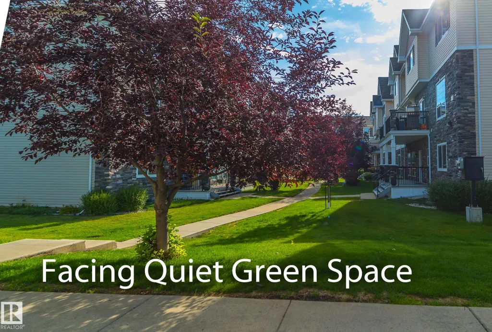
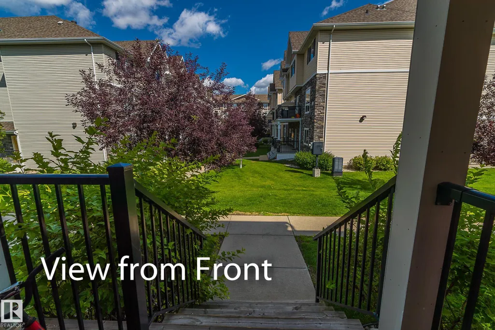
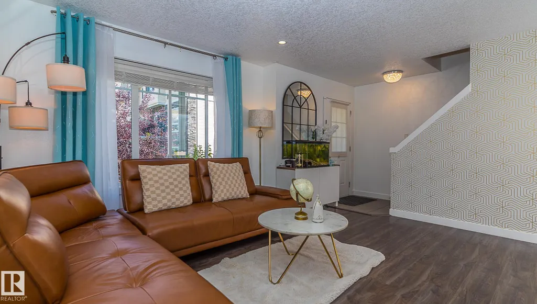
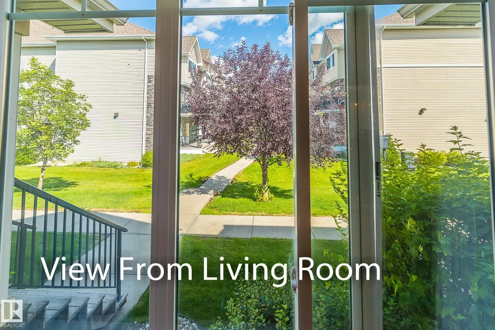
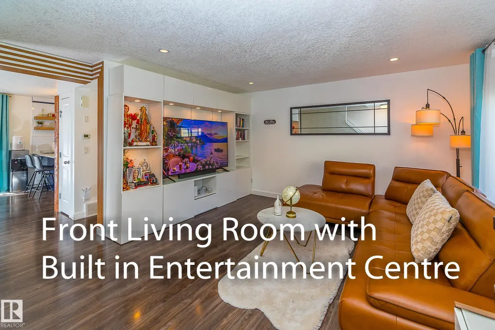
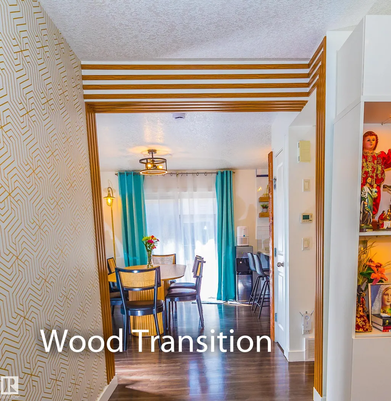
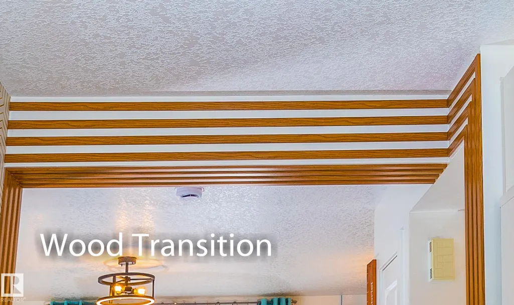
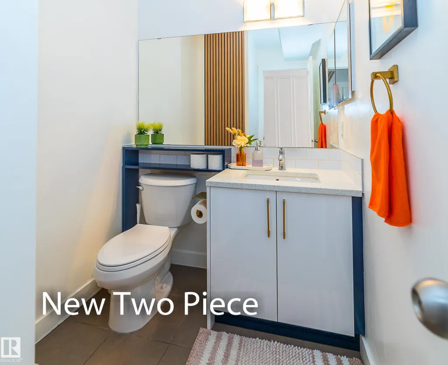
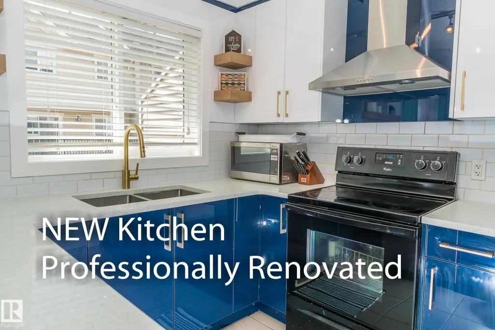
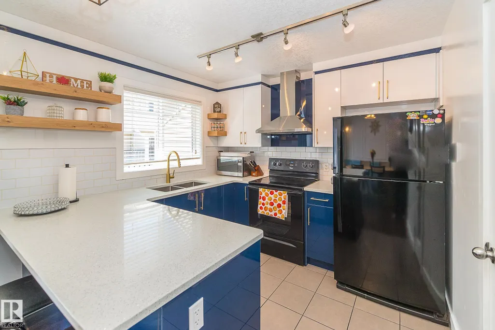
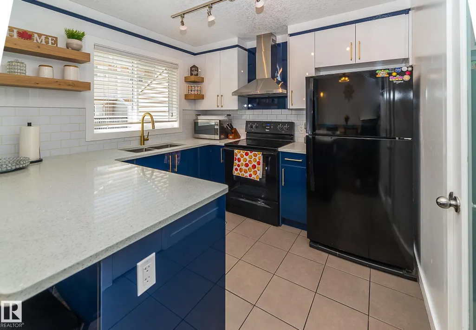
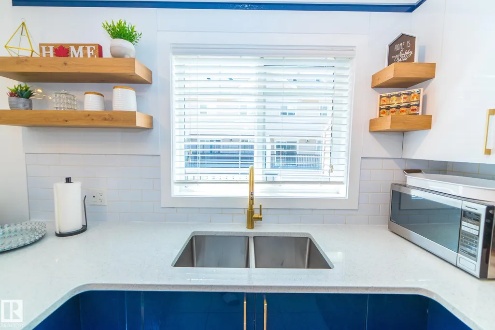
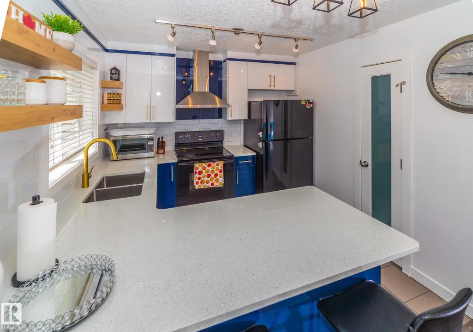
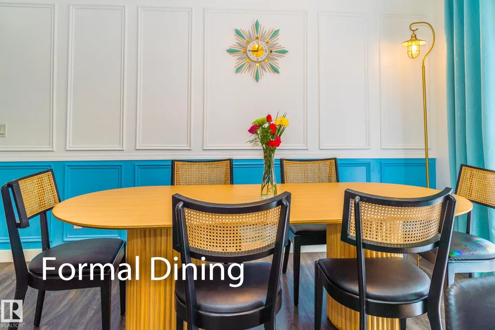
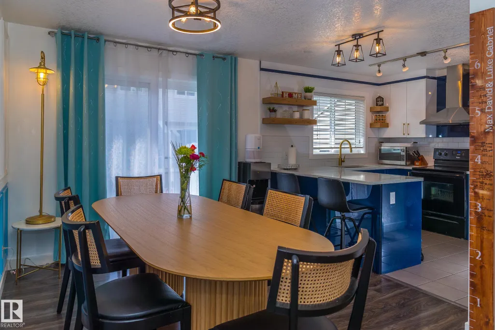
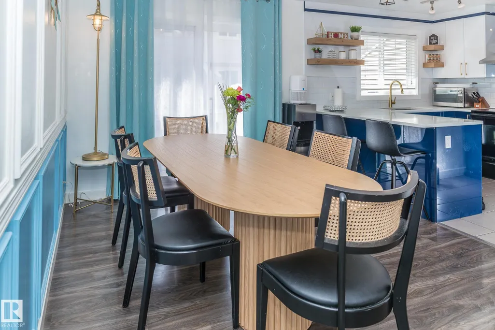
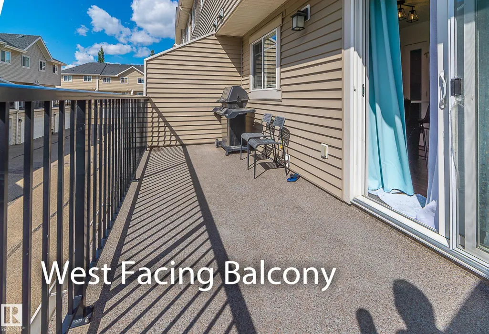
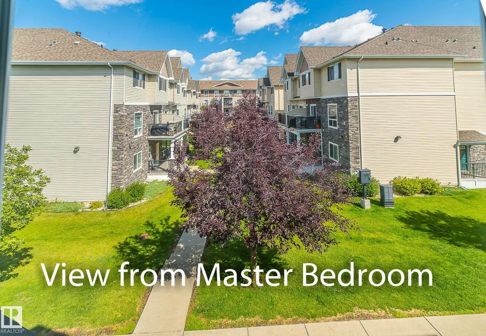
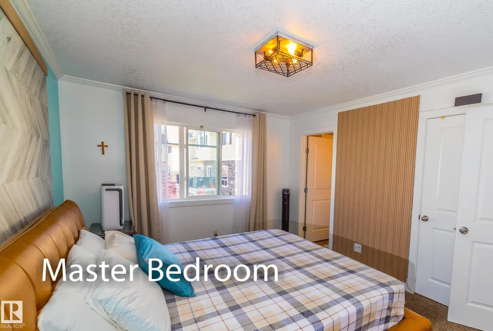
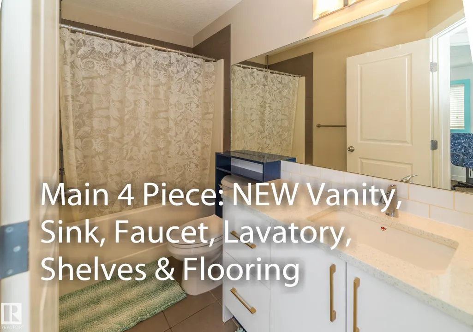
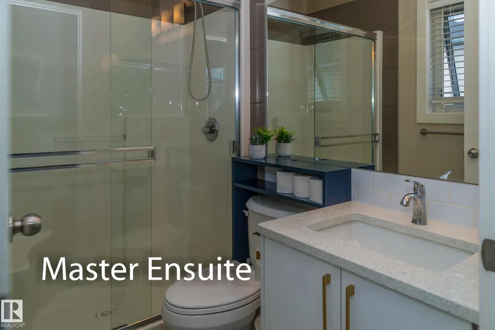
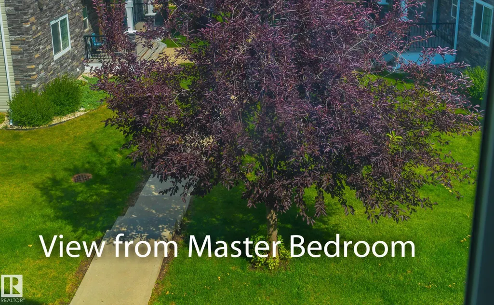
Experience refined living in this exquisitely renovated two-storey condo offering 1,434 sq. ft. of beautifully curated living space in the newer Phase 2 with lower condo fees. Overlooking tranquil green space, this exceptional home features a west-facing balcony, double attached garage, and an unbeatable location close to top-rated schools, parks, shopping, and transit. Nearly $35,000 in premium renovations showcase impeccable craftsmanship, including a designer kitchen with quartz countertops, custom soft-close cabinetry, floating shelves, an undermount sink, stylish backsplash, and new range hood. All three bathrooms have been thoughtfully redesigned with upscale finishes, while fresh paint, elegant wainscoting, custom wood accents, a built-in entertainment centre, and a water softener complete this turnkey home. Every detail has been thoughtfully upgraded to create a sophisticated space you'll be proud to call home.
* Sold date and price as reported on the RAE's MLS® System.
General Features
| Living Area | 1242.17 |
|---|---|
| Heating | Forced Air-1,Natural Gas |
| Roof | Asphalt Shingles |
| Appliances | Dishwasher-Built-In,Dryer,Garage Opener,Hood Fan,Refrigerator,Stove-Electric,Washer,Water Softener,Window Coverings,See Remarks |
| Zoning | Zone 14 |
| Architectural Style | 2 Storey |
| Construction Materials | Wood,Vinyl |
| Year Built | 2012 |
| Levels | 3 |
| Property Subtype | Townhouse |
| Ownership | Condo Property |
| Parcel Number | 0035511535 |
| Community Features | Deck,Detectors Smoke,Exterior Walls- 2"x6",Low Flw/Dual Flush Toilet,No Animal Home,No Smoking Home,Smart/Program. Thermostat,Vinyl Windows,See Remarks,Natural Gas BBQ Hookup |
| Building Name | South Terwillegar Village |
| Property Type | Residential |
| Facing Direction | East |
| Garage Y/N | true |
| Full Baths | 2 |
| Status | Active |
| City | Edmonton |
| MLS Area | South Terwillegar |
| Living Area Units | Square Feet |
| Standard Status | Active |
| Virtual Tour | https://youtu.be/6ZeaHGIxIcU |
| Parking Plan Type | N/A |
| Restrictions | Utility Right Of Way |
| Primary Property Type | Condo |
| Title to Land | Fee Simple |
Interior Features
| Interior Amenities | ensuite bathroom |
|---|---|
| Basement | Partial,Finished |
| Flooring | Carpet,Ceramic Tile |
| Kitchen Level | Main |
| Heating Y/N | true |
| Half Baths | 1 |
| Total Bedrooms | 3 |
| Grade Level Entry Y/N | Yes |
| Living Room Level | Main |
| Room Type | LivingRoom,DiningRoom,Kitchen,MasterBedroom,Bedroom2,Bedroom3,OtherRoom1 |
| Dining Room Dimensions | 13.2x8.6 |
| Kitchen Dimensions | 10.2x9.5 |
| Living Room Dimensions | 15.4x14.0 |
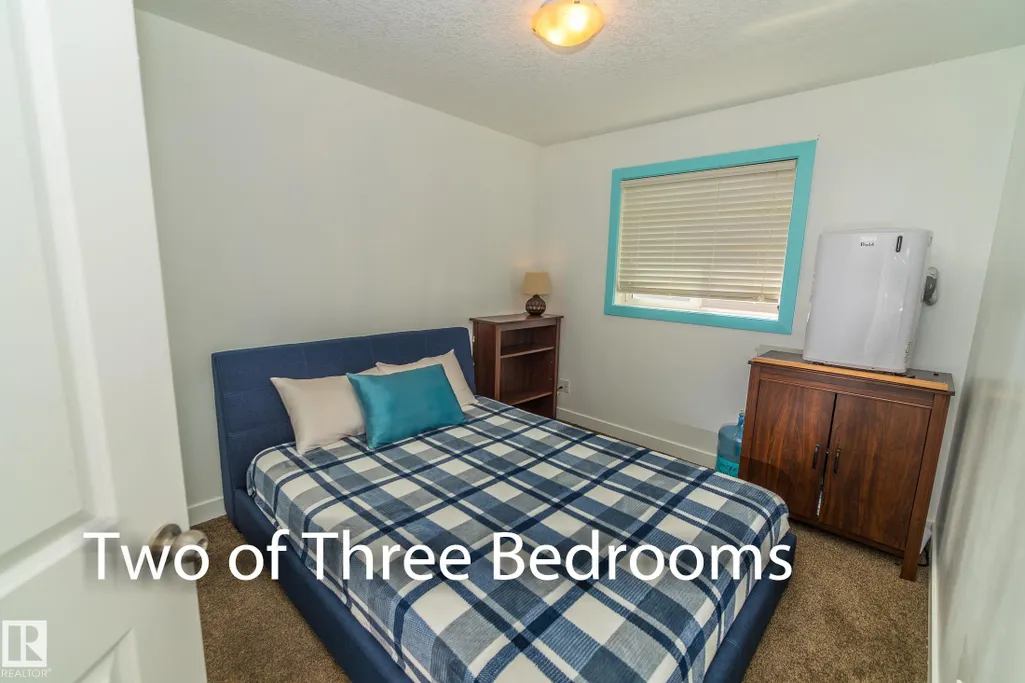
| Bedroom 3 Dimensions | 10.0x9.3 |
| Bedroom 2 Dimensions | 10.1x9.4 |
| Dining Room Level | Main |
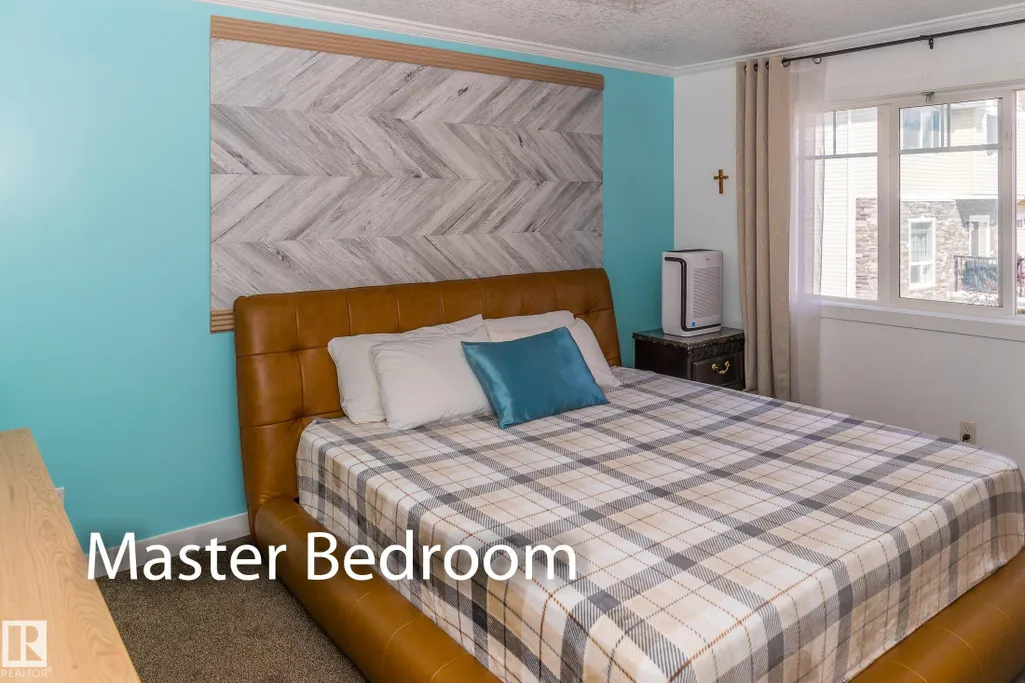
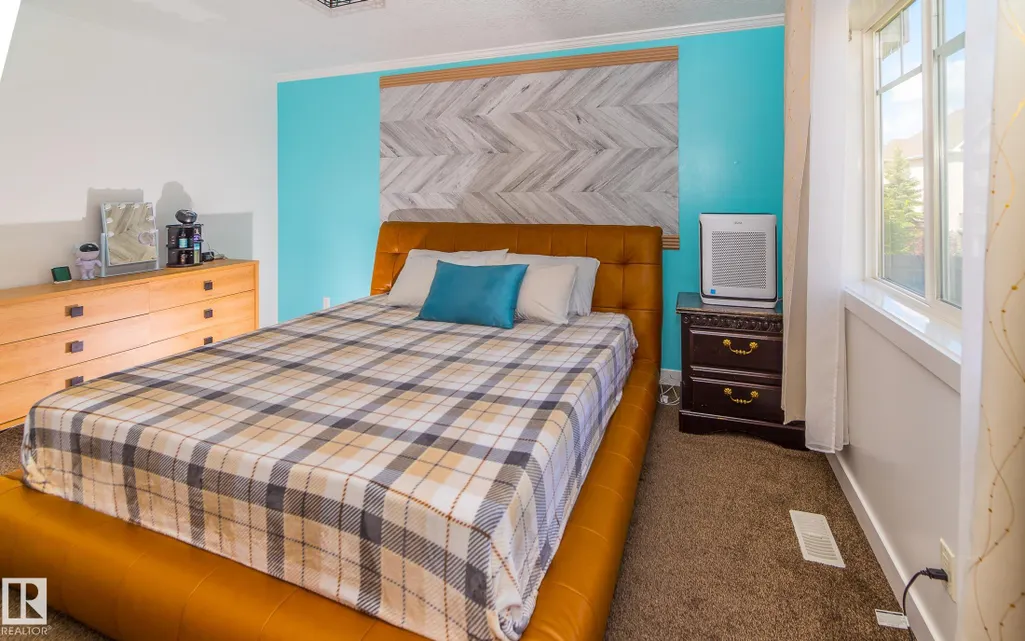
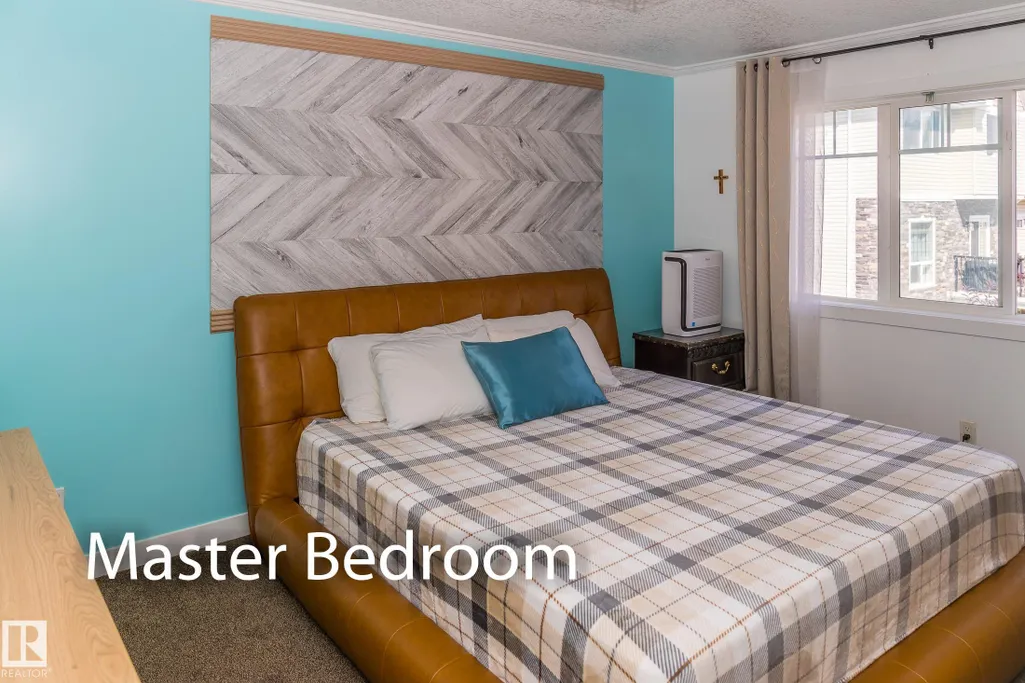
| RoomMasterBedroomDimensions | 14.2x11.0 |
Exterior Features
| Exterior Amenities | Park/Reserve,Public Transportation,Schools,Shopping Nearby,See Remarks |
|---|---|
| Parking Features | Double Garage Attached,Insulated |
| Lot Size Area | 167.63 |
| Foundation Details | Concrete Perimeter |
Amenities
- Views
- New Construction
- Adult 55+
- Lease To Own
- No Strata Fees
- Furnished
- Pets
- Primary On Main
- Air Conditioning
- Seller Finance
- Green
- Fixer Upper
- Horse
- Golf
- Fireplace
- Deck
- Garage
- Basement
- Pool
Property vs Townhouse Average in T6R 0N5
Statistics provided by Inside Real Estate
Price
Year Built
